
KEY FEATURES
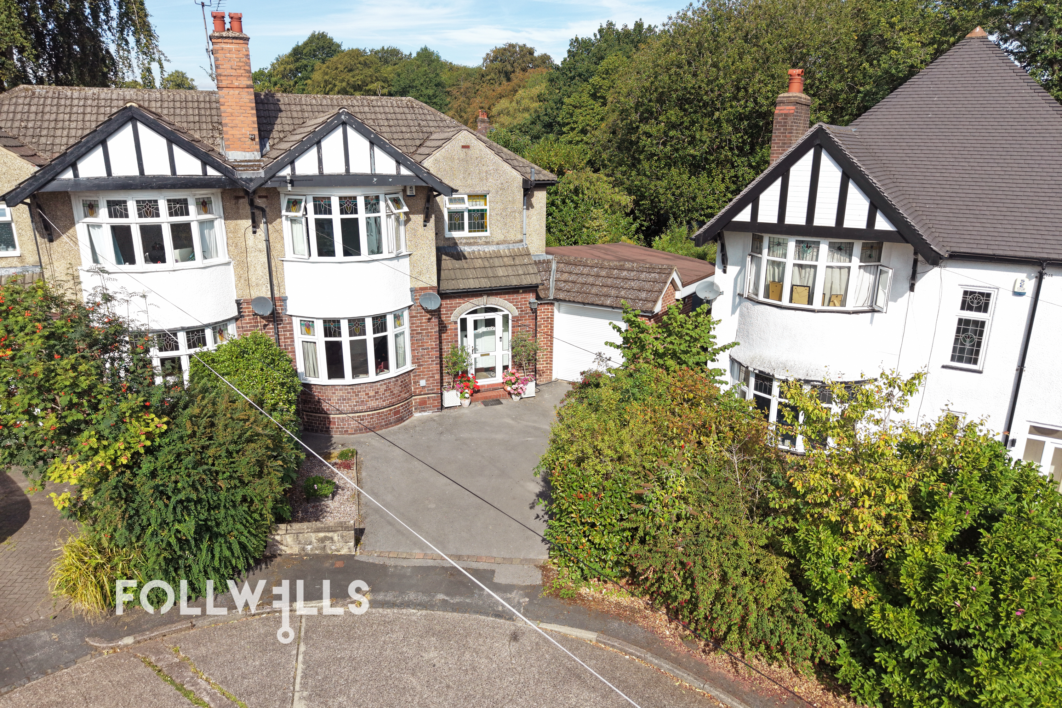
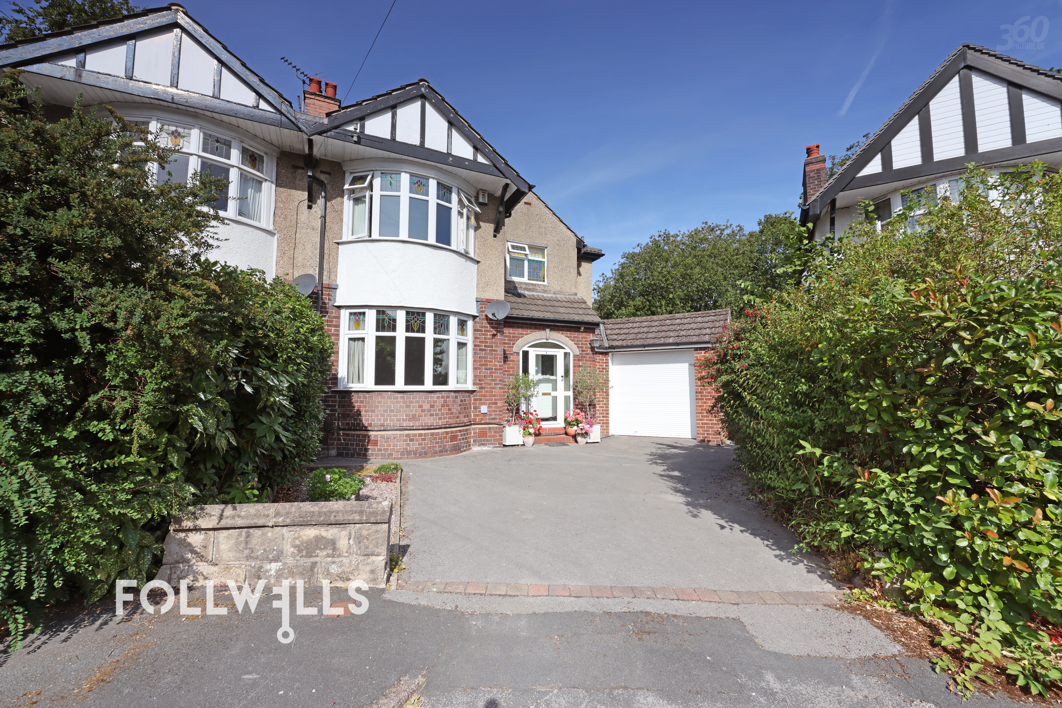
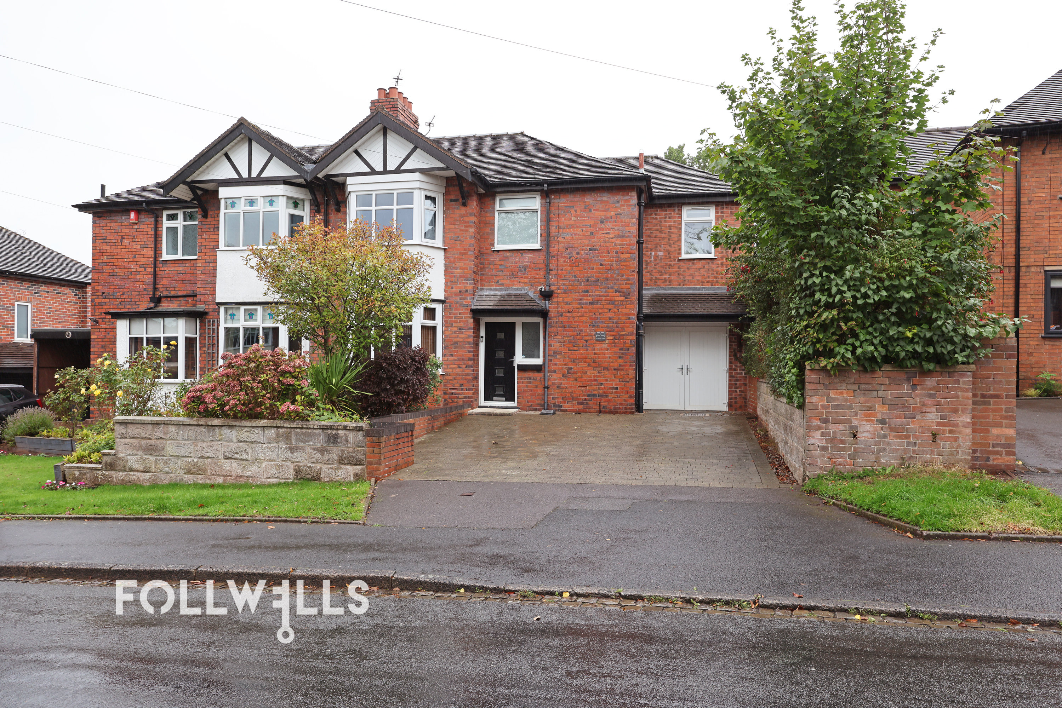
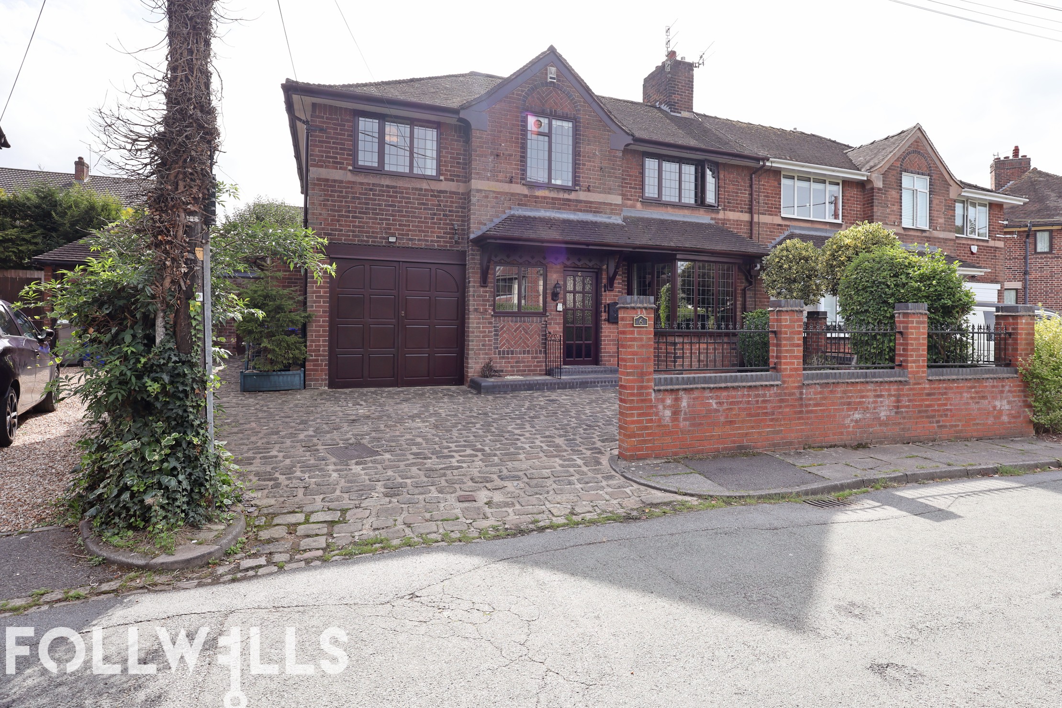
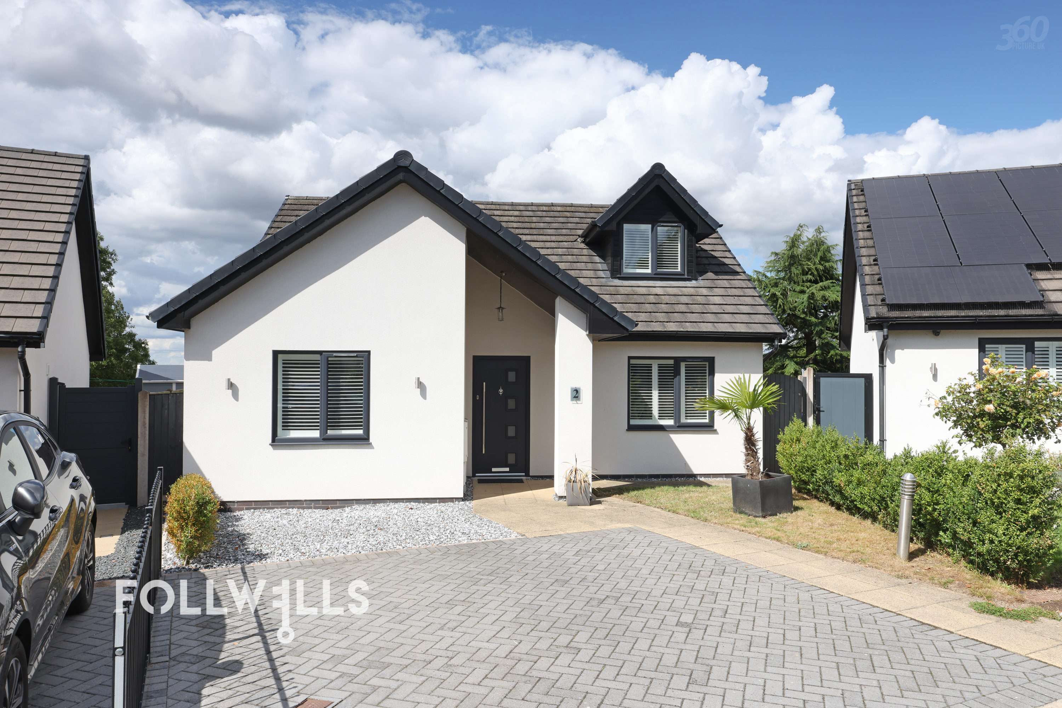
- Spacious Semi Detached Period Property
- Retaining Many Character Features
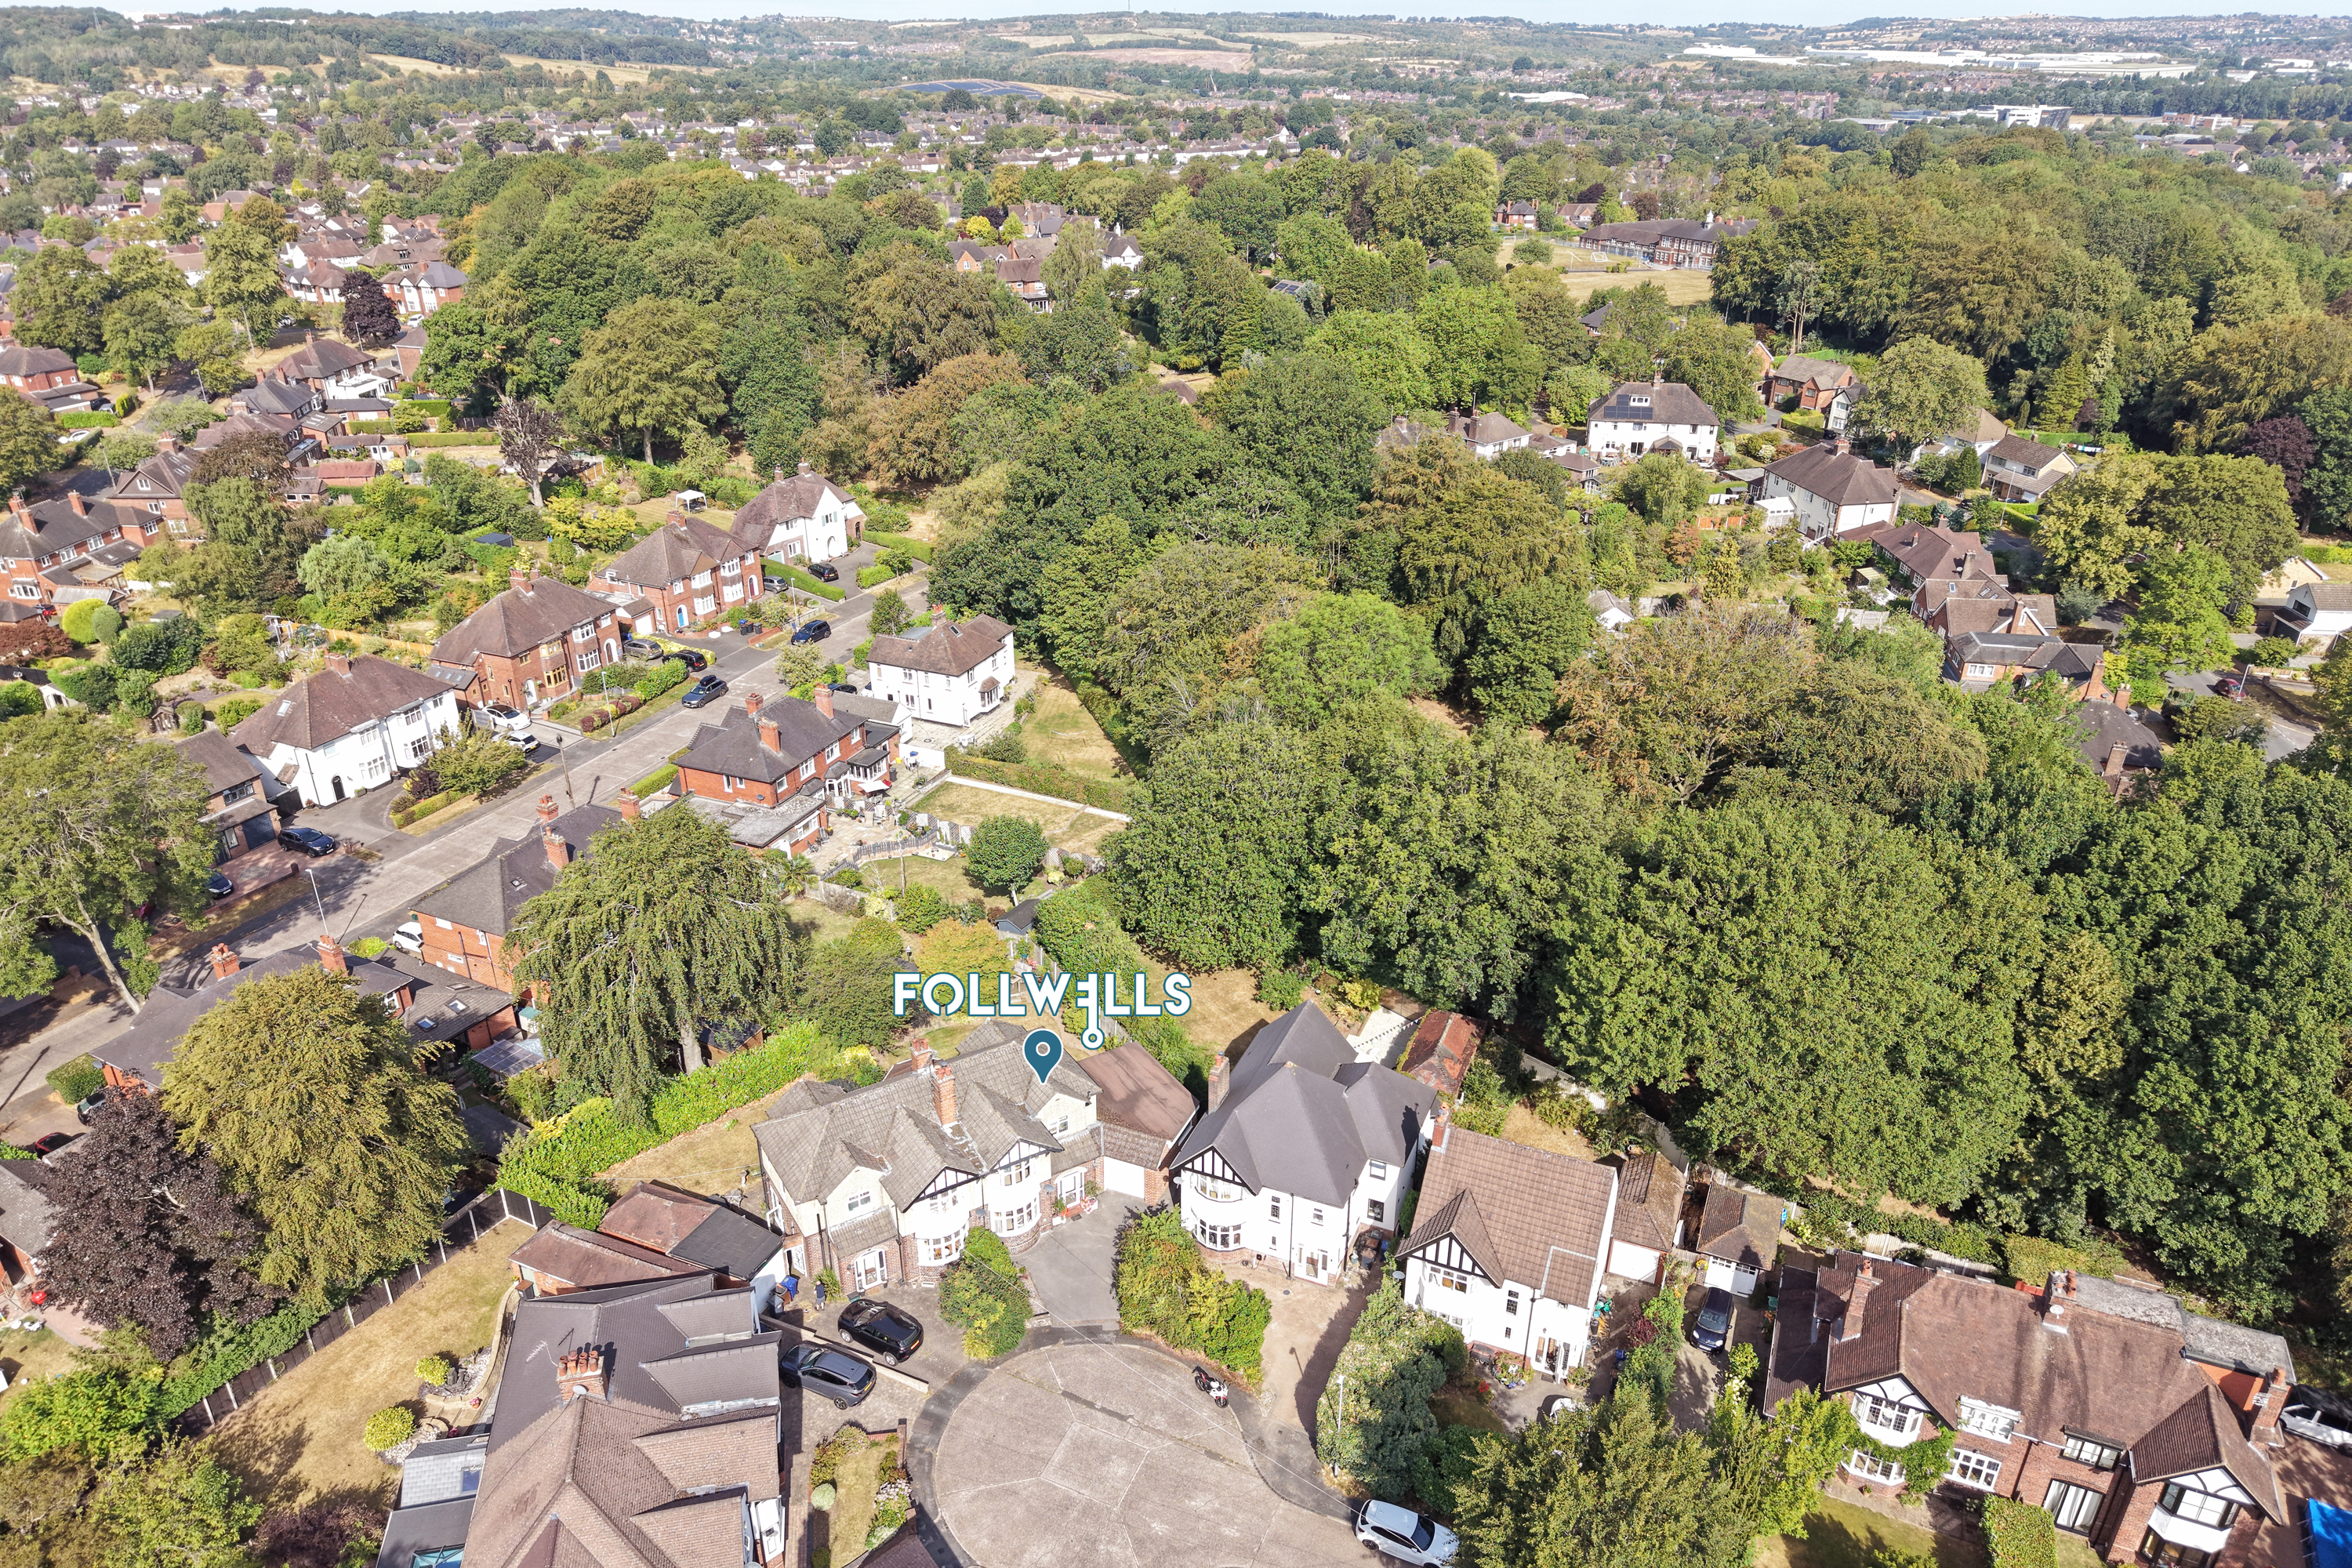
- Quiet Head of Cul-de-sac Position
- Much Sought After Suburban Location
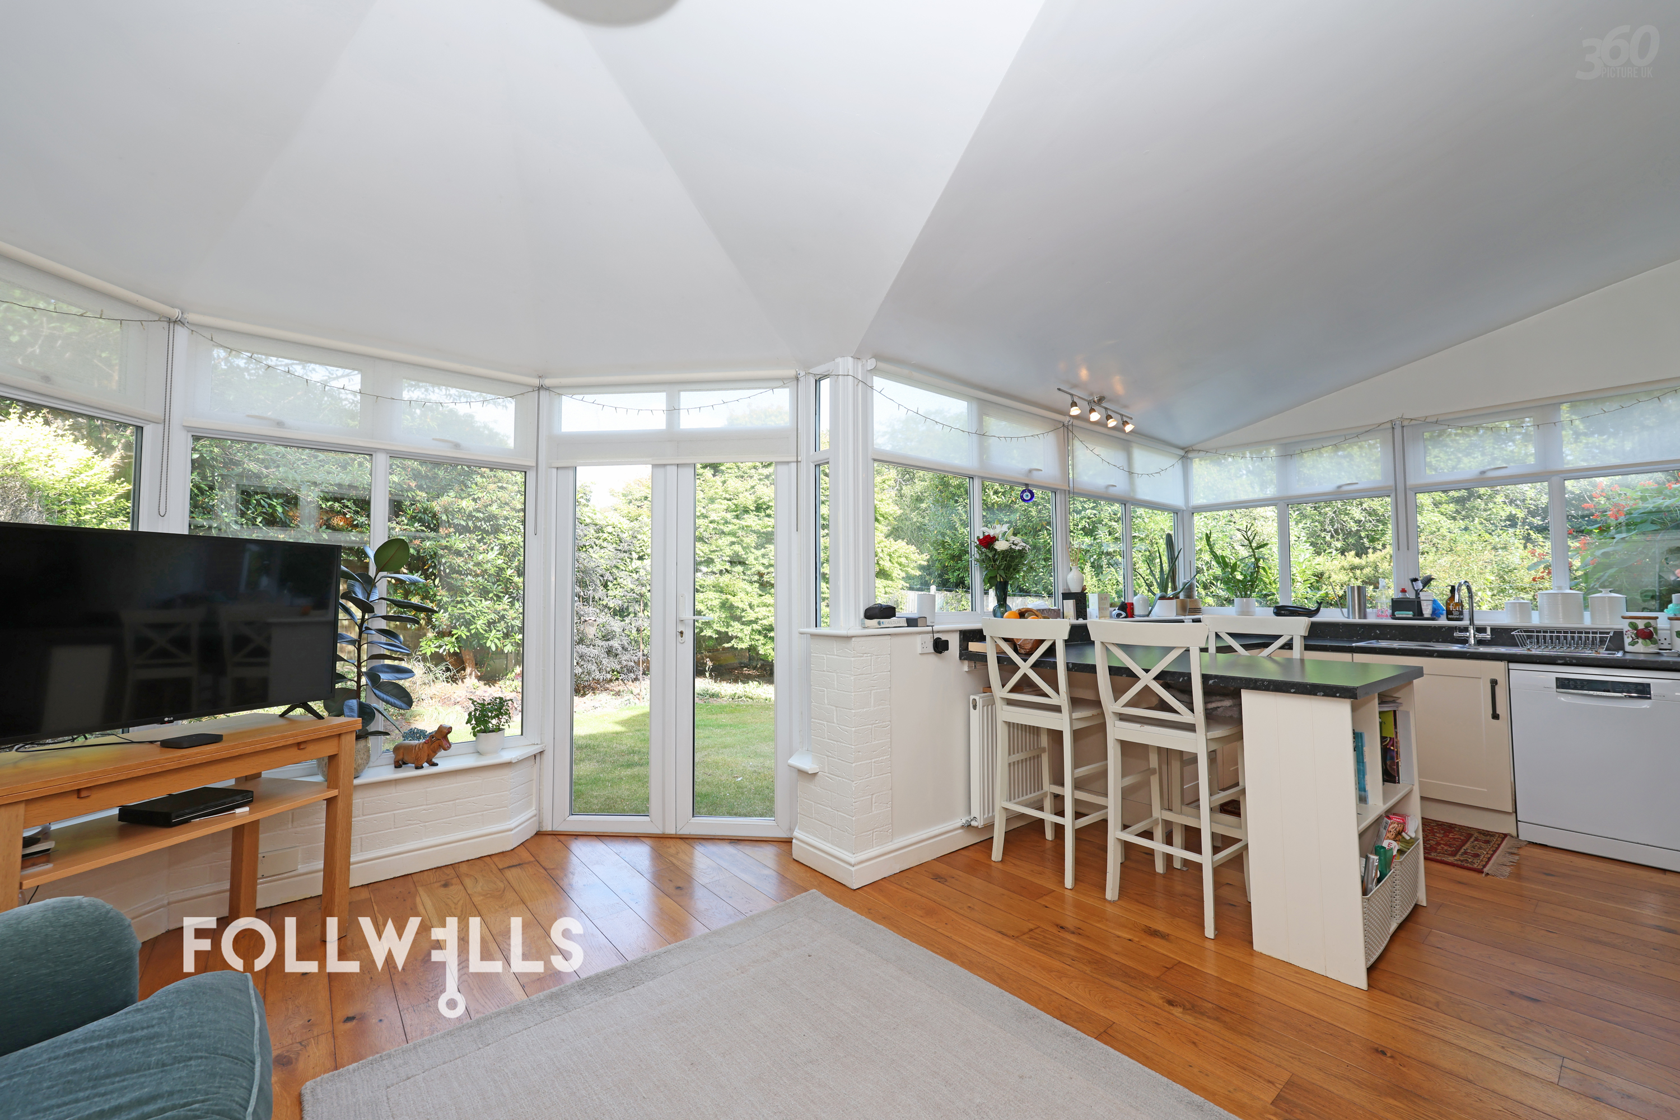
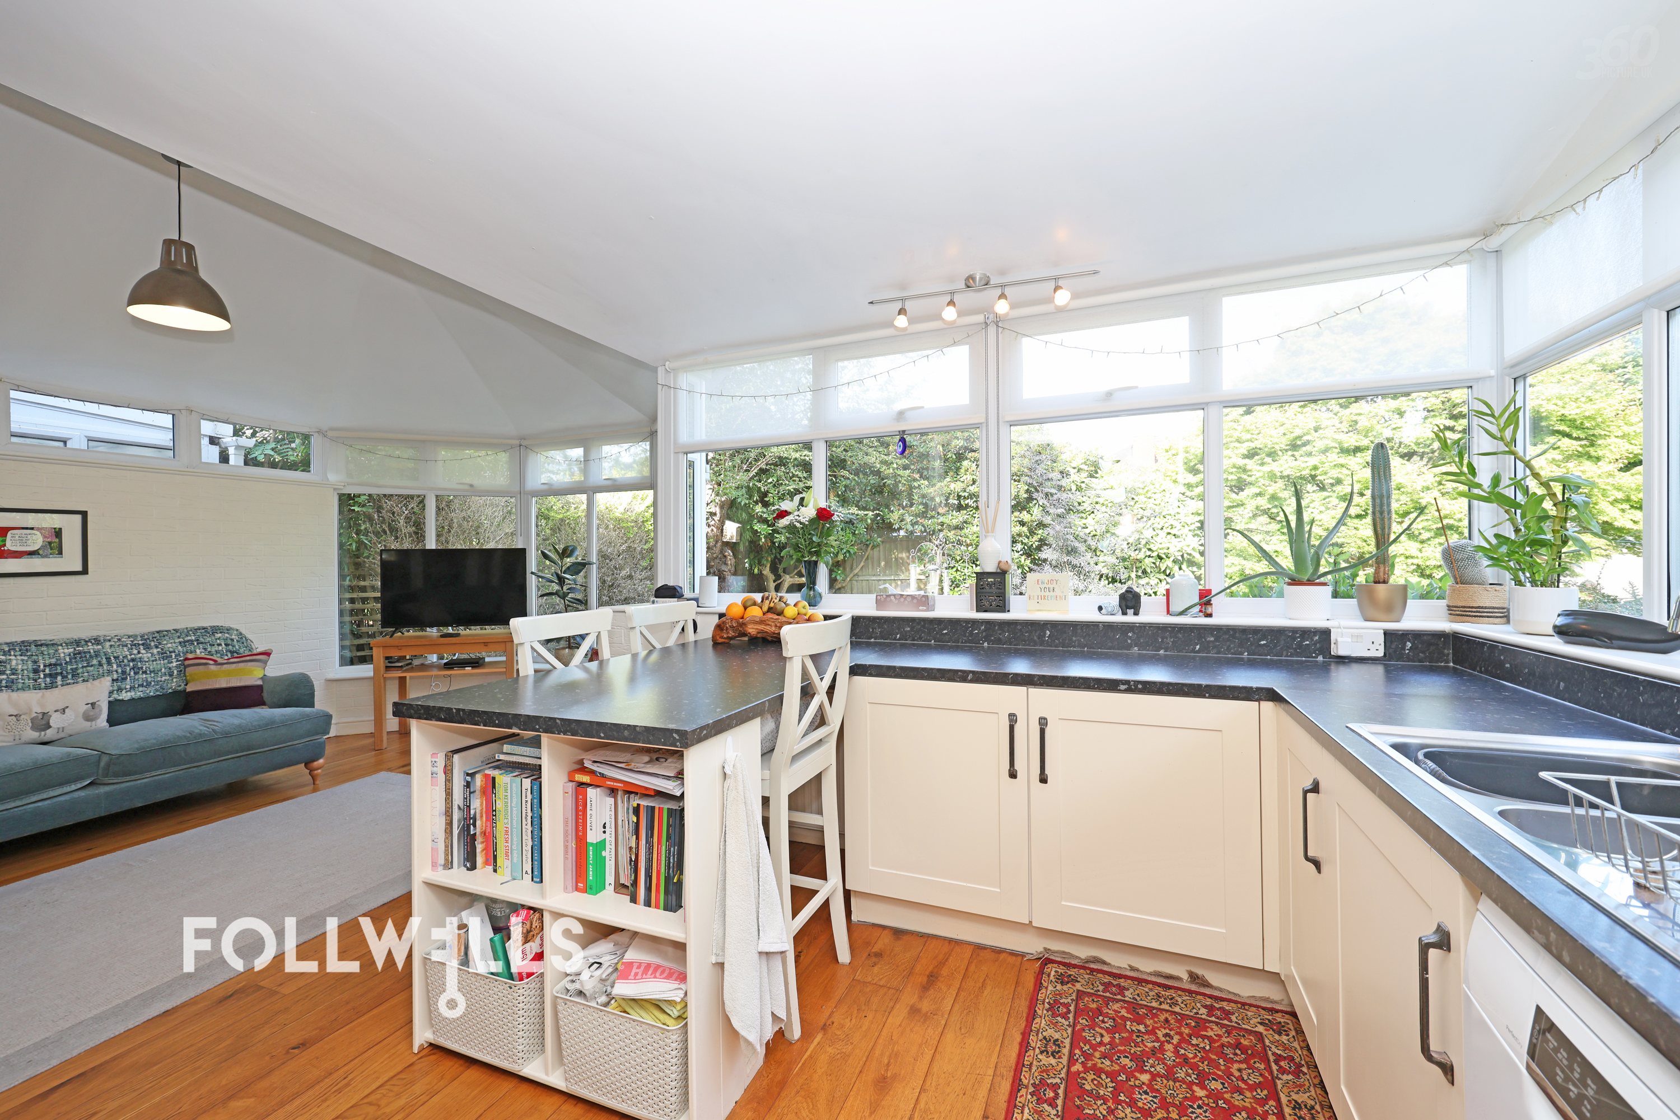
- Open Plan Living Kitchen to Rear
- Three Double Bedrooms
- Sunny, Enclosed Rear Garden
 Under Offer
£375,000
 3 Bedrooms
 2 Bathrooms
 2 Receptions
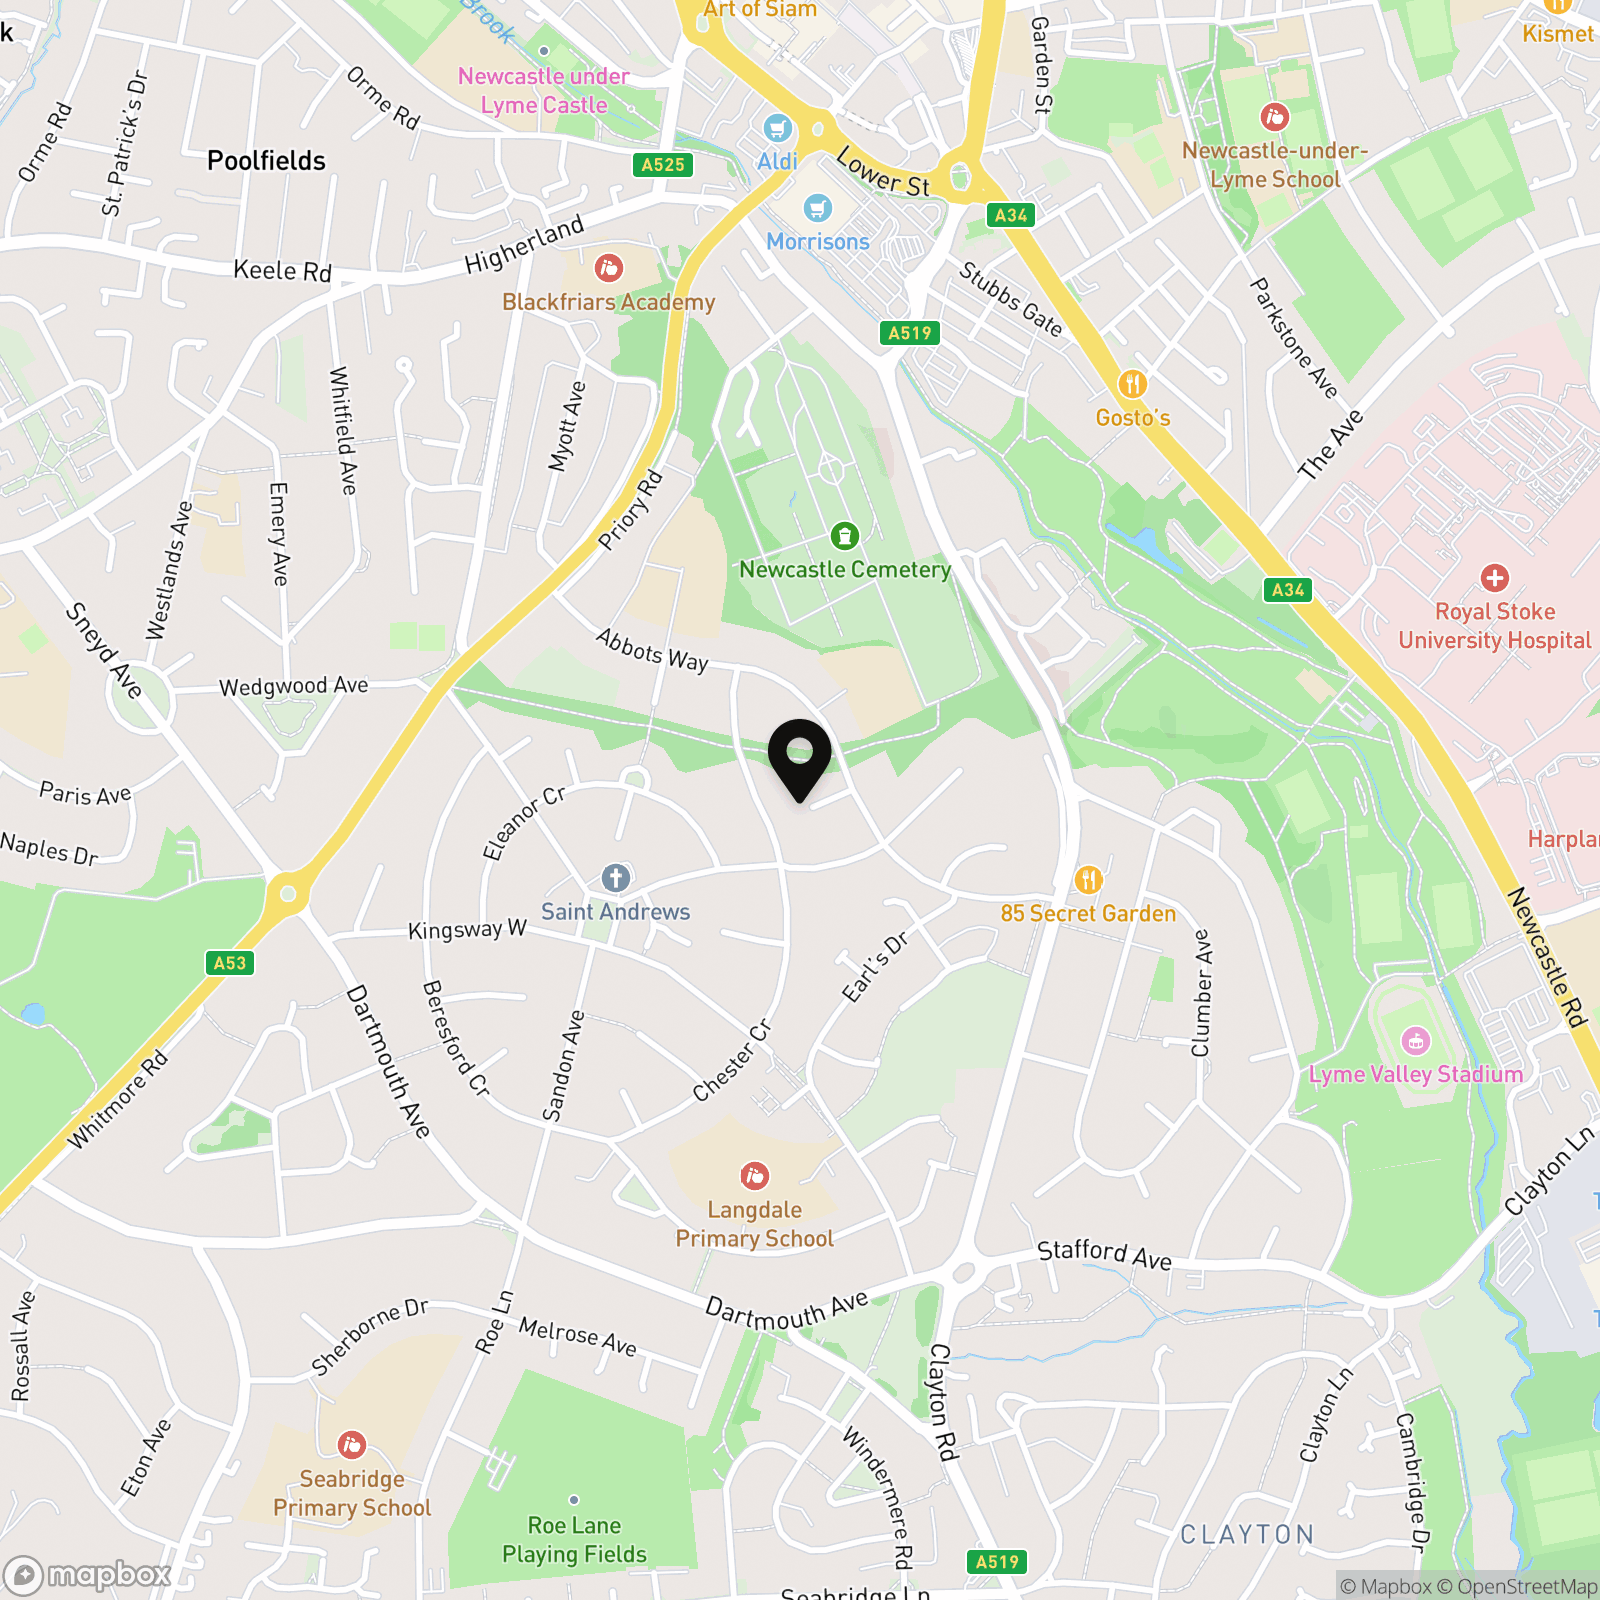
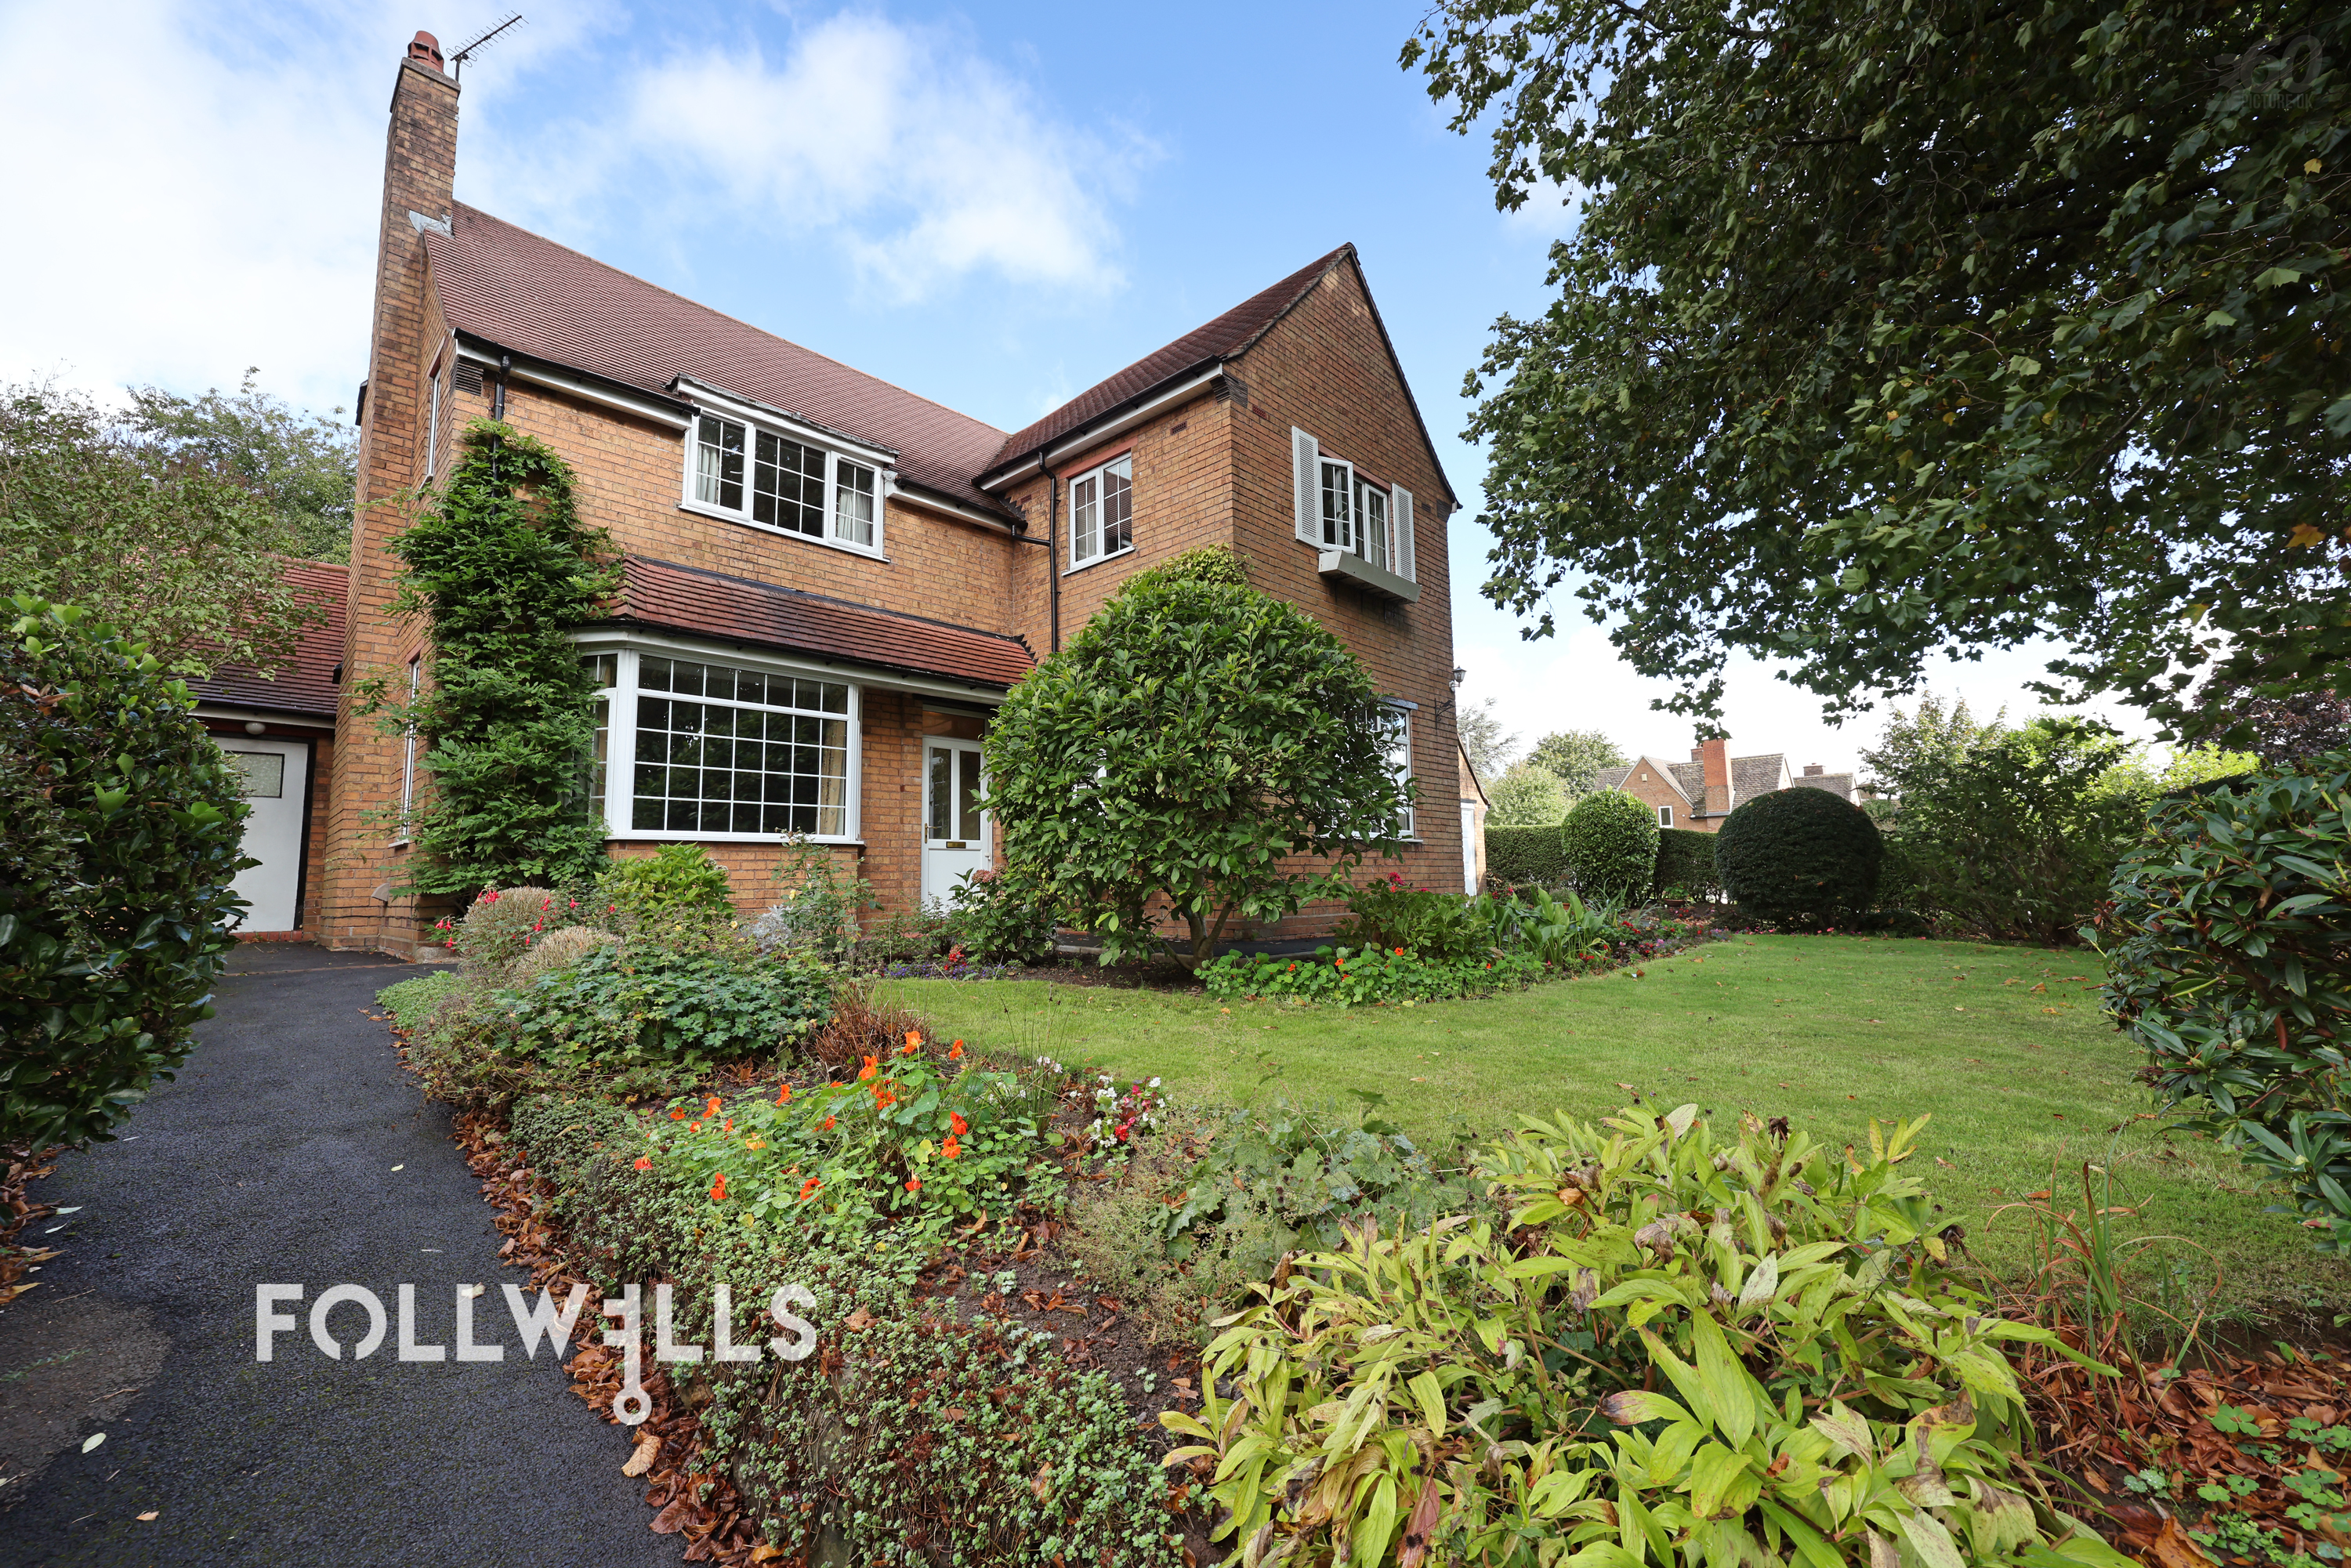
Situated at the head of a quiet cul-de-sac in the highly sought-after area of The Westlands, Newcastle-under-Lyme, this attractive traditional property offers a well-proportioned layout combined with character features and modern practicalities. The prime location provides convenient access to local amenities, reputable schools and green open spaces including the Lyme Valley Parkway and The Three Parks Walkway.
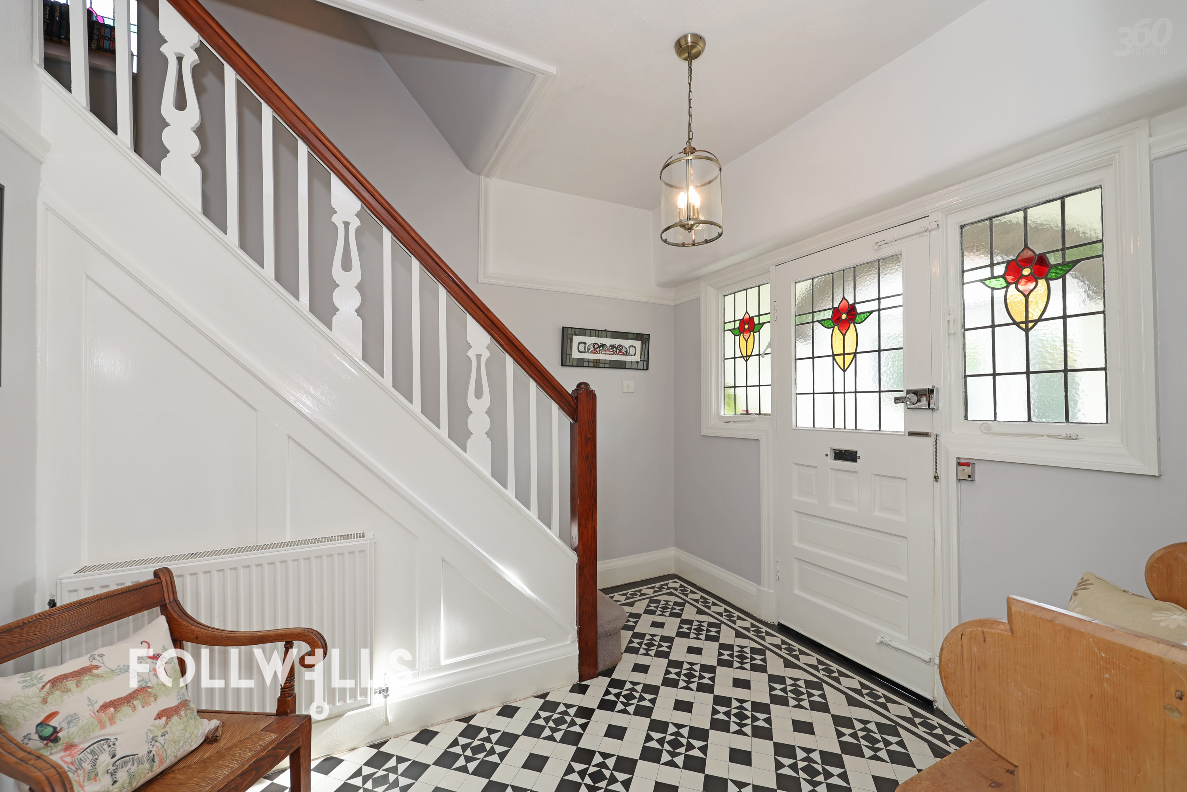
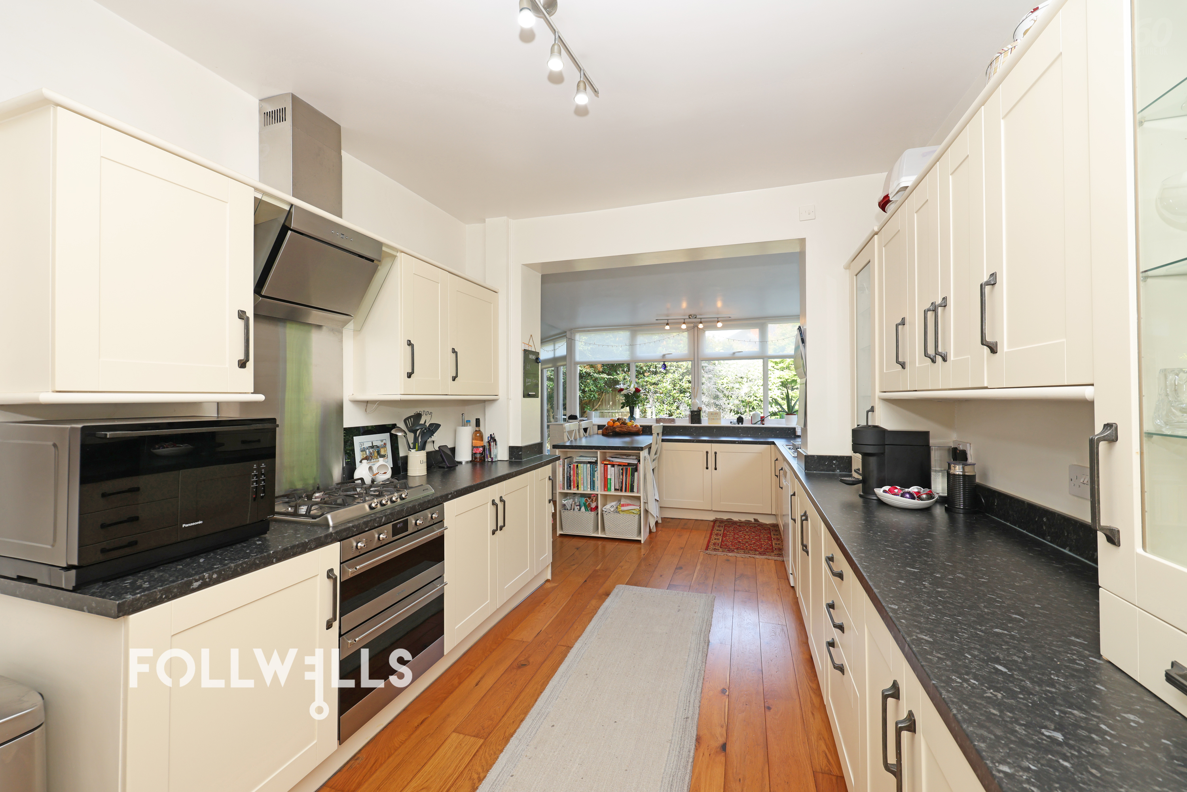
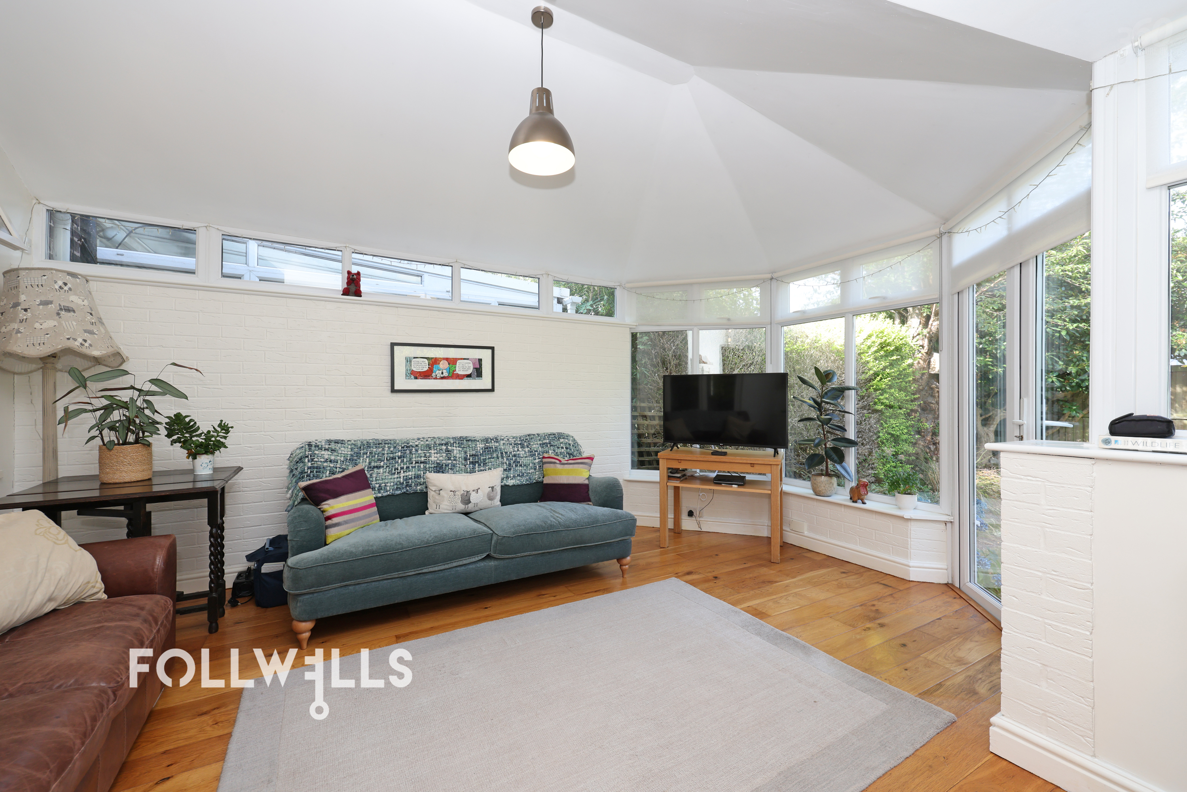
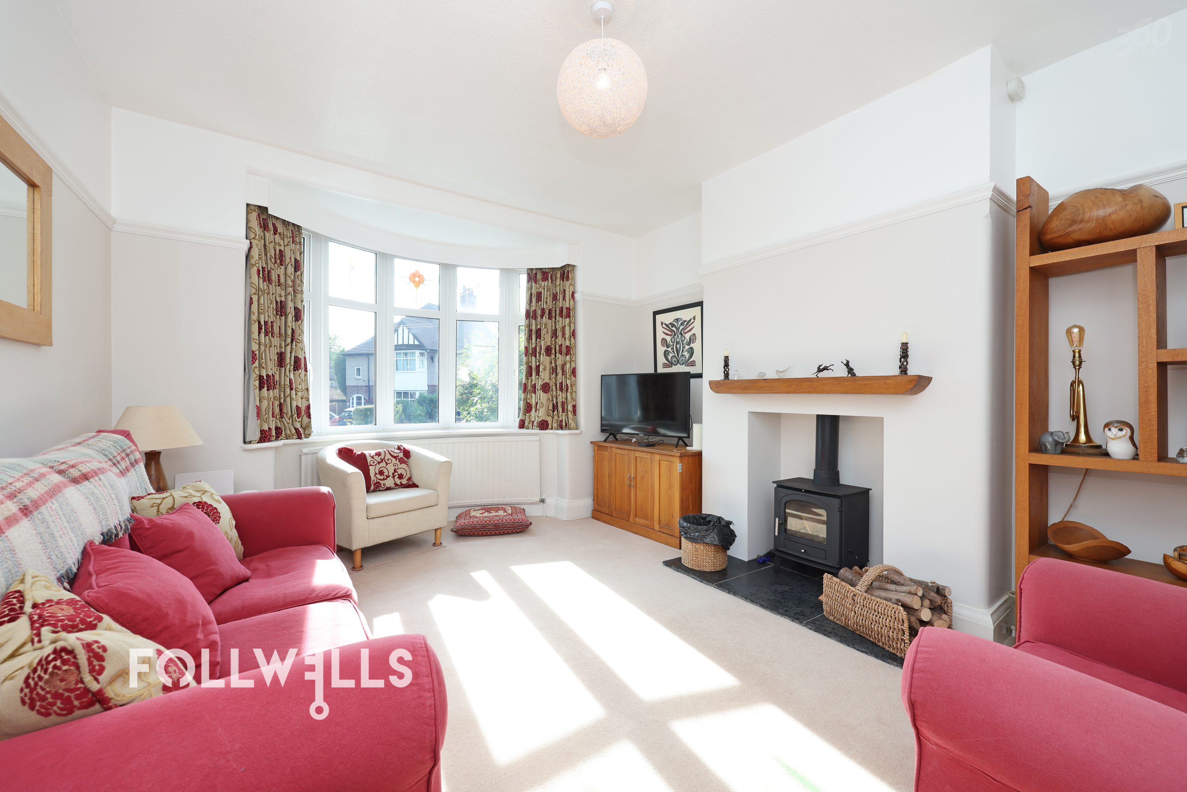
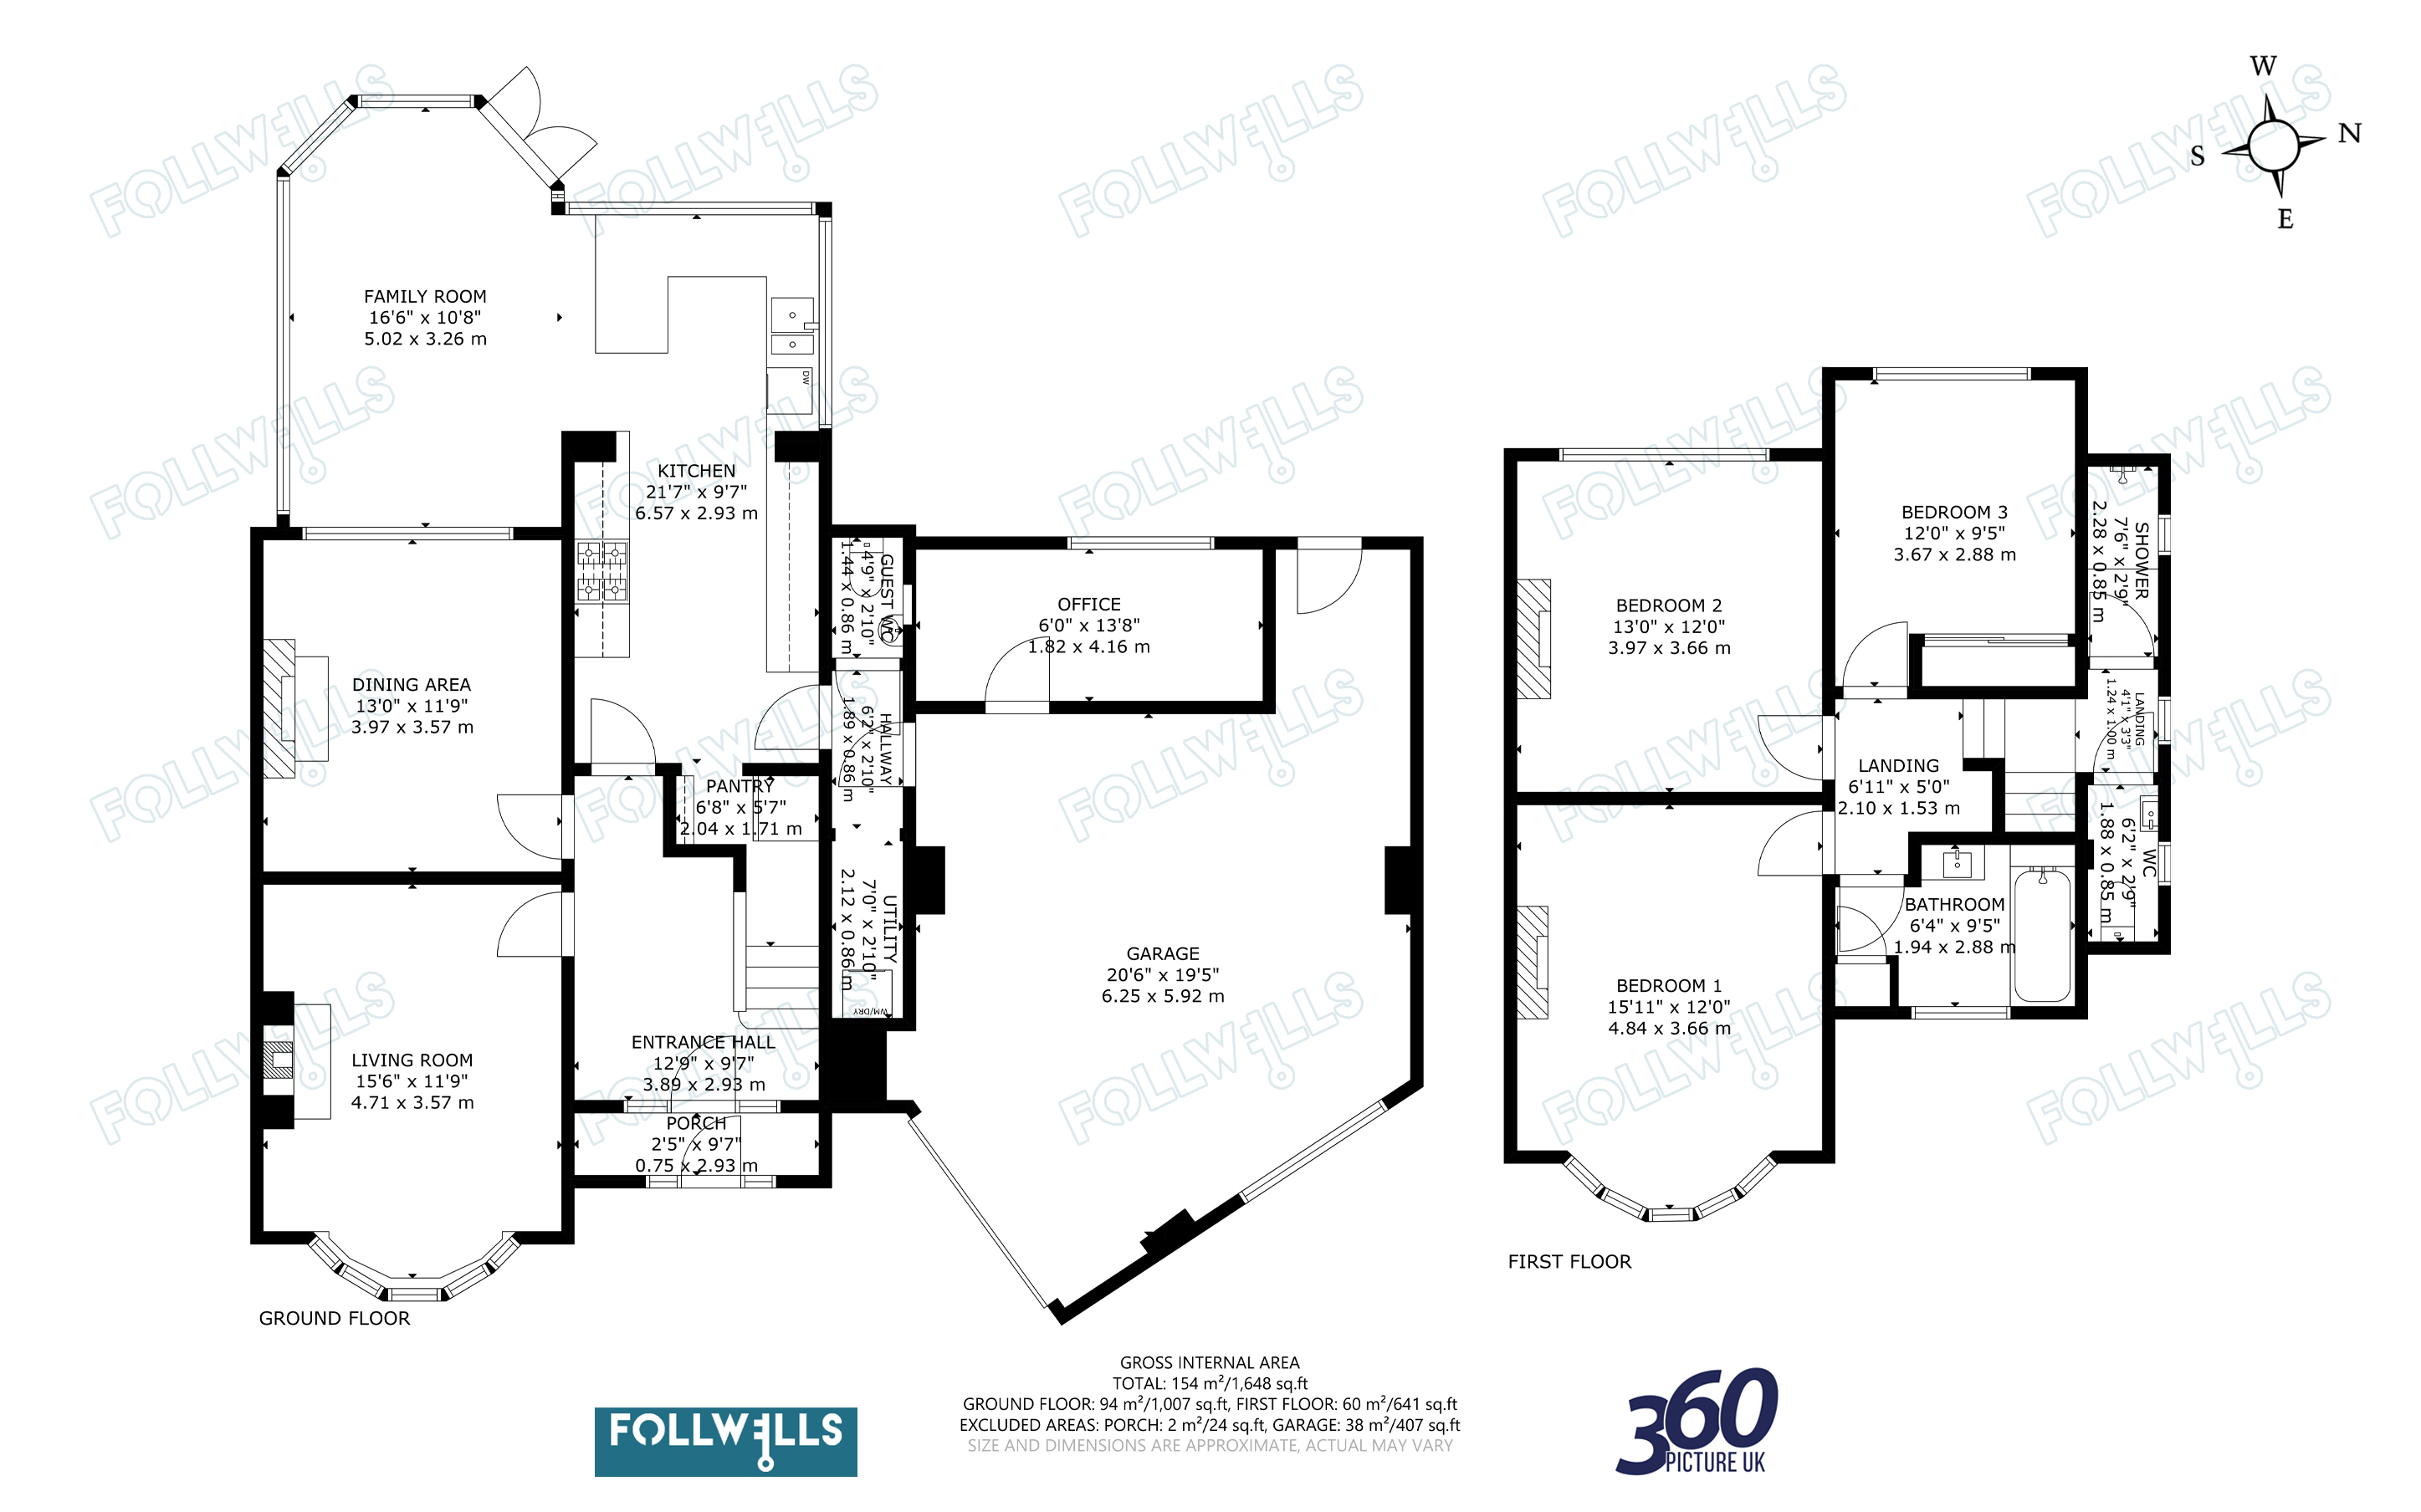
Upon entry, the reception hall features period detailing including an authentic Minton tiled floor, original 1930s internal doors, picture rails, and decorative stained-glass window paneling. The ground floor layout comprises a front sitting room centered around a cozy wood-burning stove and a feature curved bay window overlooking the front approach. Beyond the traditional entrance area, a substantial single-story extension to the rear creates an expansive open-plan living kitchen and family environment. The kitchen is fitted with wall and base units incorporating integrated SMEG appliances, including an electric oven, gas hob, and extractor hood. The adjoining living and dining area features continuous hard flooring and double doors opening directly to the rear garden, creating a bright and airy atmosphere.
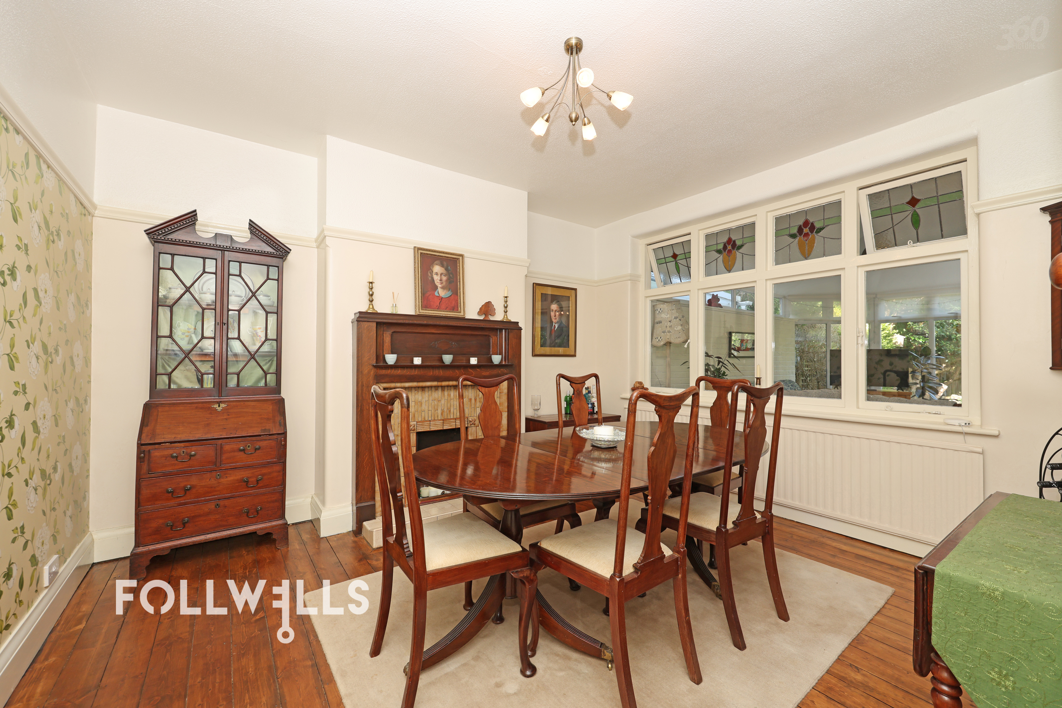
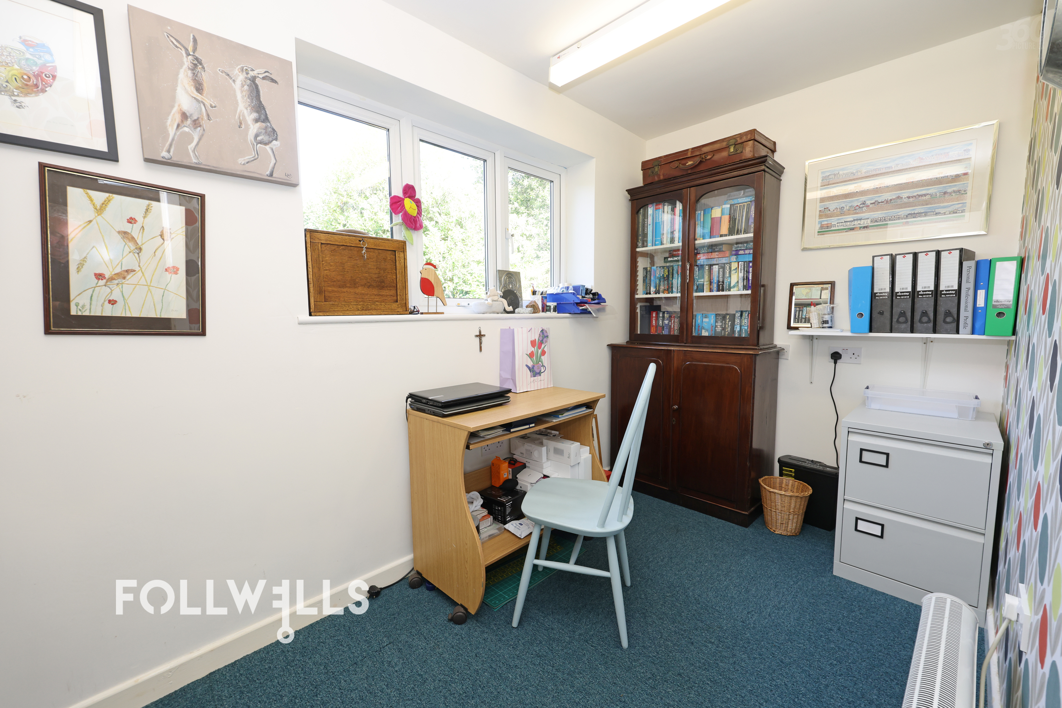
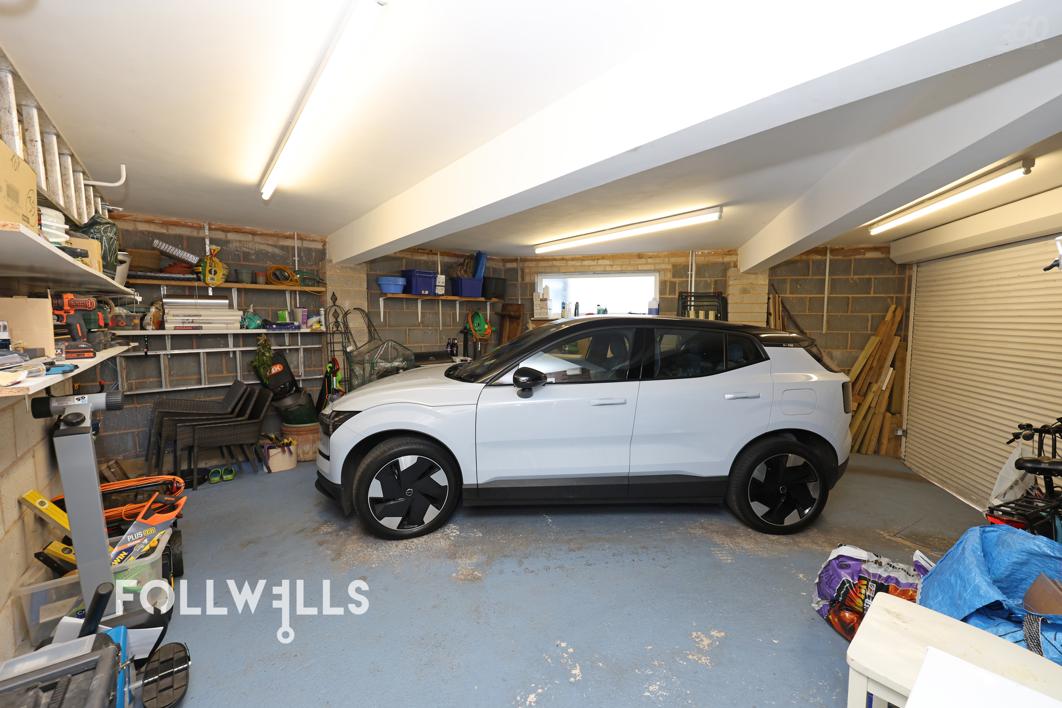
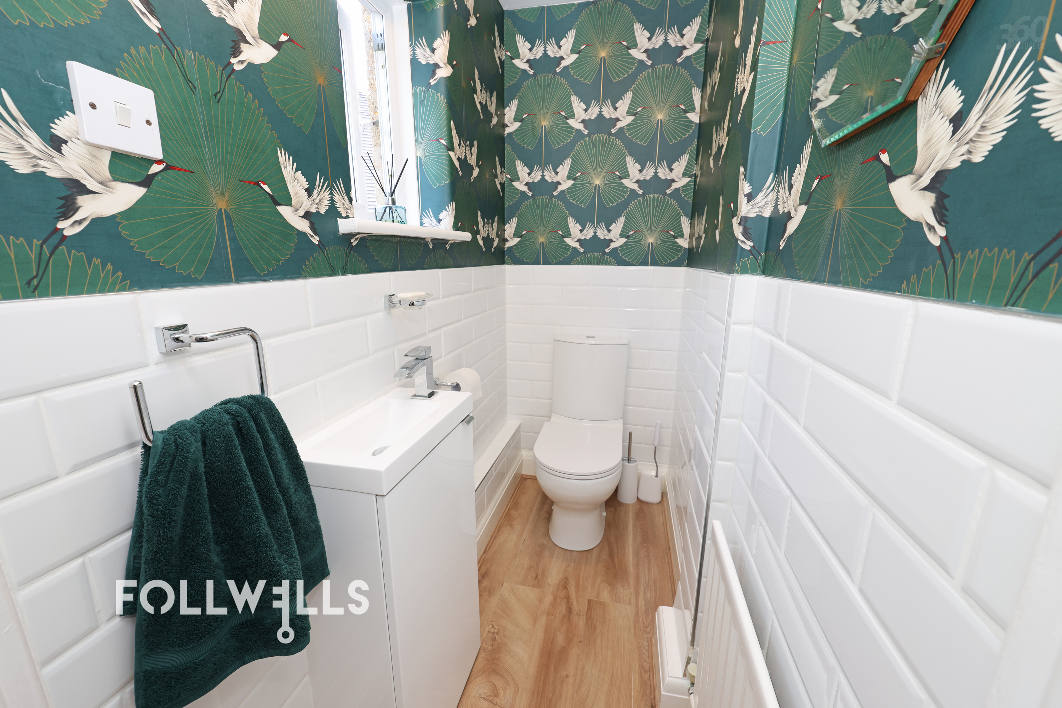
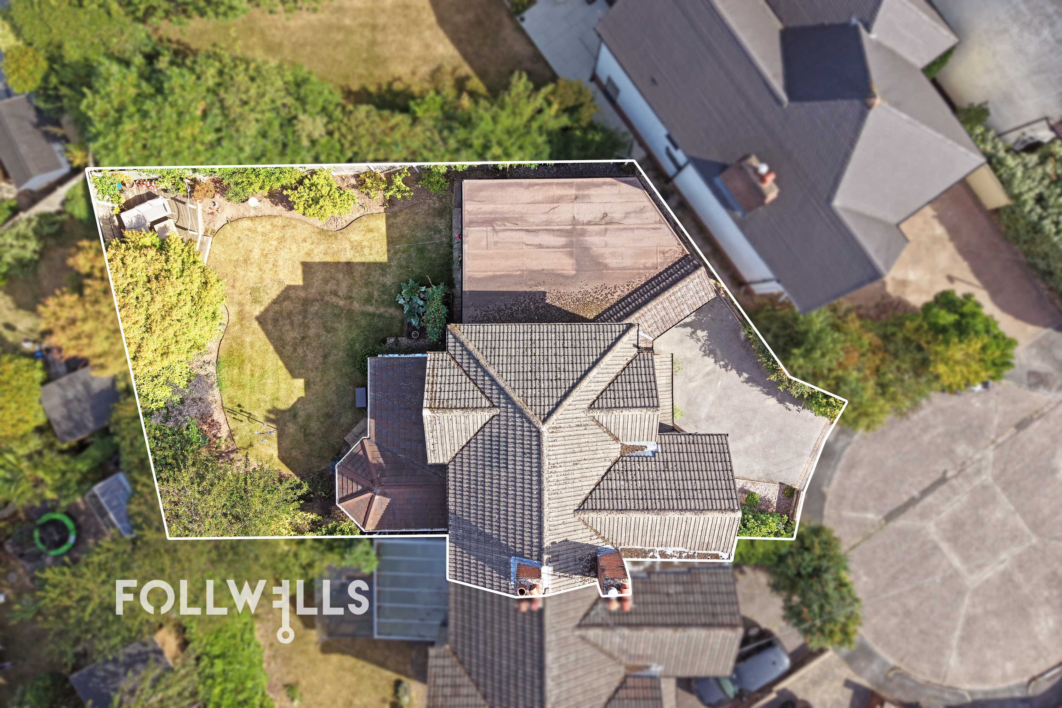
Additional ground floor accommodations include a separate dining room, a walk-in pantry, guest cloakroom/WC, and a utility corridor providing internal access to the garage. The large attached garage measures over 20 feet in width and is equipped with an electric car charging point and electric roller door. Situated to the rear of the garage structure is a dedicated home office space, providing an isolated and quiet work environment overlooking the garden.
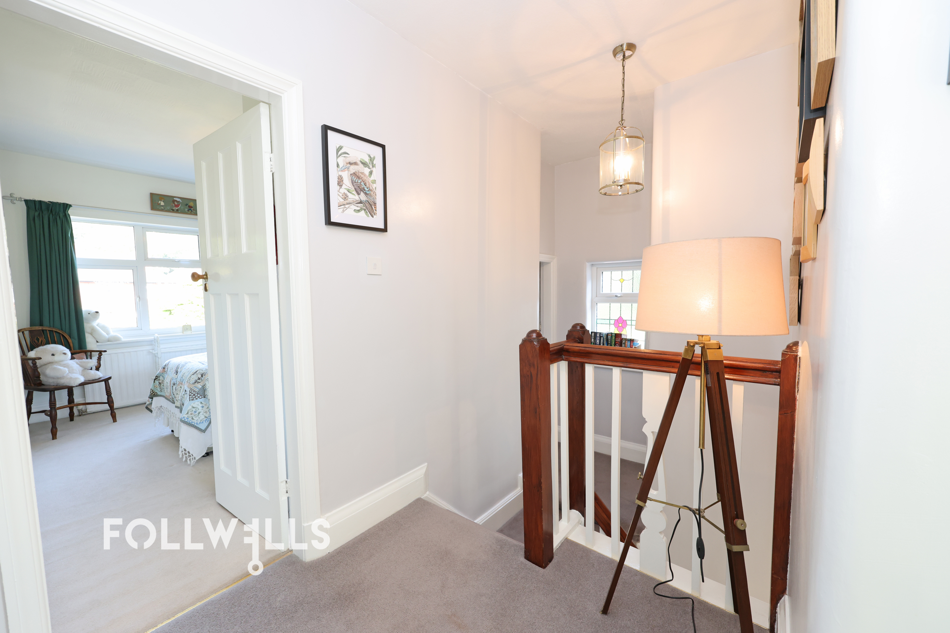
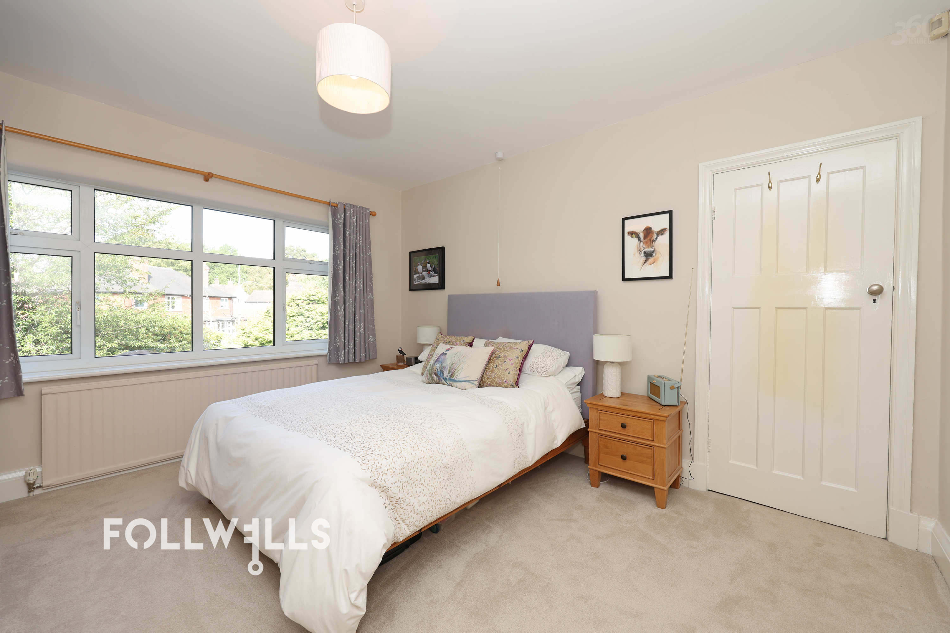
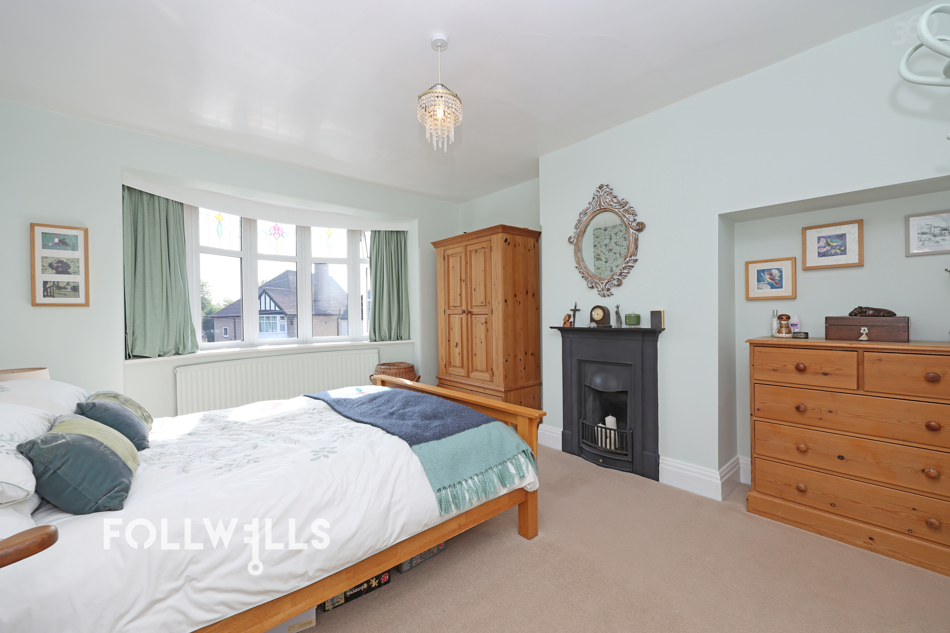
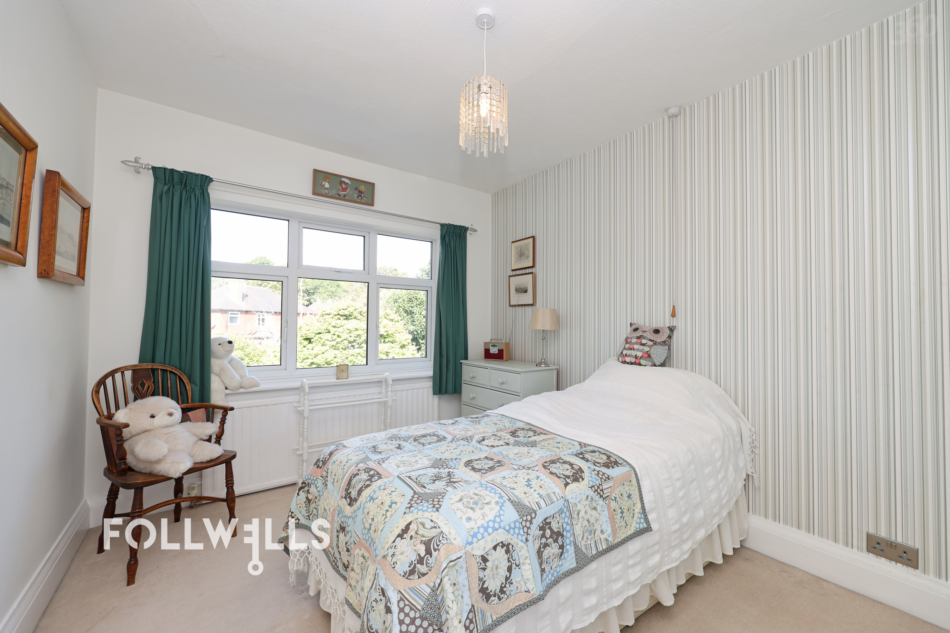
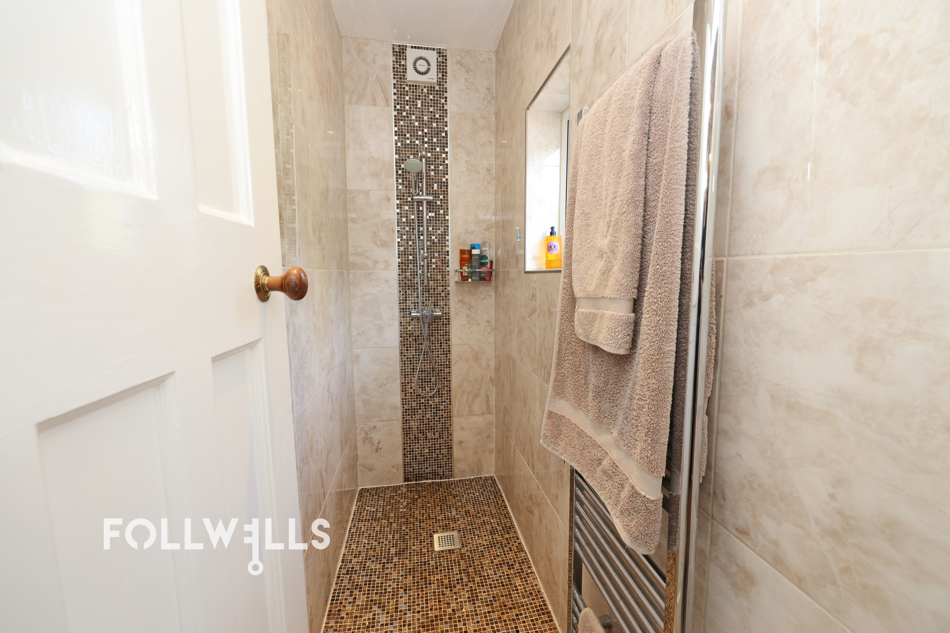
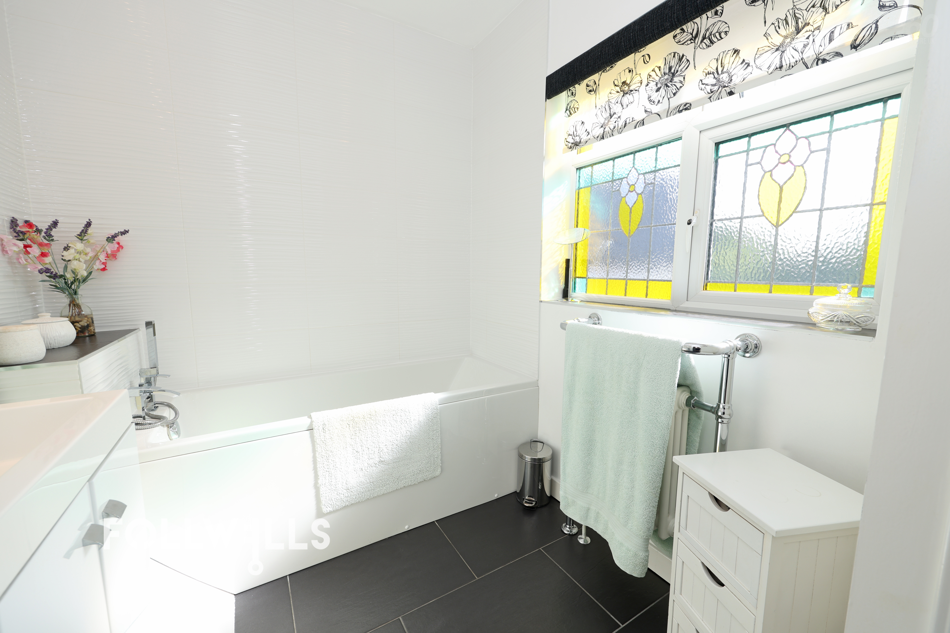
The first floor accommodation comprises three generous double bedrooms, including a main bedroom featuring a curved bay window and original fireplace feature. These bedrooms are served by a principal family bathroom fitted with a modern suite, an additional standalone shower room, and a separate adjoining WC.
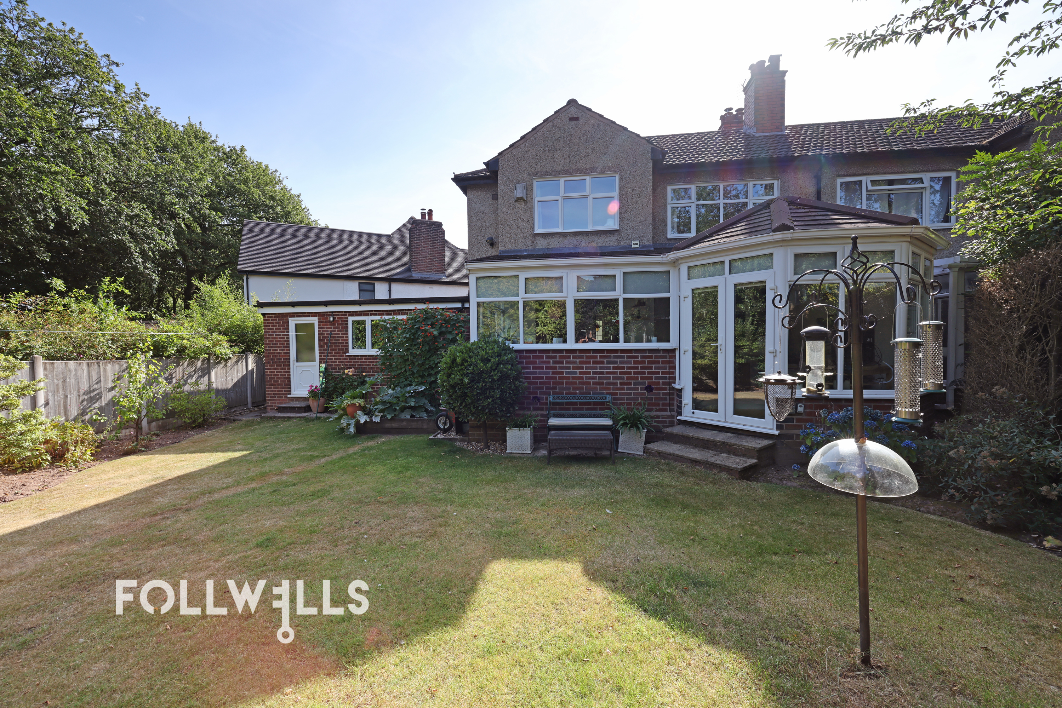
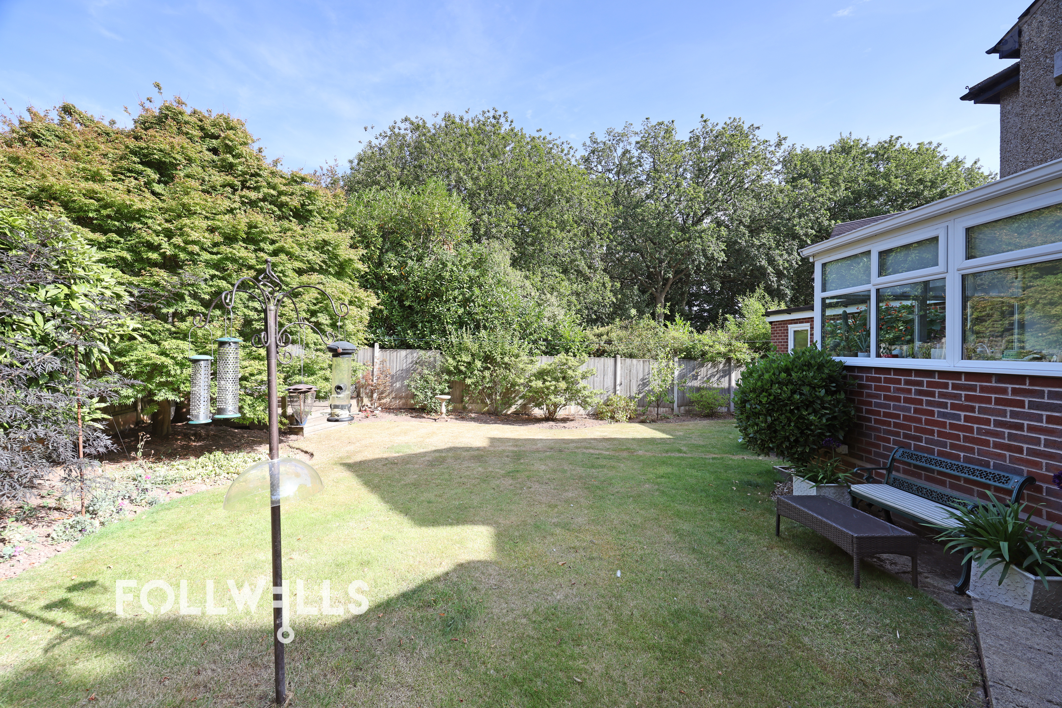
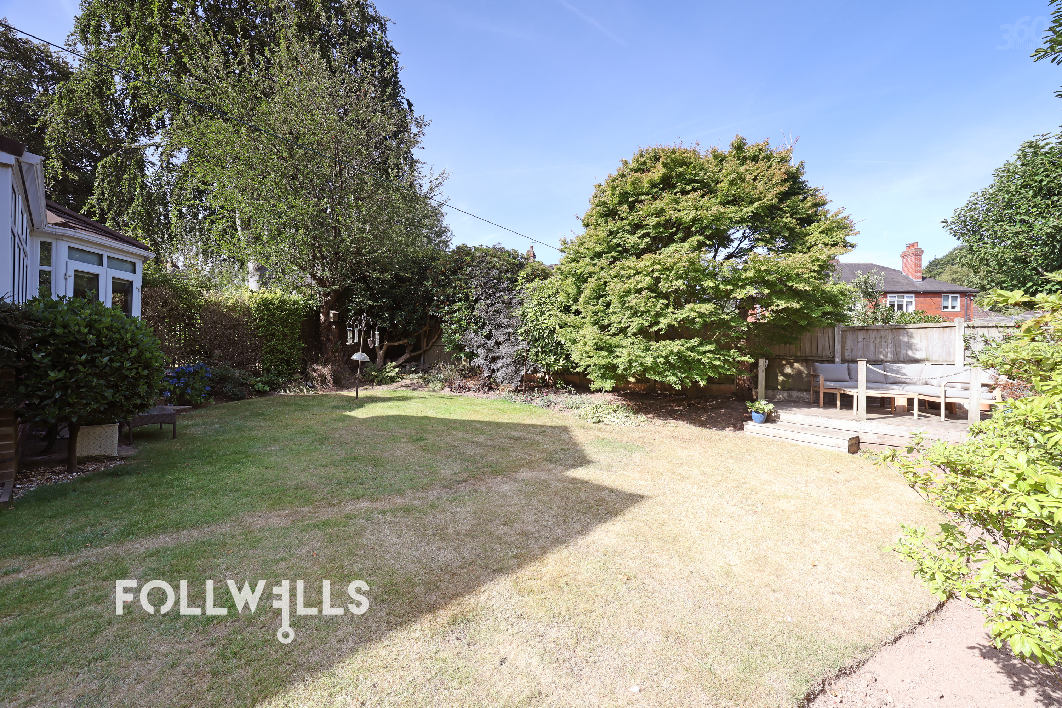
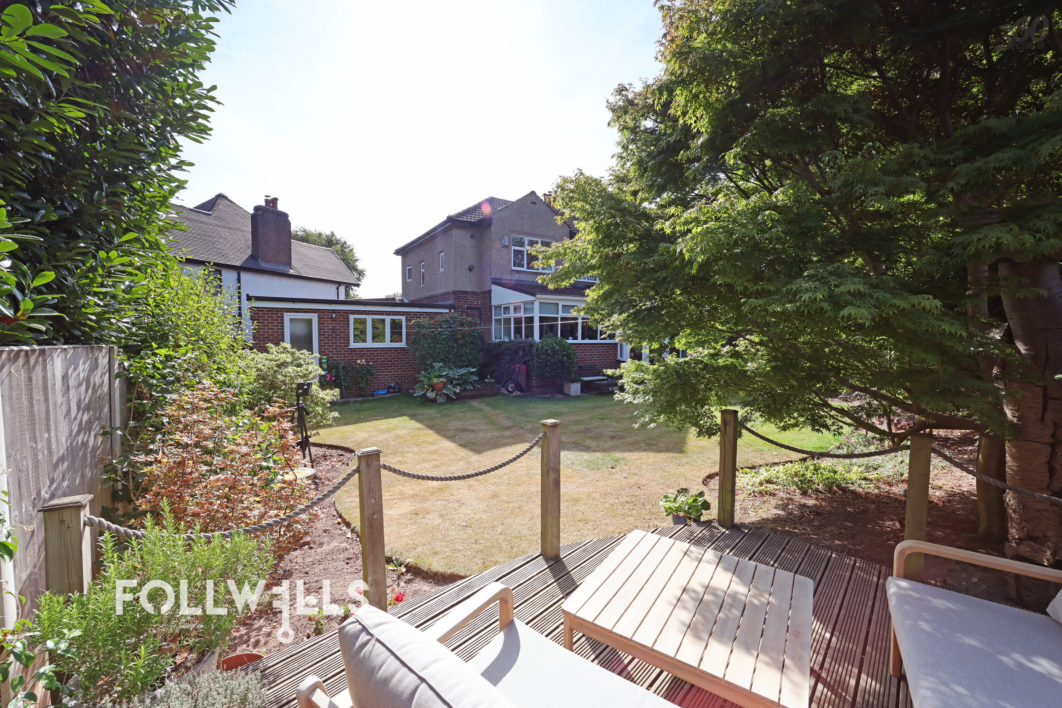
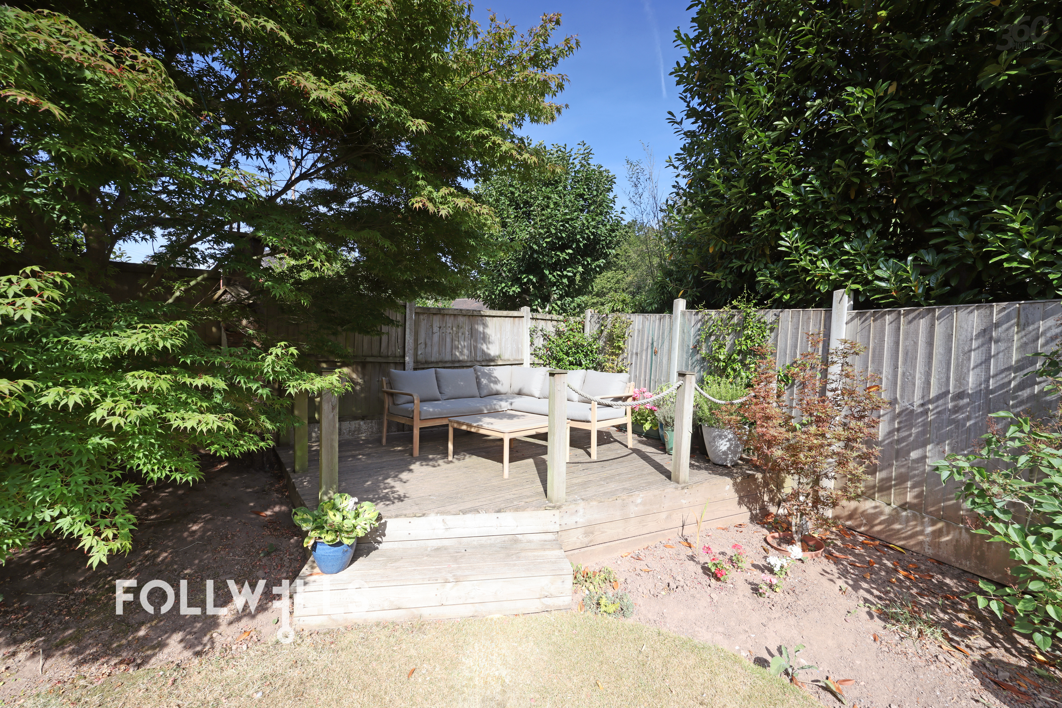
Externally, the property is set within private grounds featuring an enclosed rear garden that benefits from a sunny Westerly aspect. The garden layout incorporates a central shaped lawn, well-stocked shrub borders, and a raised vegetable bed, all framed by mature trees that ensure a private and peaceful setting.
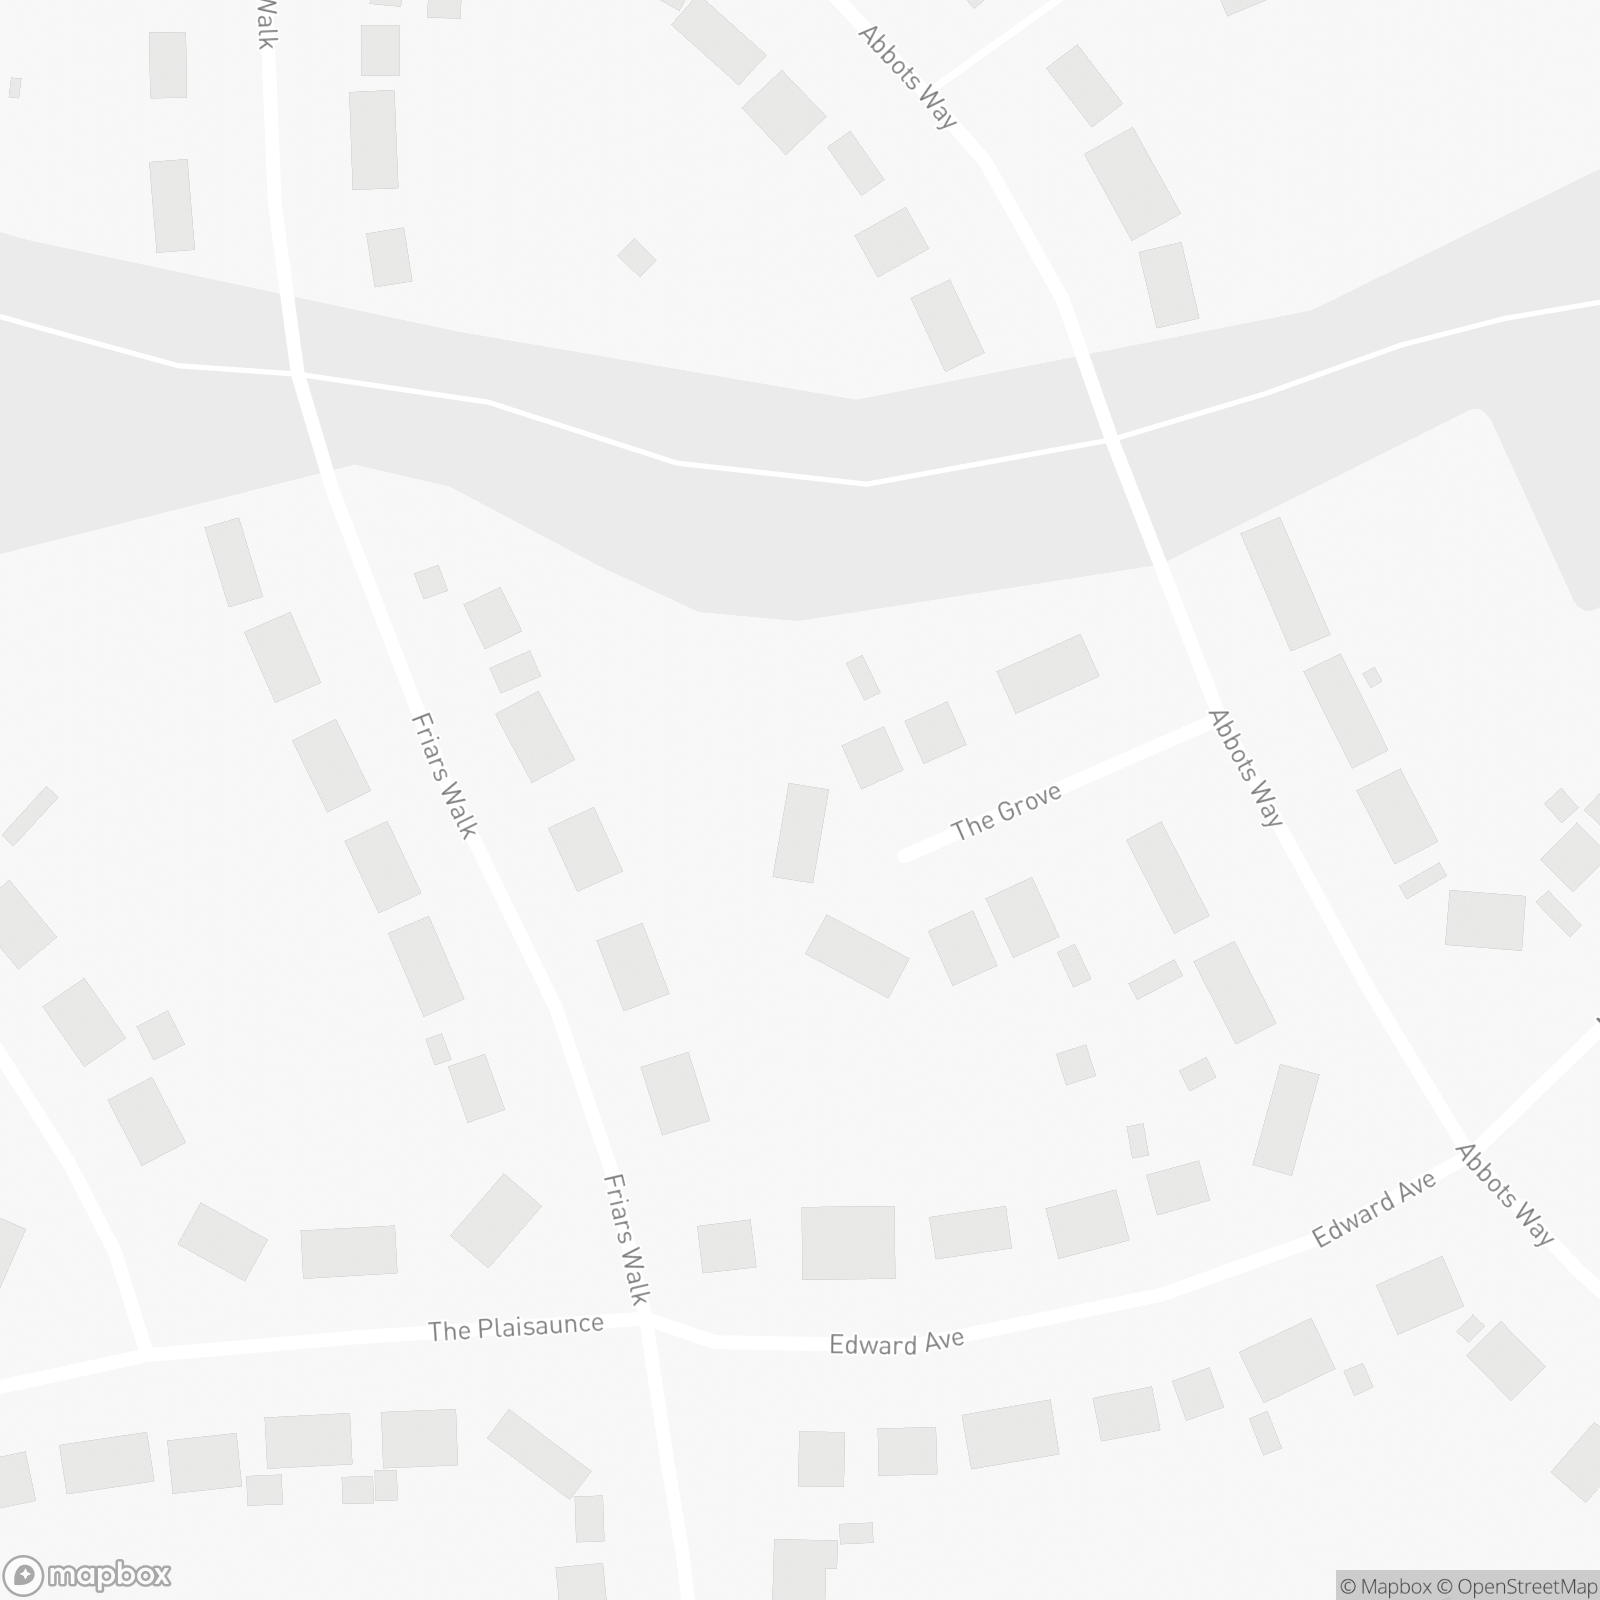
The Grove, Westlands, ST5
ST5 2HD
Sale Type: Under Offer
Ref #:f1fae4b2-a5b9-4669-8517-b83248b12297
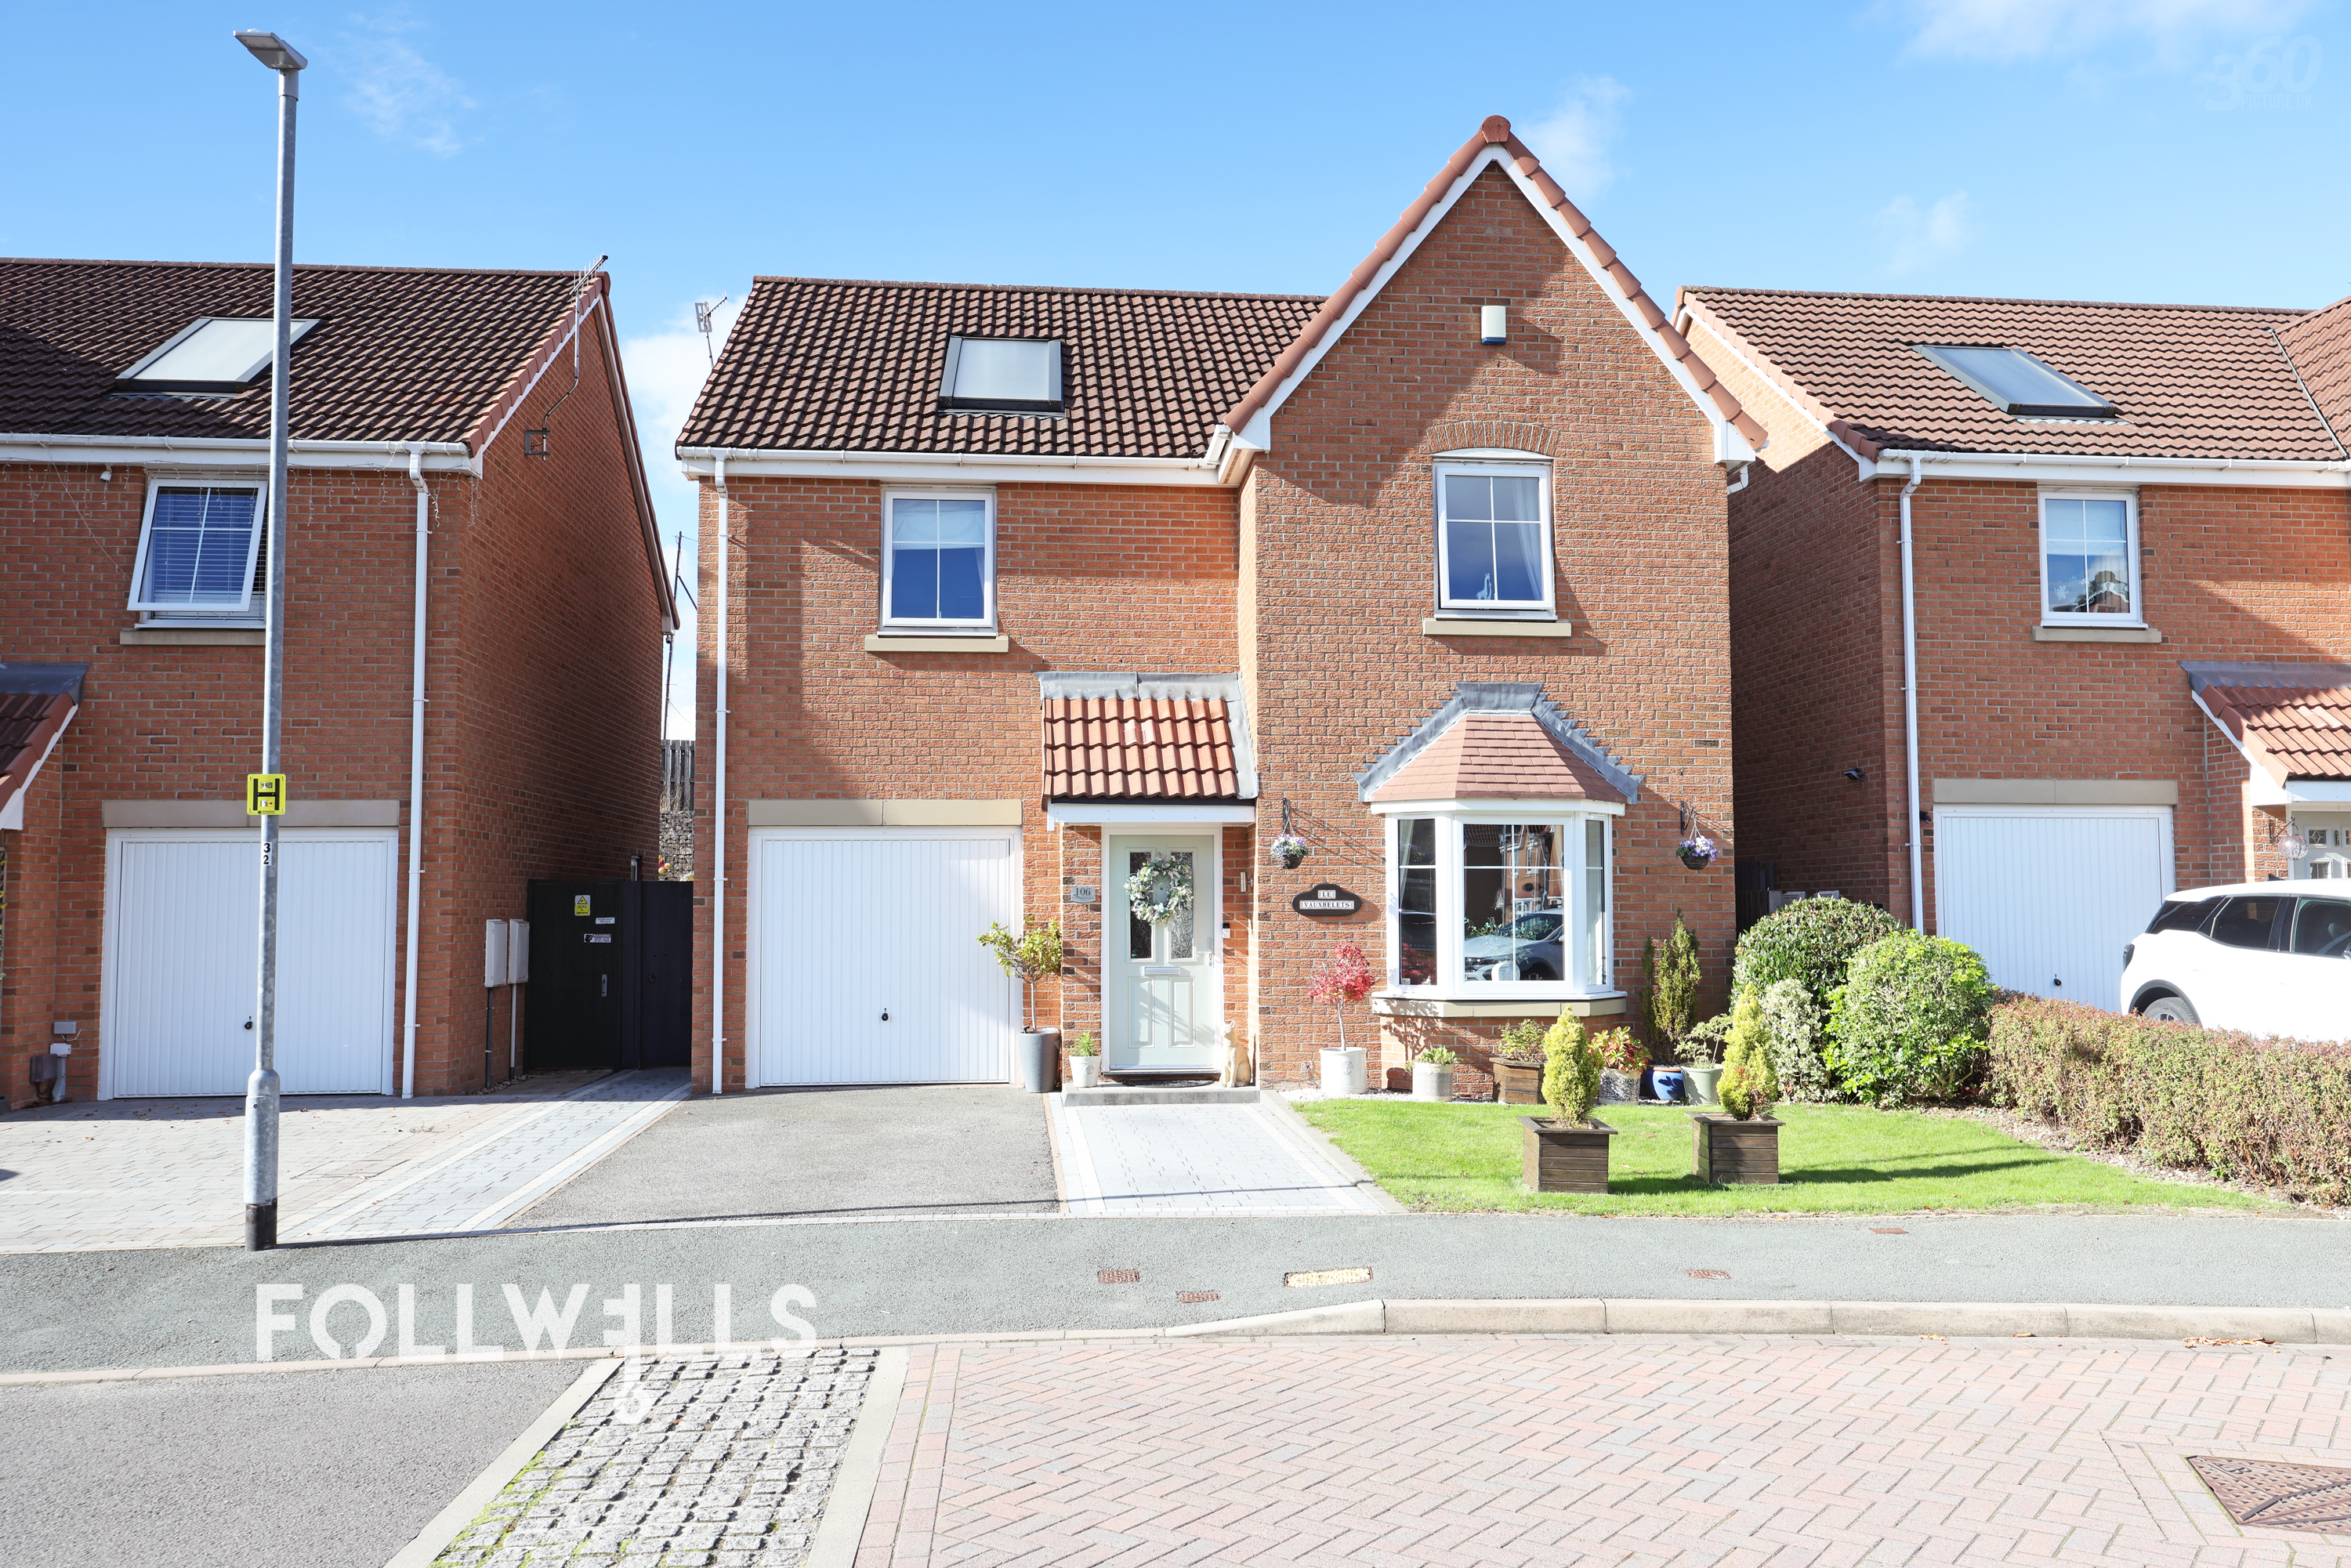
£360,000
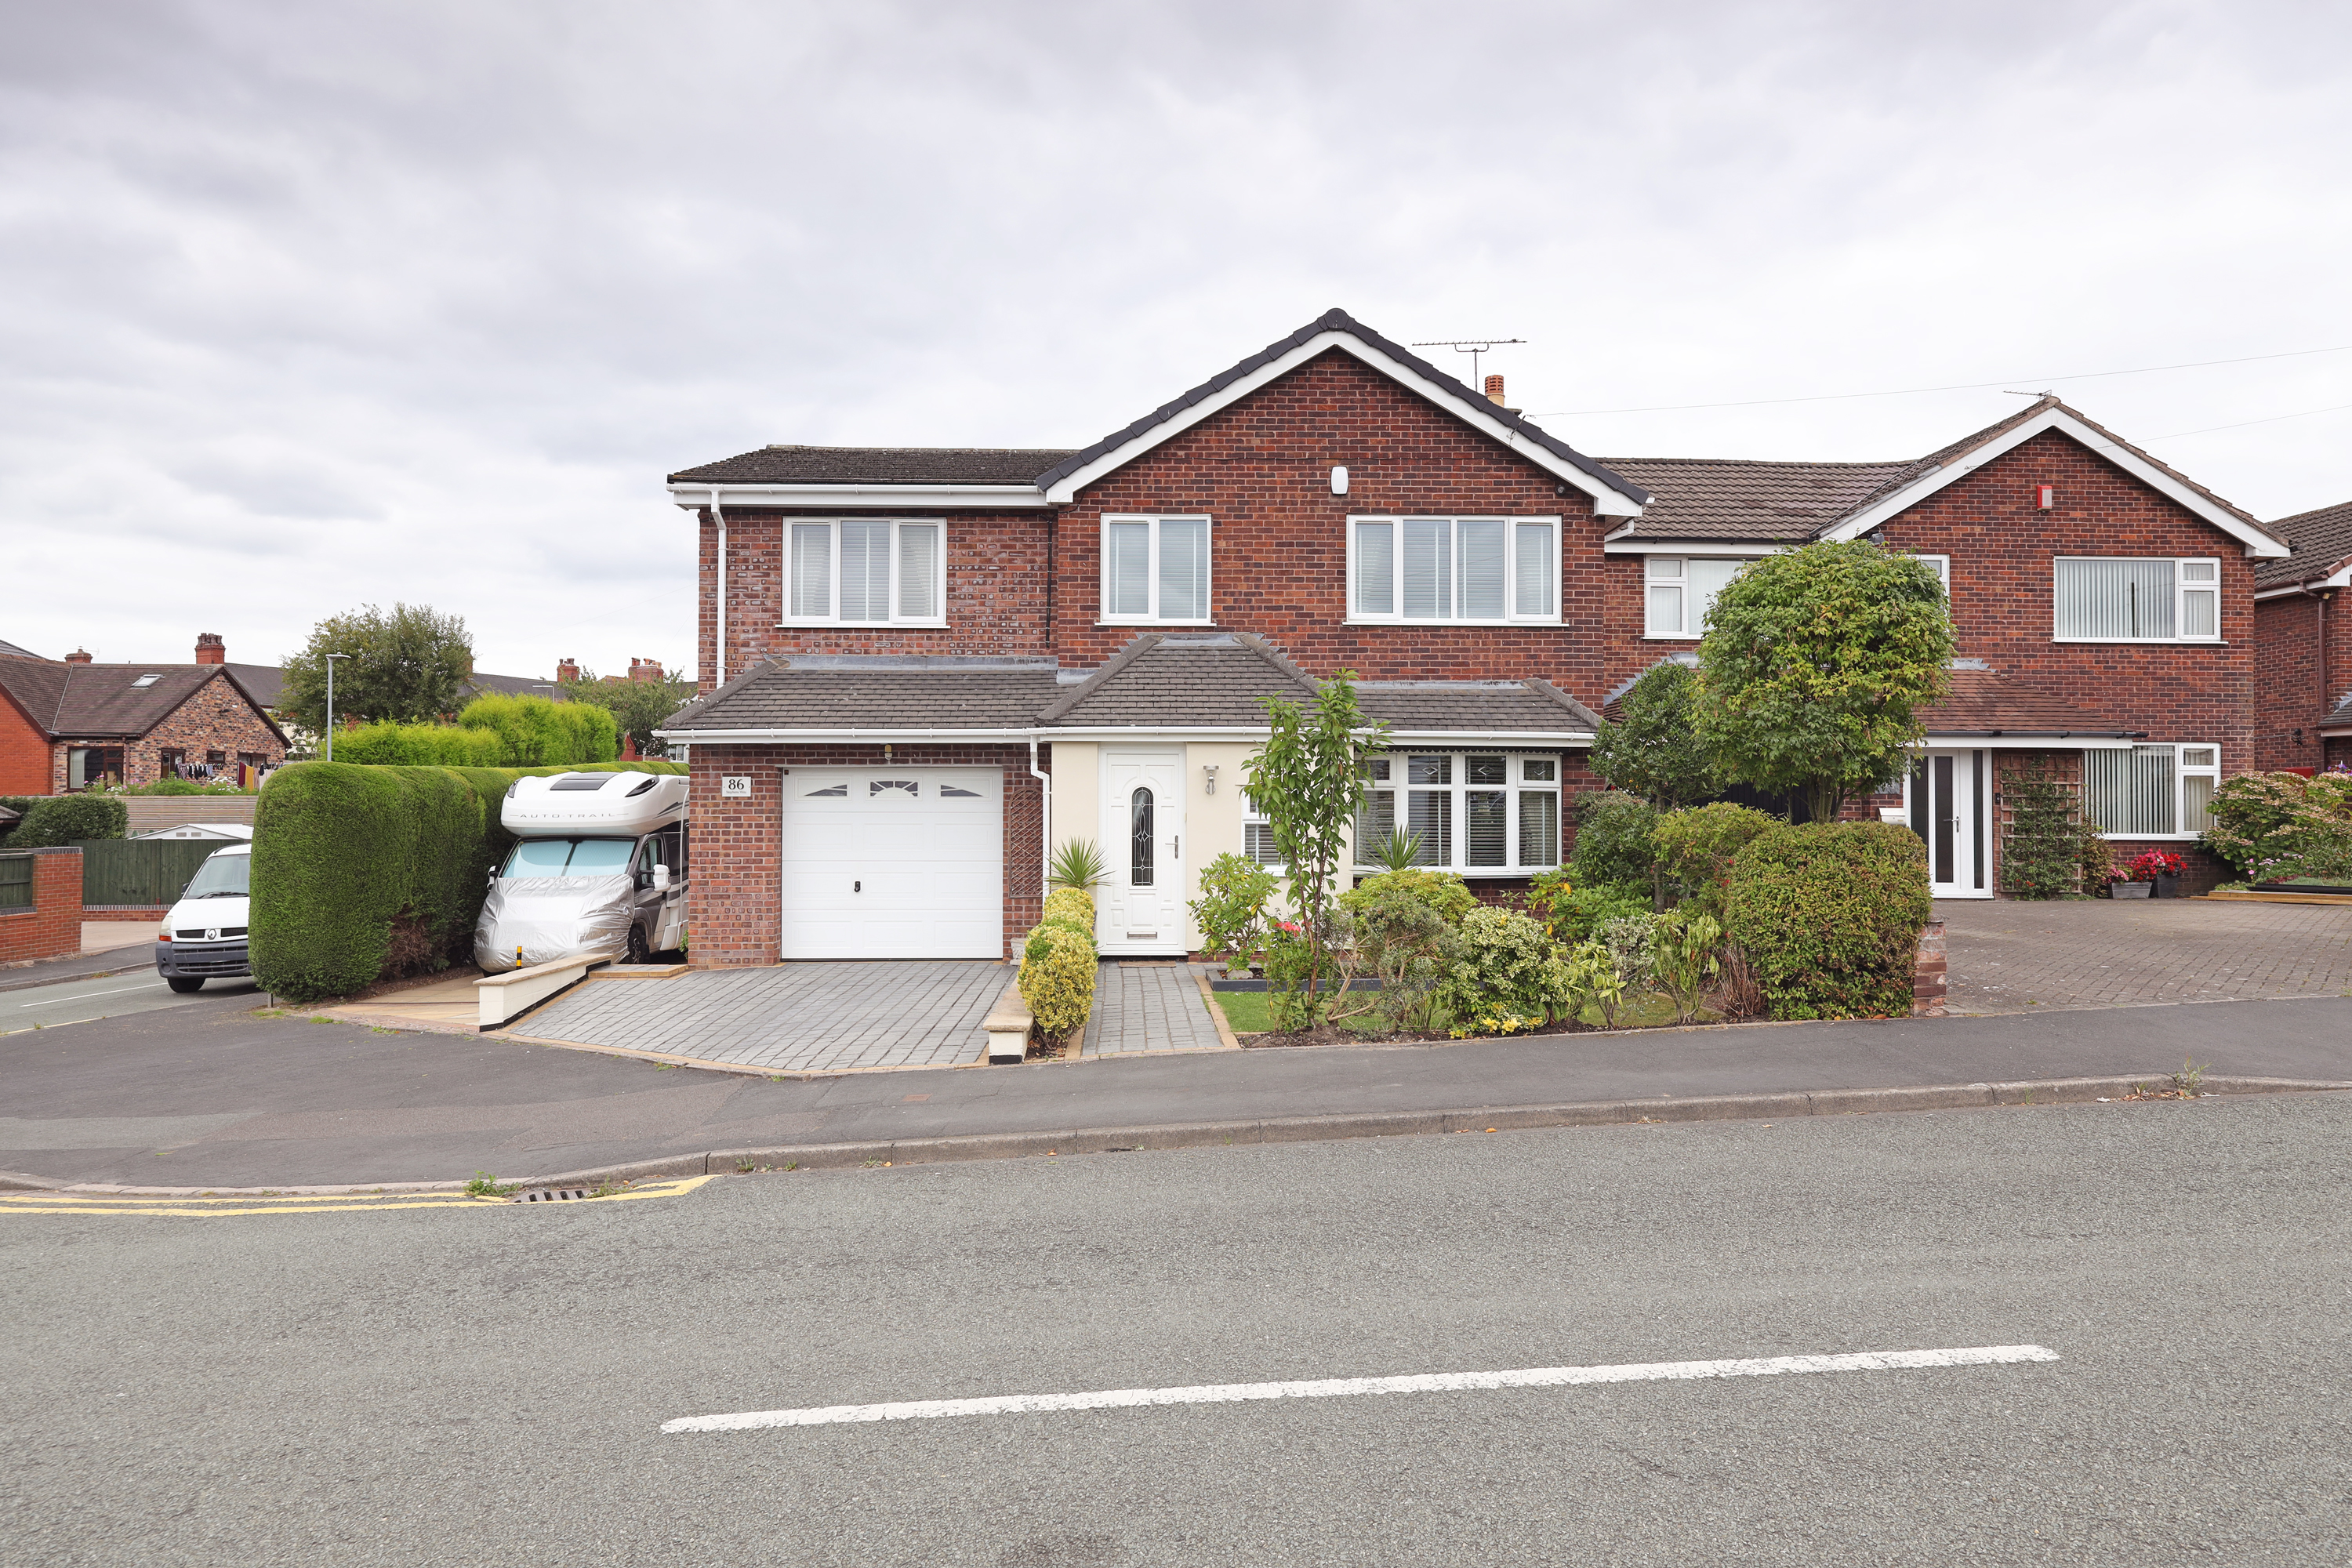
£370,000
£425,000
£397,950
£350,000
£375,000


