
KEY FEATURES
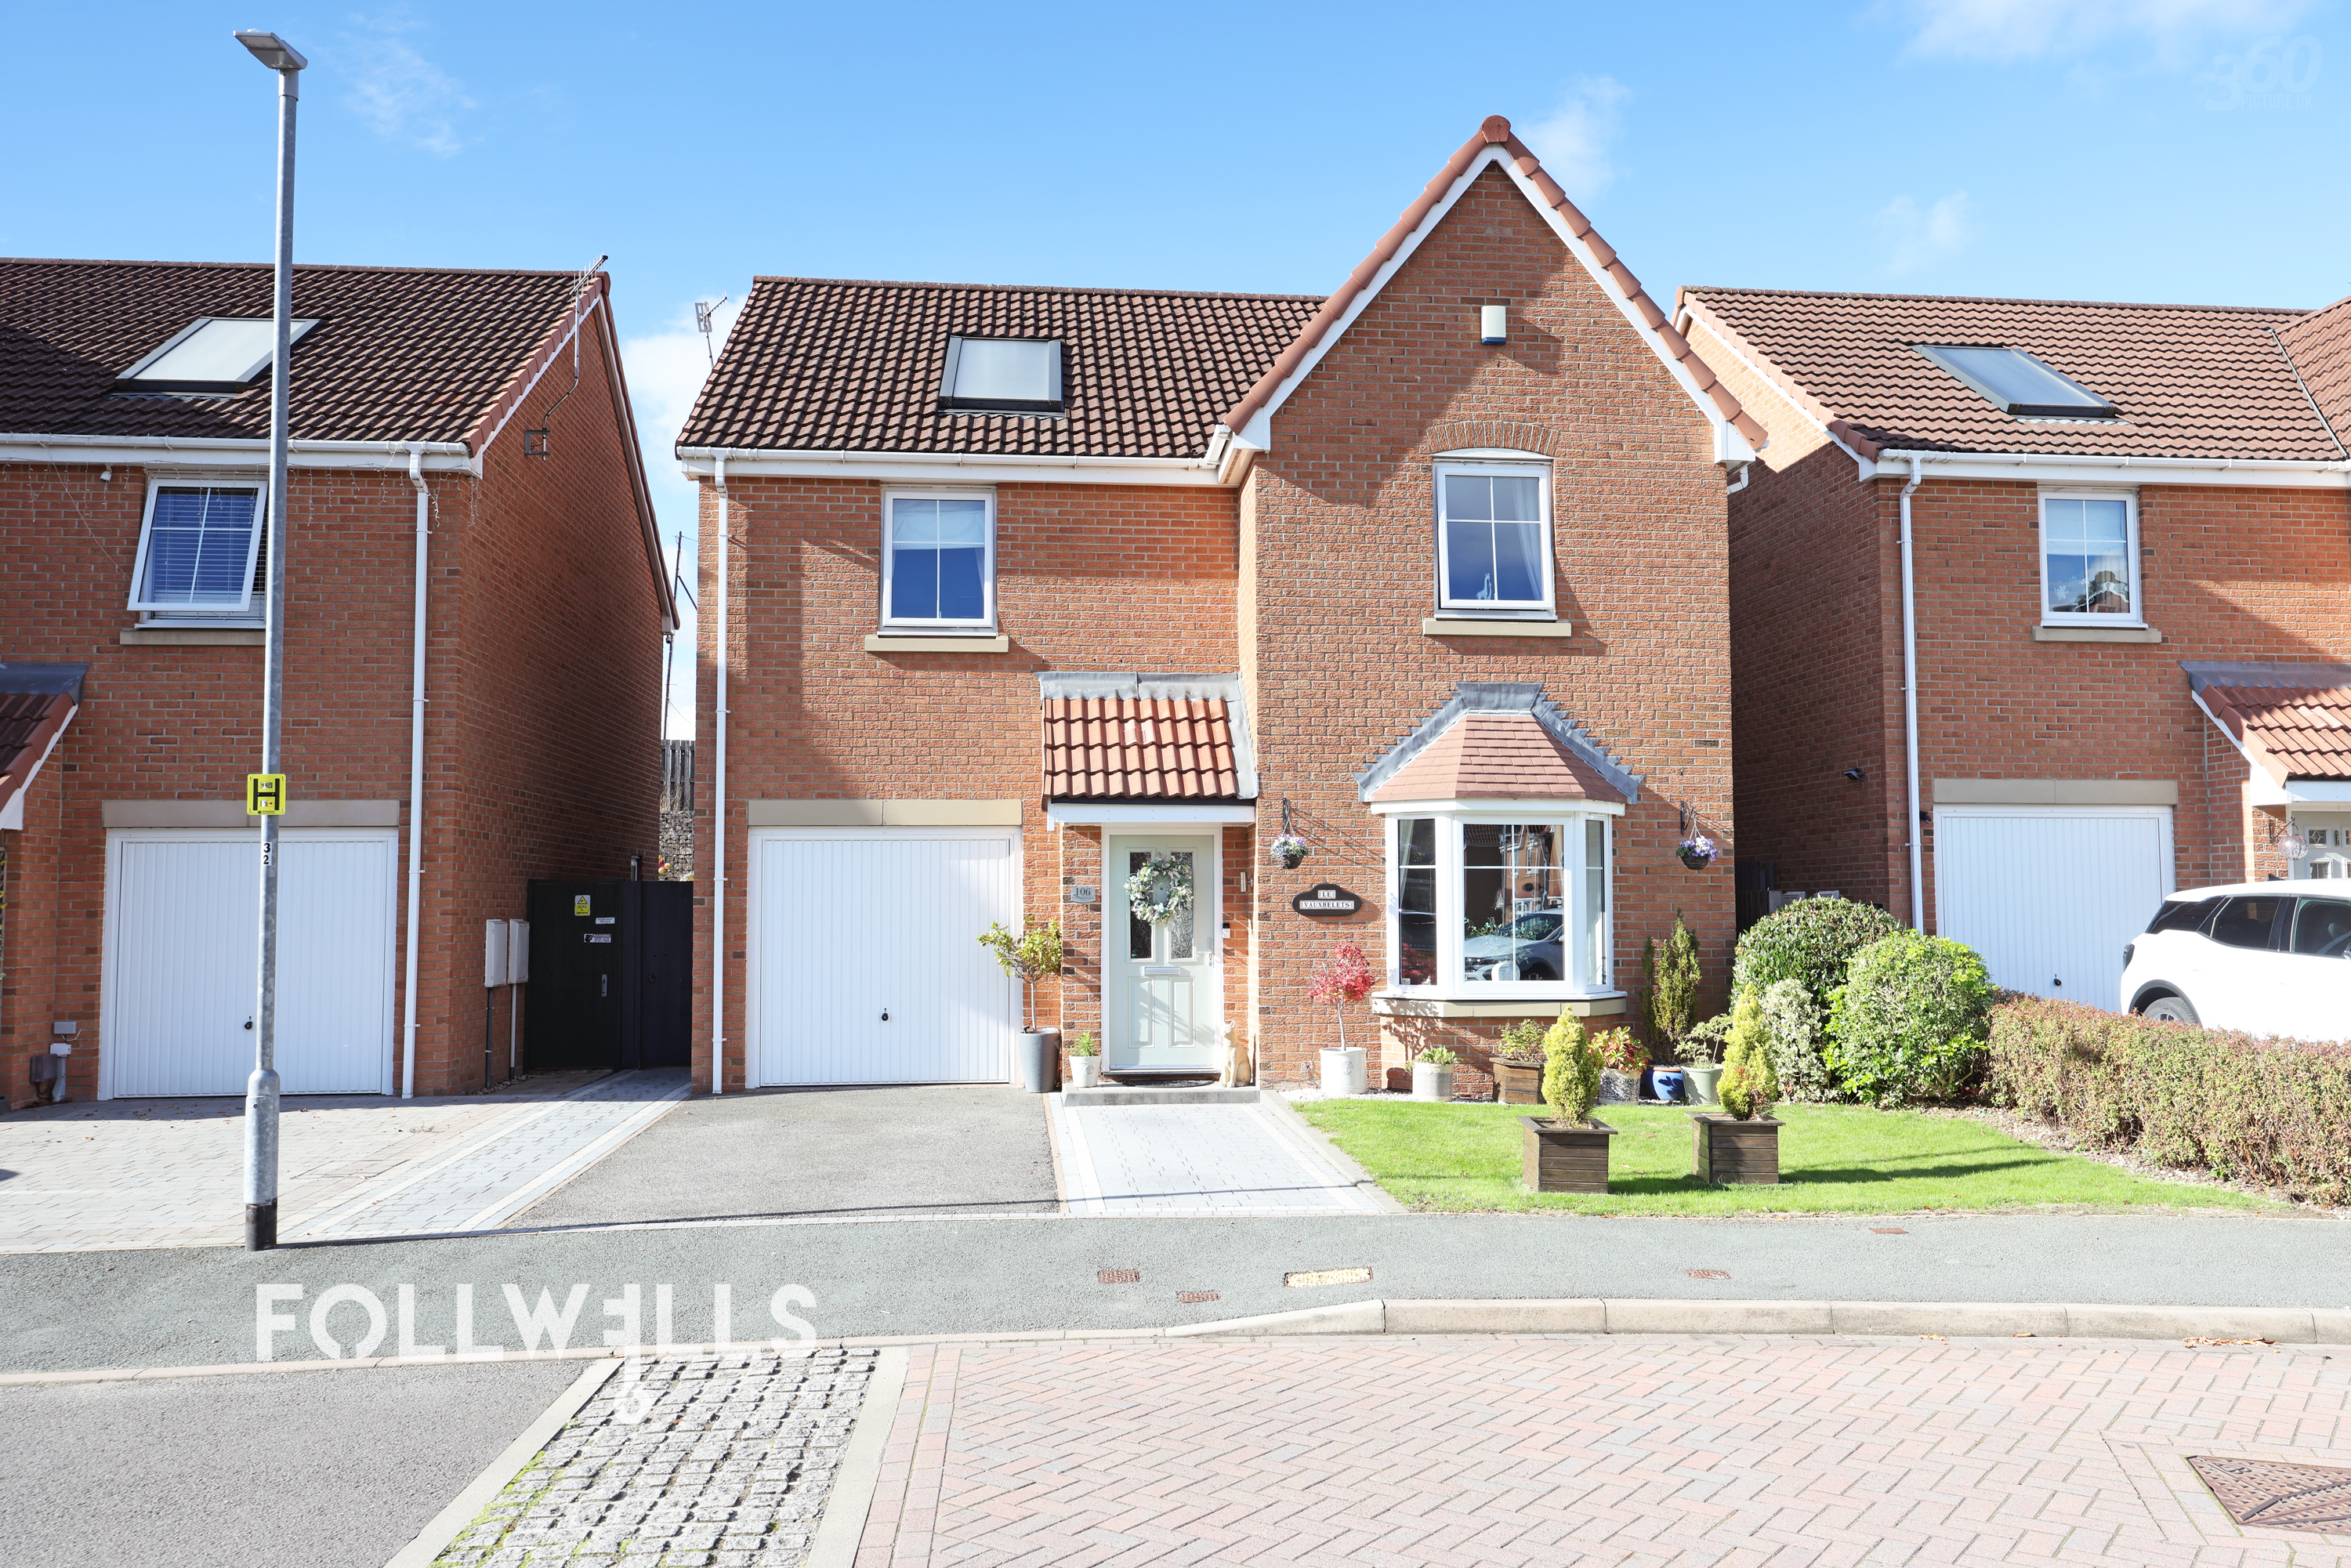
- Spacious, Four Bedroom Detached House
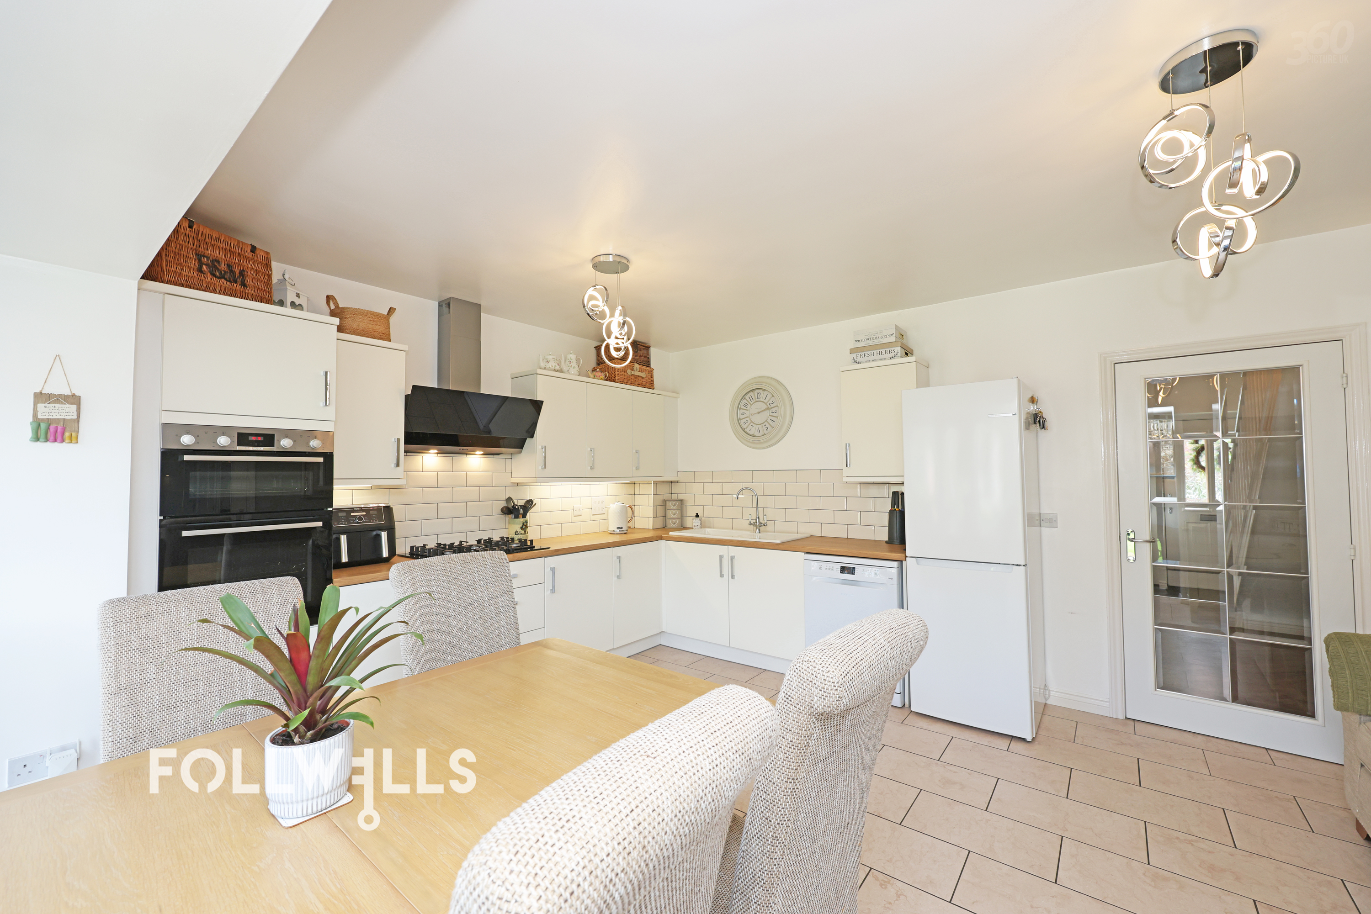
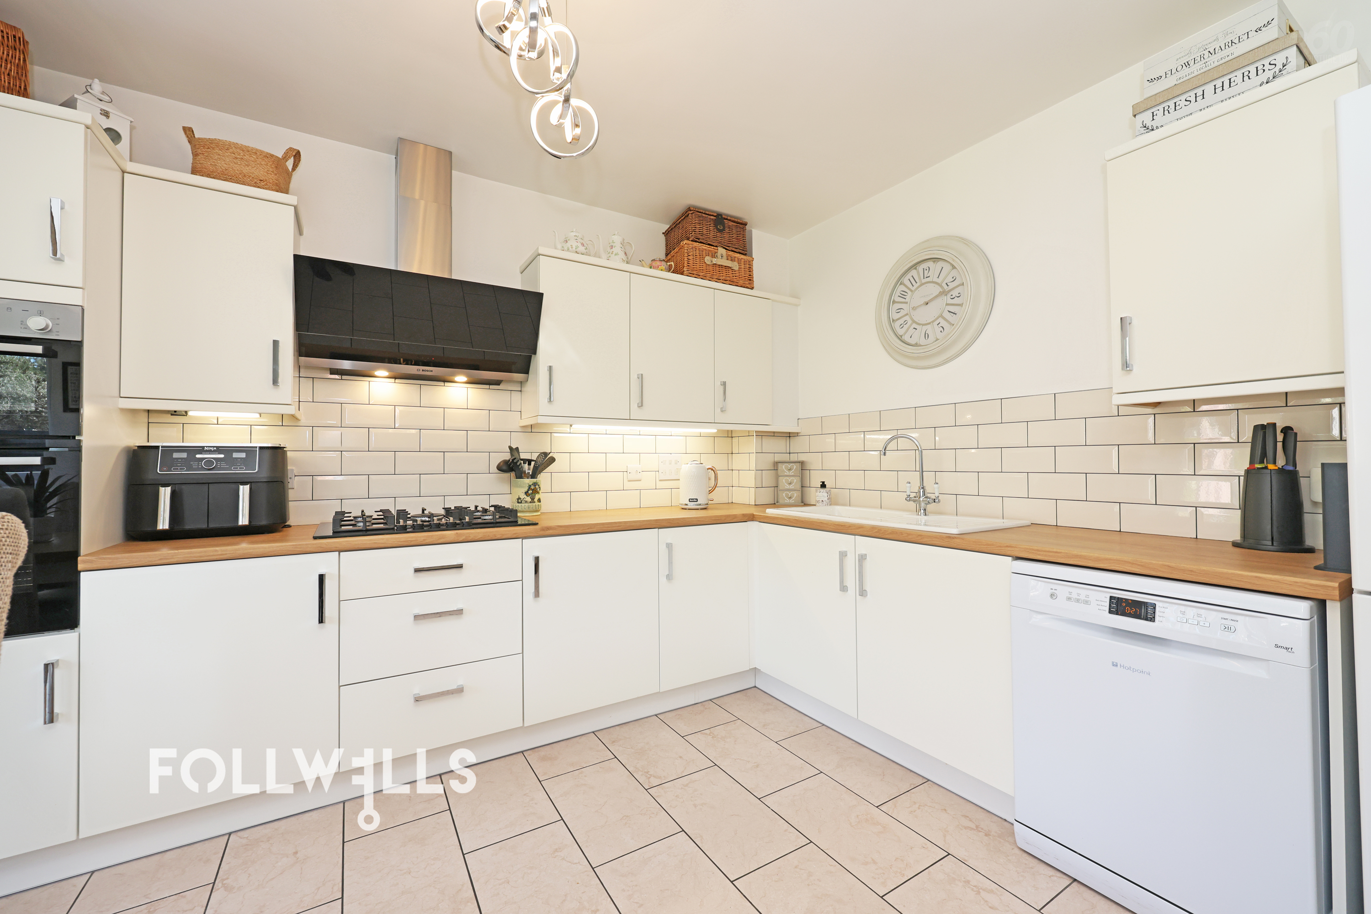
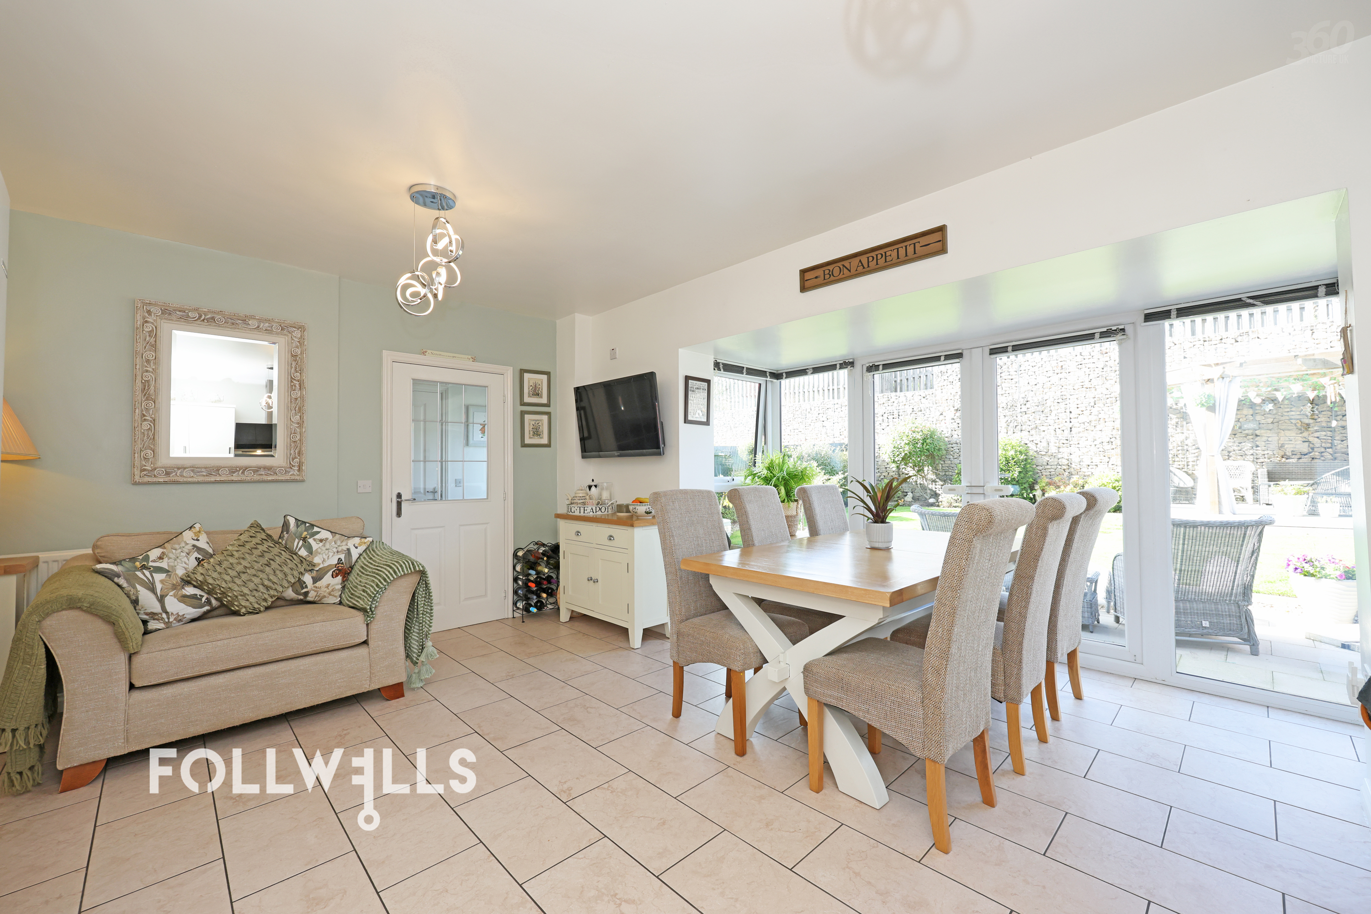
- Large Family Dining Kitchen
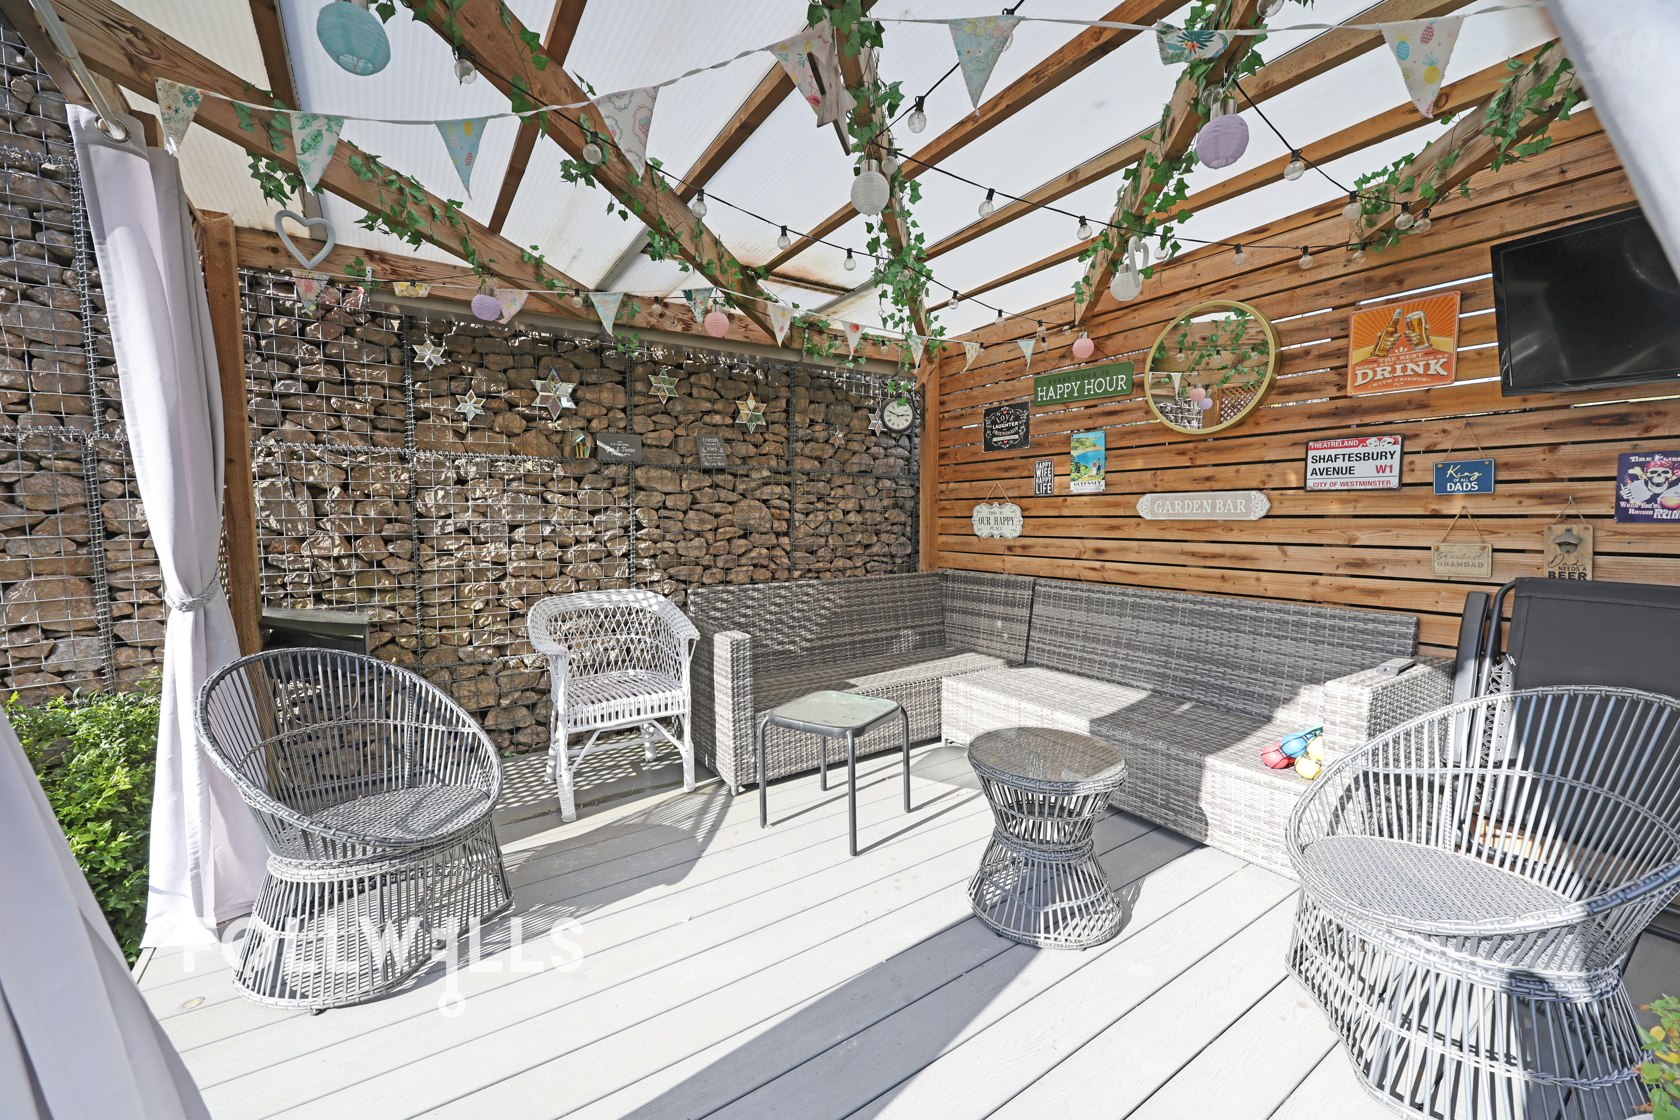
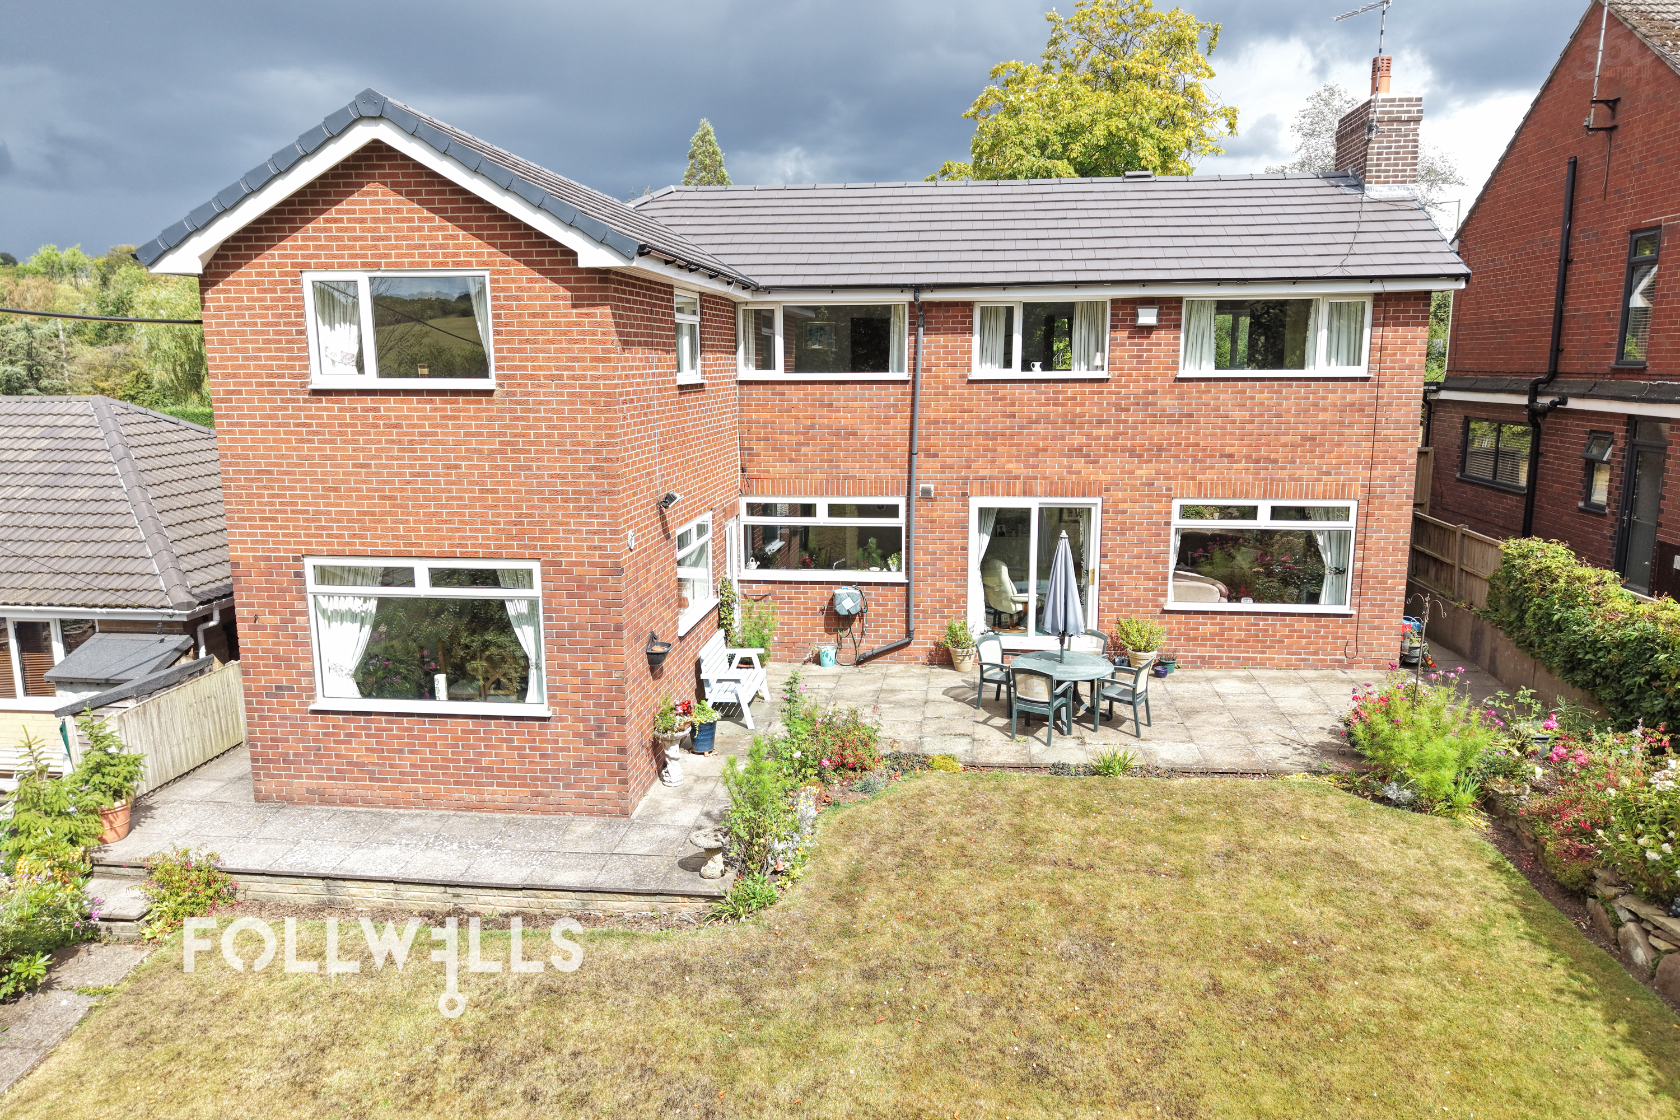
- Enclosed Rear Garden with Covered Pergola
- Immaculately Presented Throughout
- En-suite to Master Bedroom
- Well Regarded Suburban Location
£360,000
 4 Bedrooms
 2 Bathrooms
 2 Receptions
Situated within a popular and established suburban development in Silverdale, this immaculately presented detached family home offers well-balanced, contemporary accommodation designed to meet the demands of modern family living. The property combines stylish presentation with practical features and benefits from excellent proximity to local educational facilities, including Silverdale Primary Academy and St Luke’s Church of England Primary School, making it an ideal choice for growing families.
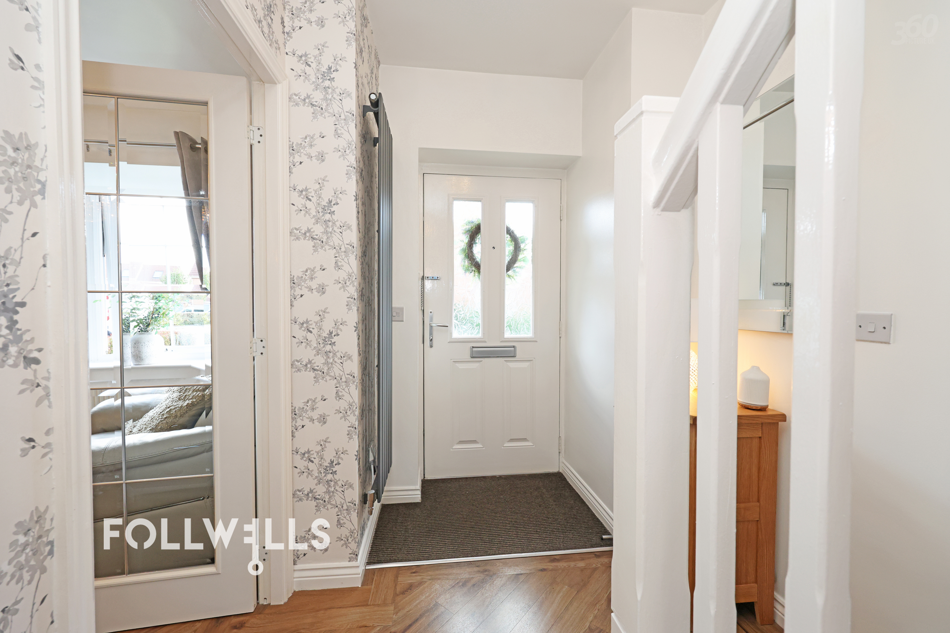
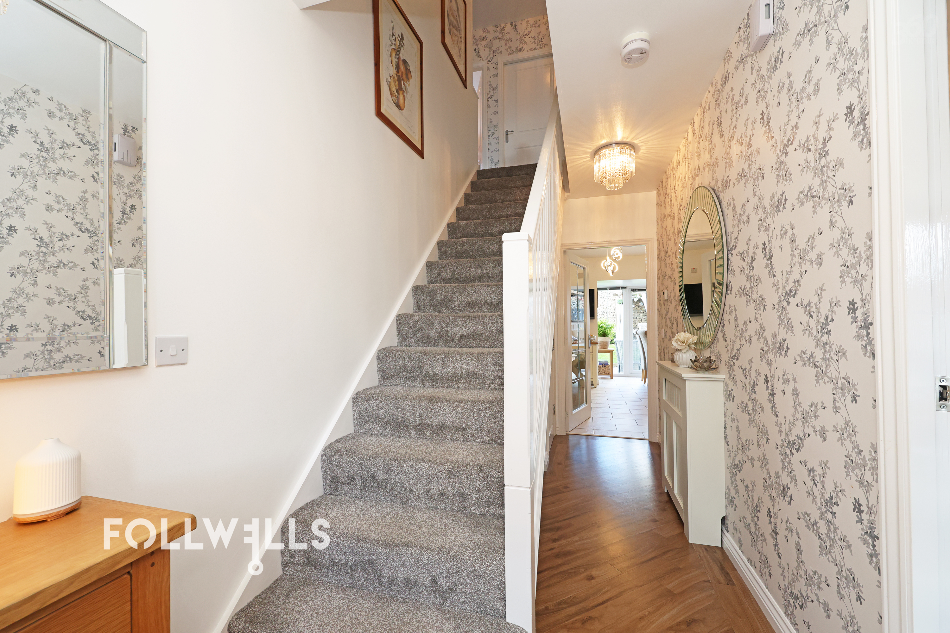
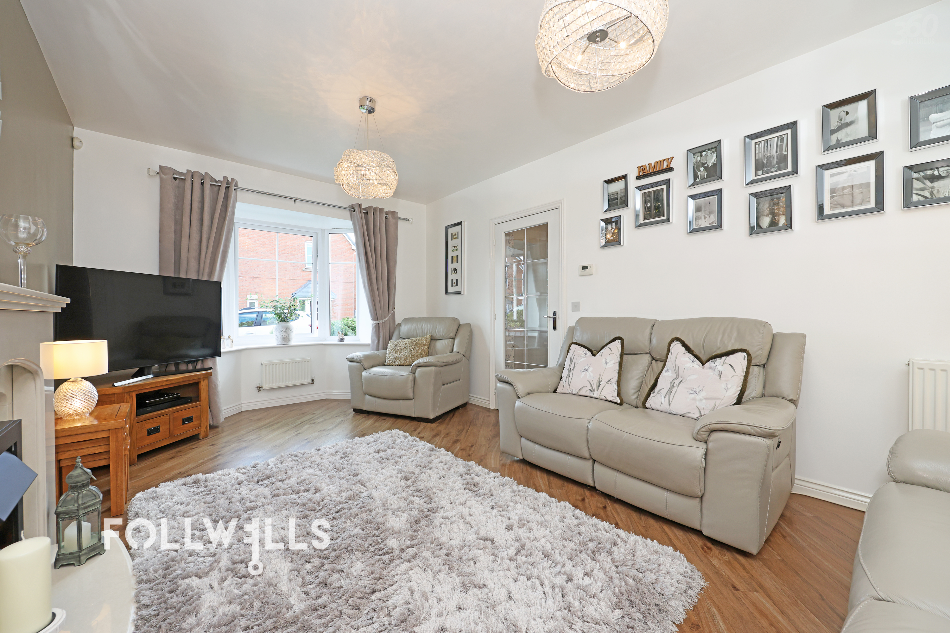
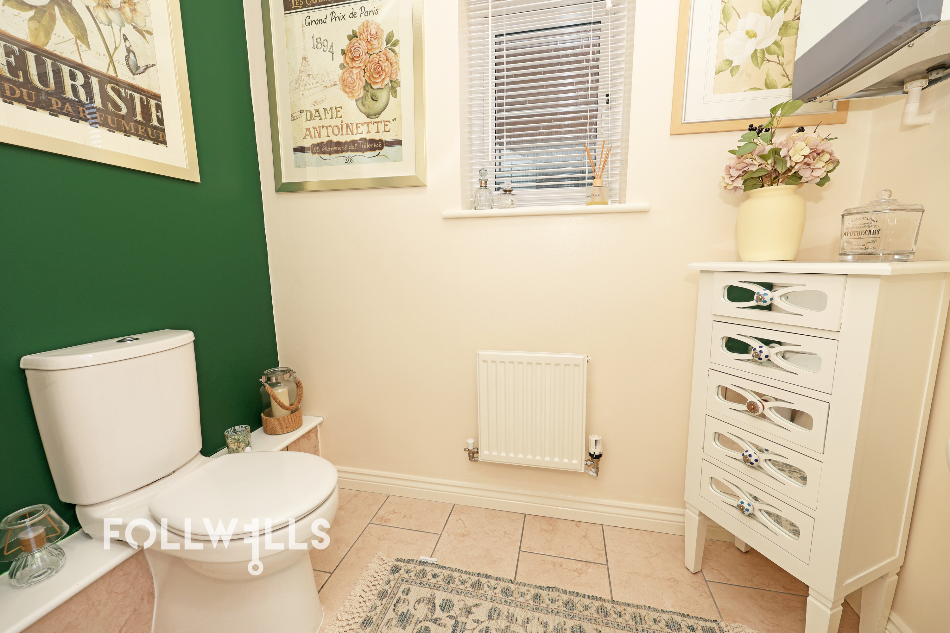
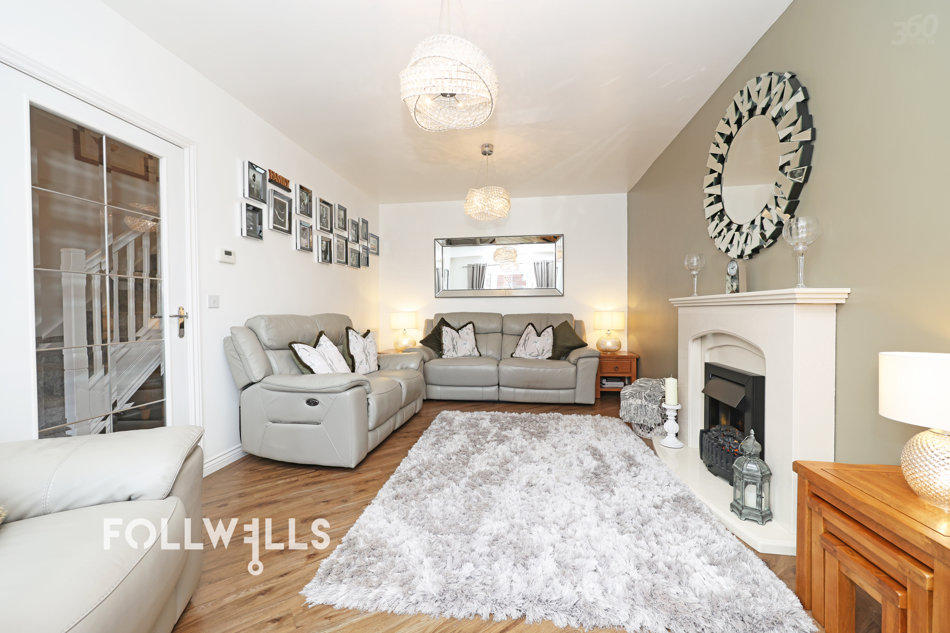
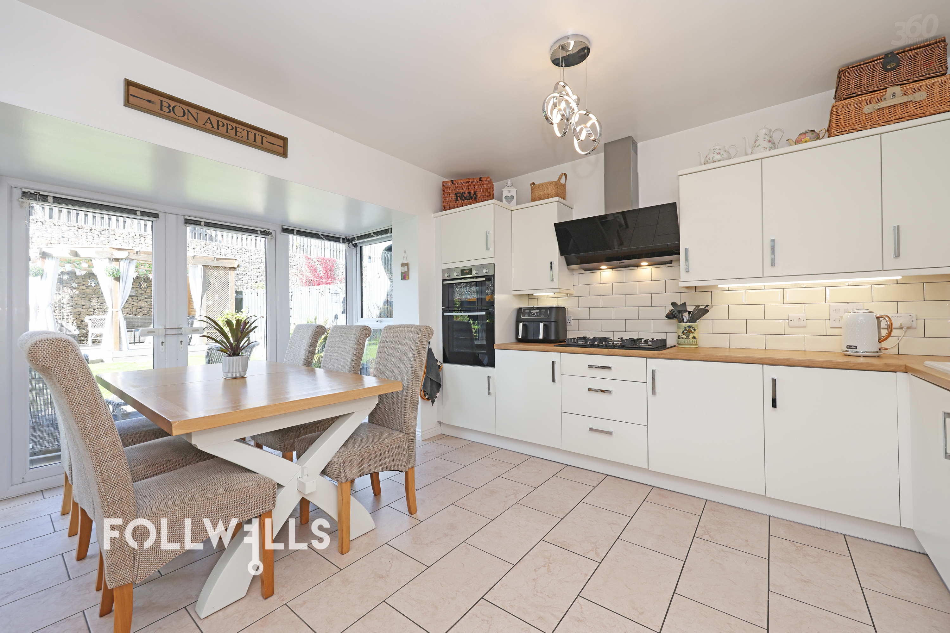
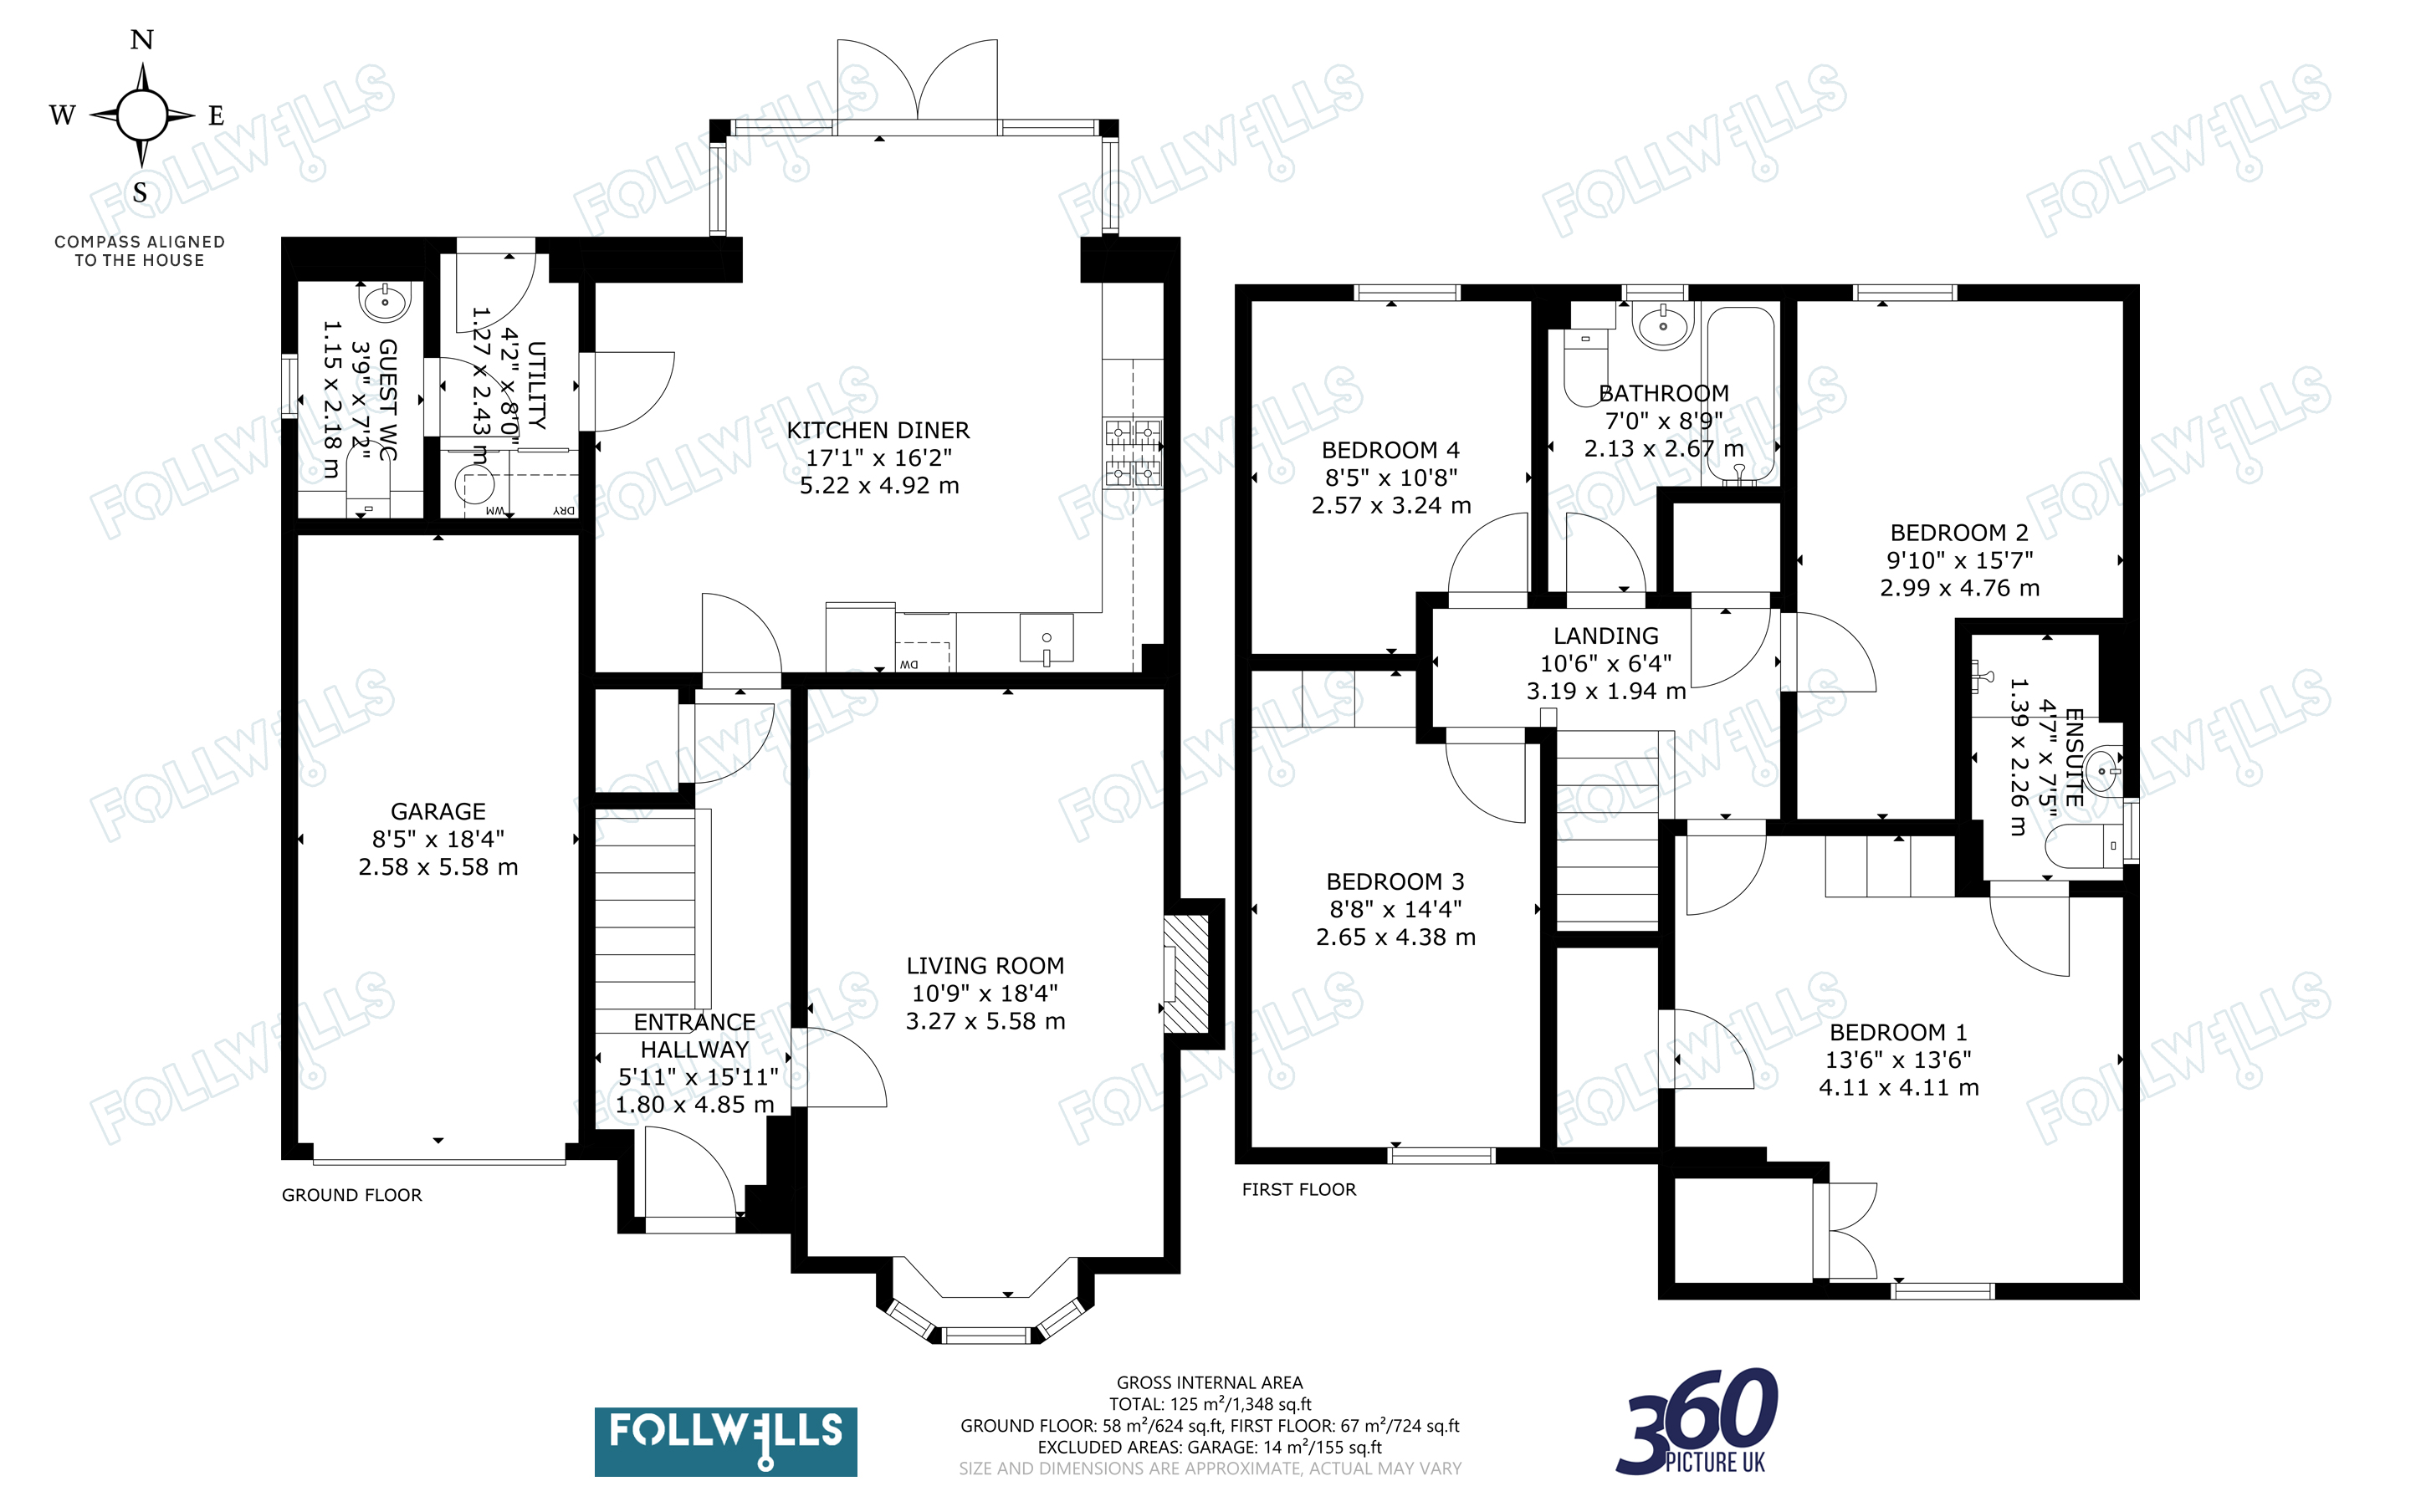
Upon entering the property, an inviting entrance hallway featuring durable LVT flooring sets a smart tone that continues into the sitting room. The principal living room provides a comfortable and welcoming reception space, filled with natural light and finished with neutral décor. To the rear of the house is a lovely, spacious dining kitchen, which serves as the heart of the home. Fitted with an extensive range of wall and base units, quality integrated appliances, and generous counter space, it provides a functional cooking environment alongside ample room for family dining and social gatherings. Large doors connect the kitchen directly to the rear garden, enhancing the sense of space and light. Additionally, the ground floor benefits from a practical utility room and a guest WC, alongside internal access to the single integral garage. Energy efficiency and sustainability are further enhanced by solar panels fitted to the property, which provide supplementary hot water.
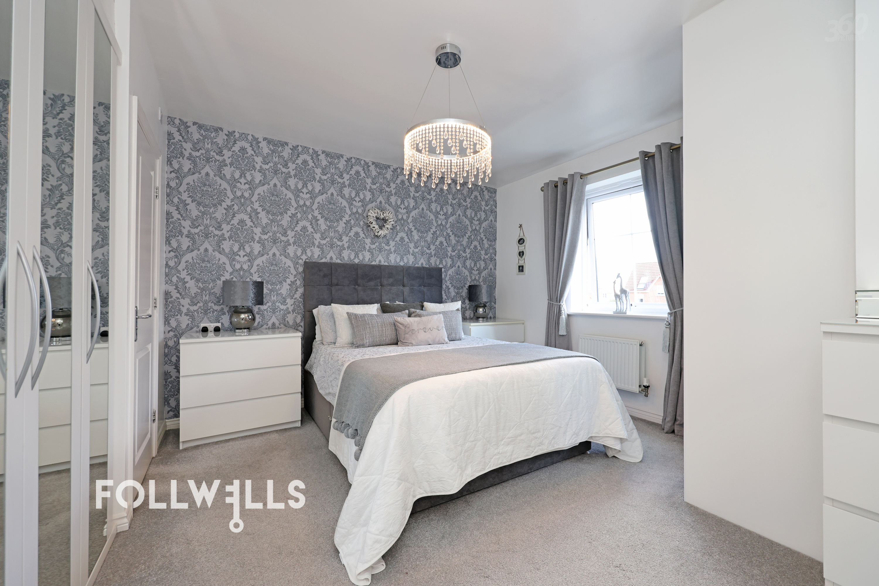
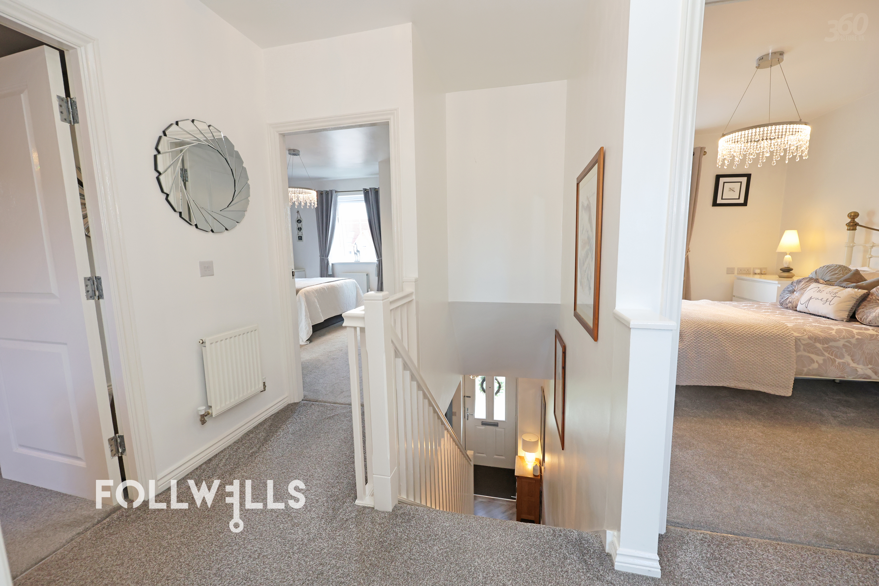
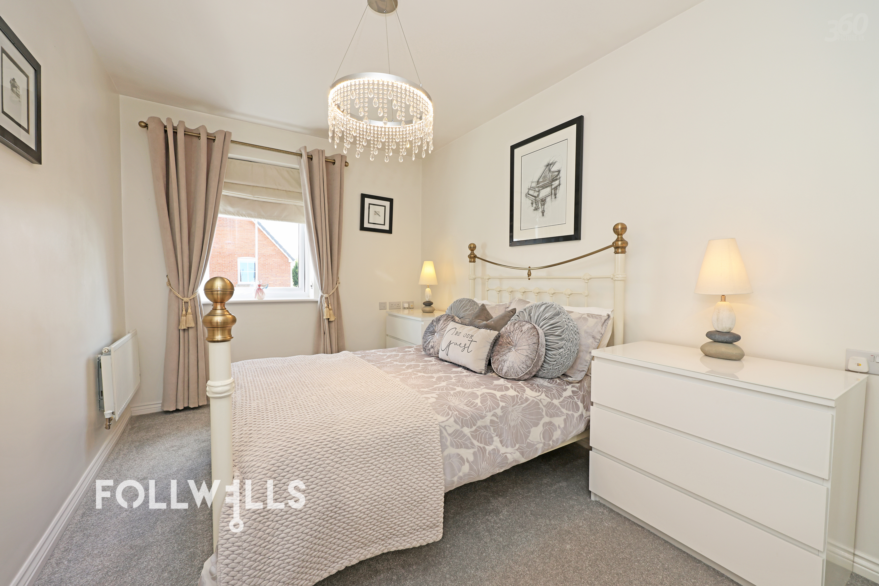
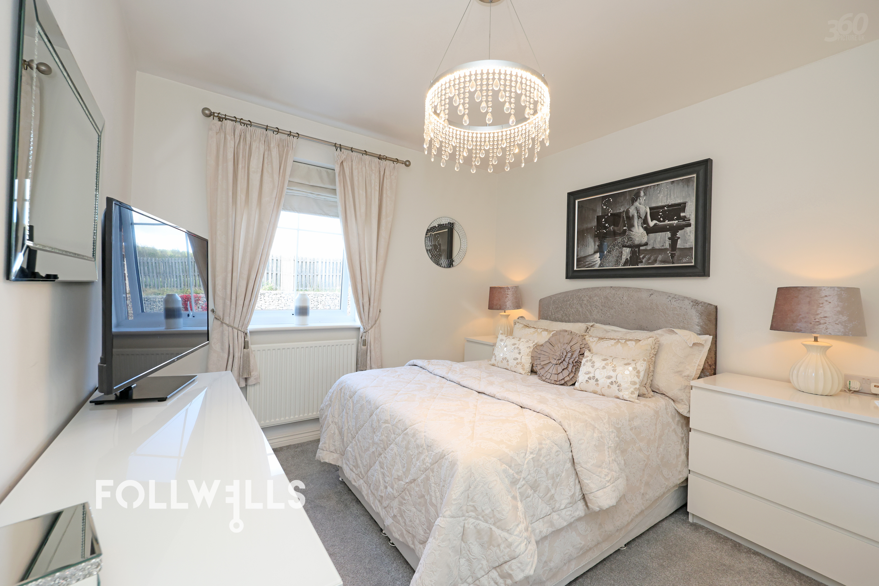
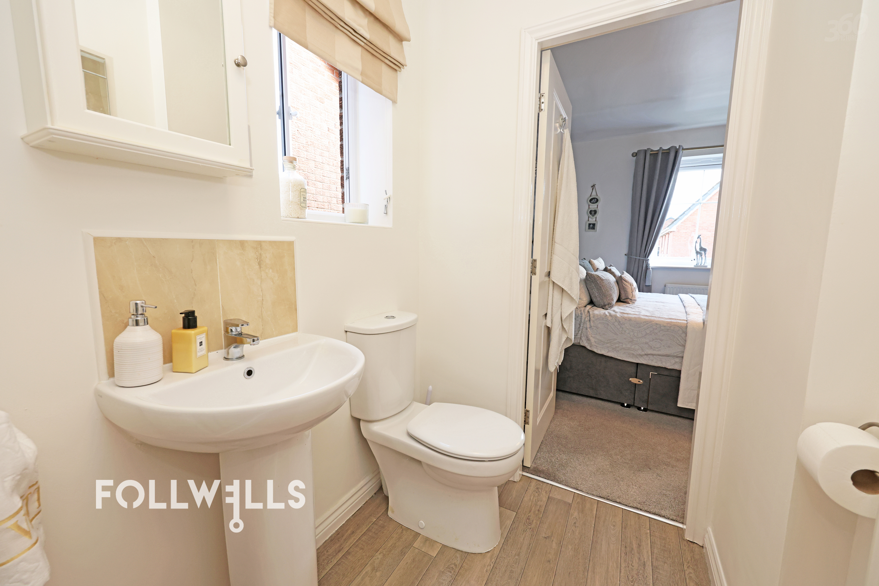
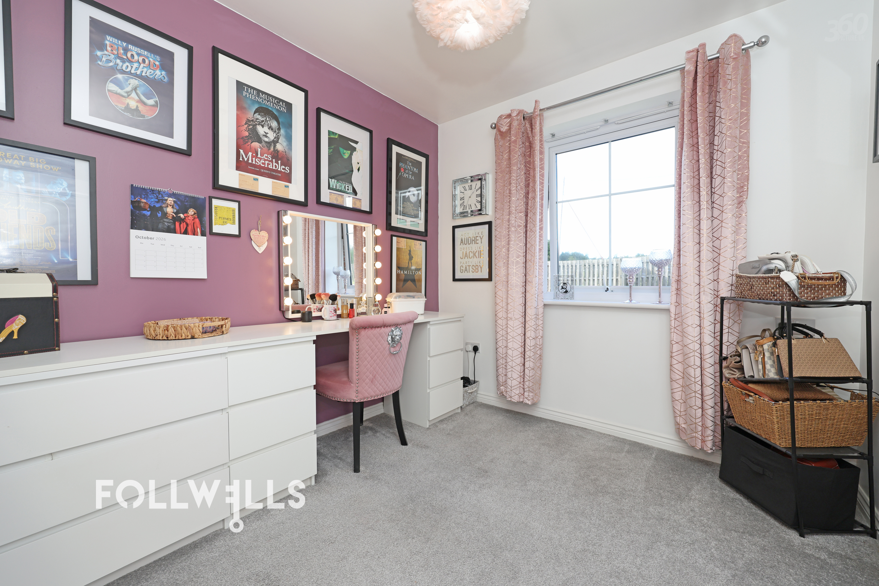
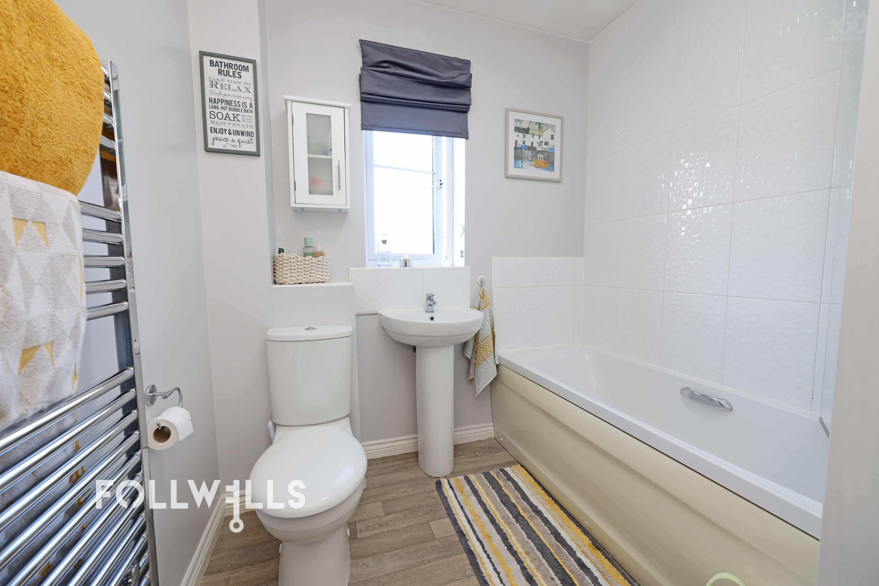
The first floor accommodates four well-proportioned bedrooms and a family bathroom. The master bedroom is a generous retreat, featuring extensive built-in and fitted wardrobes that offer comprehensive storage solutions, as well as a modern en-suite shower room. There are two further generous double bedrooms and a versatile fourth bedroom of good size, which is currently utilized as a functional dressing room. The family bathroom is fitted with a contemporary white suite, comprising a bath, wash basin, and WC.
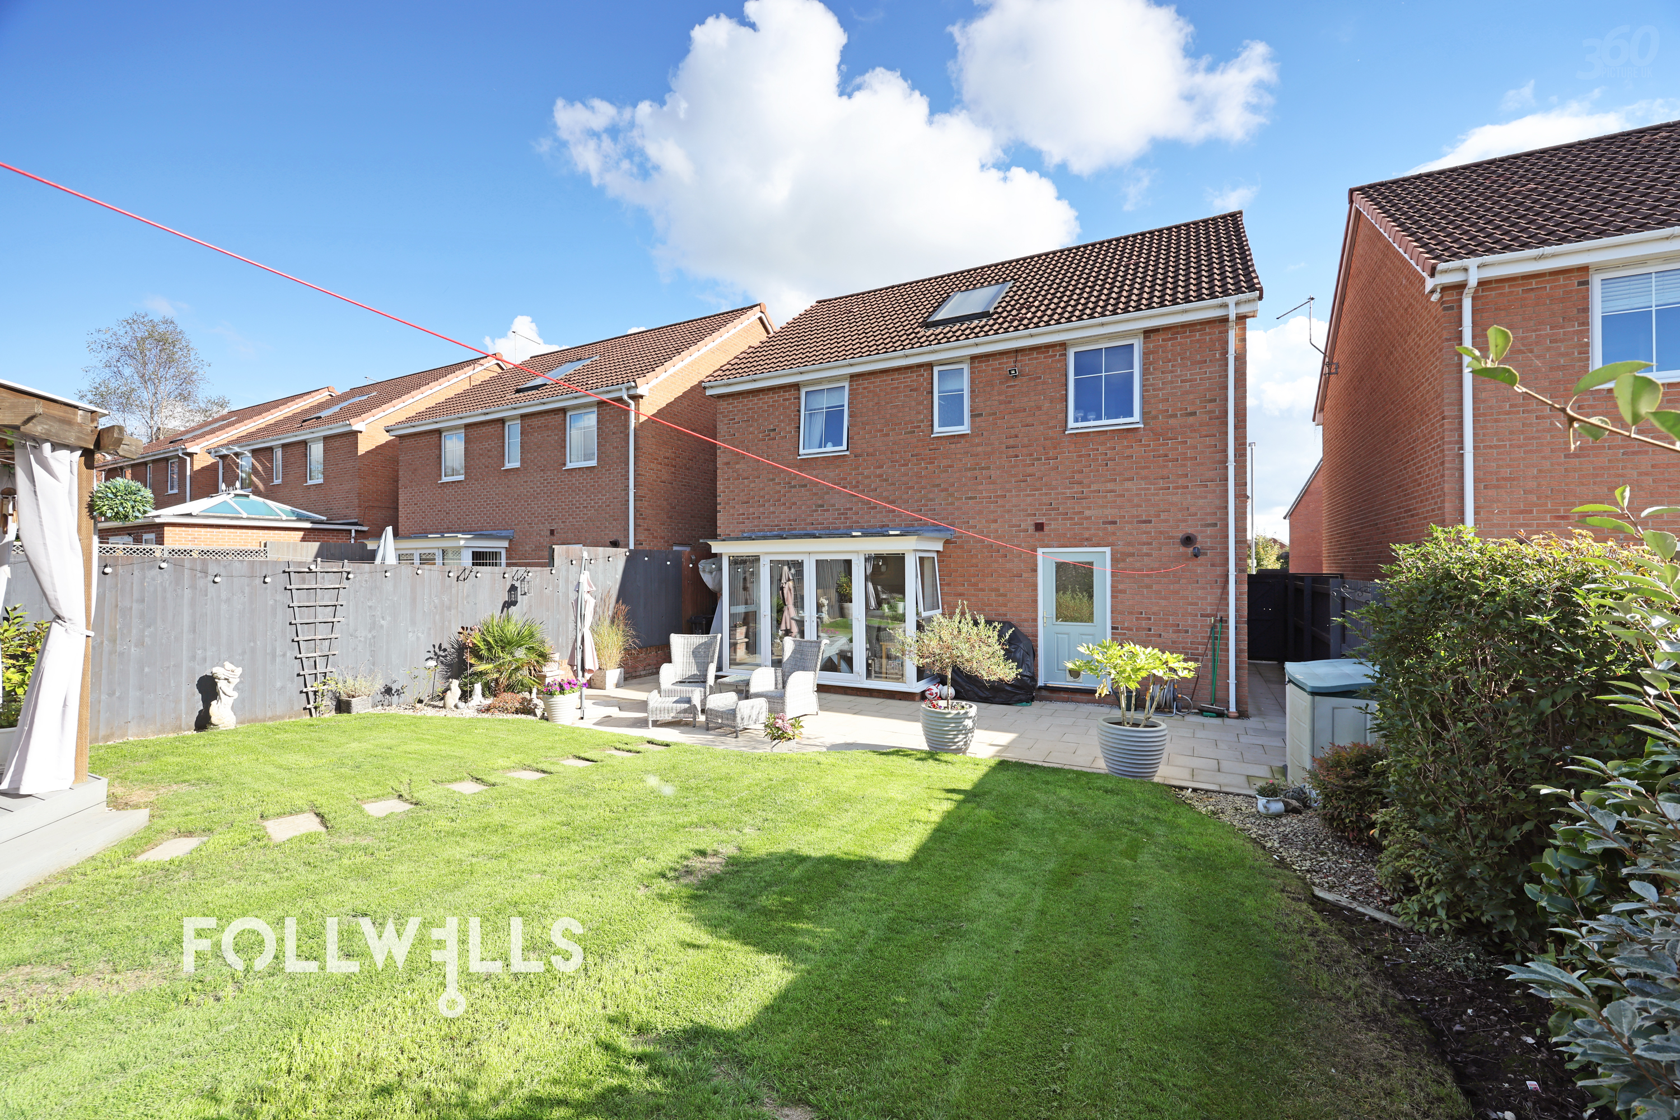
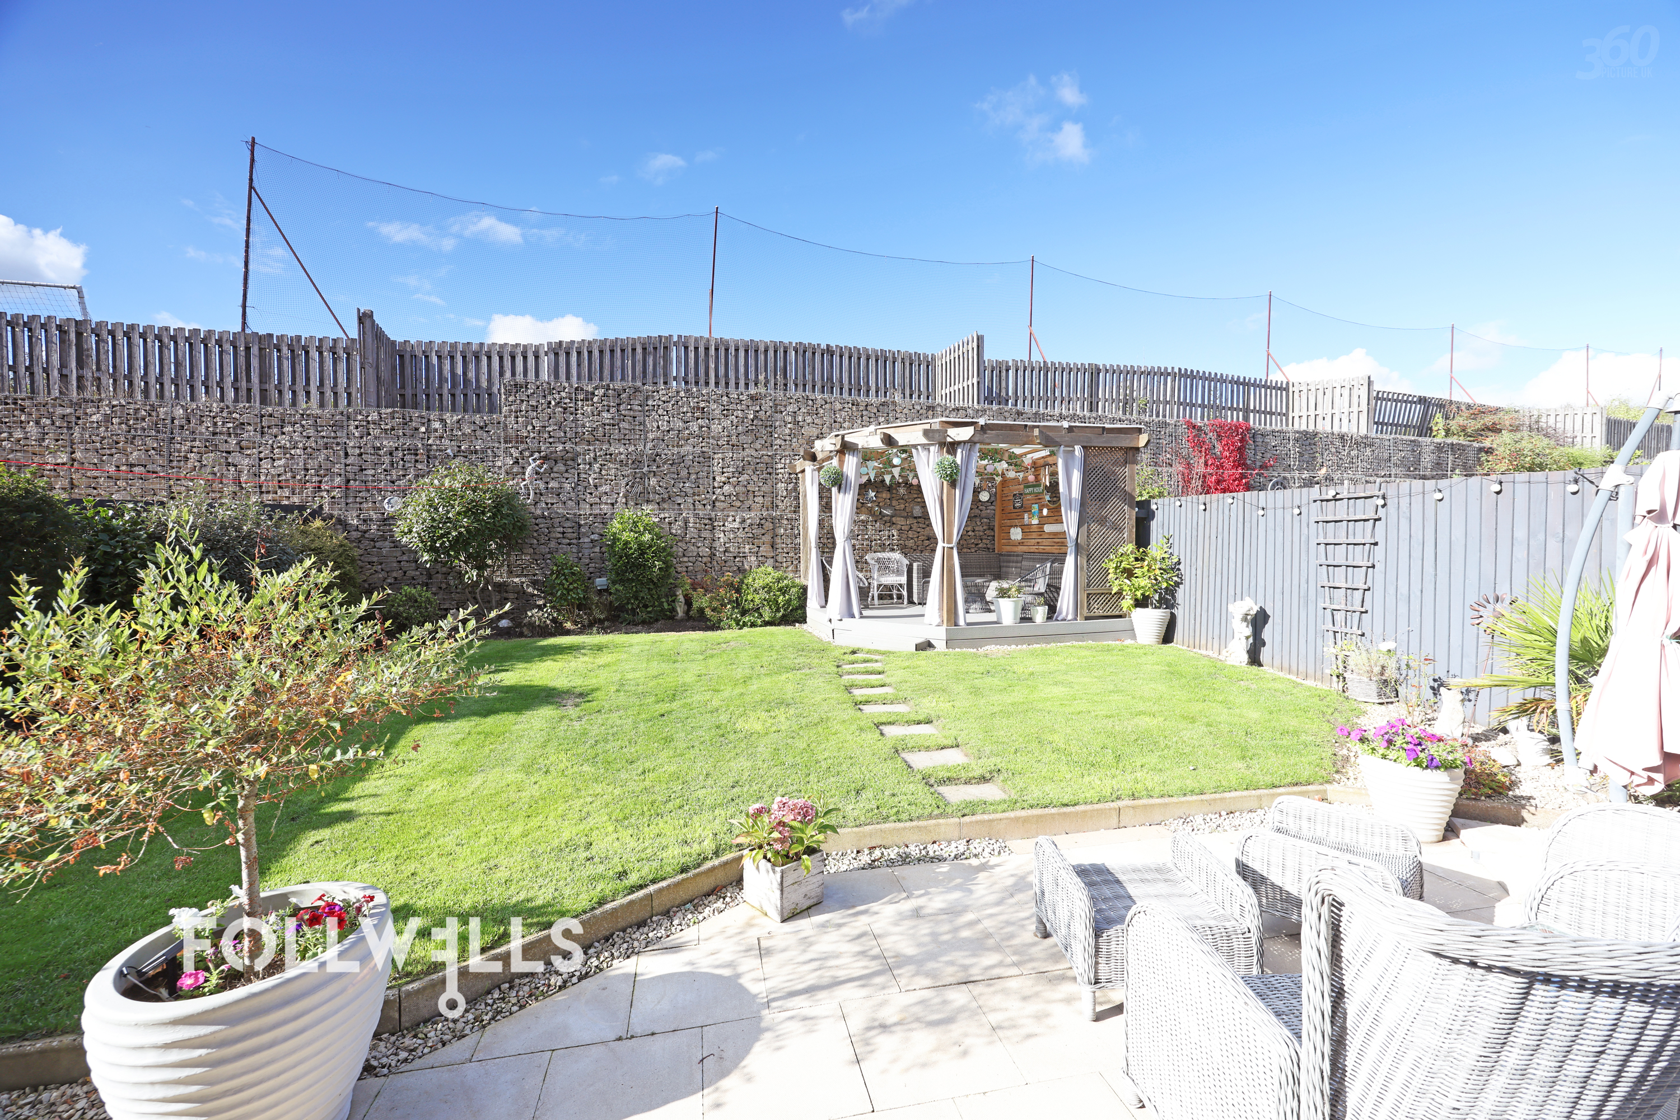
Externally, the property features a driveway providing off-road parking, leading up to the single integral garage. The enclosed rear garden is meticulously maintained, offering a secure environment for children and pets. It incorporates a paved patio area ideal for outdoor seating, a neat lawn bordered by mature shrubs, and a standout feature: a covered timber pergola complete with composite decking, creating an exceptional outdoor entertaining and dining space usable throughout the seasons.
Conveniently positioned for local amenities, parks, and commuter links into Newcastle-under-Lyme and the wider Staffordshire area, this exceptional home represents a turnkey opportunity for discerning buyers seeking comfort, style, and community convenience.
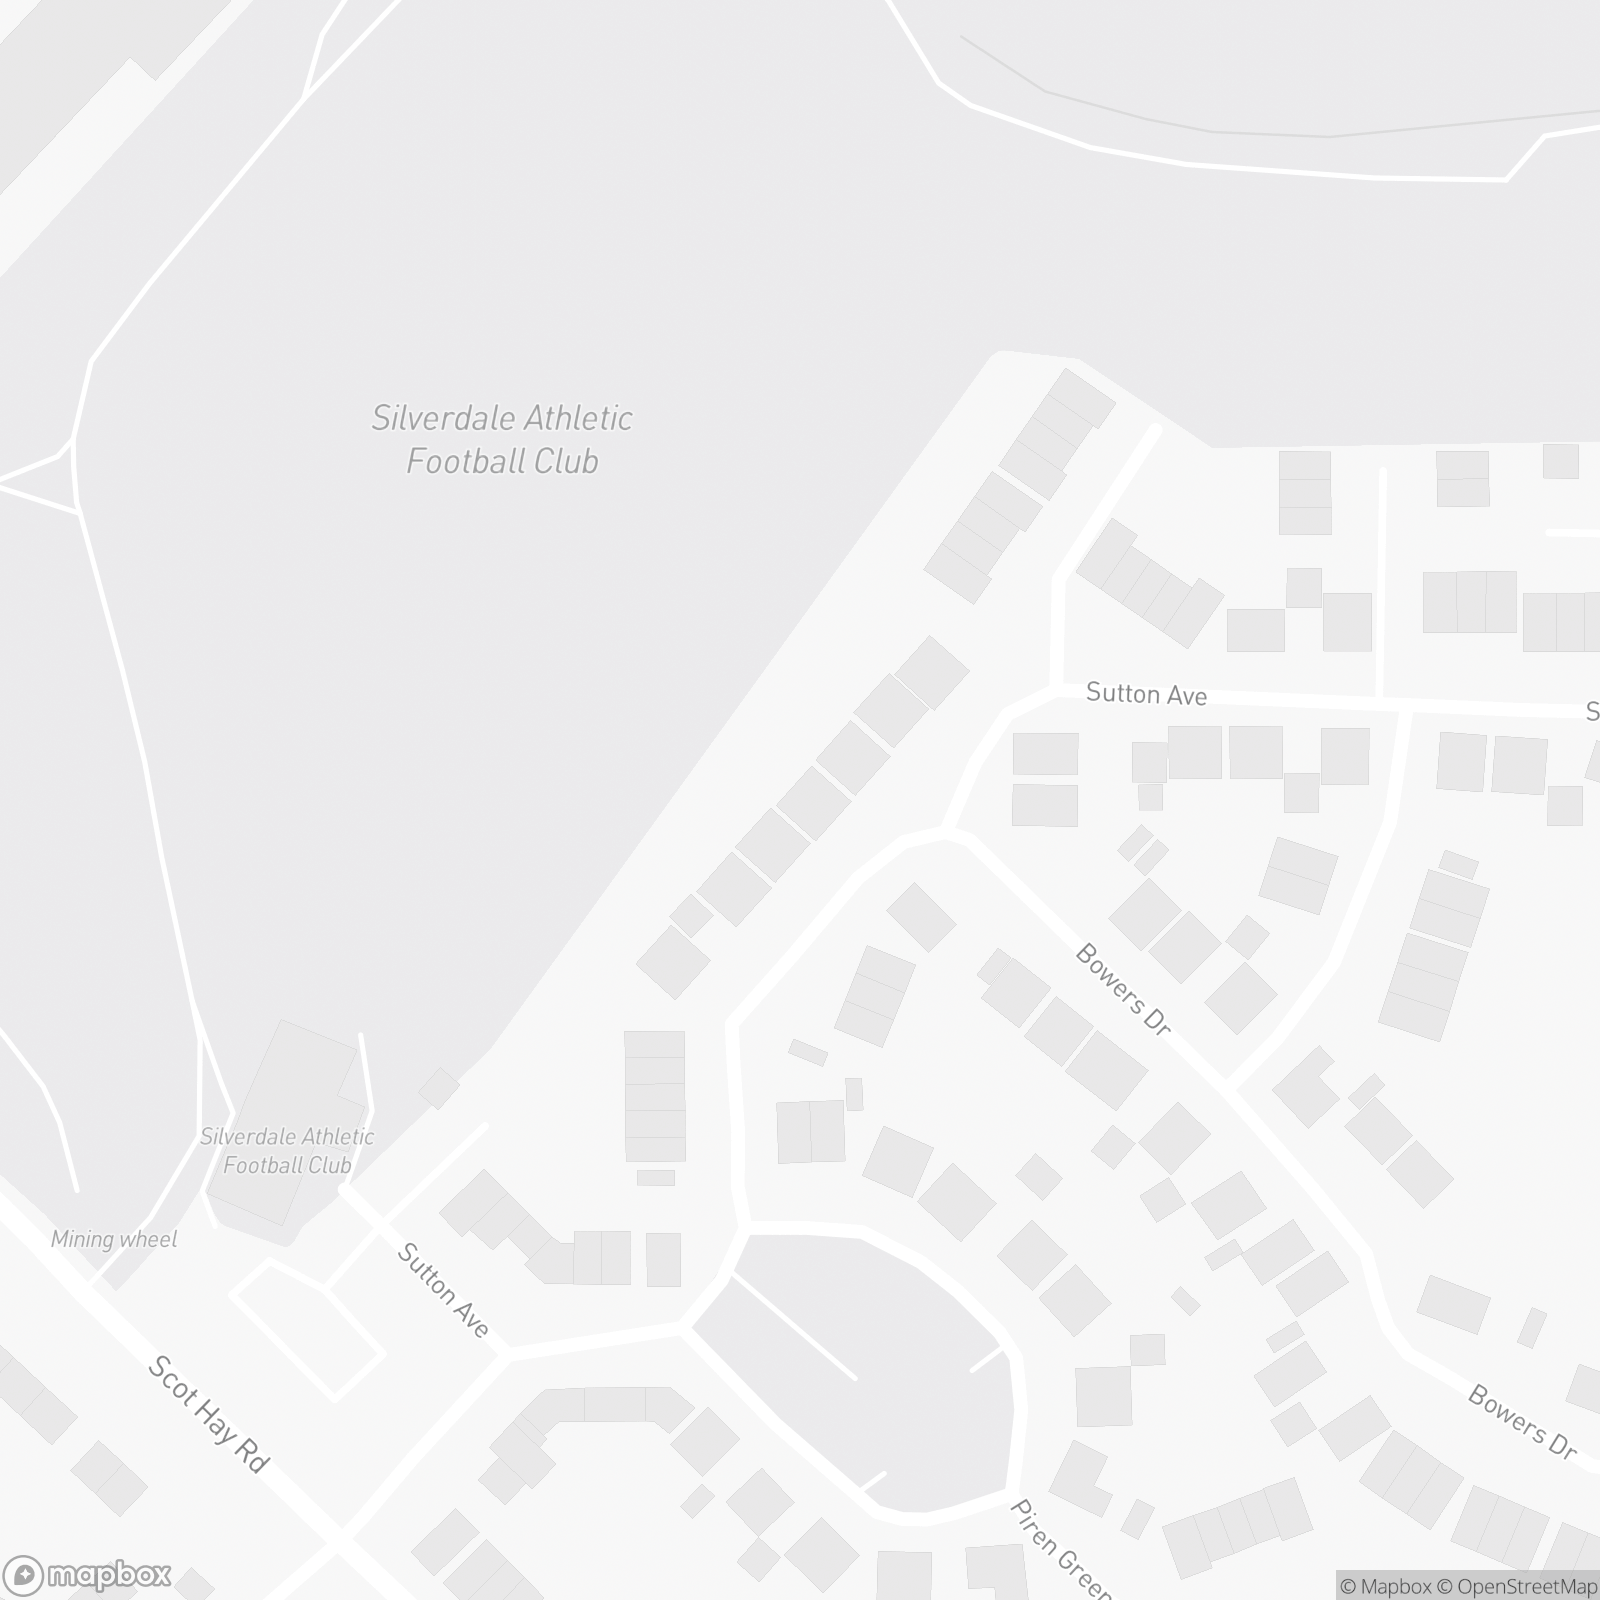
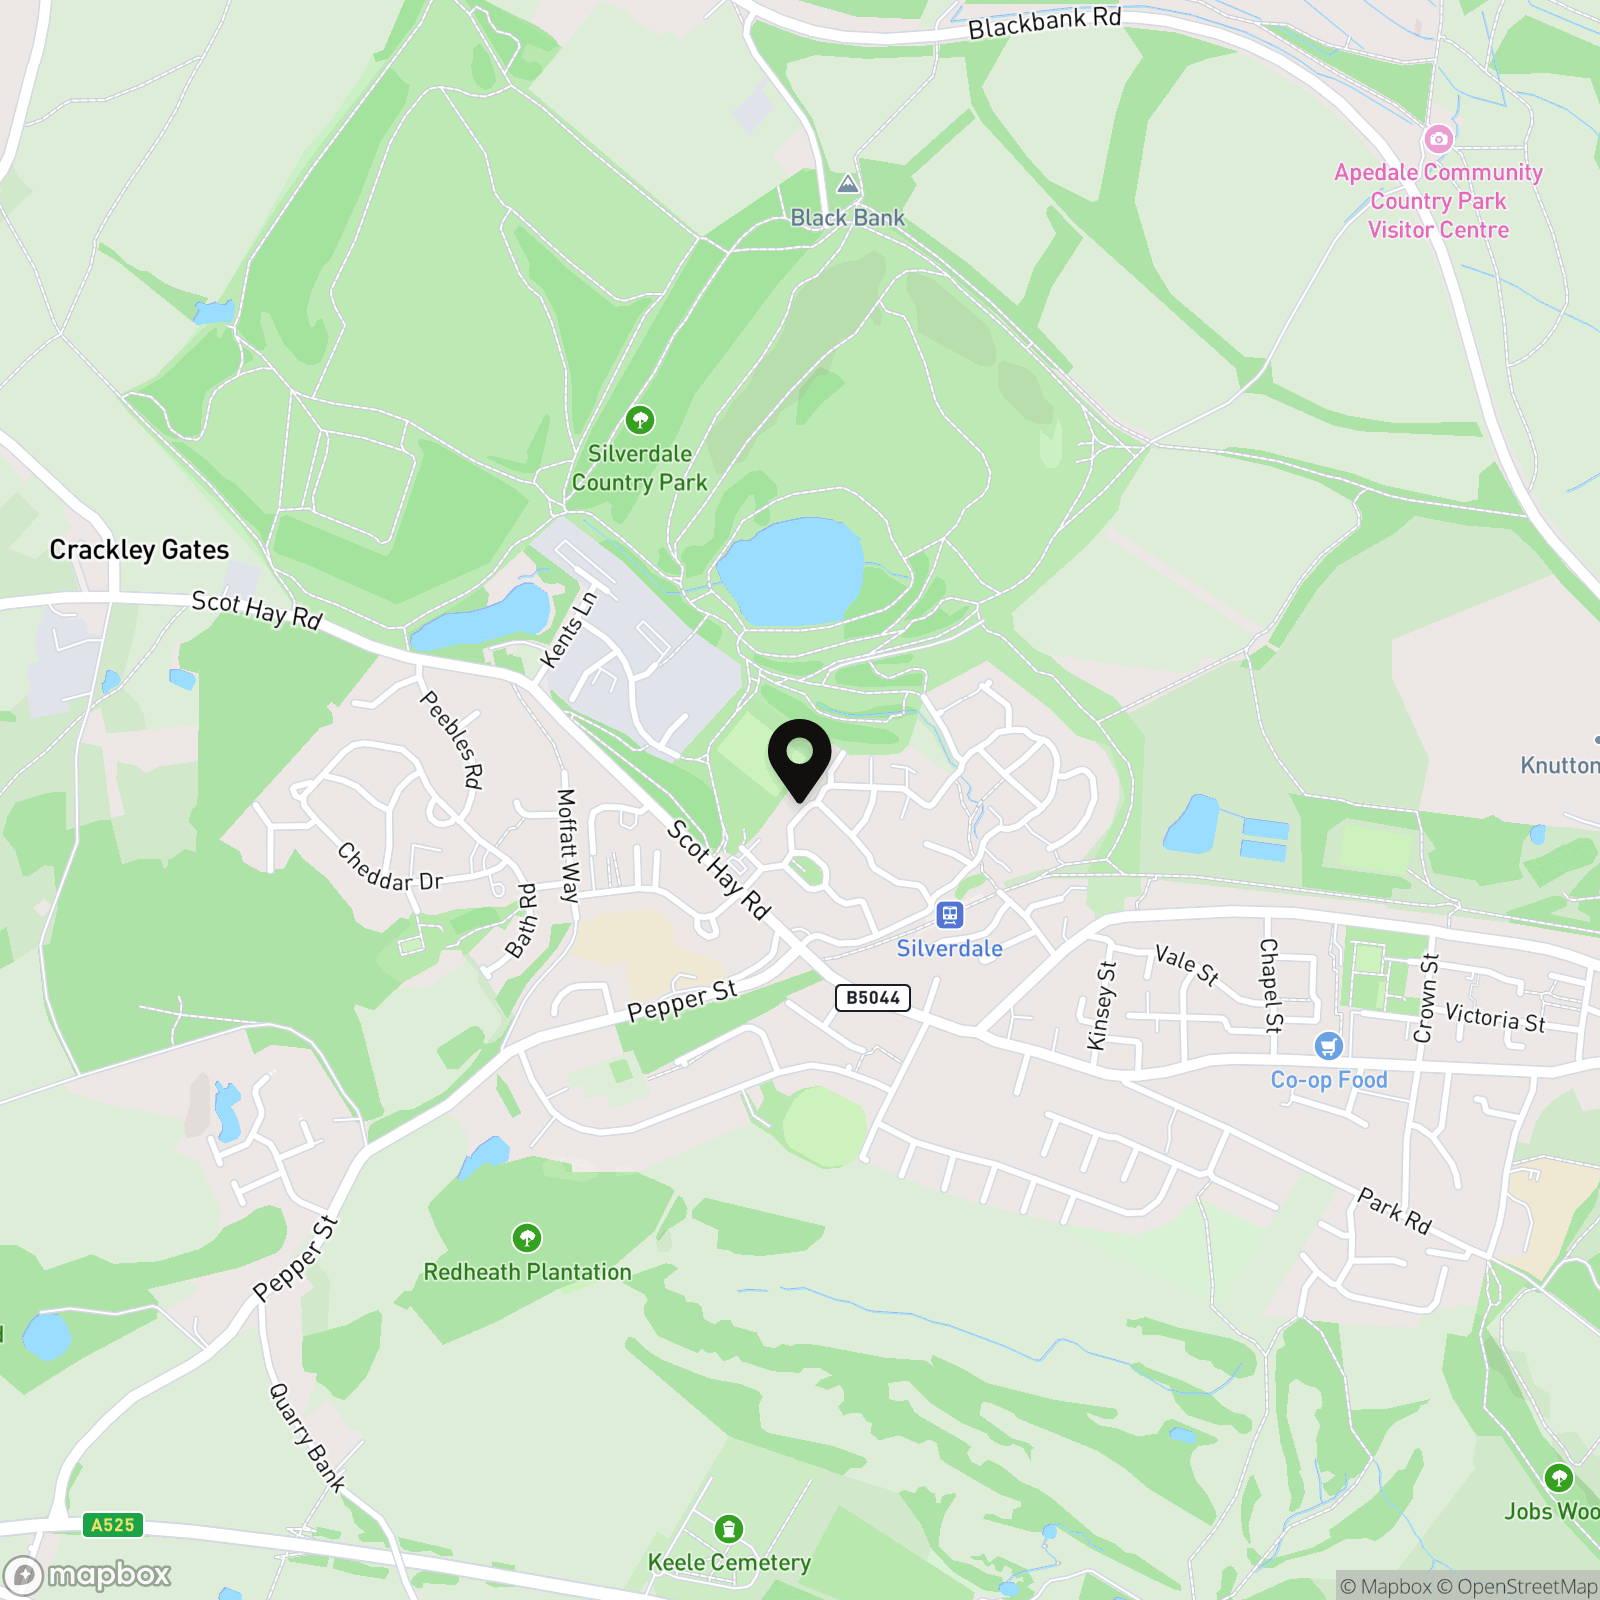
Sutton Avenue, Silverdale, ST5
ST5 6TB
Sale Type: For Sale
Ref #:3c416fa7-6984-4bad-94b3-9d918de637e4
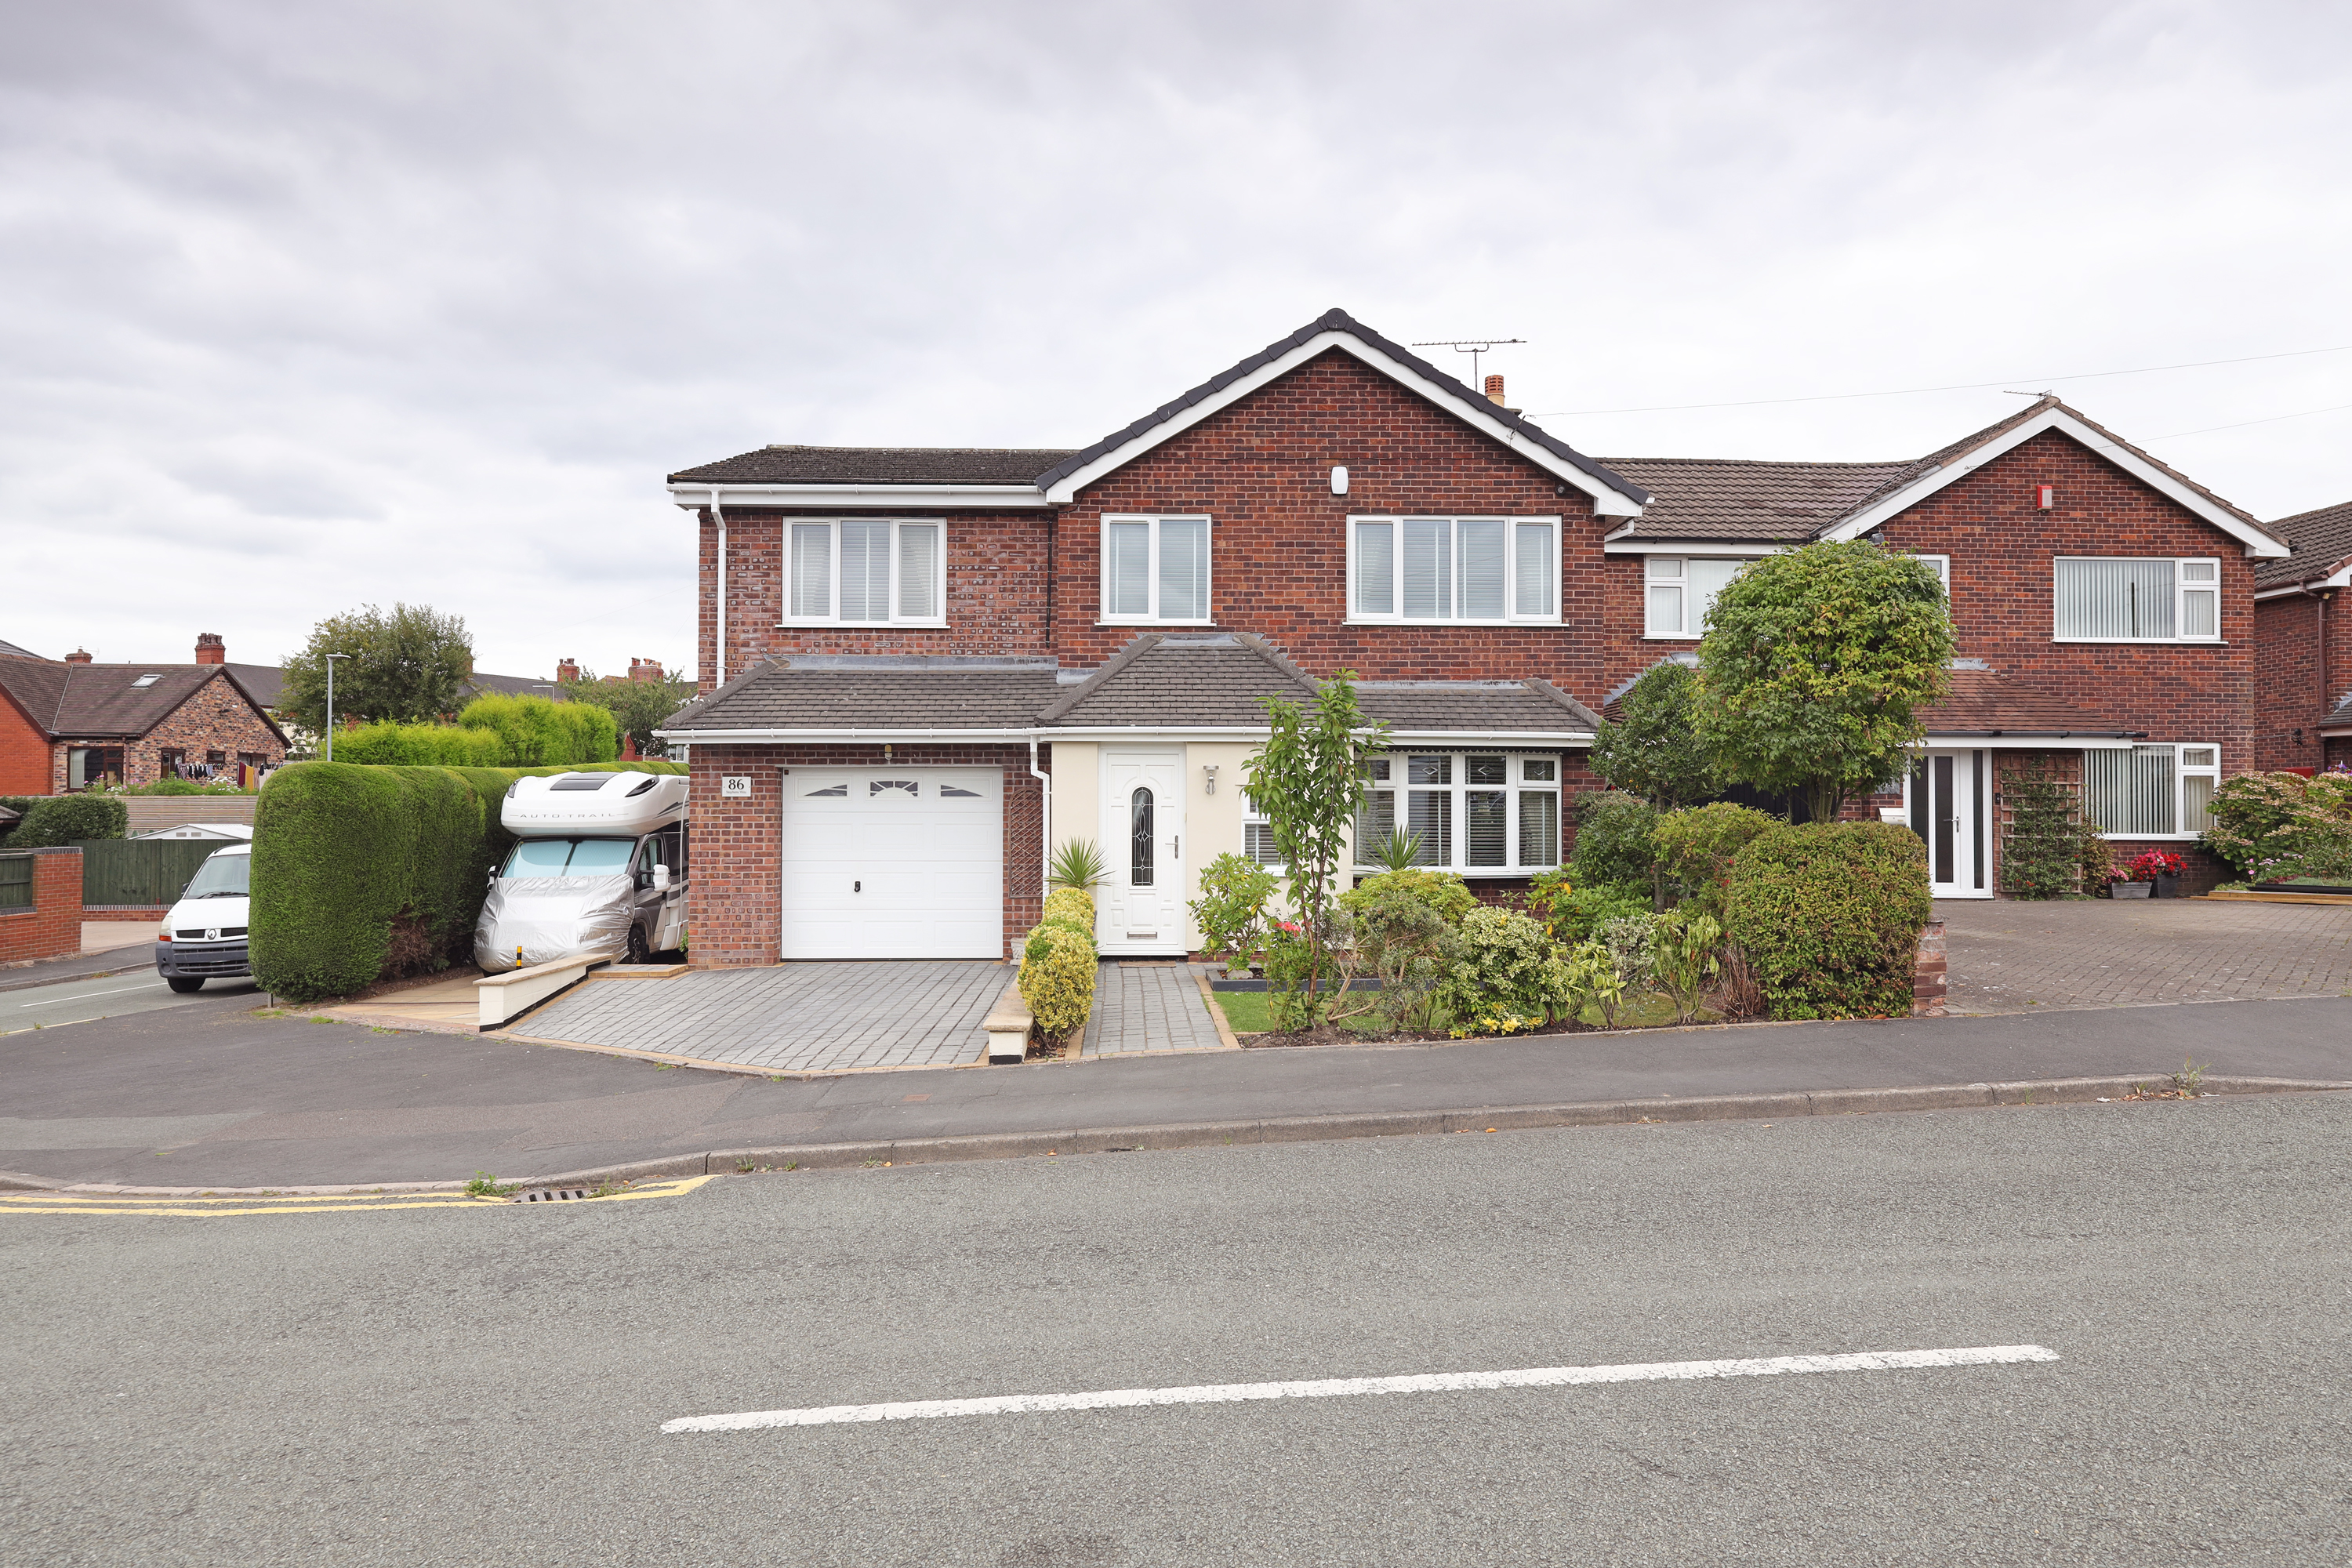
£370,000
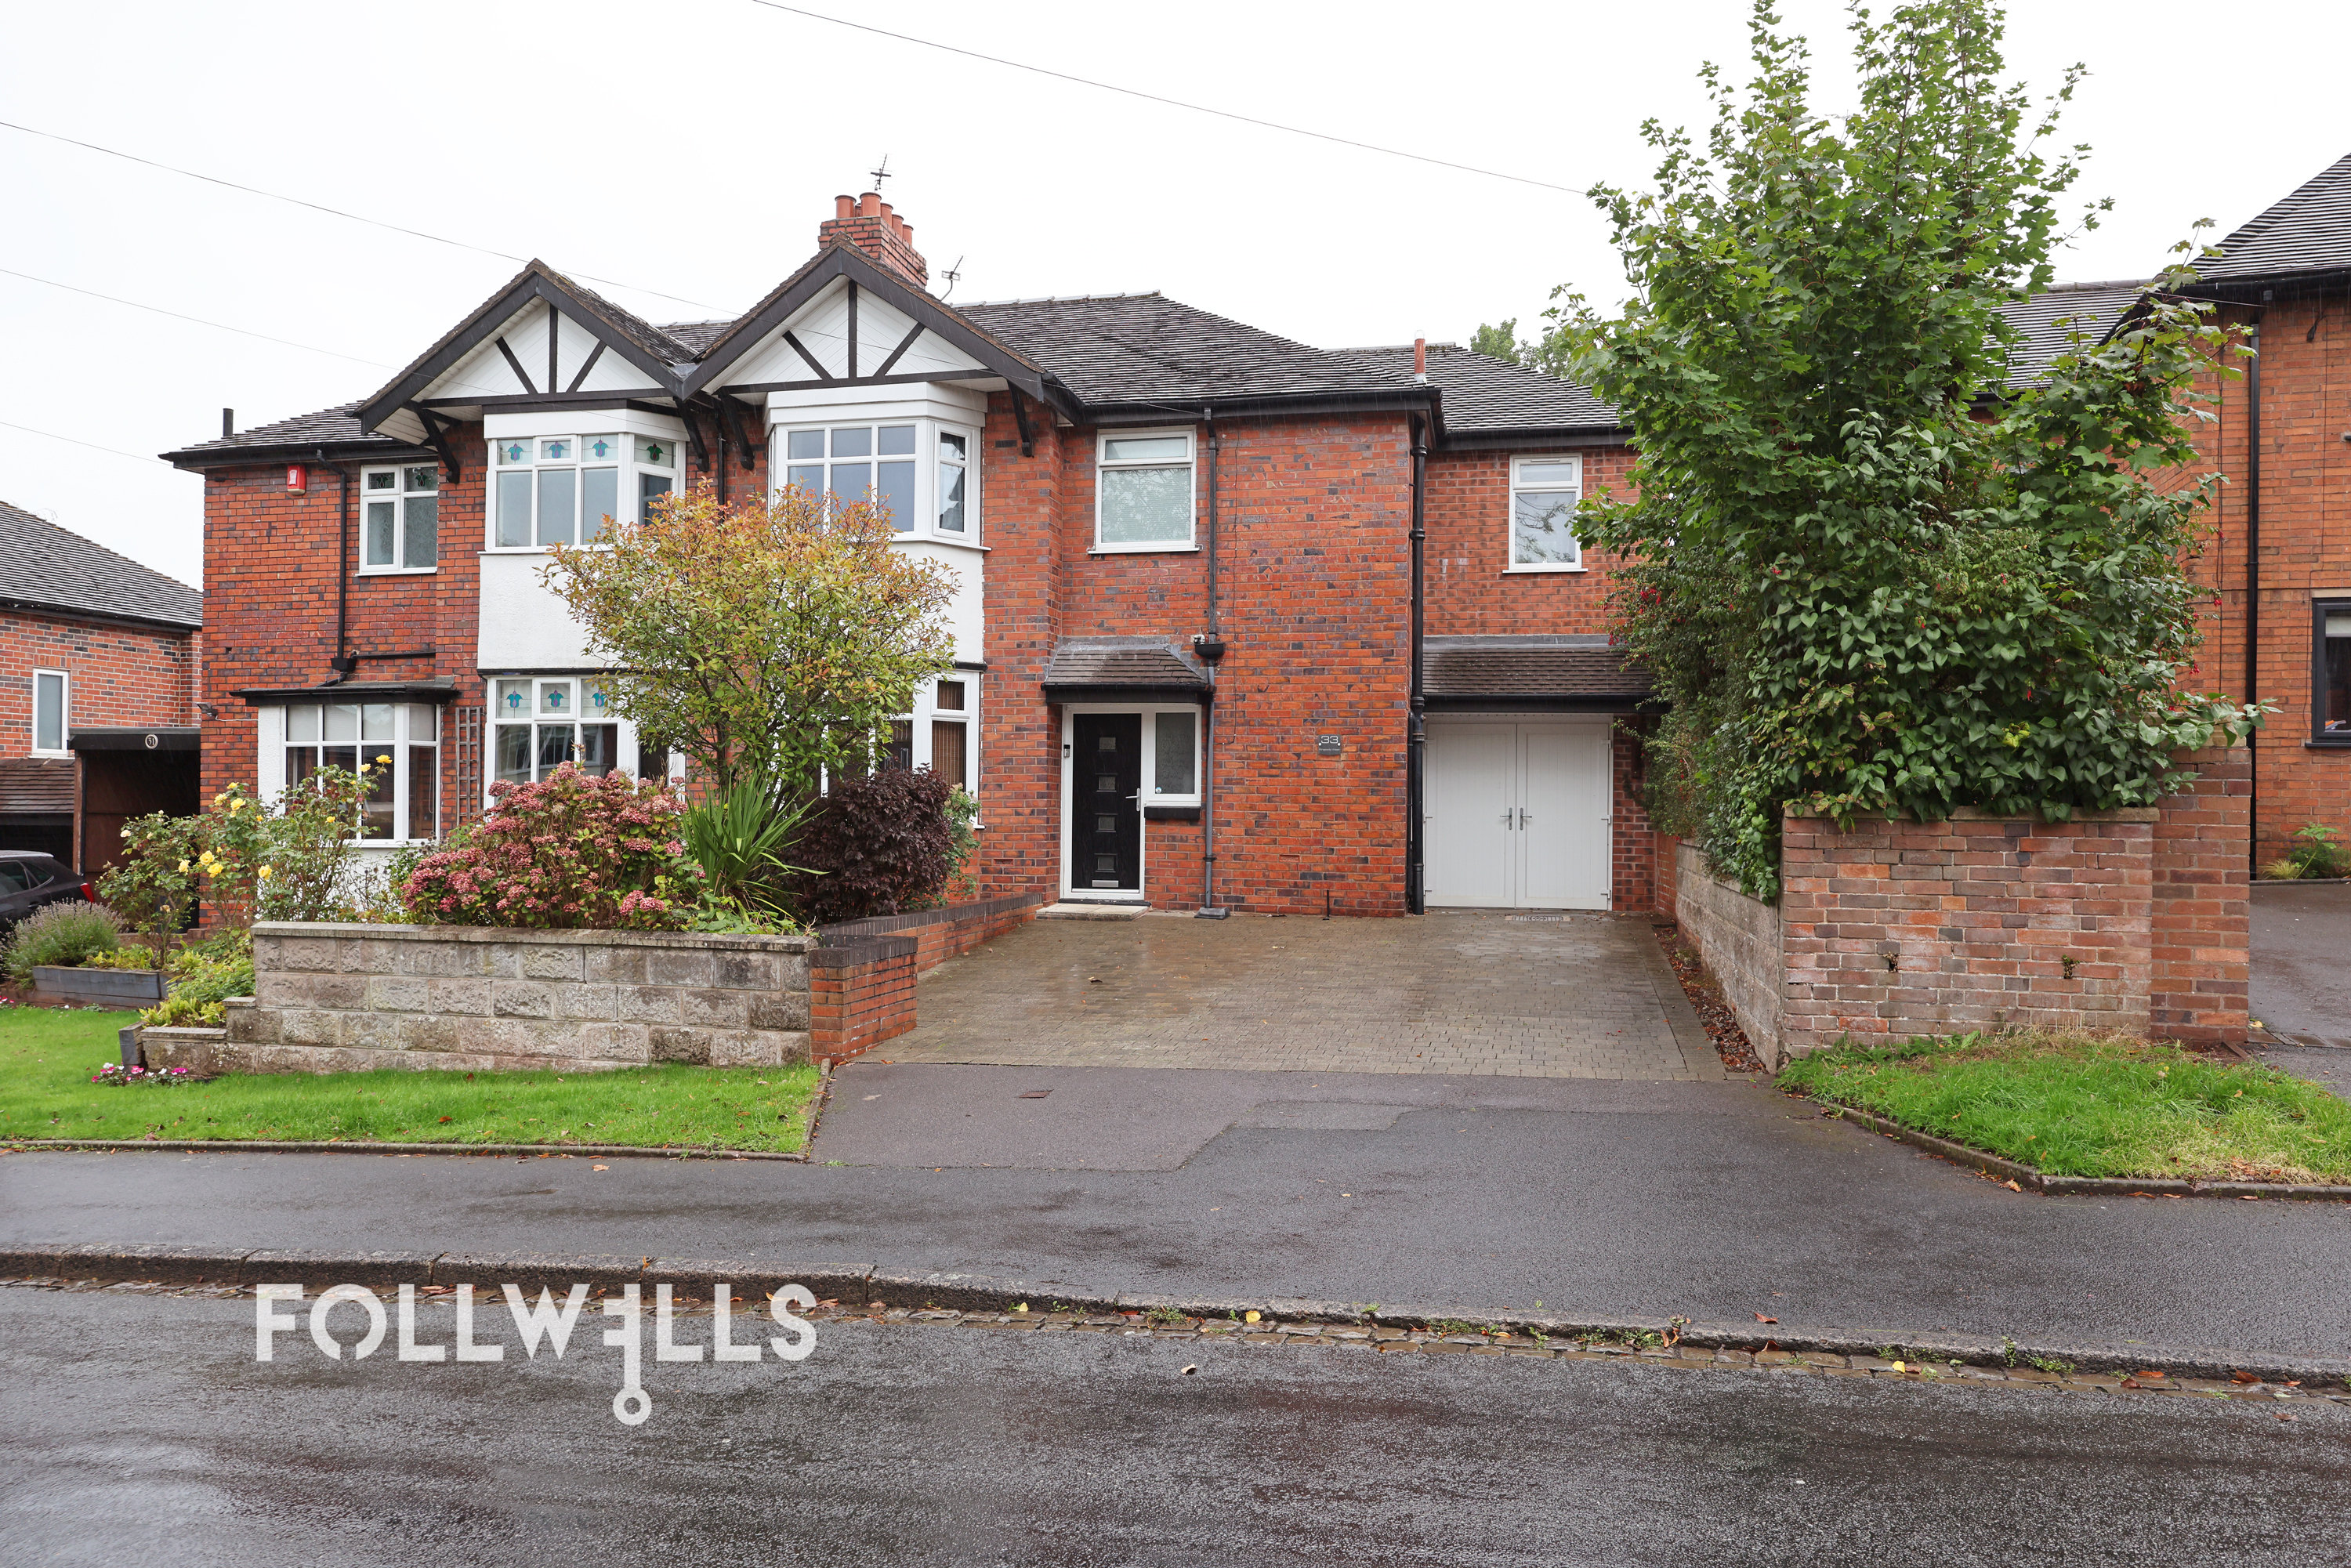
£397,950
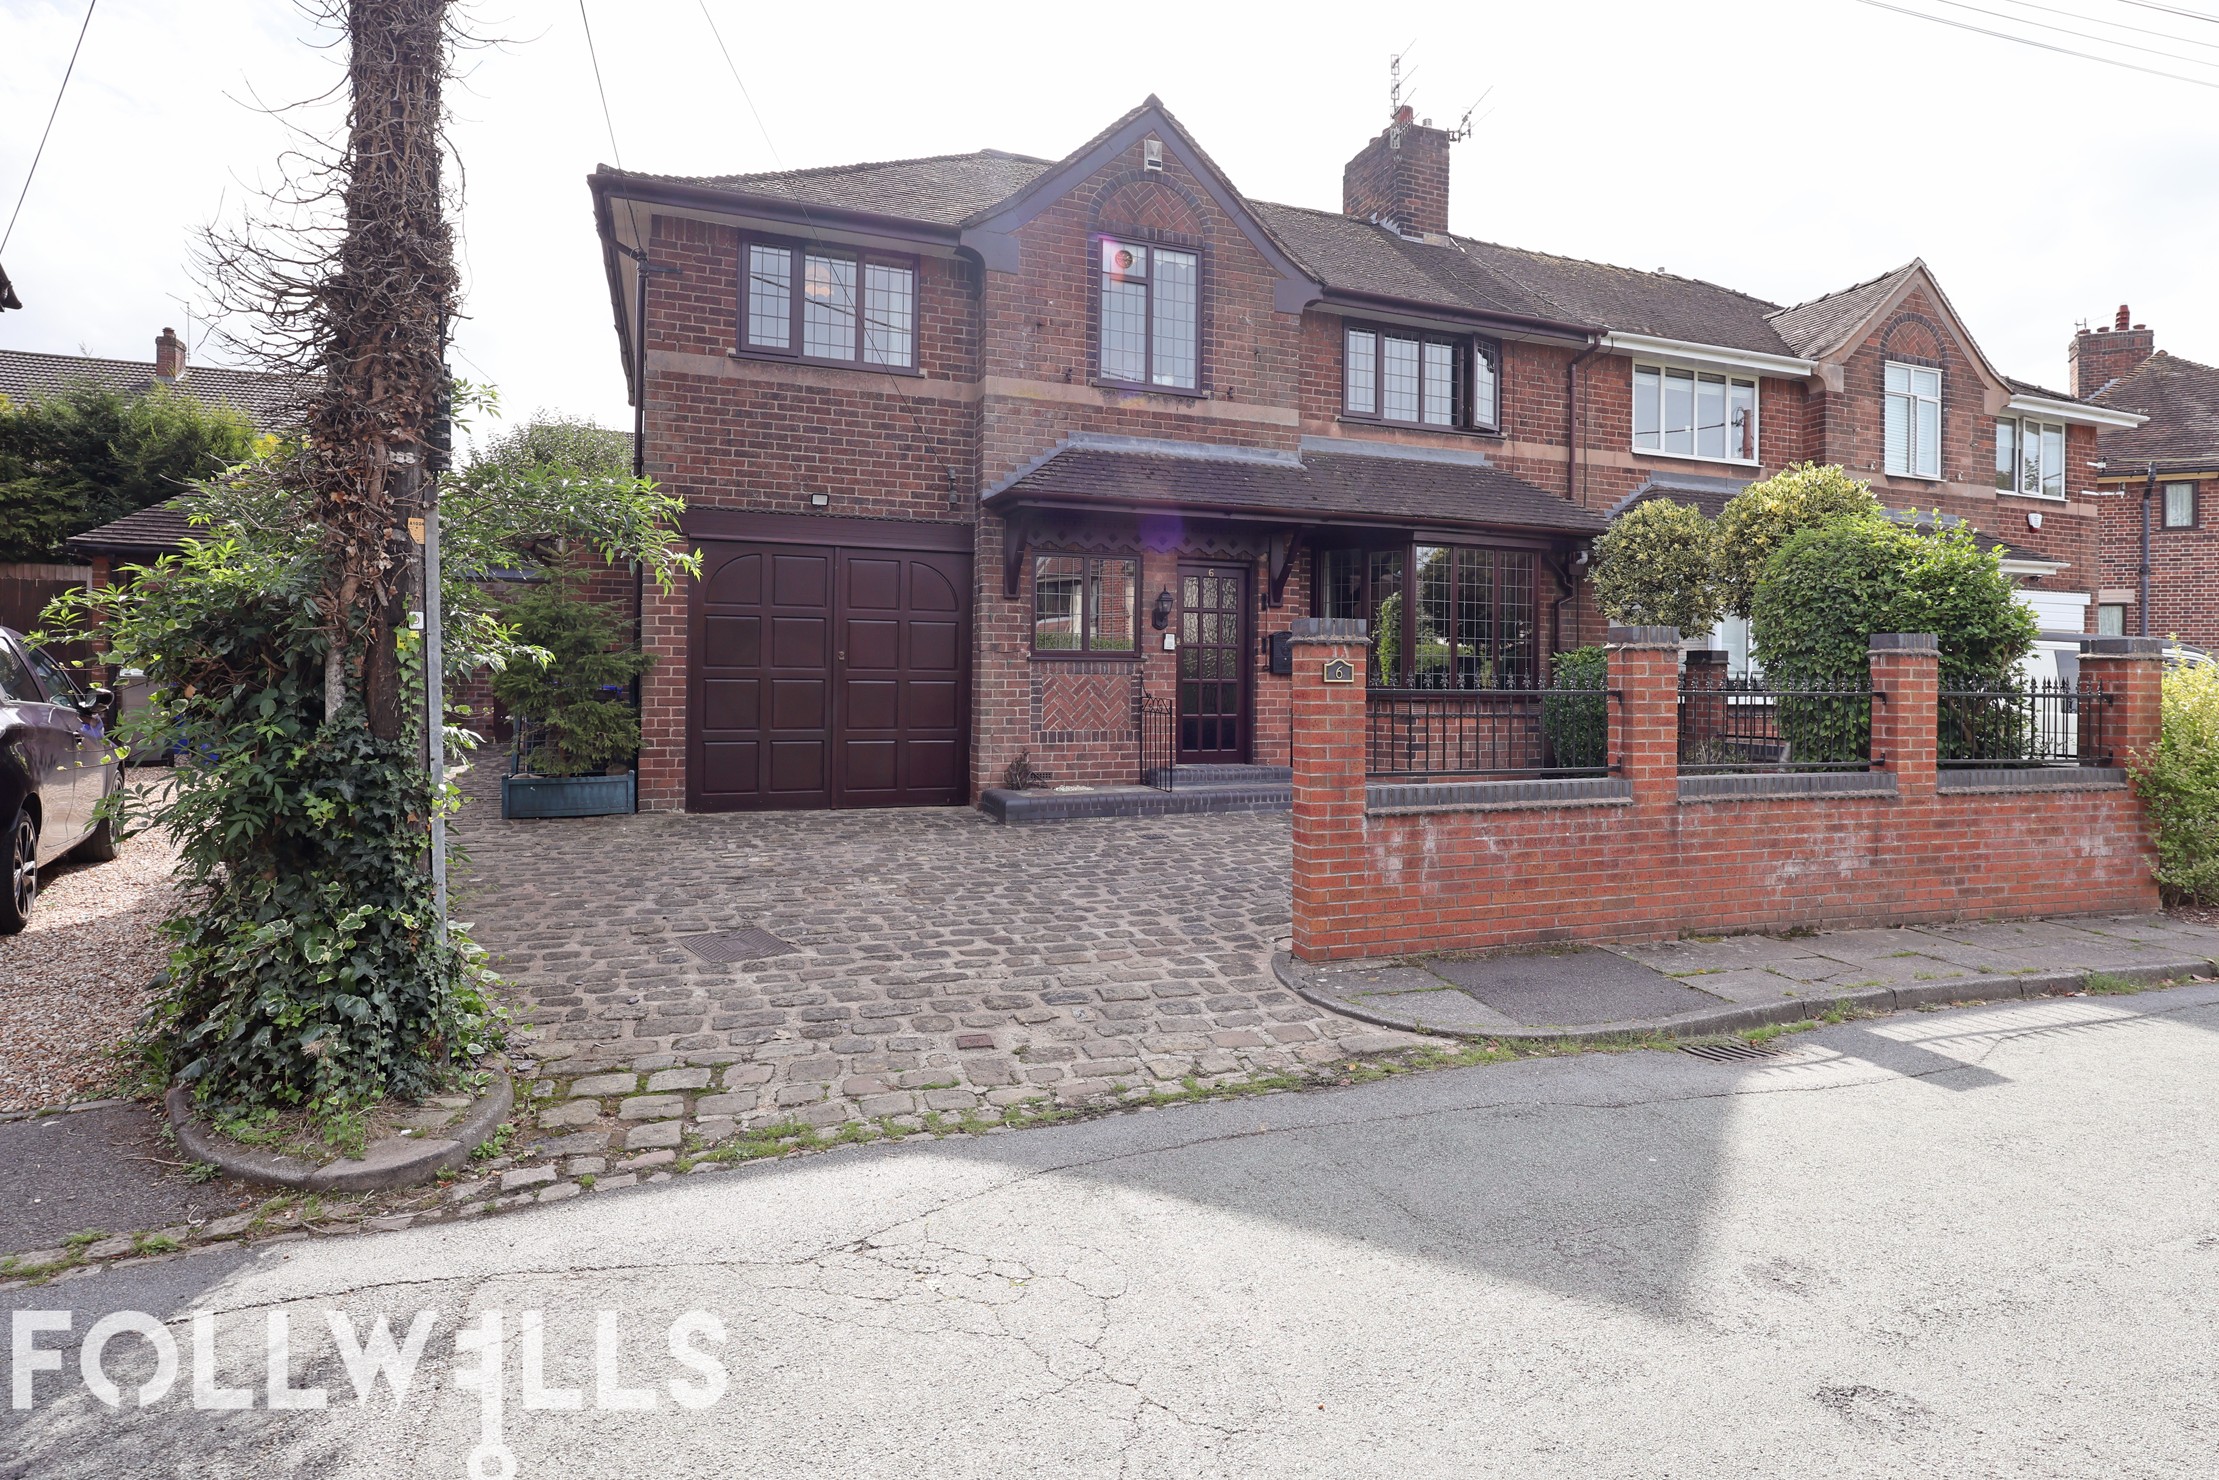
£350,000
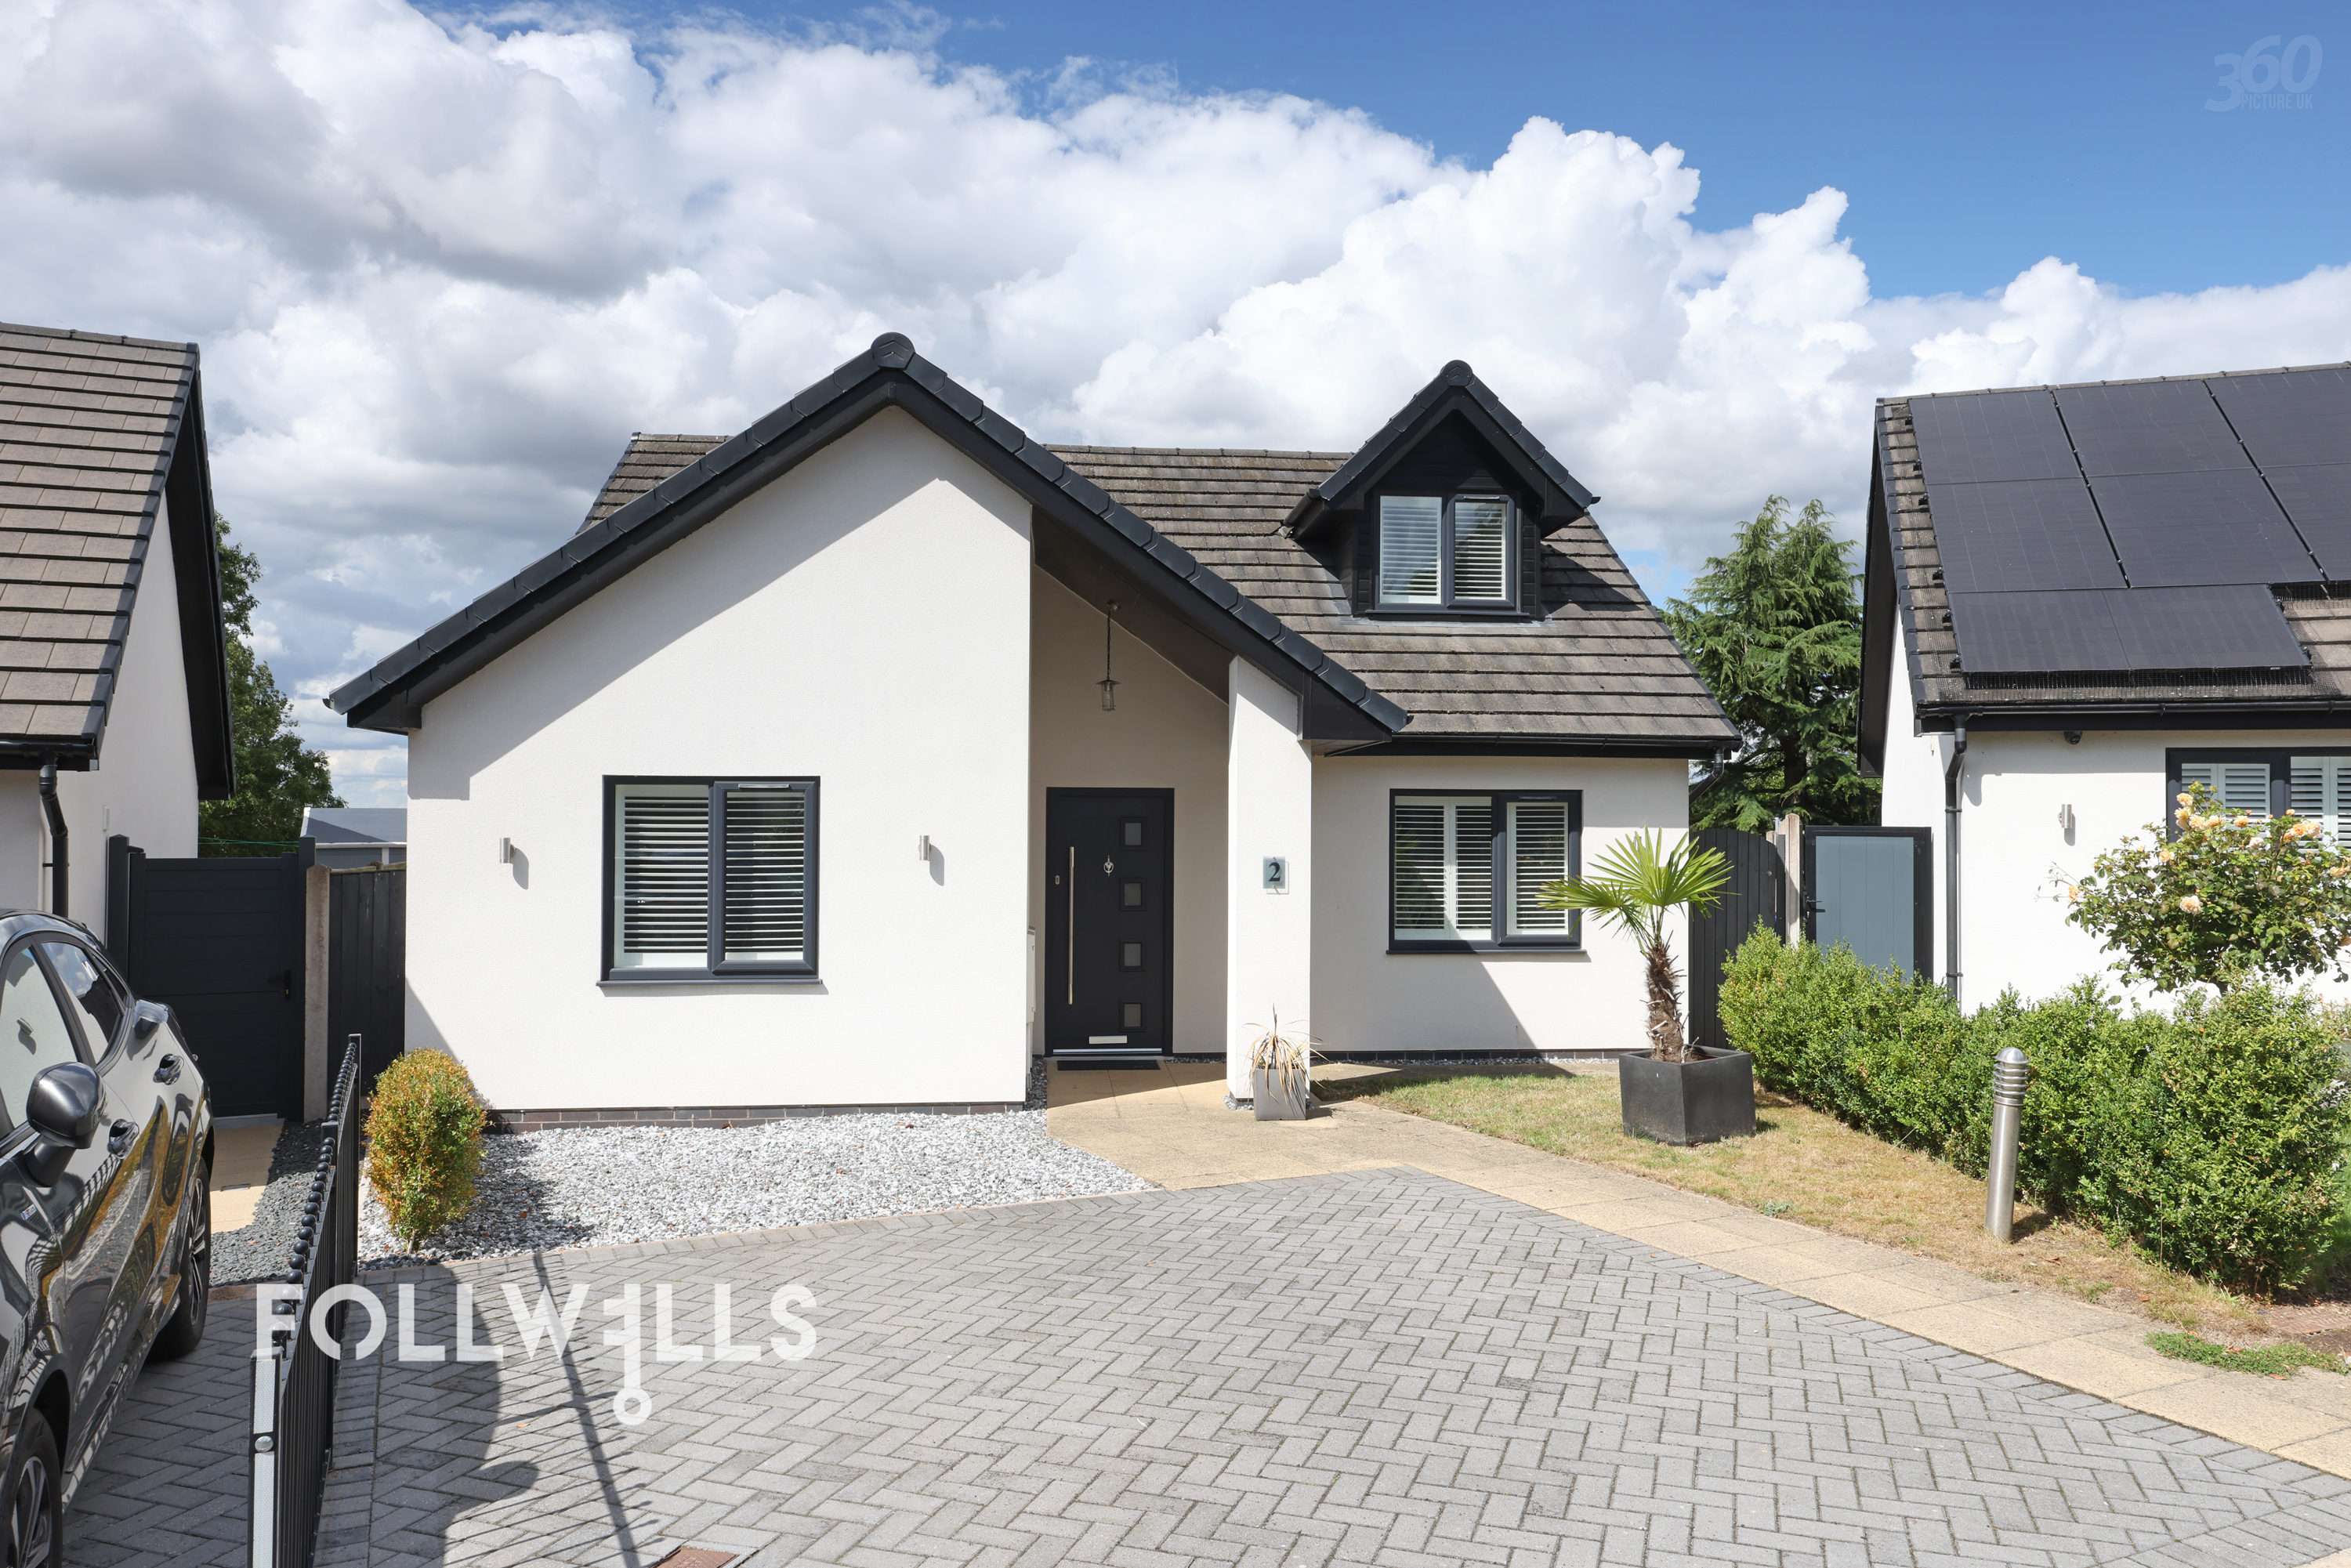
£375,000
£400,000
£340,000


