Property description
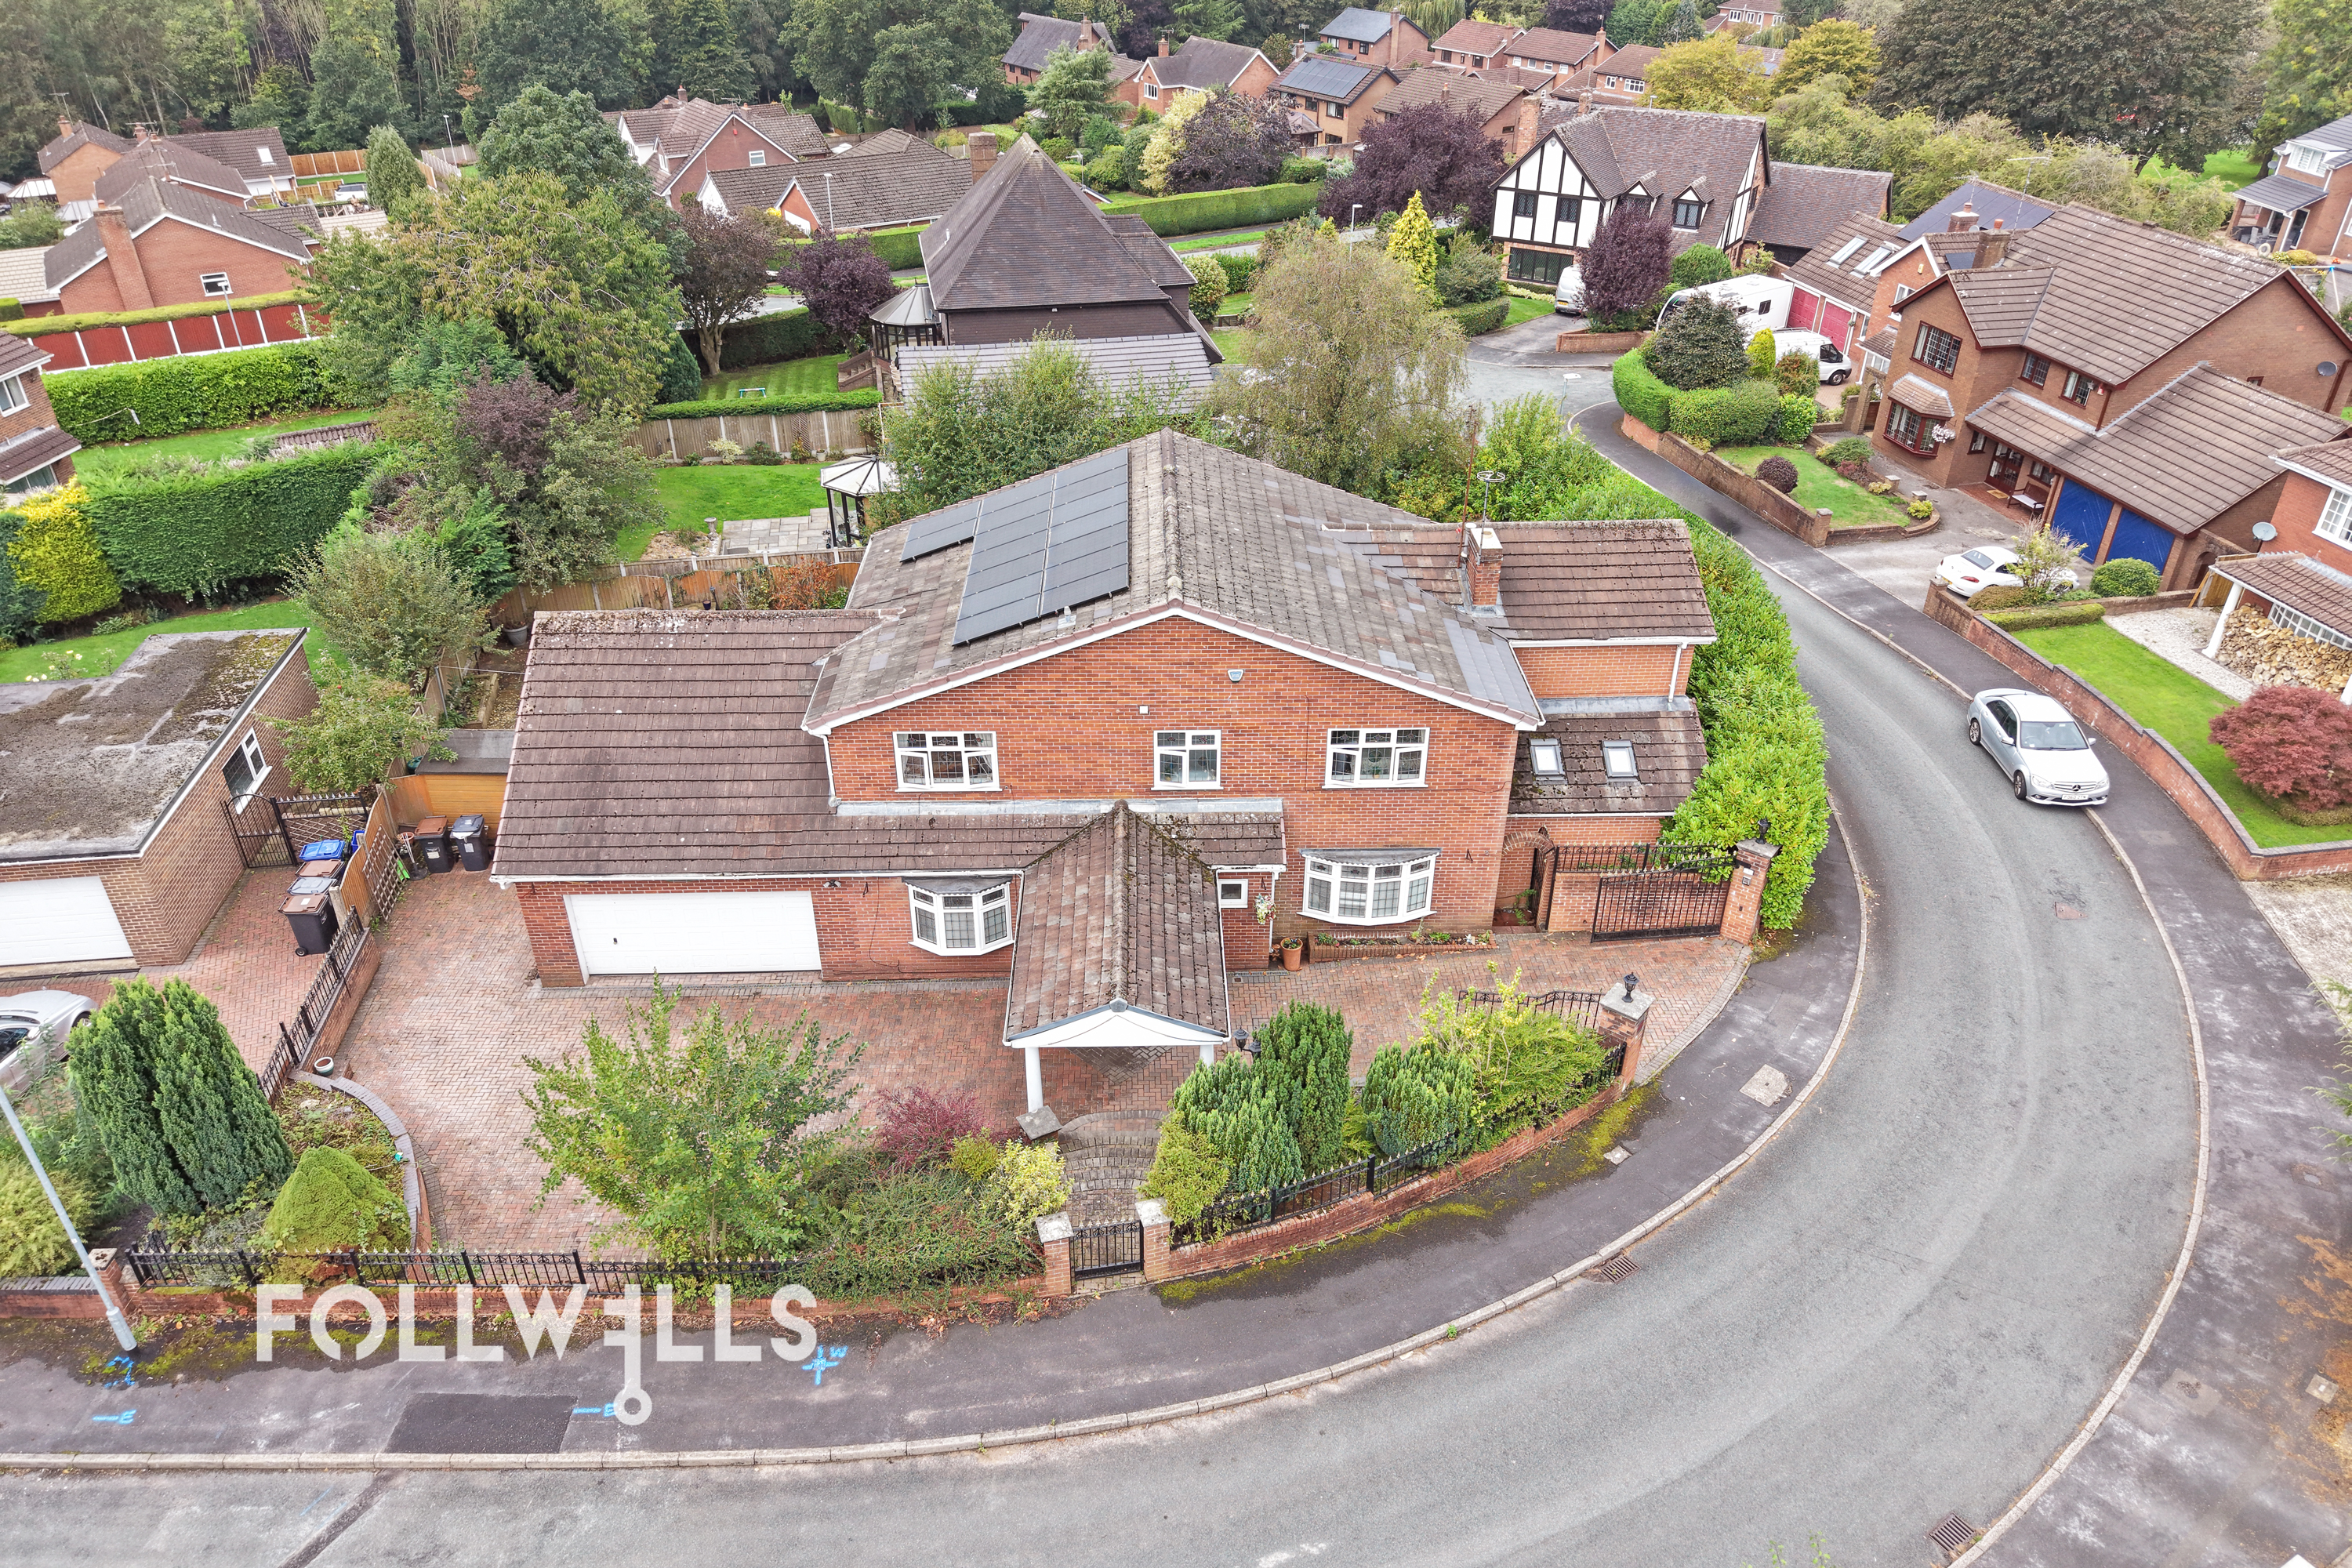
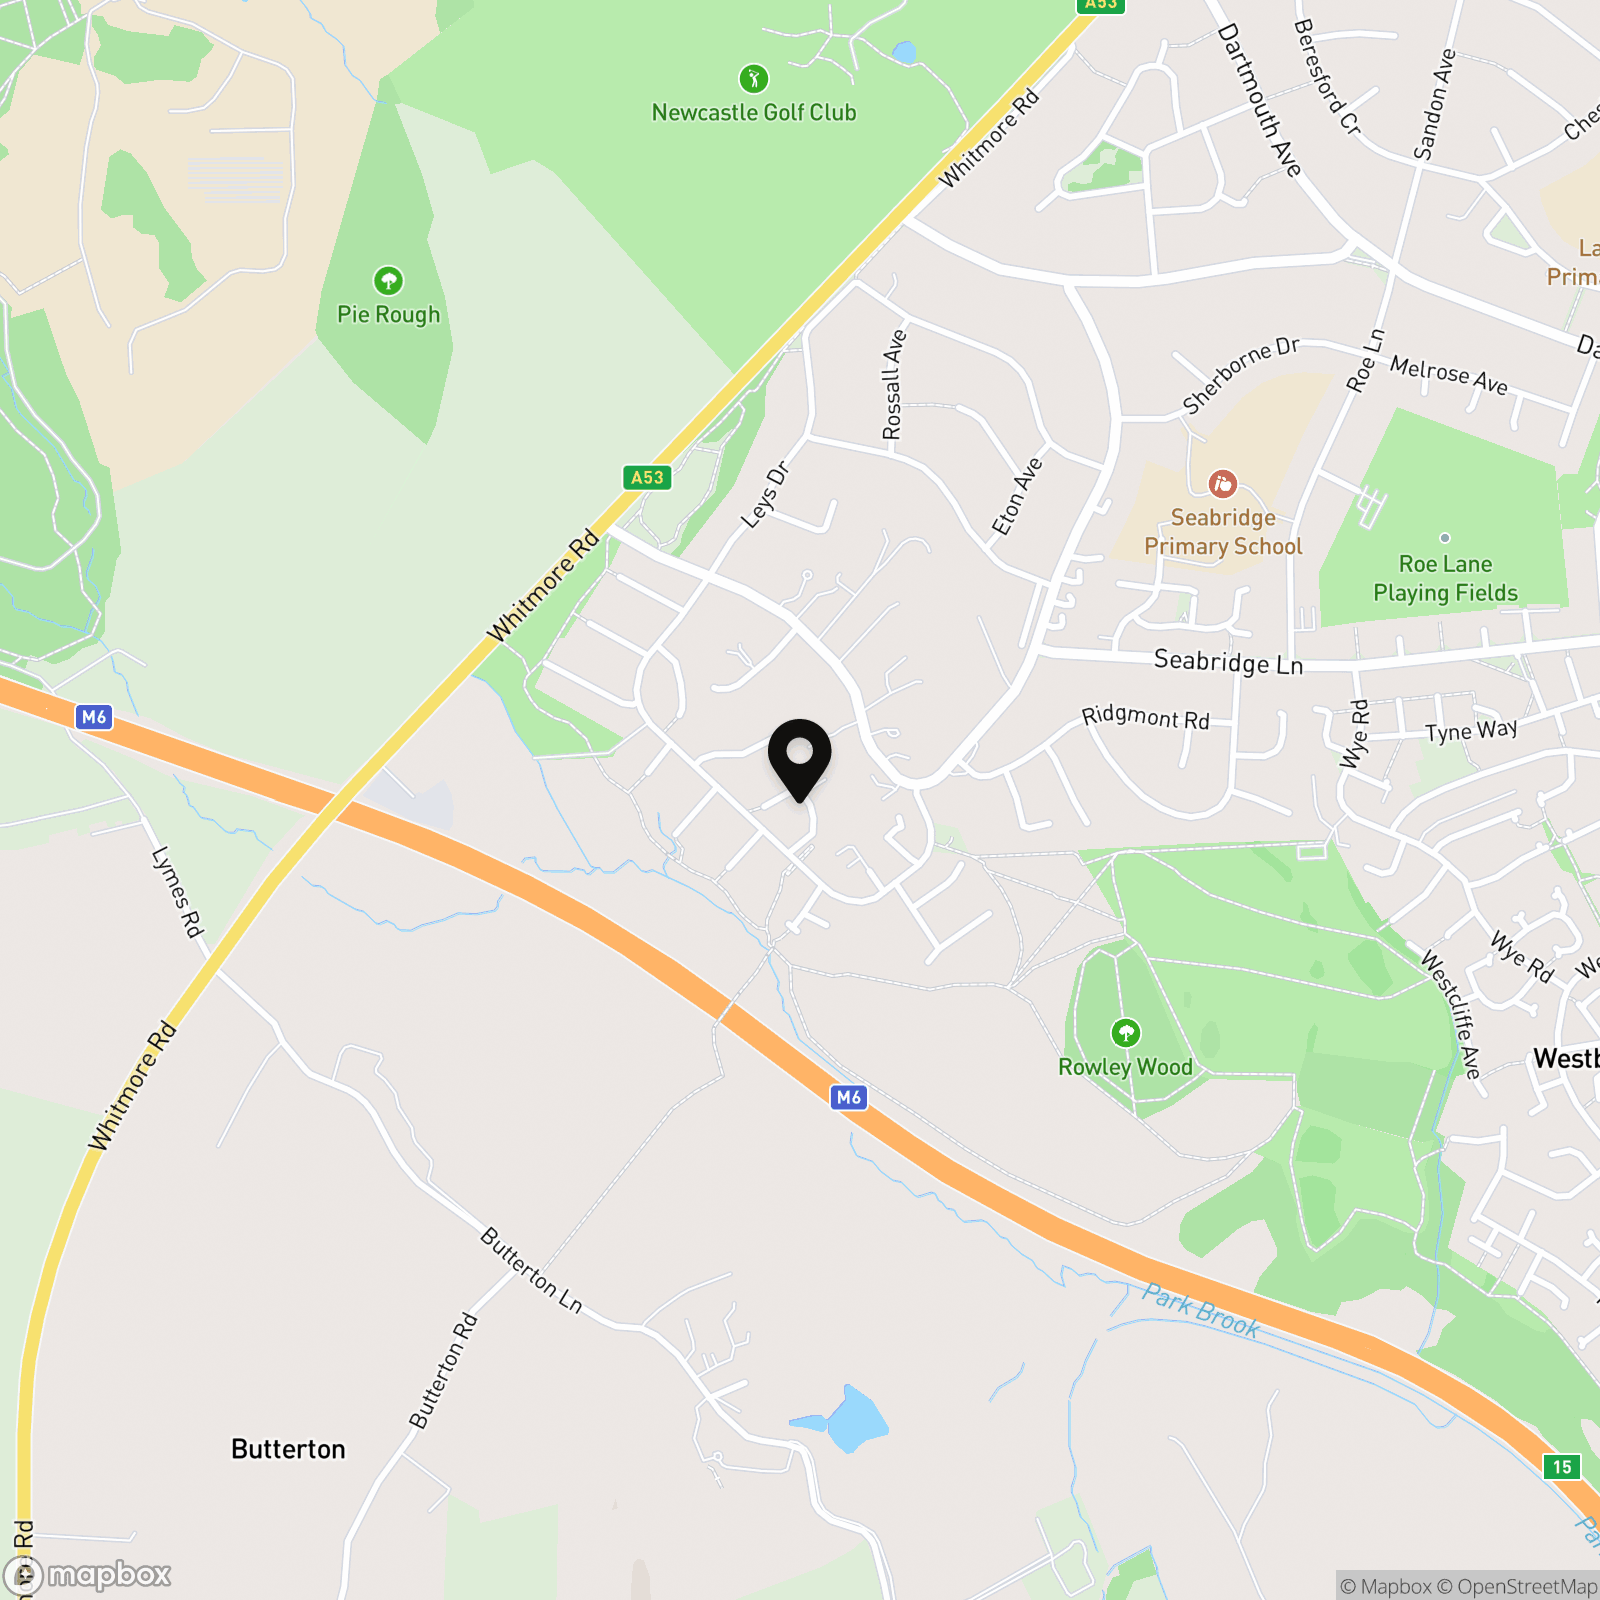
Situated in the highly regarded residential area of Seabridge, this substantial executive family home occupies an impressive corner‑plot position within a private cul‑de‑sac of individual build properties. The location is exceptionally well connected, with convenient access to A34, A525, A500 and M6 (Junction 15), providing fast commuter routes towards Stoke‑on‑Trent, Staffordshire, Cheshire and beyond. The area is also renowned for its excellent schooling, including Seabridge Primary, Clayton Hall Academy, St Dominic’s Priory School and Newcastle‑under‑Lyme School, all within easy reach.
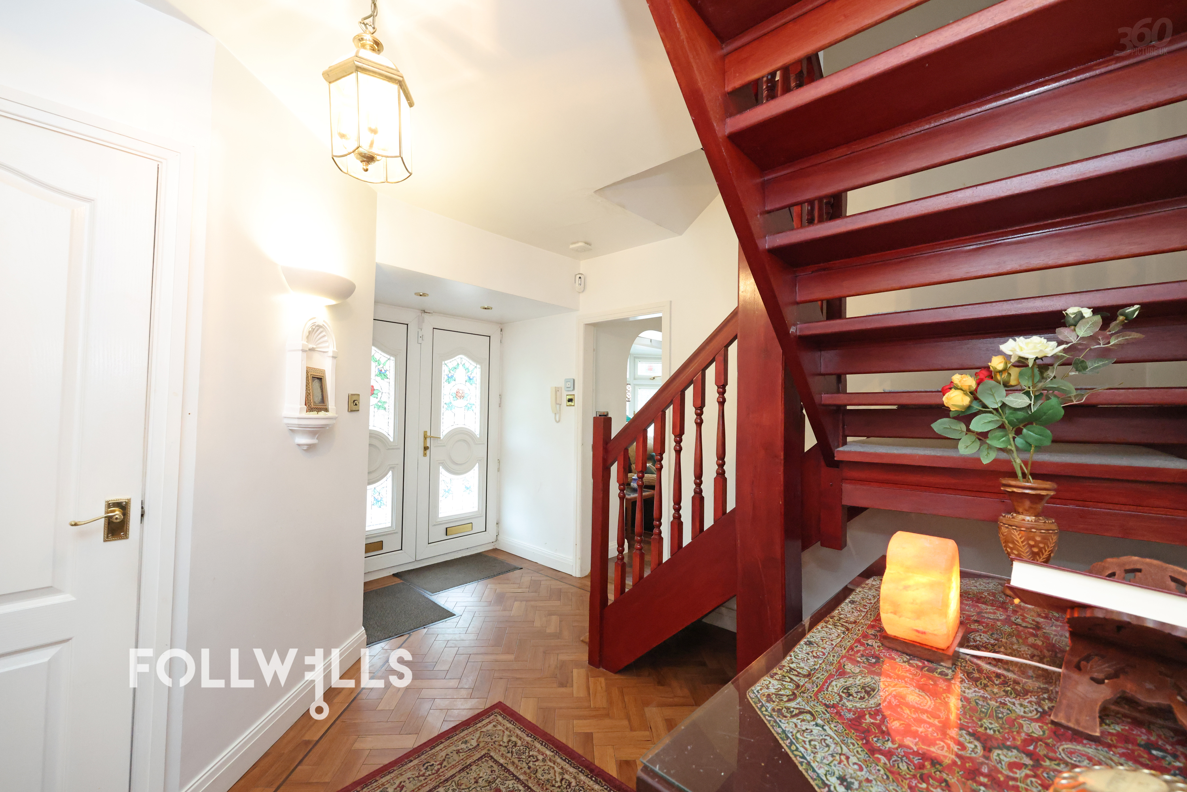
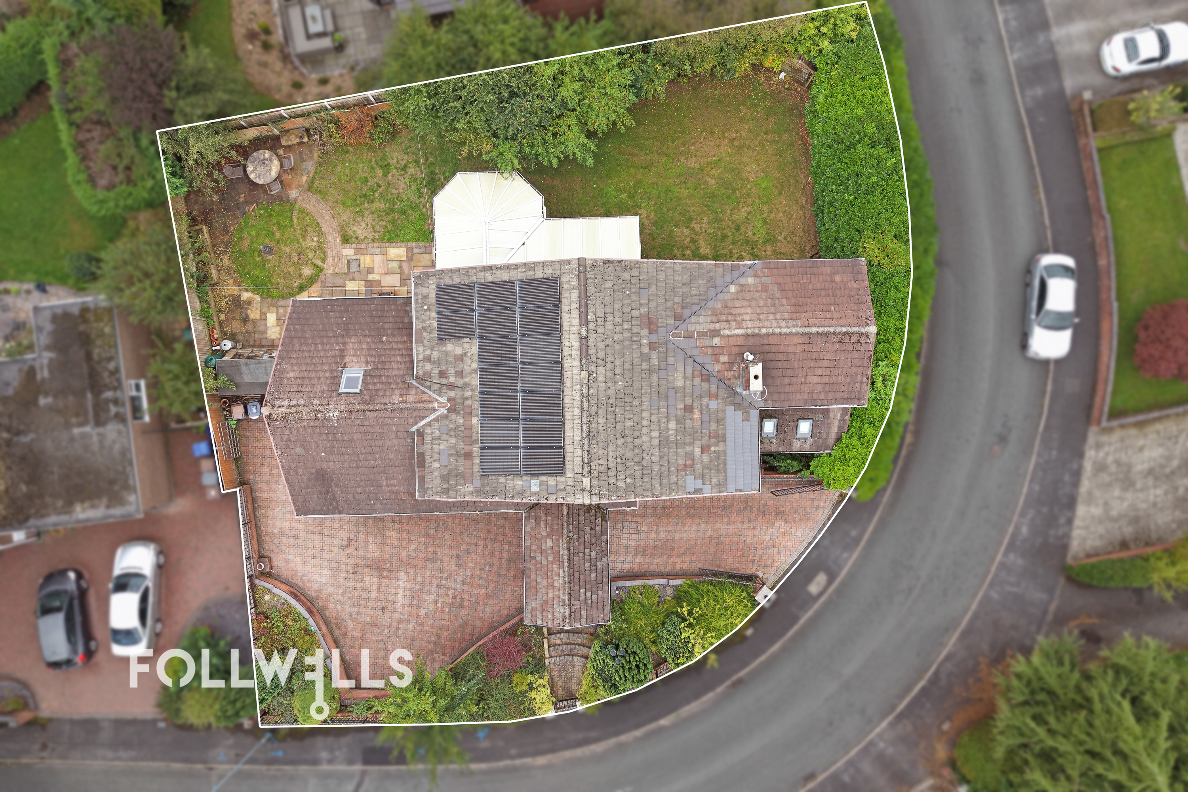
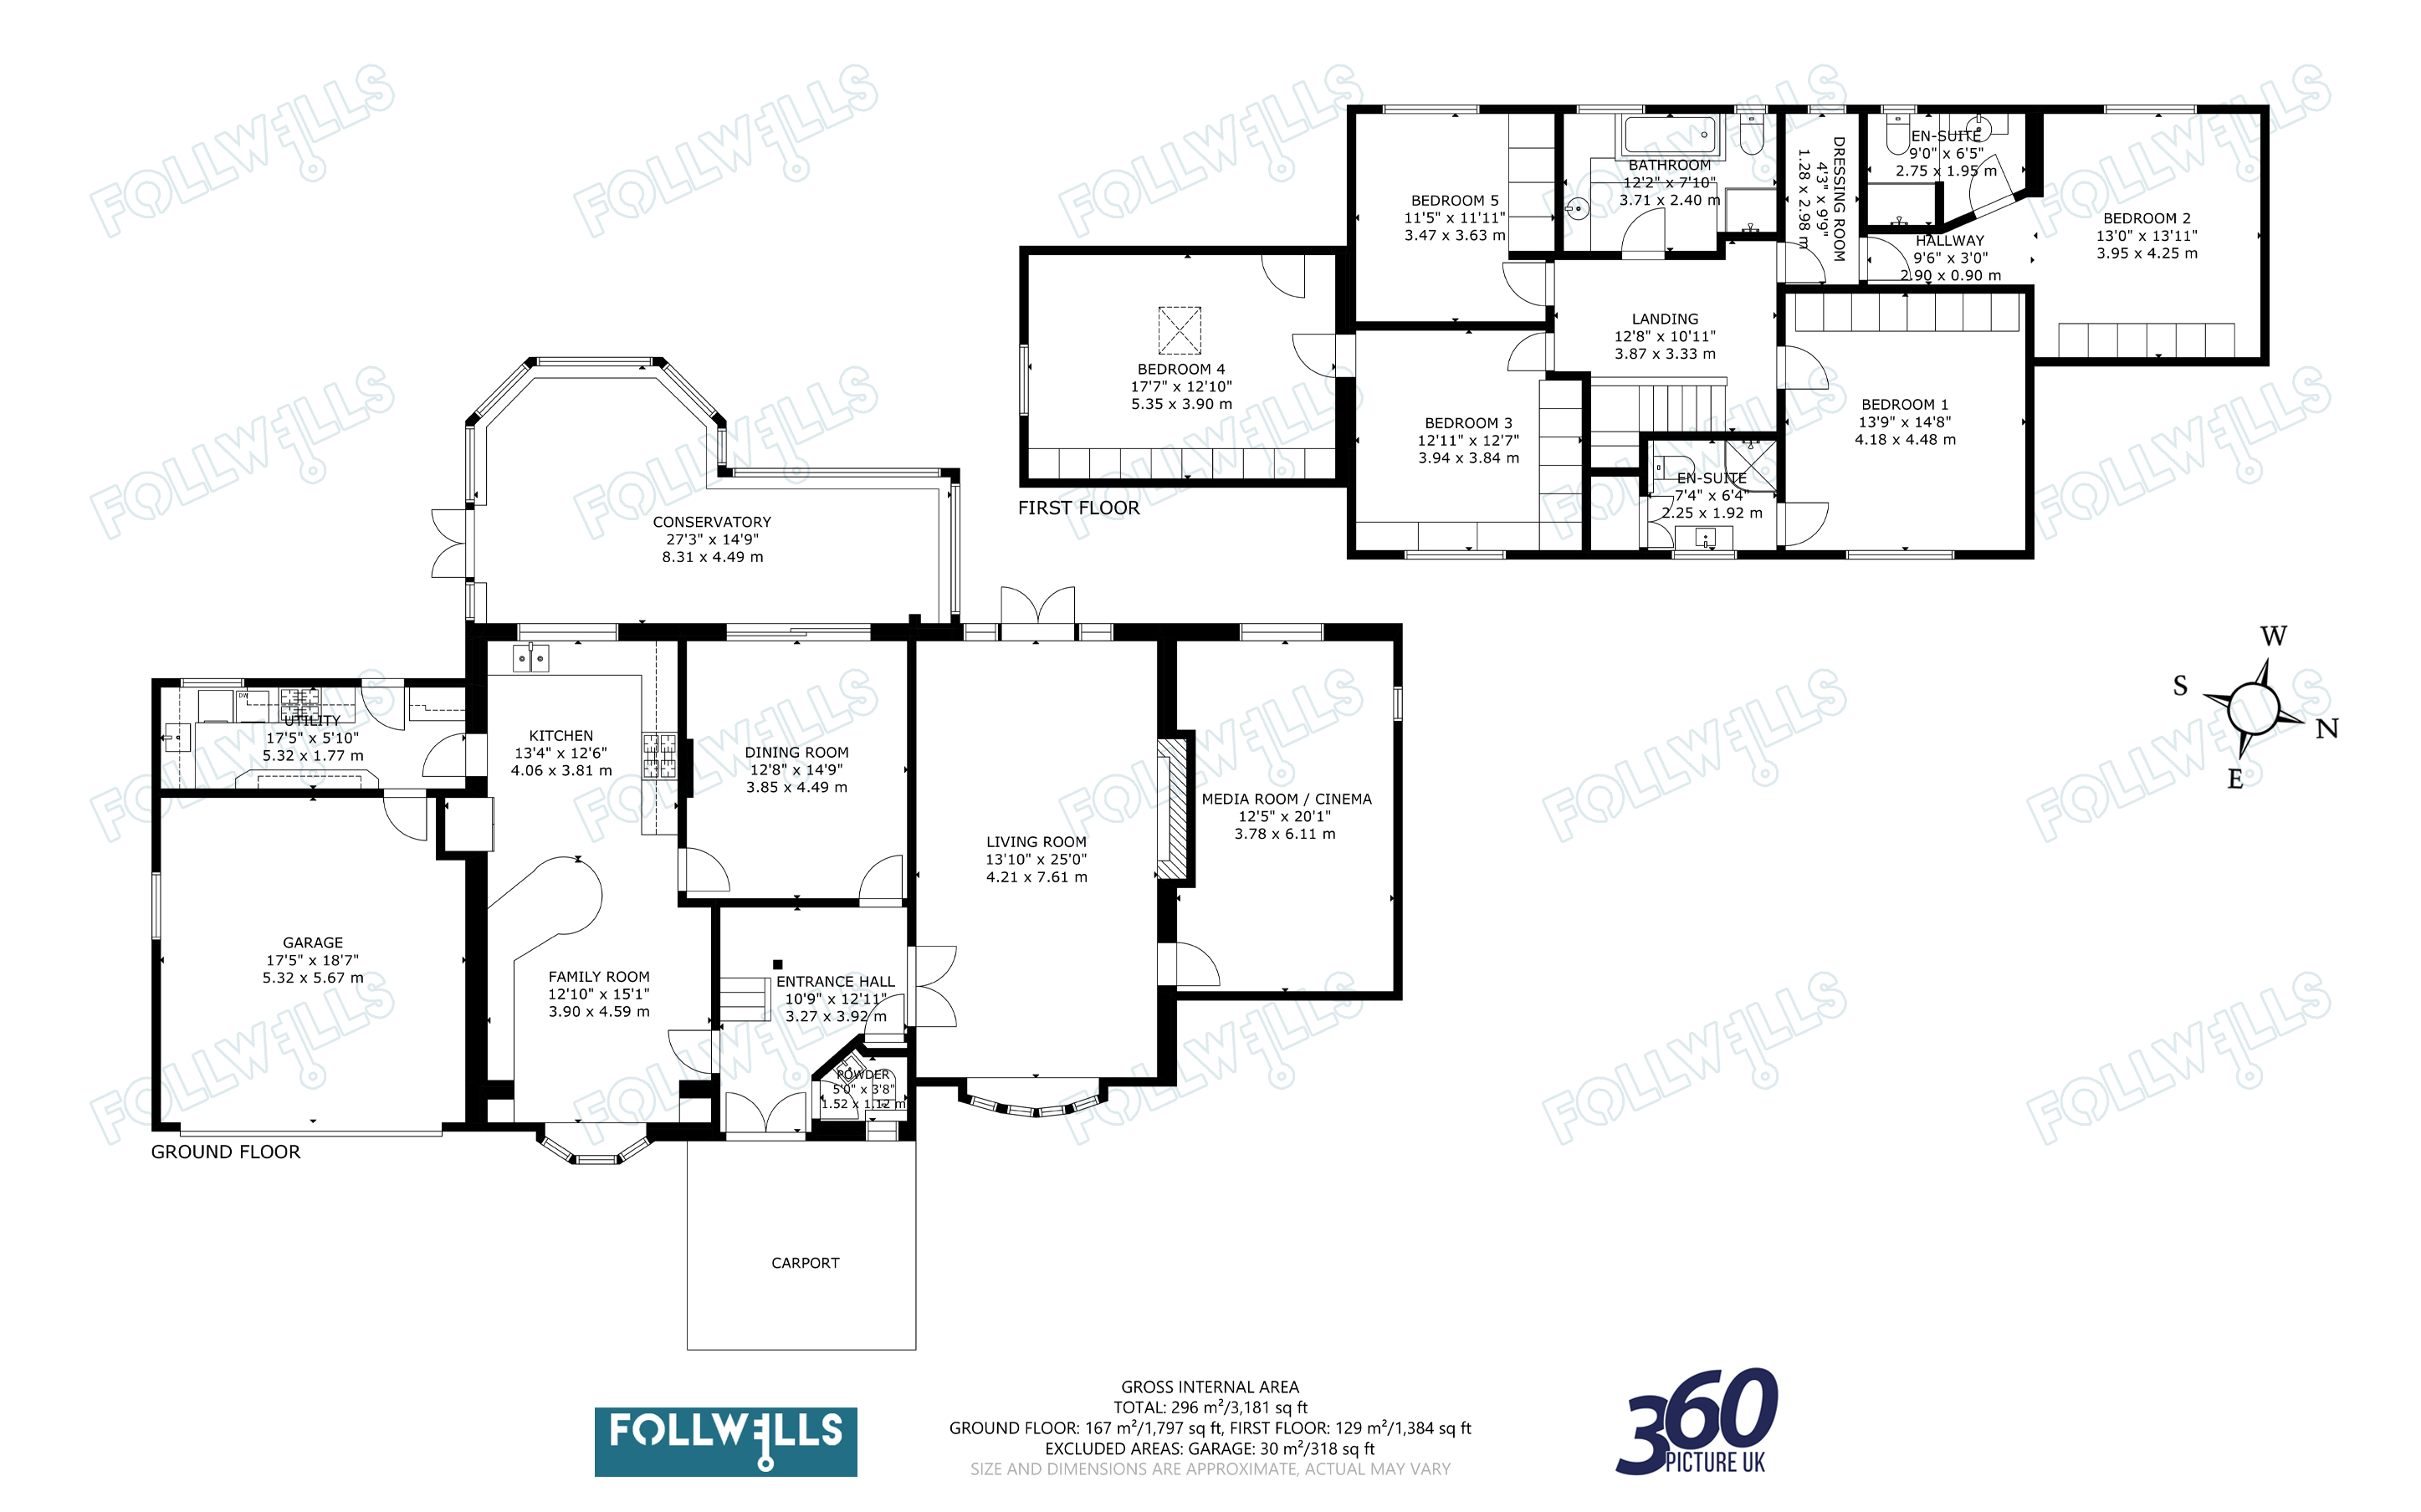
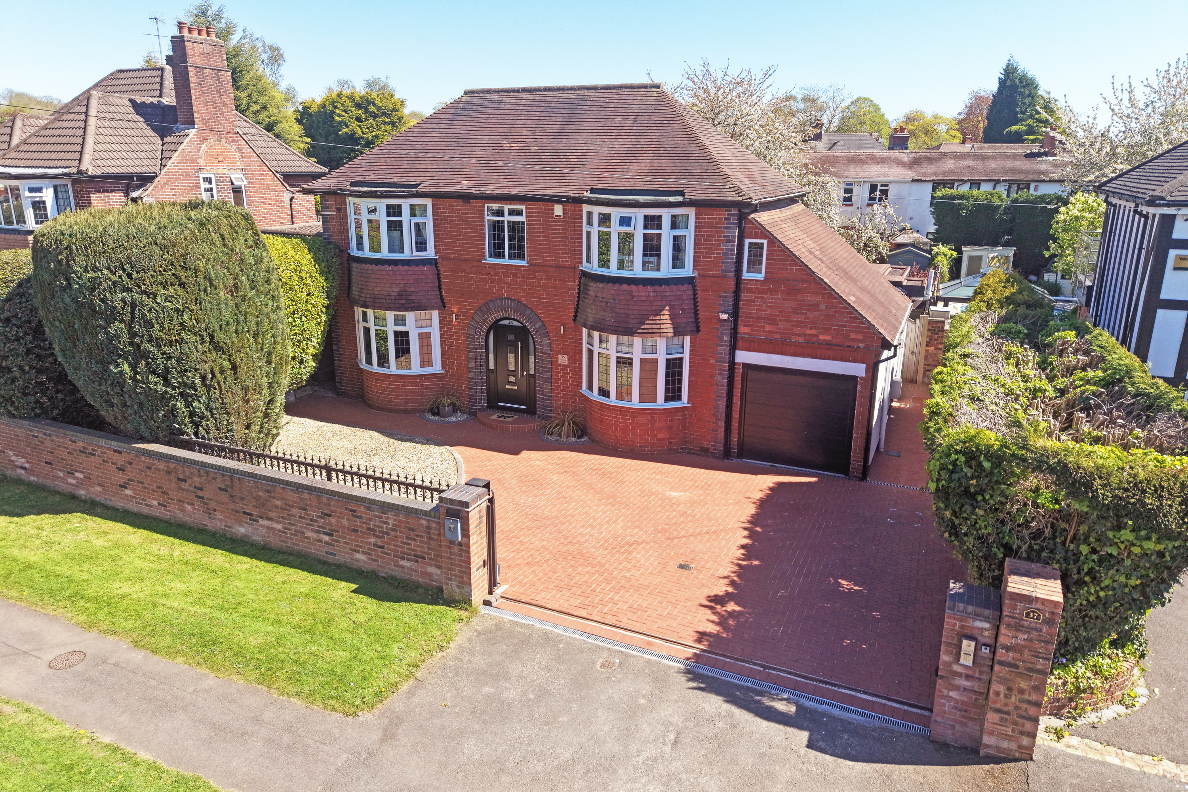
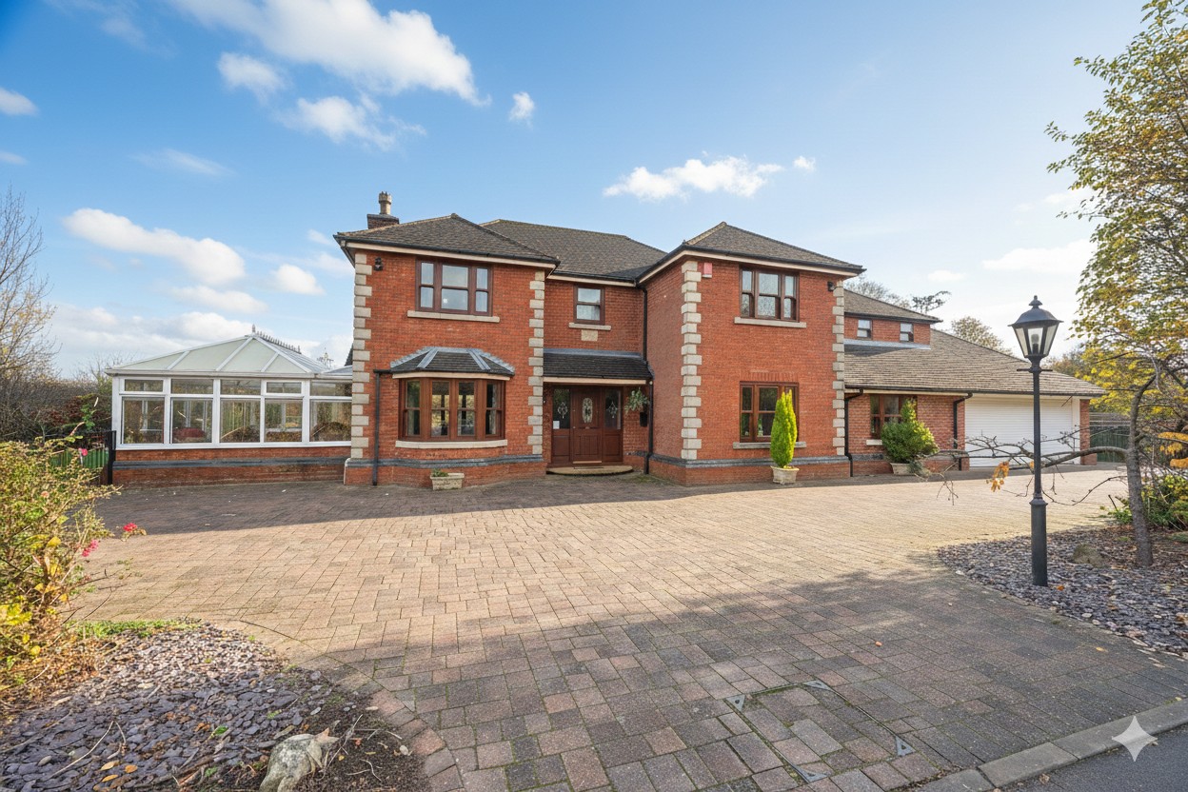
Approached via double electric gates set on brick pillars and a matching boundary wall, the property opens onto an extensive block‑paved driveway offering parking for several vehicles. A canopy porch leads into a generous reception hallway with access to the cloakroom and principal ground‑floor rooms.
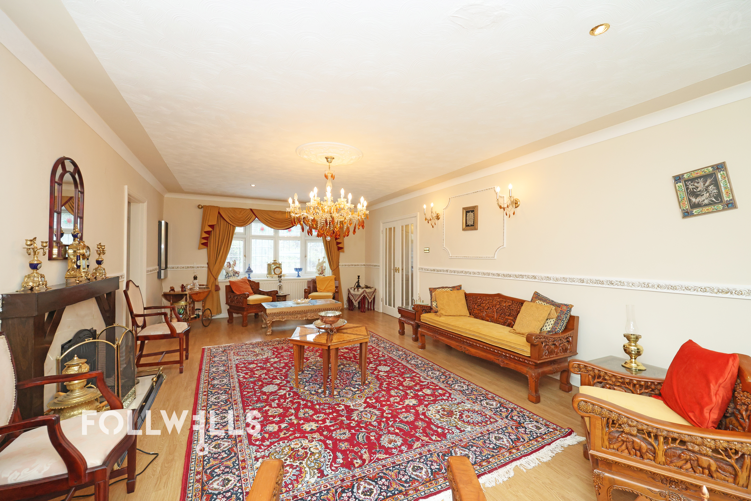
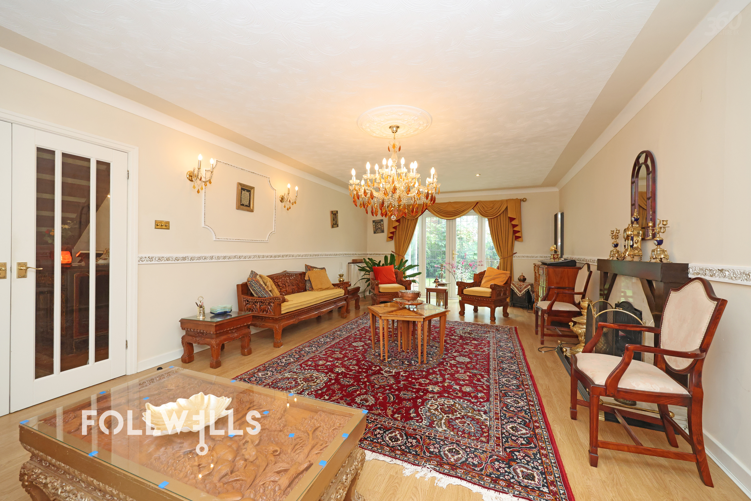
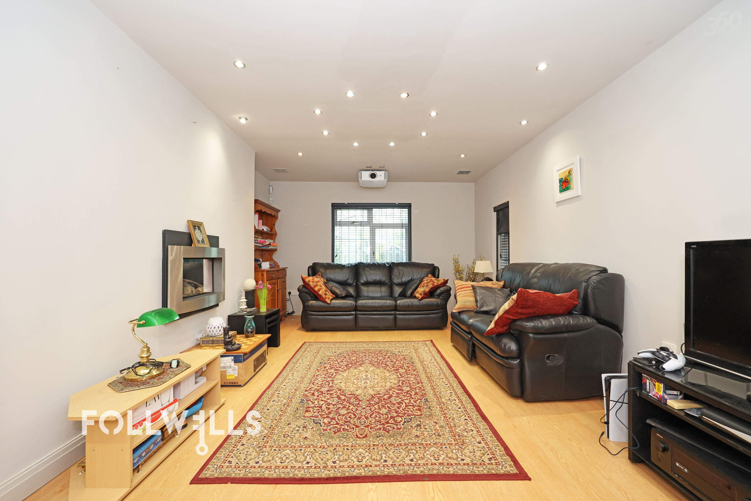
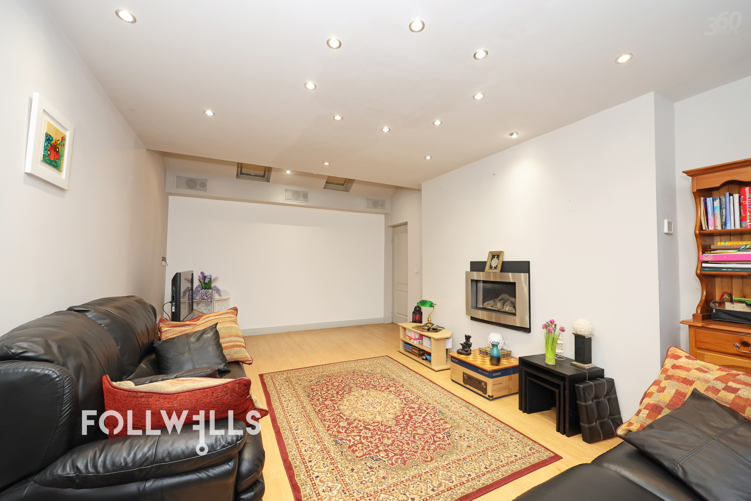
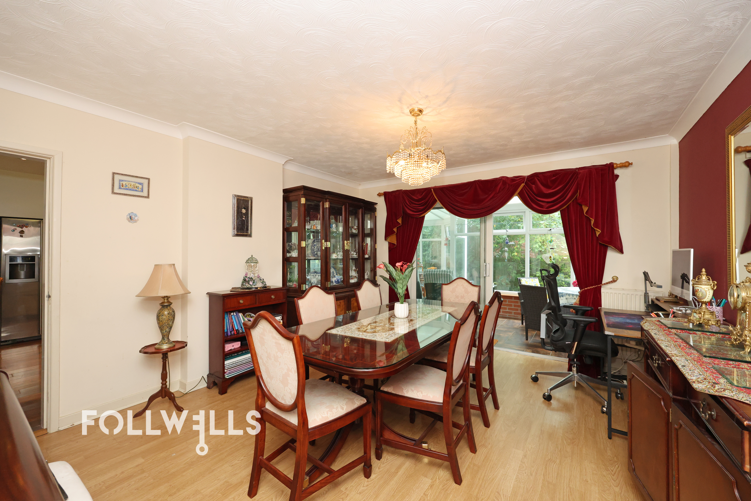
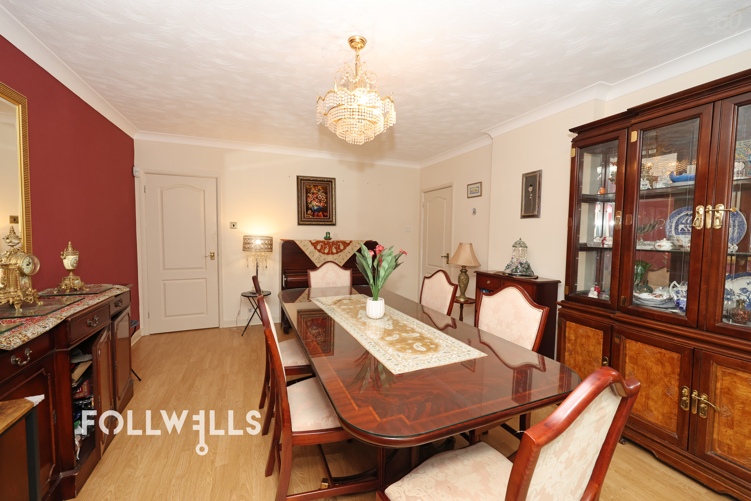
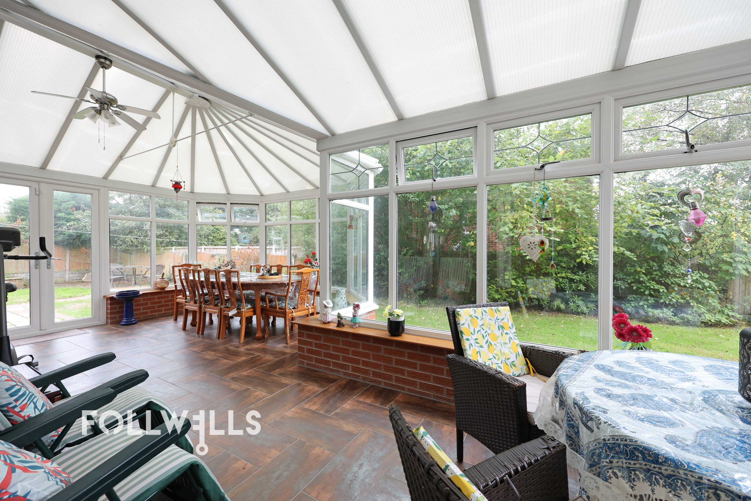
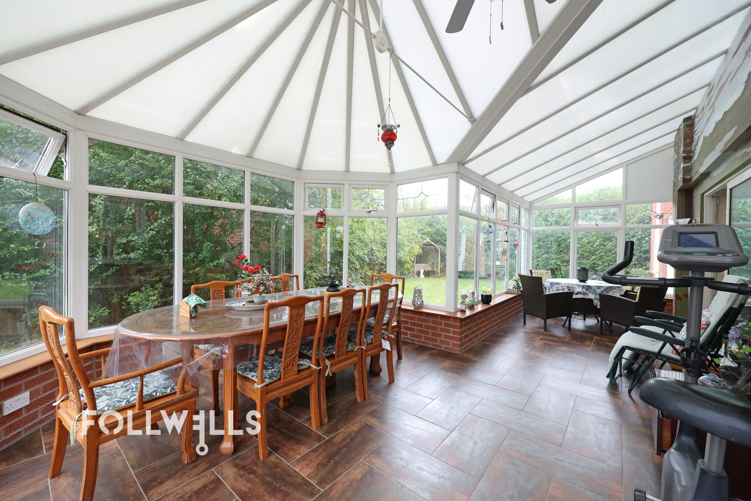
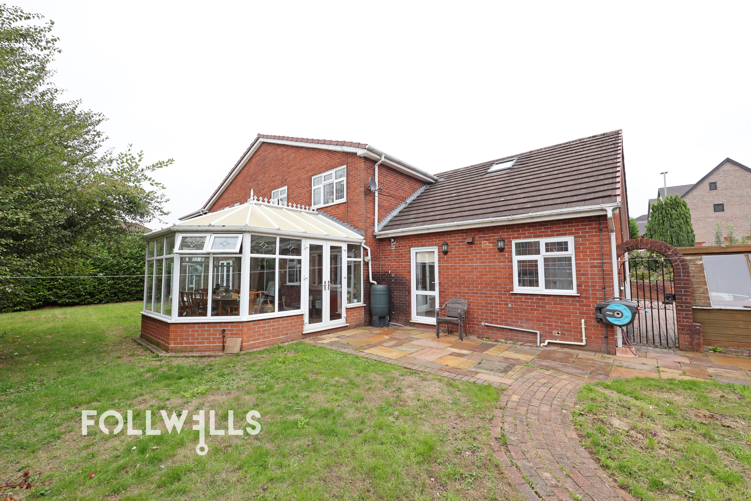
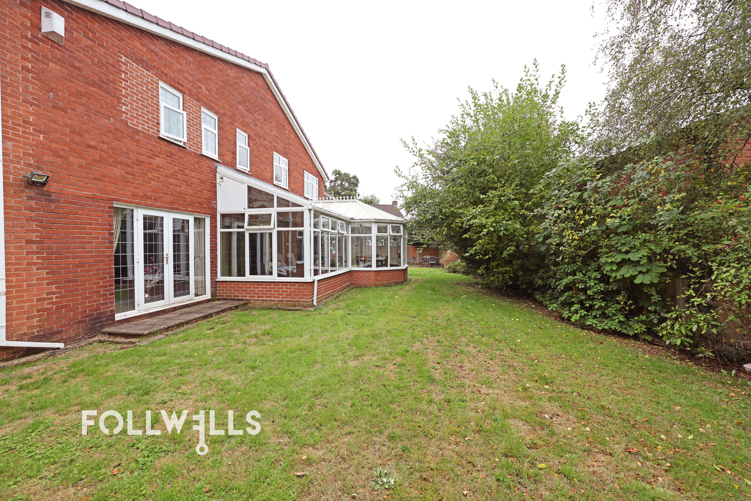
The main lounge sits to the front, complemented by a large adjoining family room, currently arranged as a cinema room and forming part of an impressive two‑storey extension. A separate dining room provides excellent entertaining space and leads directly into the conservatory overlooking the rear garden.
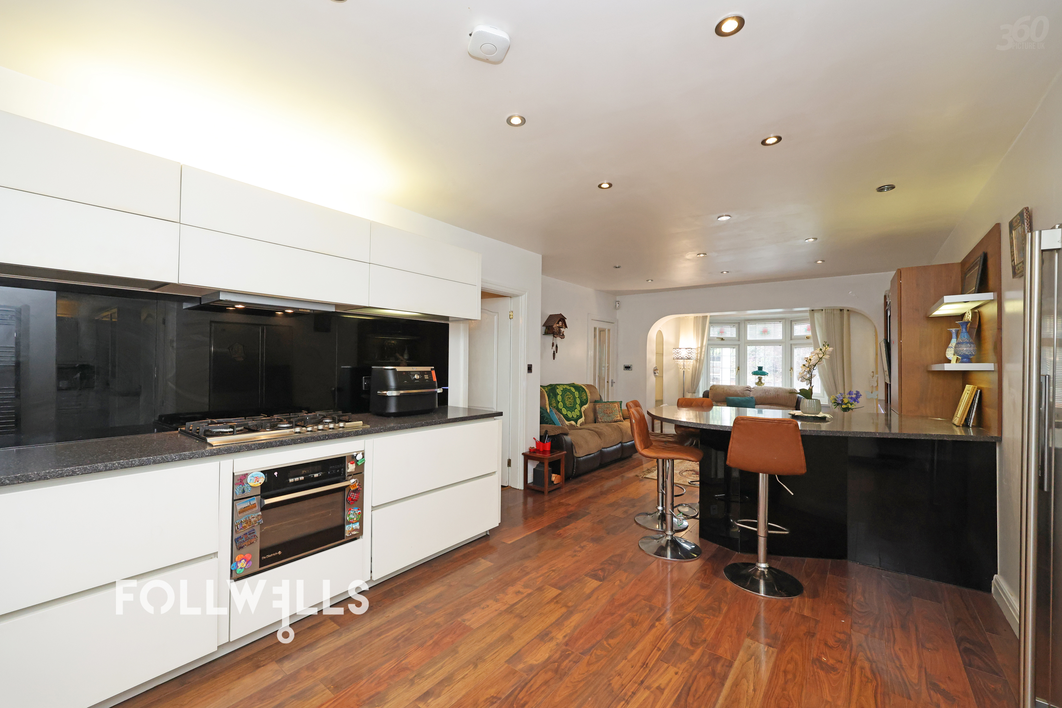
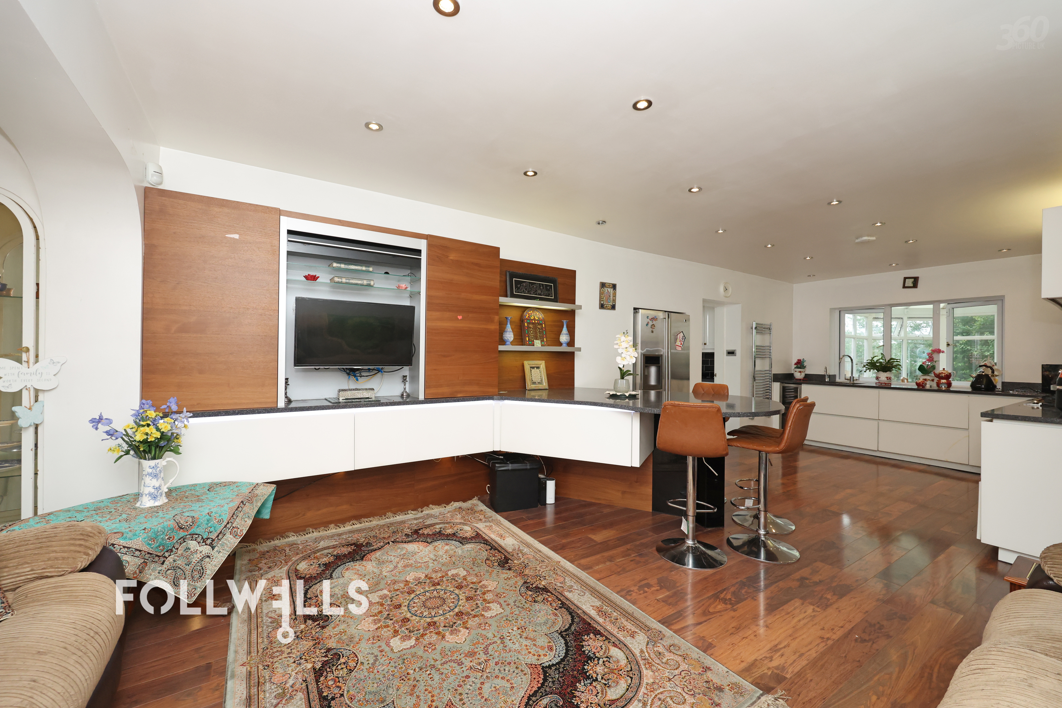
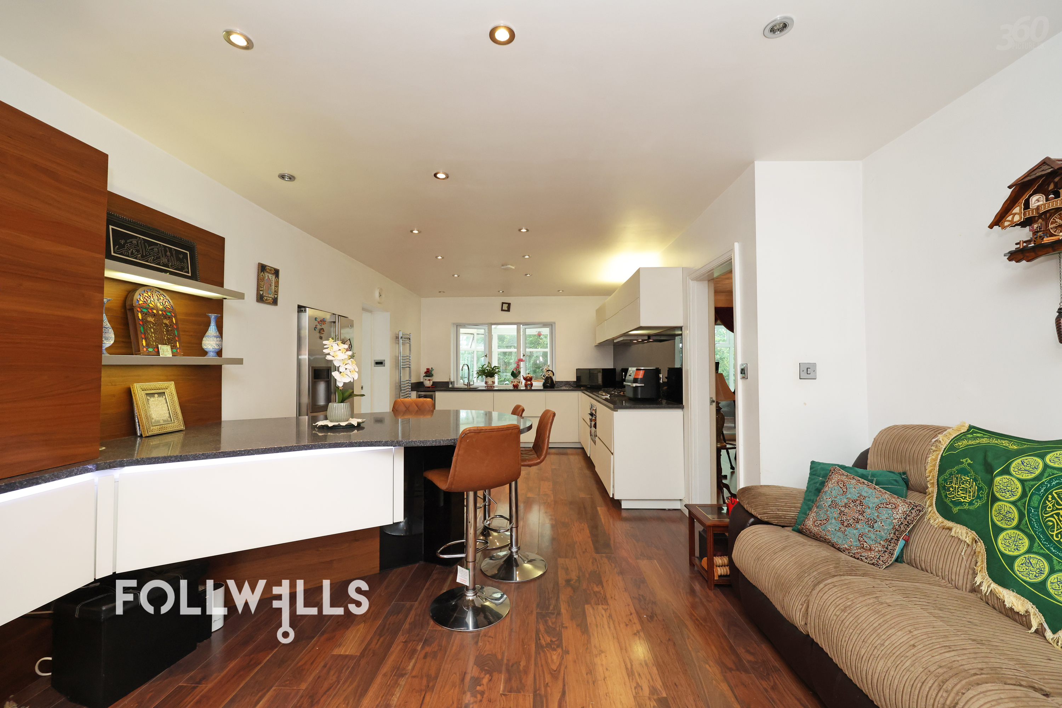
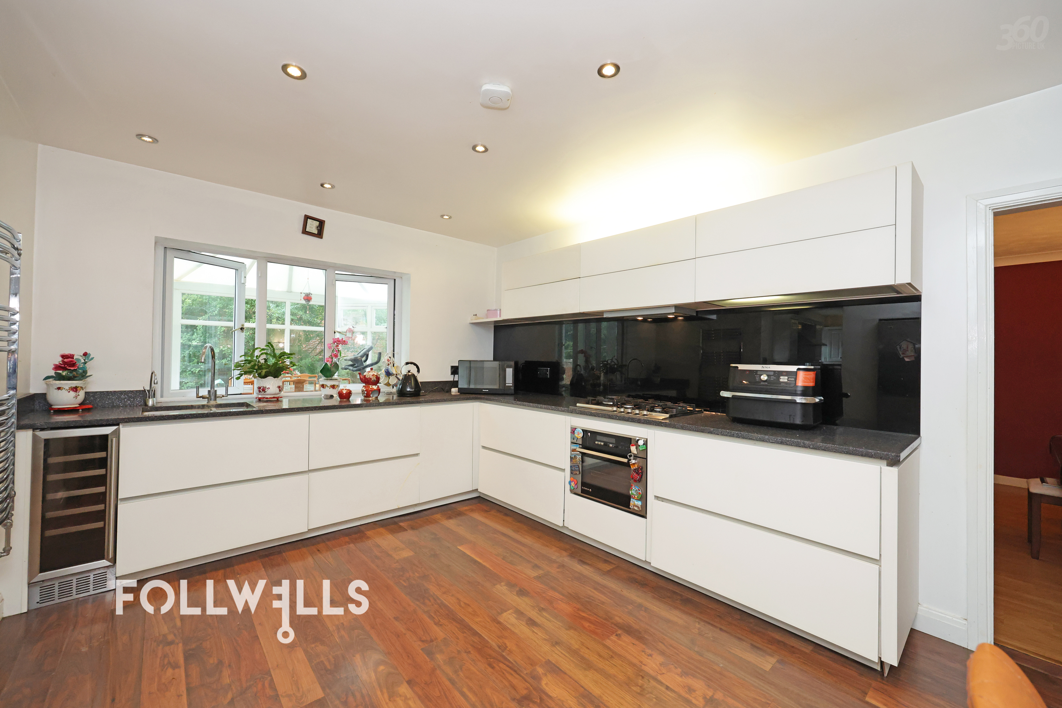
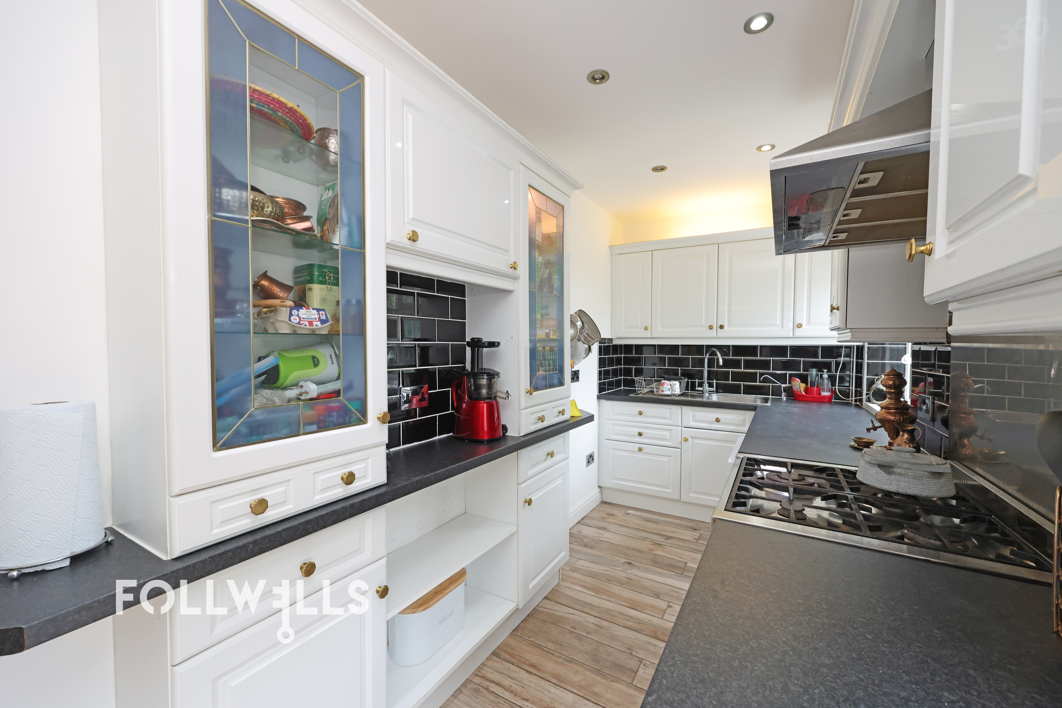
The full‑length family kitchen diner is a standout feature, fitted with granite work surfaces, white gloss cabinetry and an extensive breakfast‑bar area ideal for everyday living. A further second kitchen/utility adds valuable flexibility. The integral double garage includes a remote roller door, power, and a range of fitted cupboards and shelving.
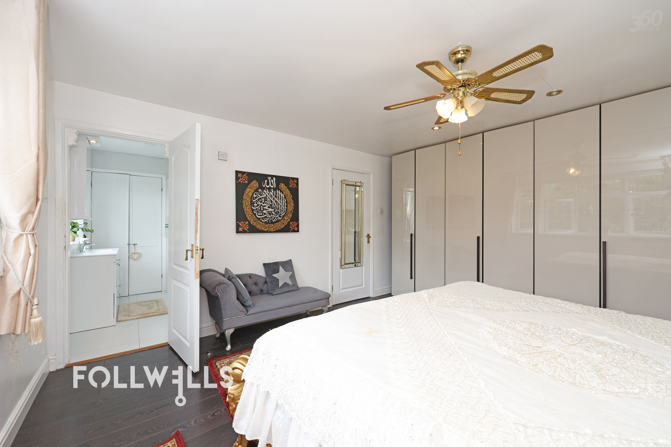
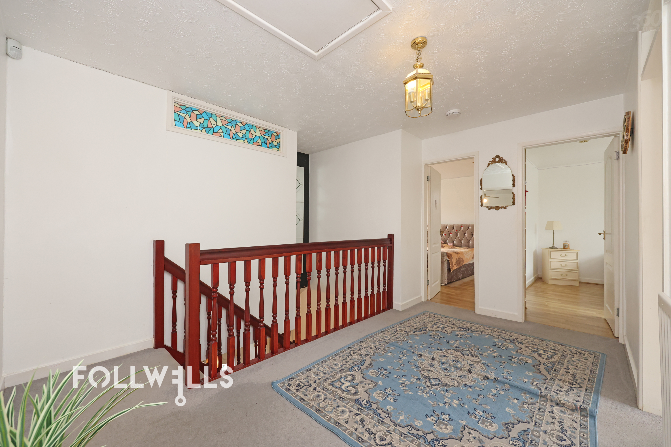
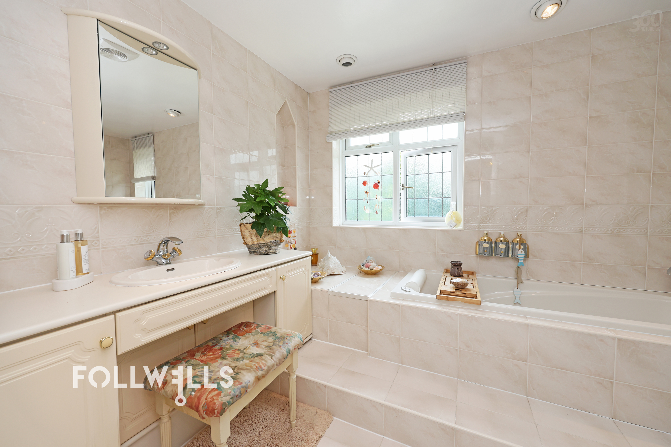
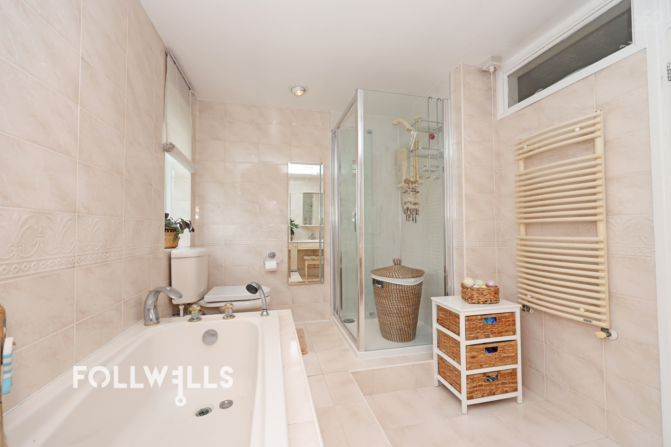
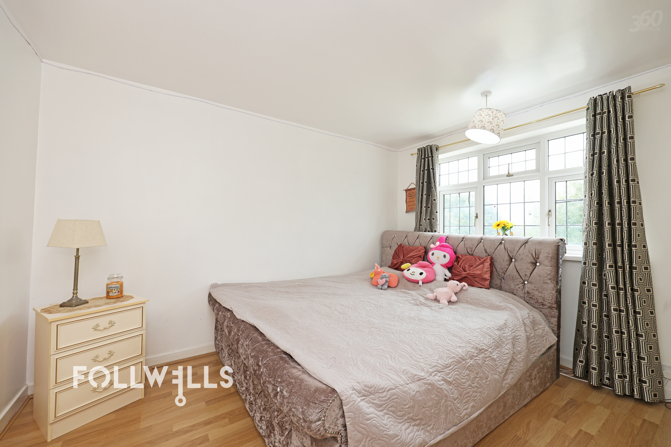
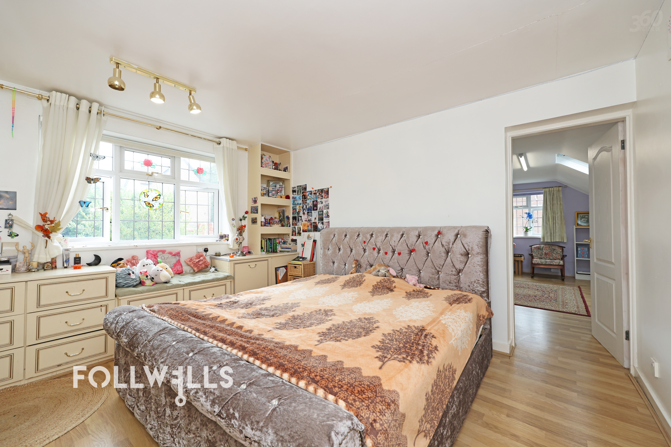
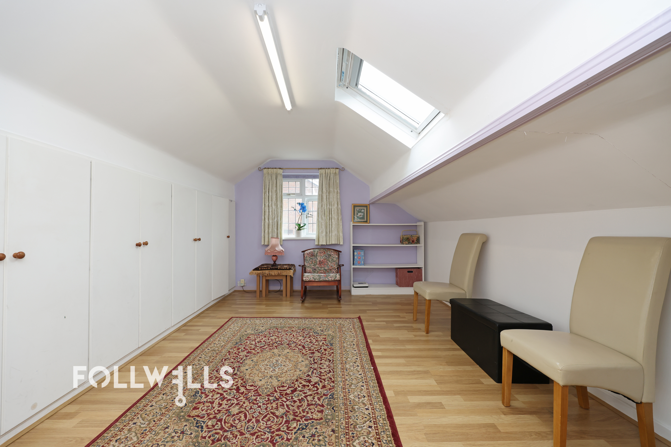
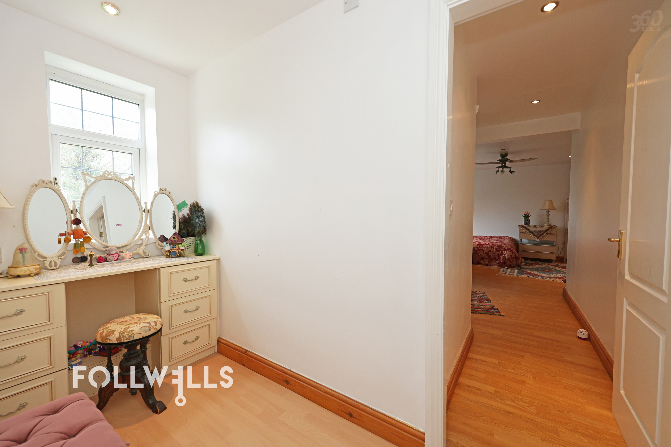
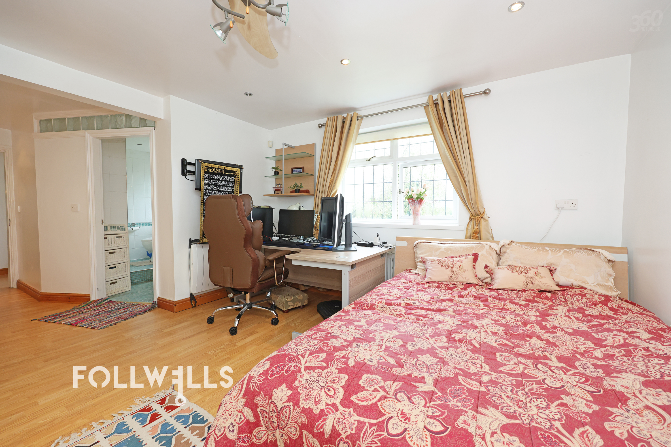
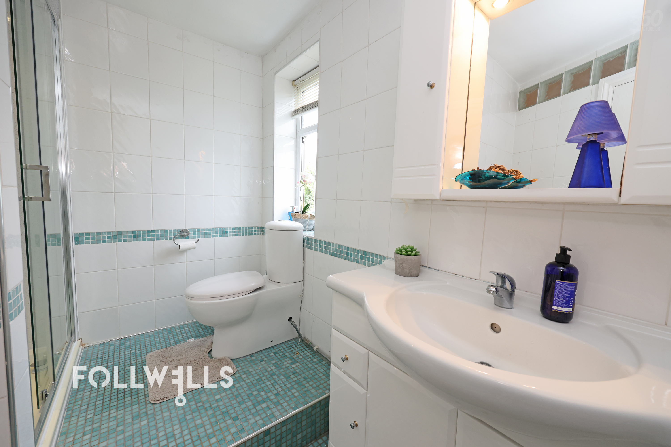
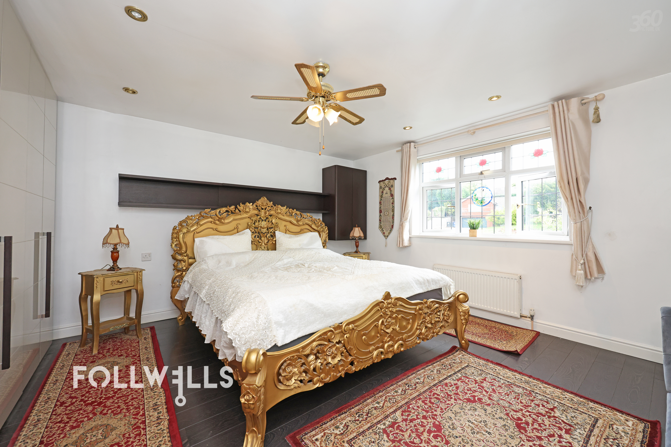
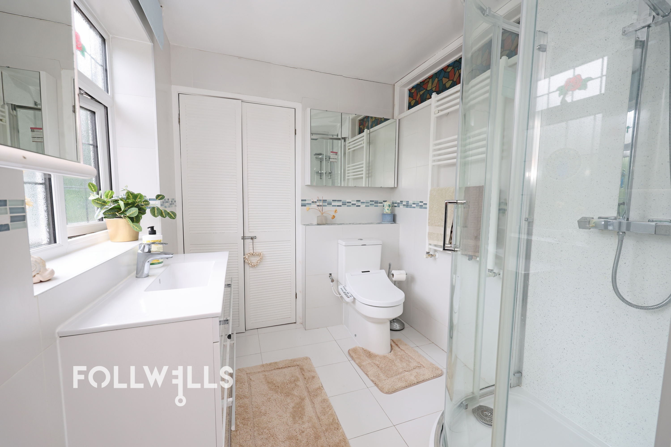
The first‑floor landing is notably spacious and leads to four double bedrooms, each offering generous proportions. The extended master suite features an ensuite shower room and a dedicated dressing room. The second bedroom also benefits from its own ensuite. Bedroom three includes access to a useful attic/storage room, ideal as a nursery, home office, dressing room or storage. A further double bedroom and a modern four‑piece family bathroom complete the accommodation.
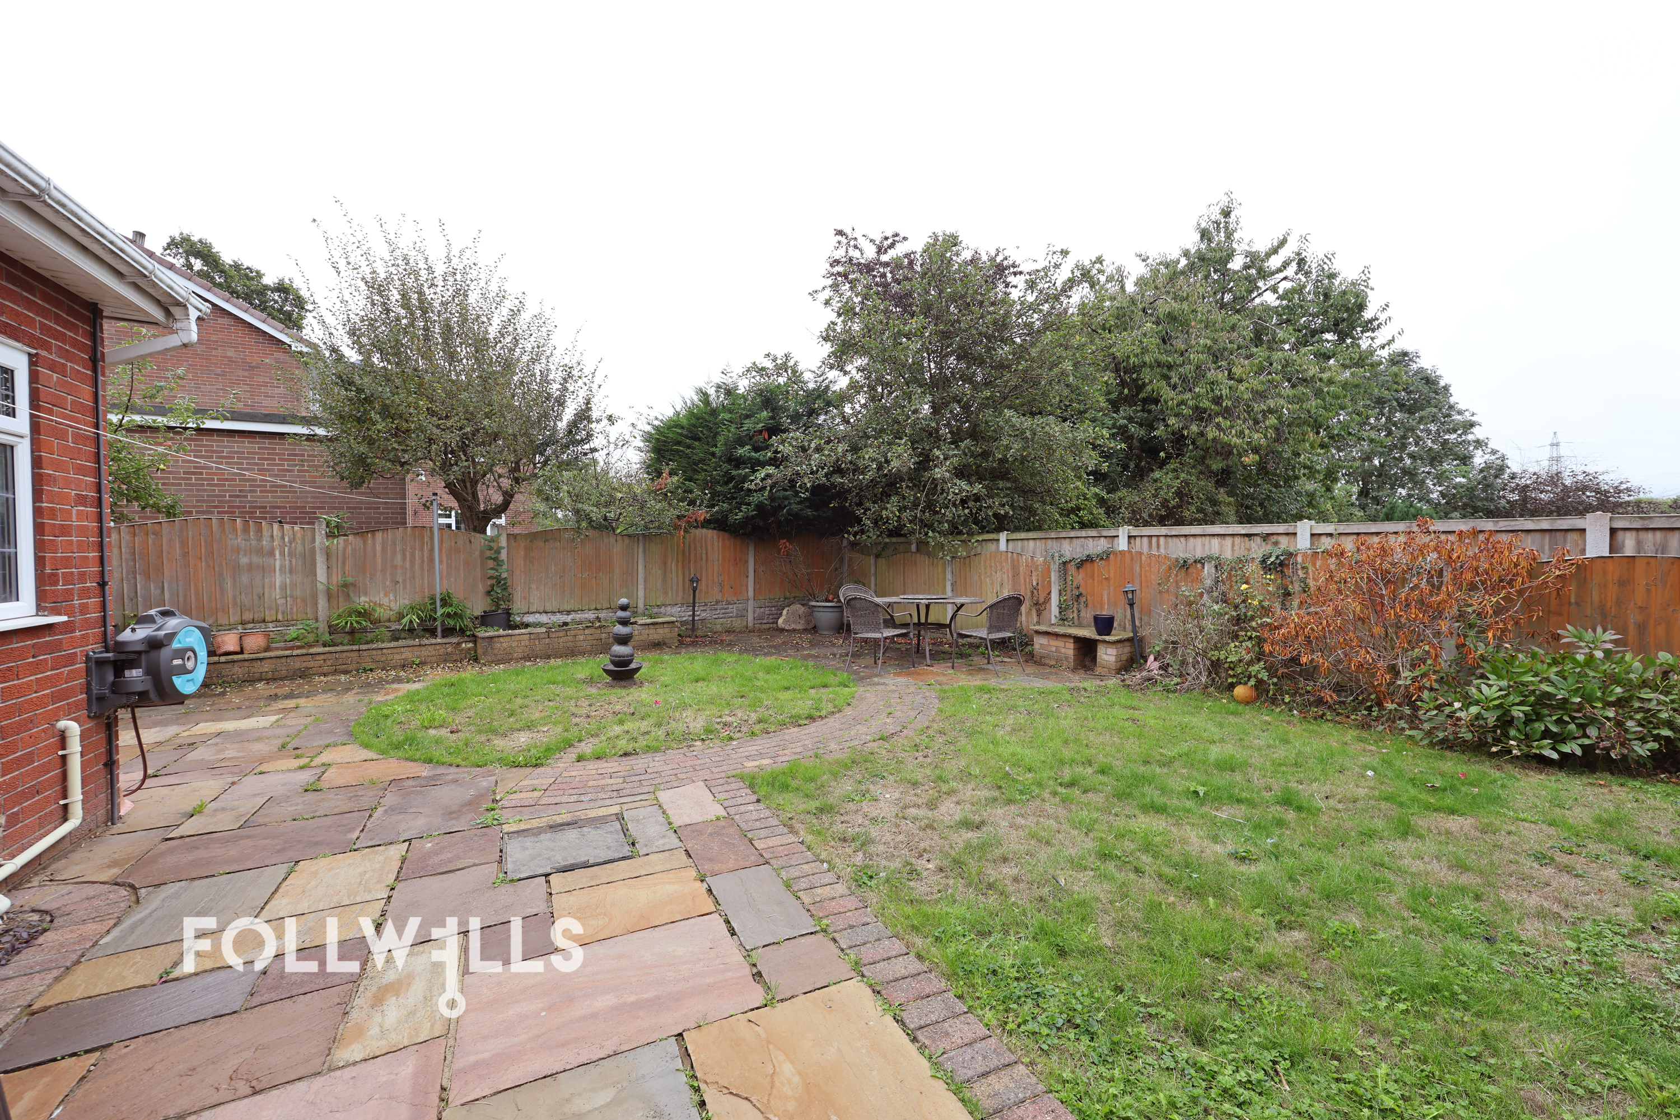
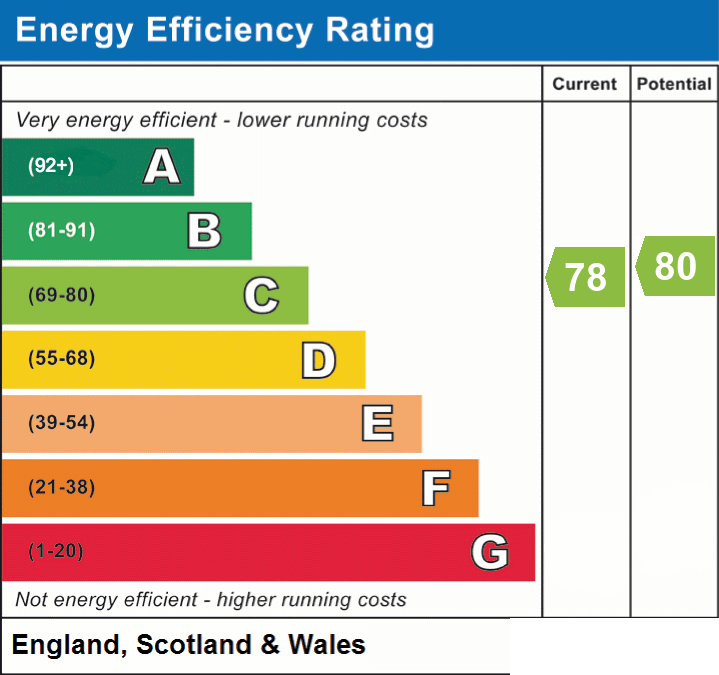
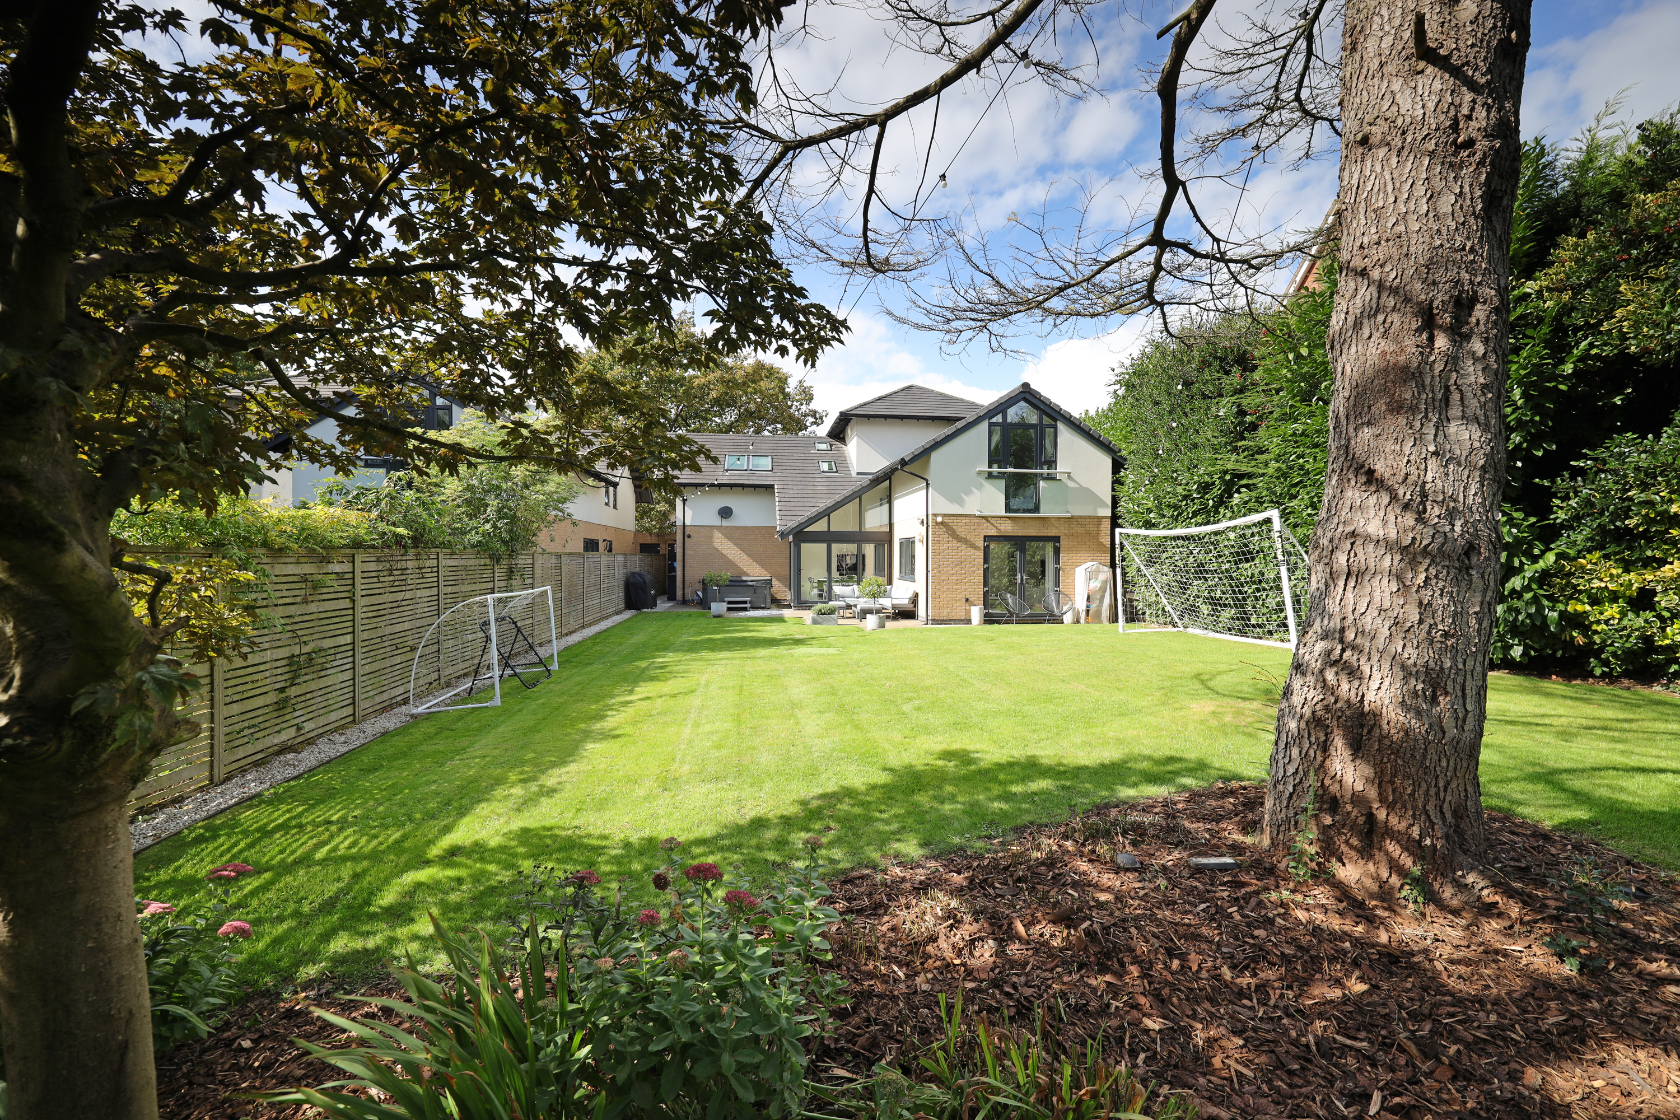
The rear garden offers a shaped lawn, landscaped paved patio areas and excellent privacy. Additional benefits include solar panels and installed audio and visual security systems, enhancing efficiency and peace of mind.
With its exceptional room sizes, premium location, extensive parking and proximity to leading schools and major road links, this is an outstanding opportunity to acquire a substantial family home in one of Newcastle Under Lyme’s most desirable settings.