Property description
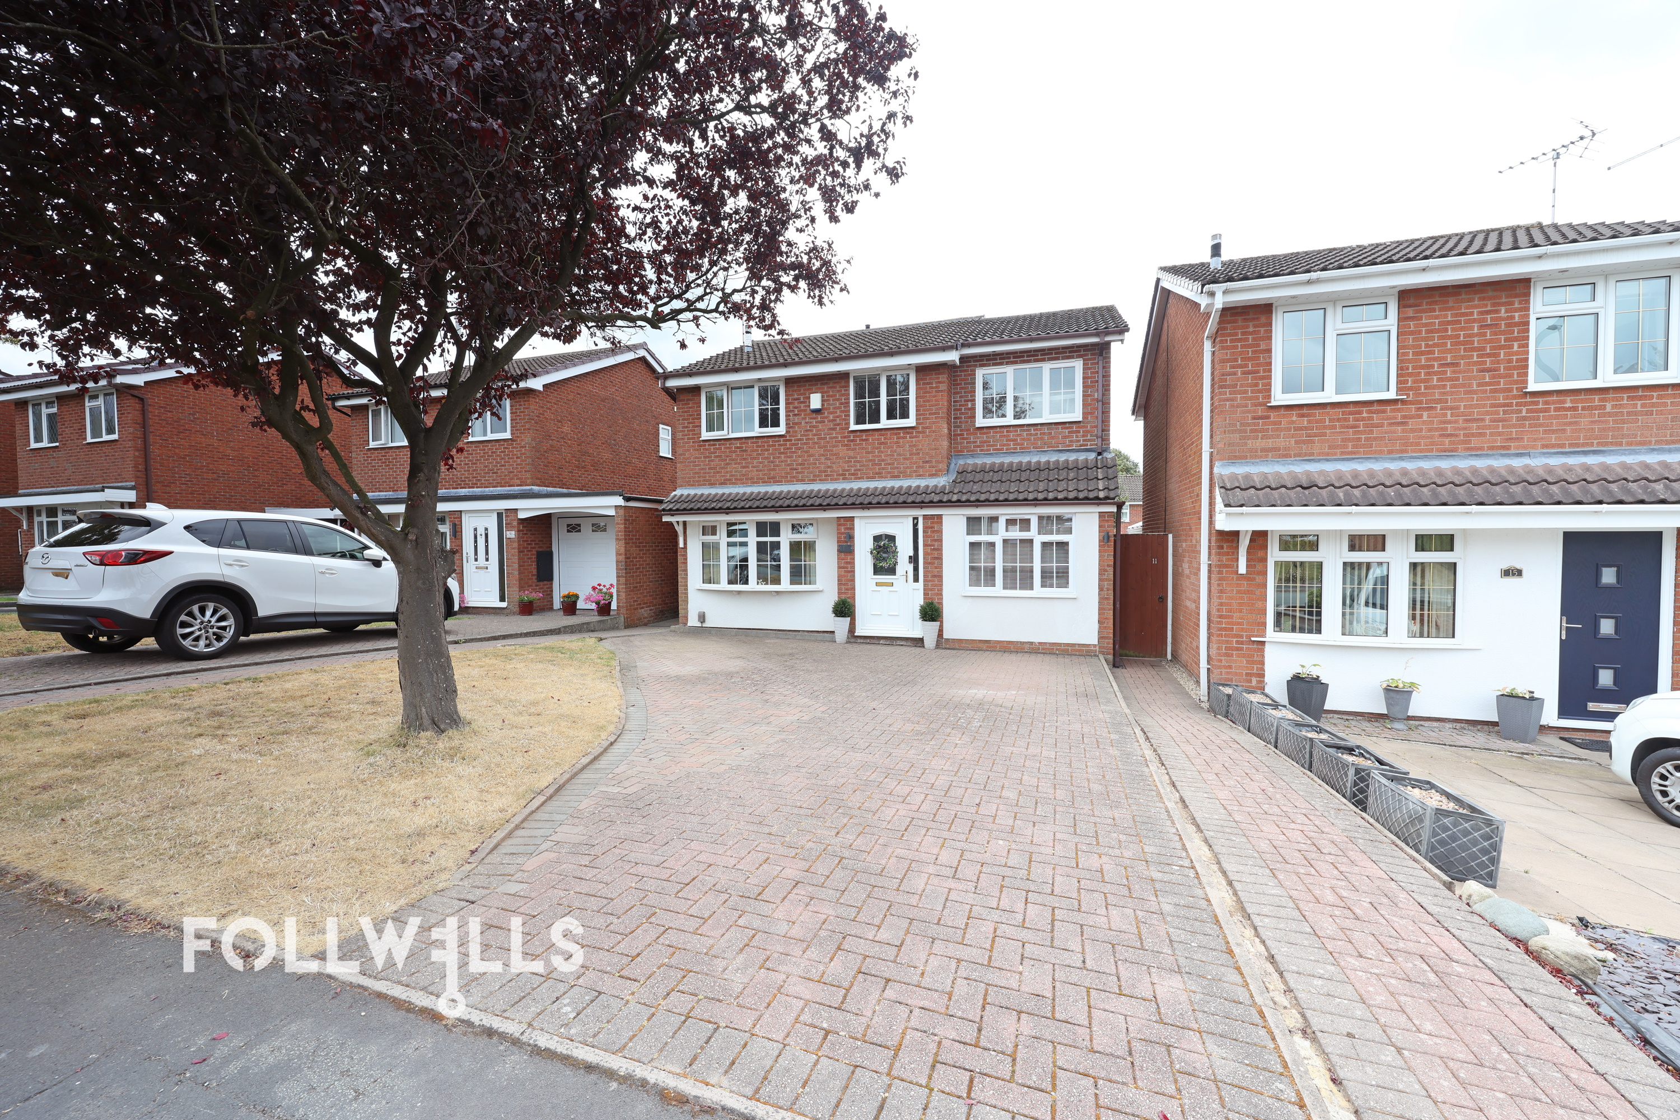
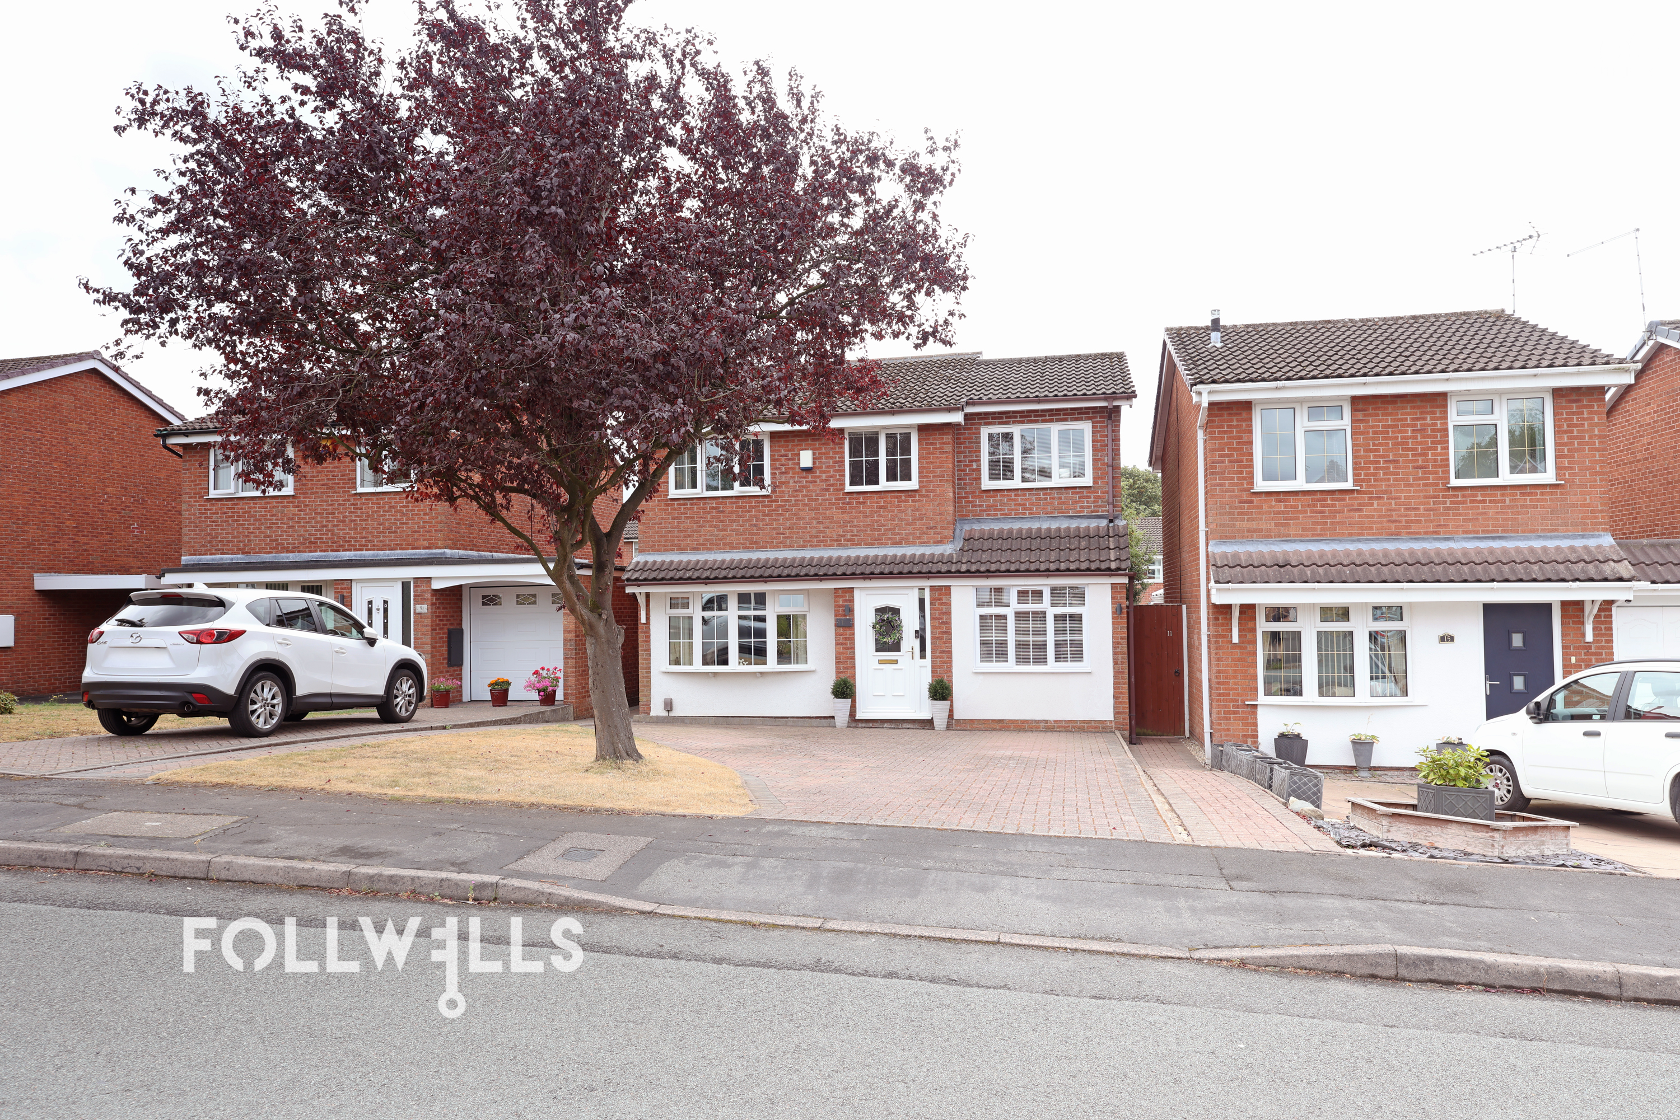
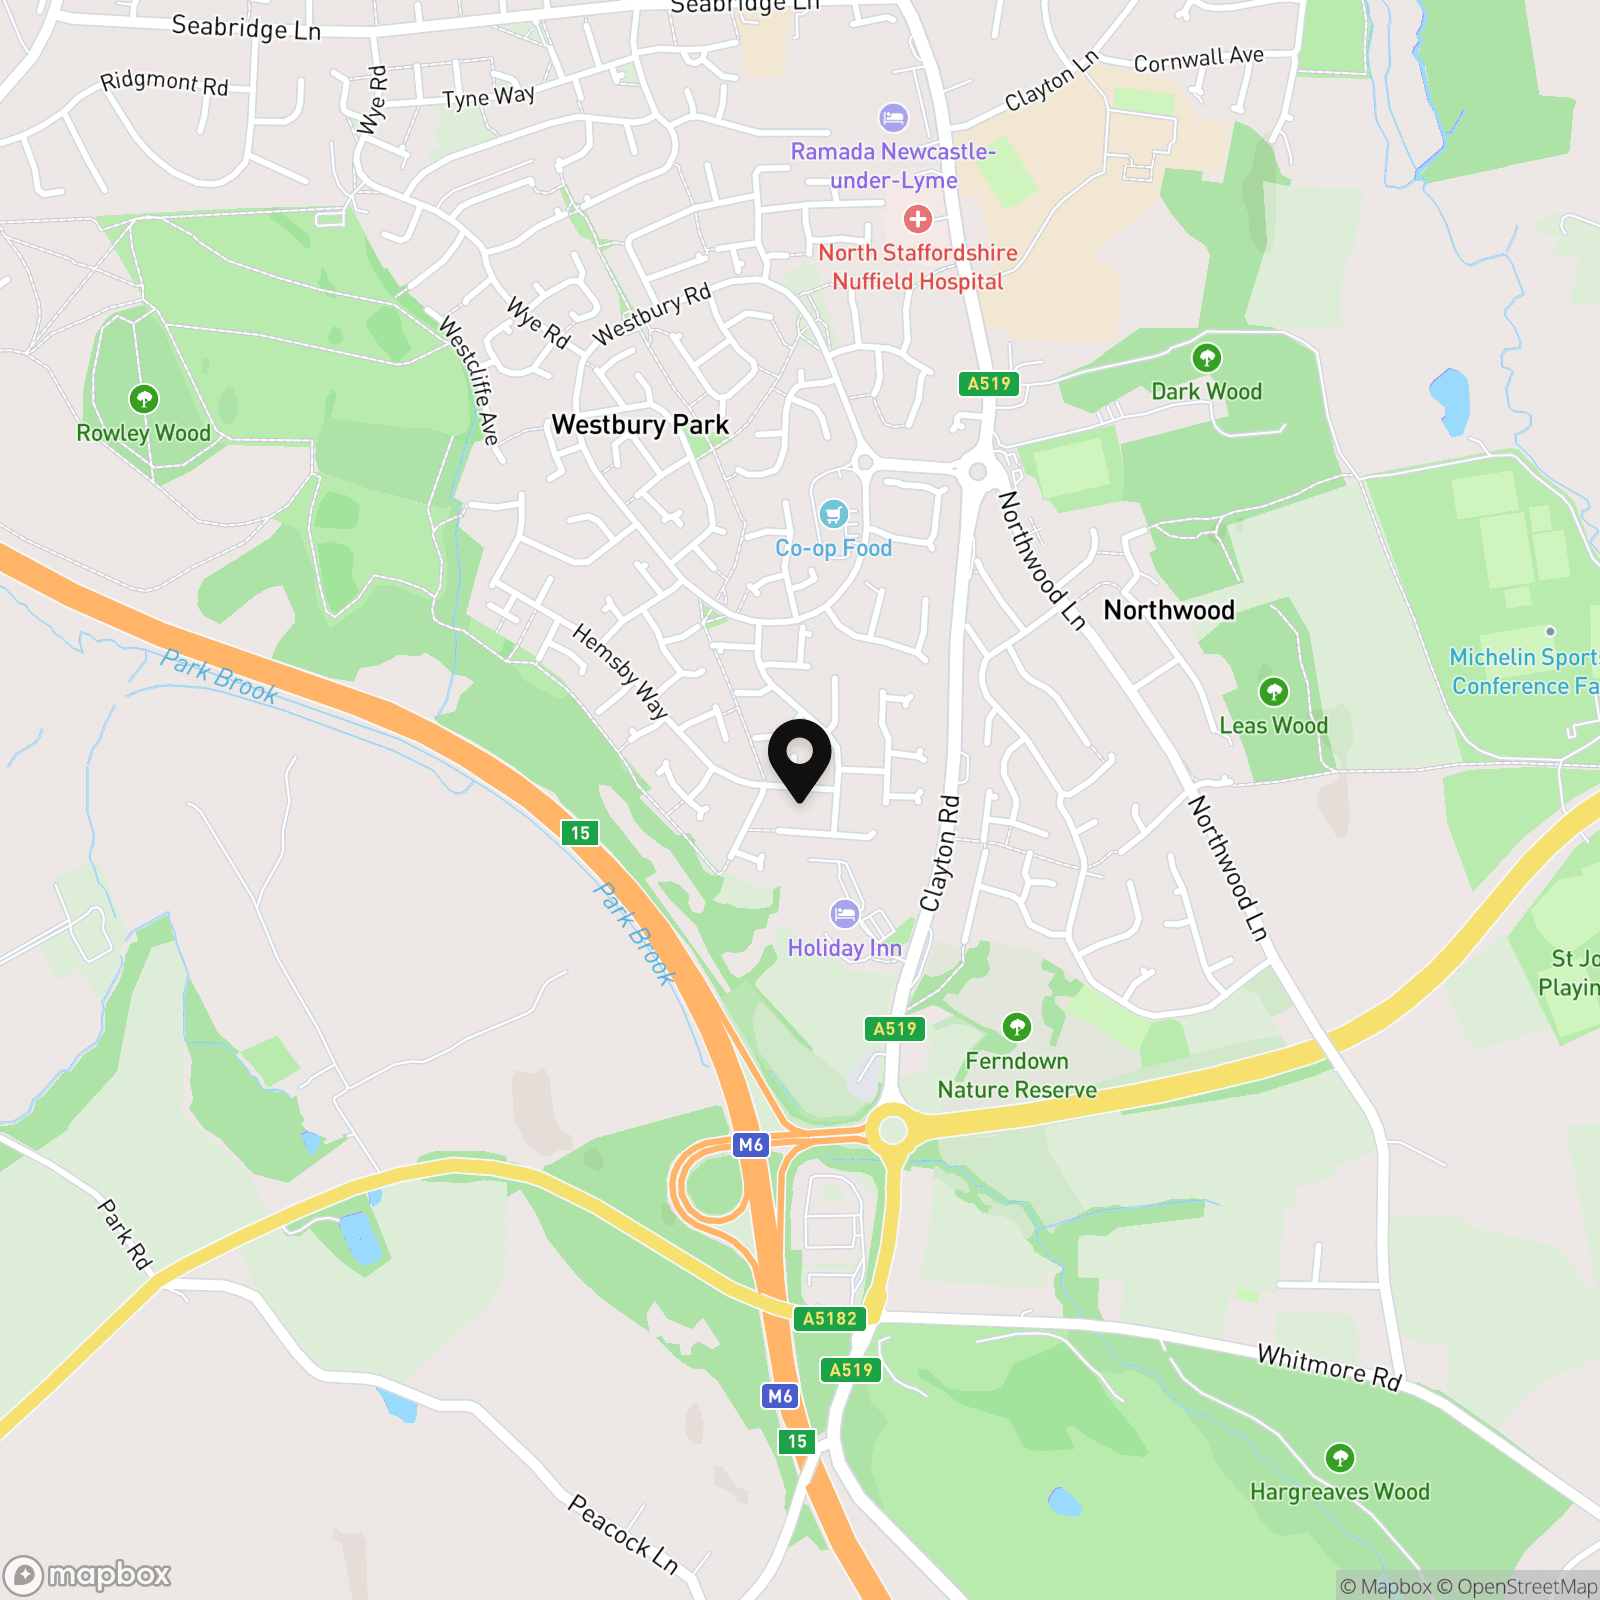
Set within the ever‑popular Westbury Park estate on the southern side of Newcastle‑under‑Lyme, this attractive detached home enjoys a quiet suburban feel with a strong family‑friendly atmosphere. The location offers convenient access to local amenities, schools and commuter links, making it an ideal setting for modern family living.
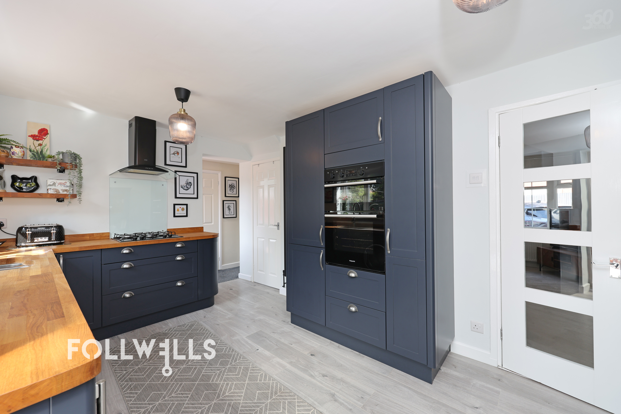
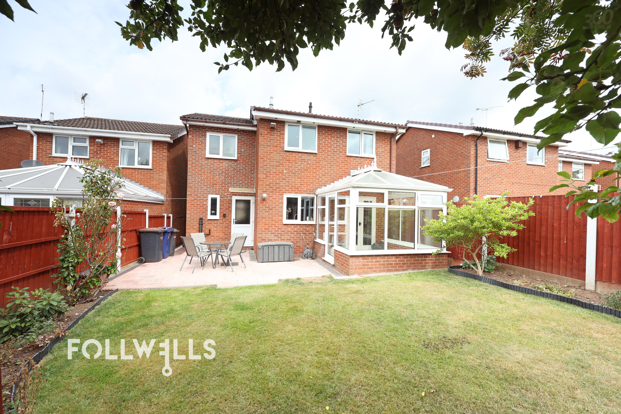
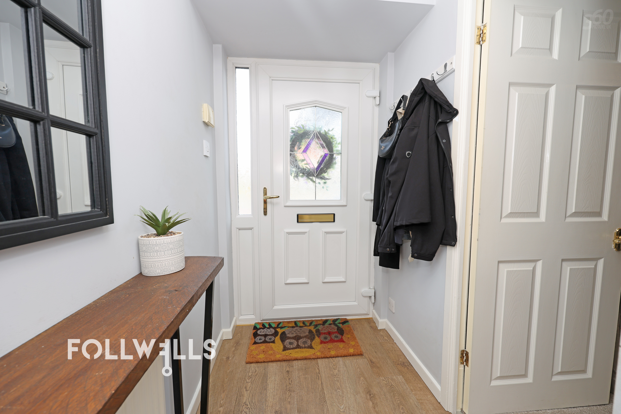

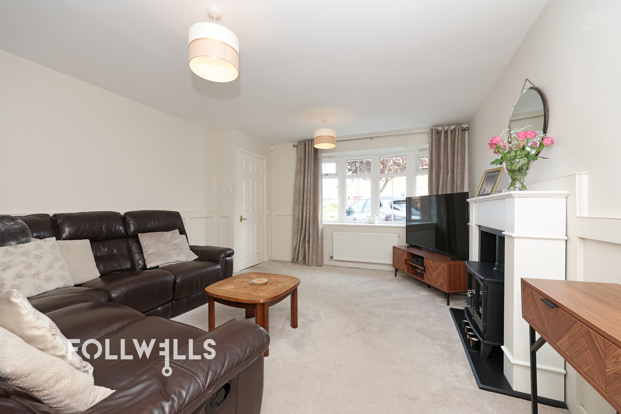
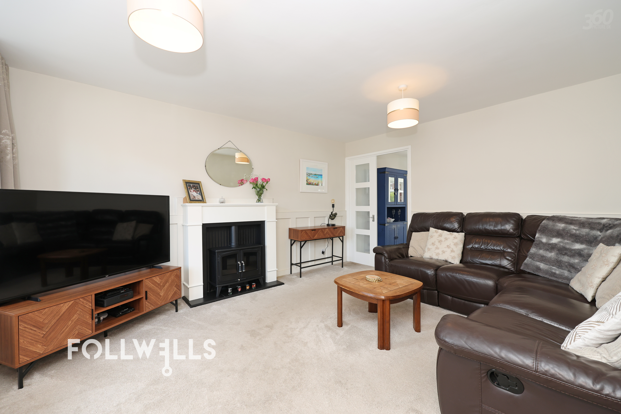
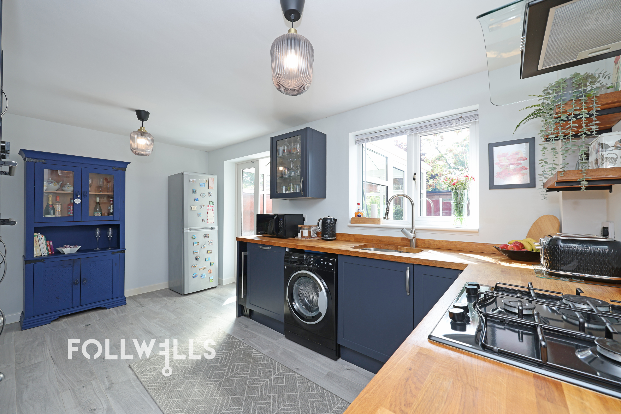
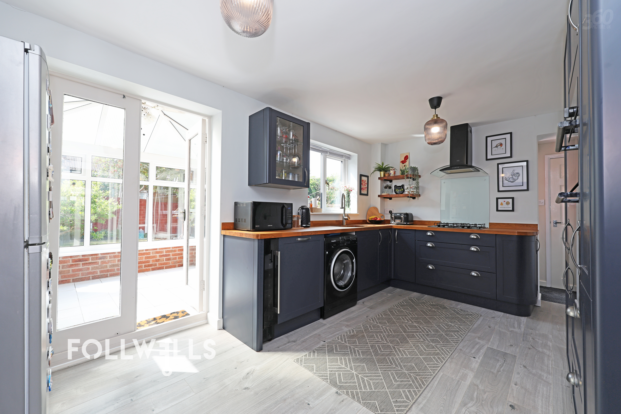
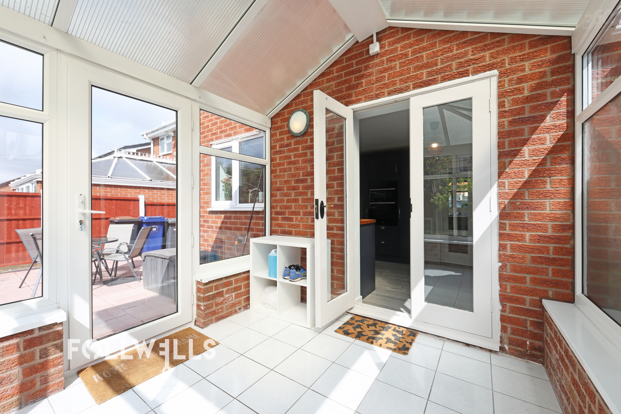
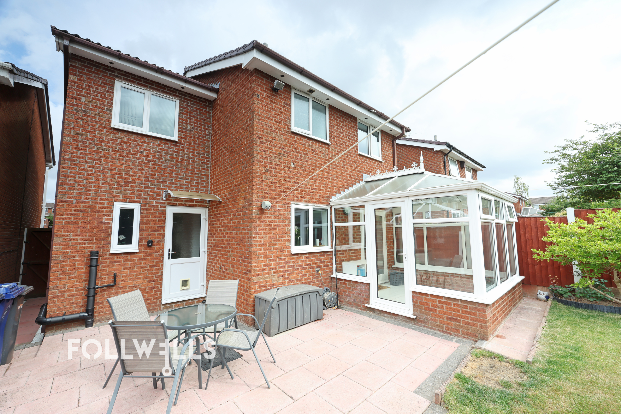
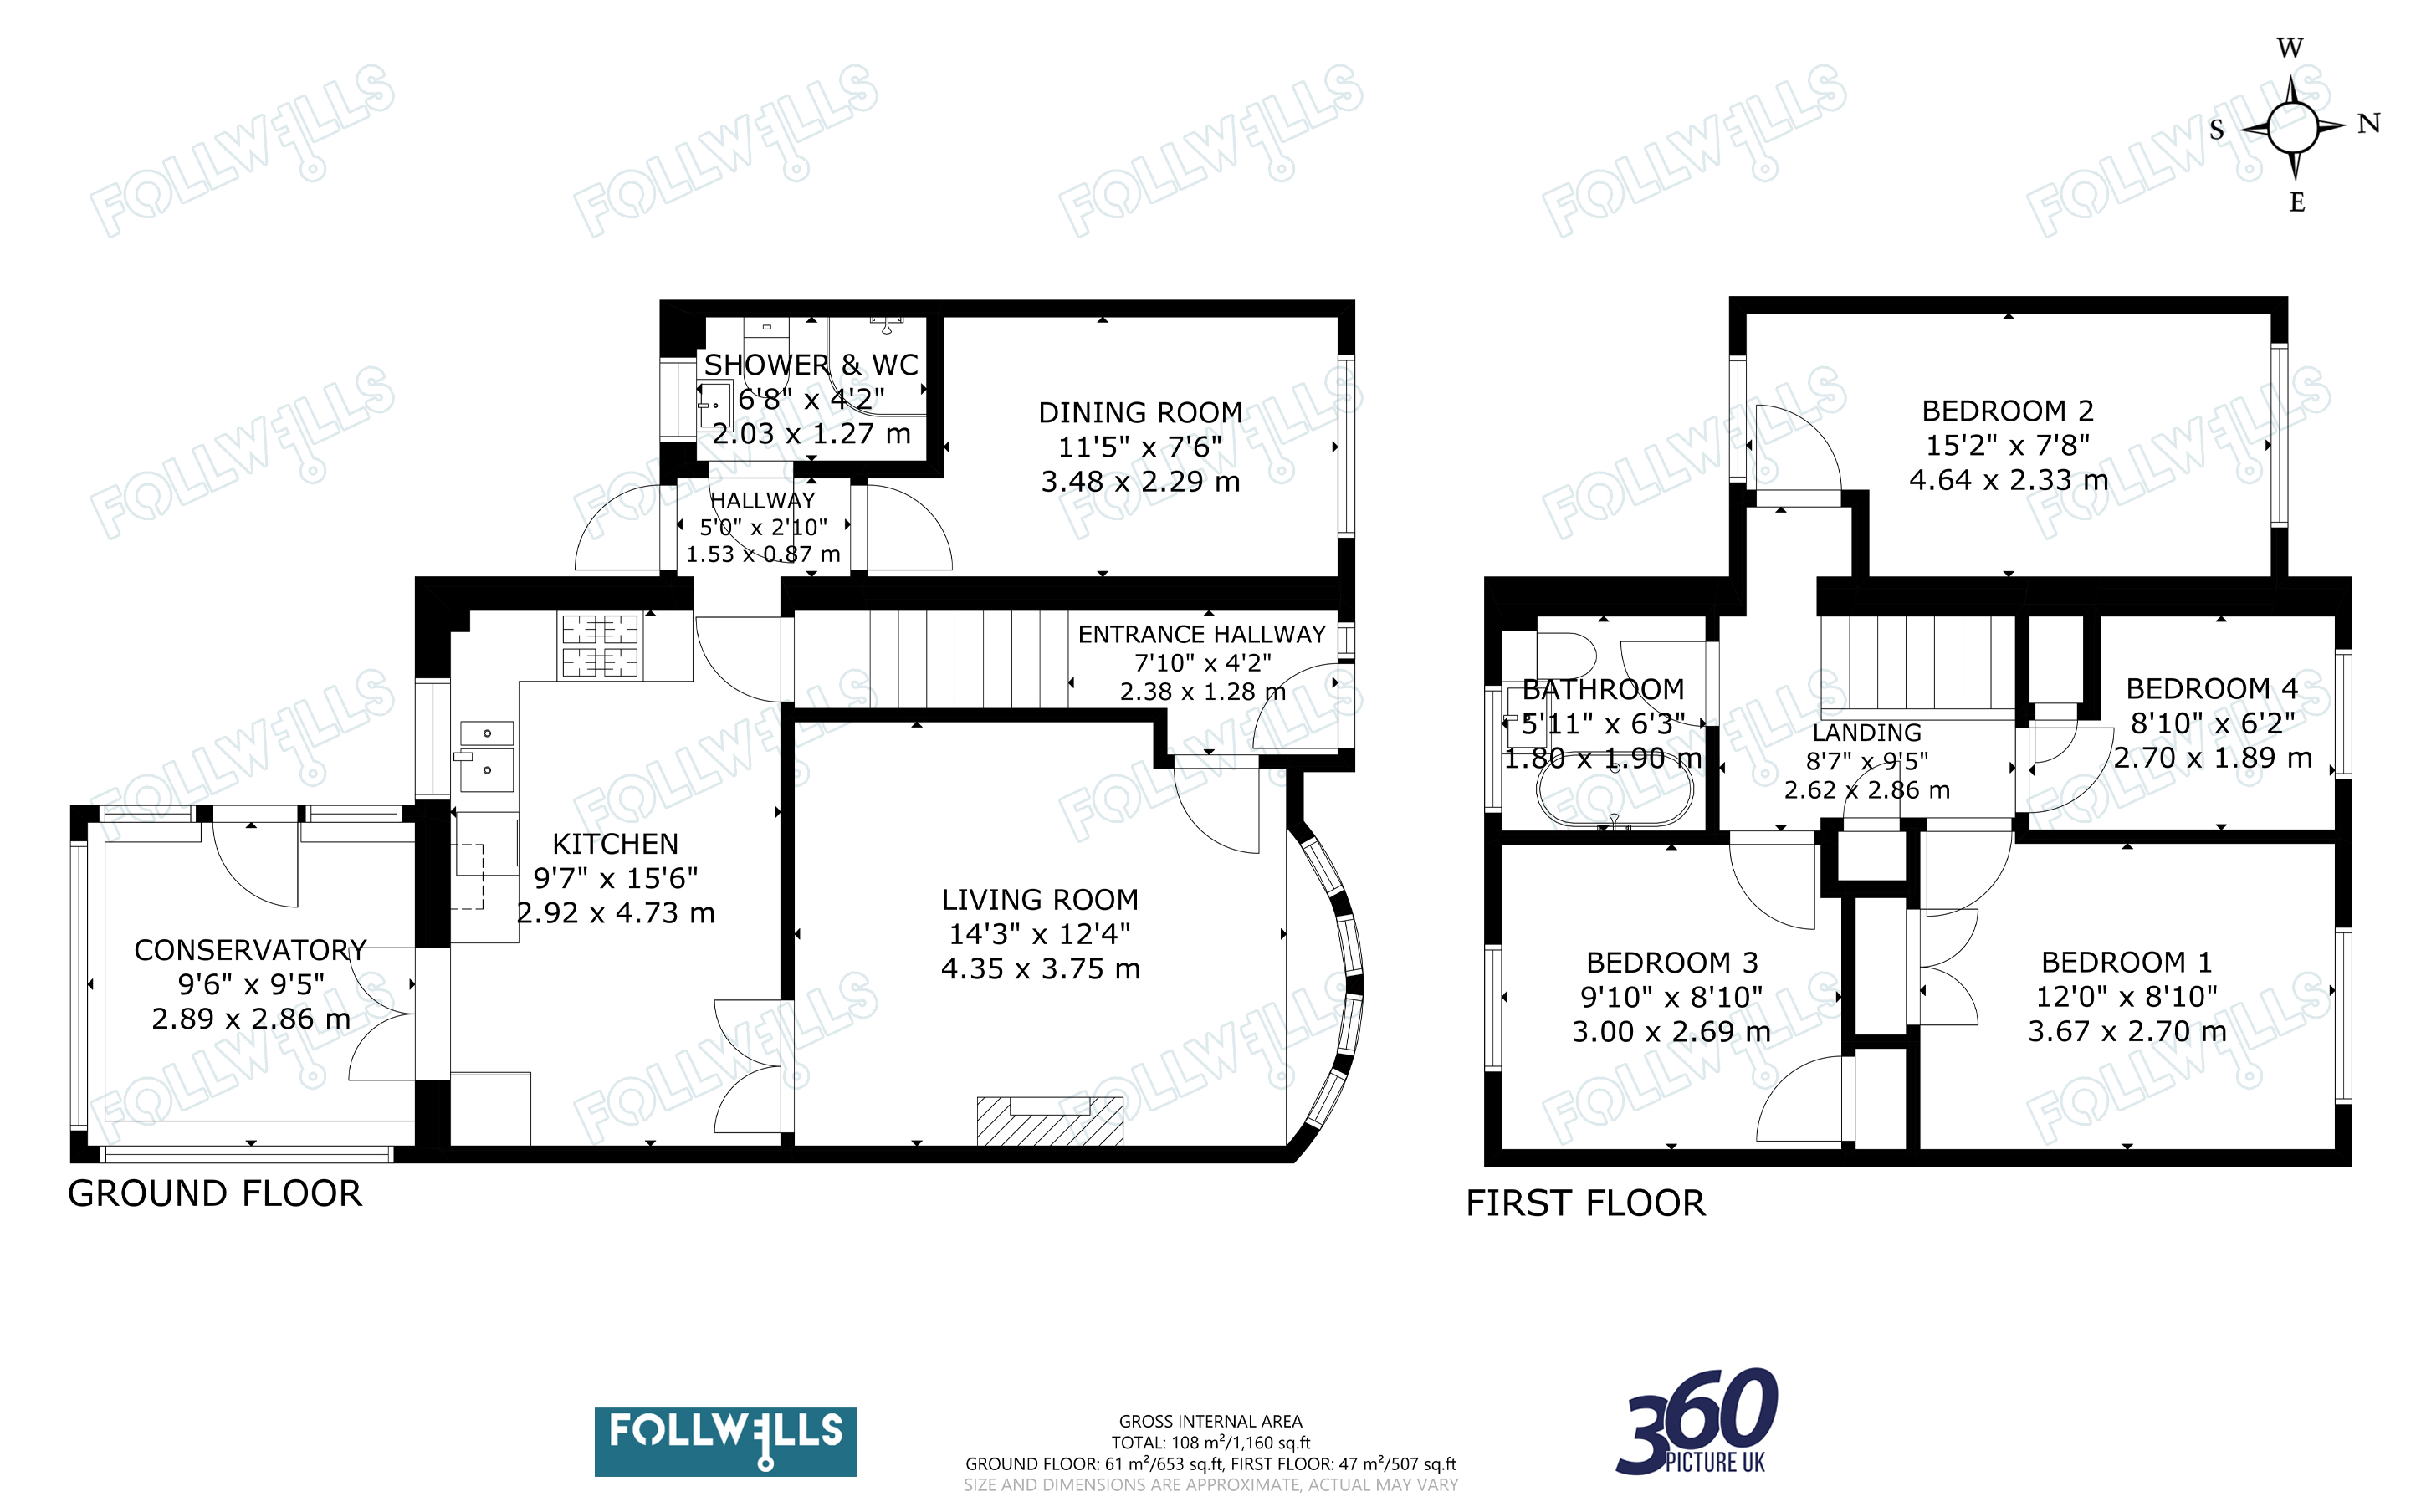
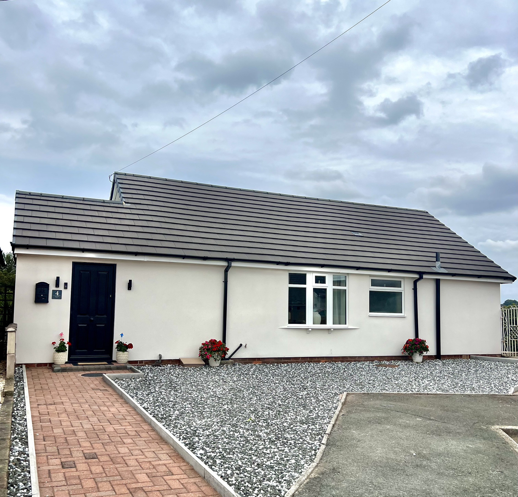
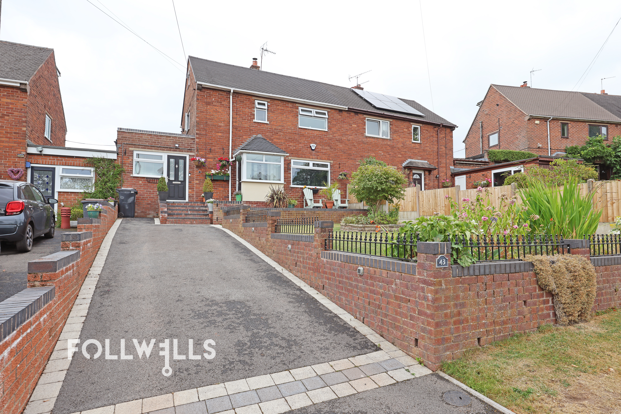
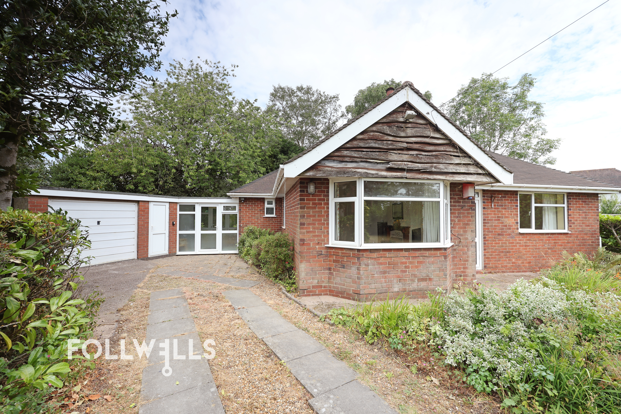
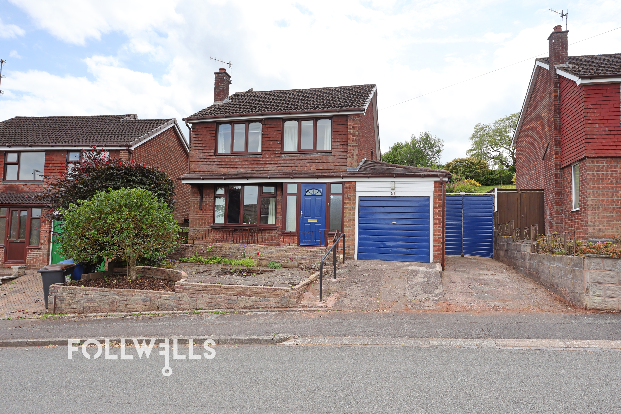
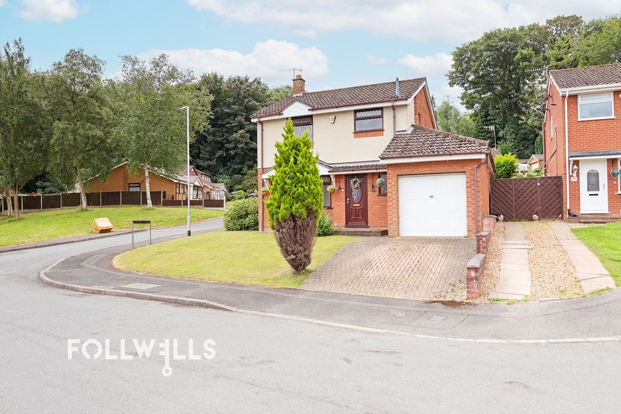
The property is approached via a generous driveway providing ample parking for multiple vehicles. A front door opens into a welcoming entrance hall, giving access to the primary ground‑floor rooms. The spacious, bright lounge sits to the front, offering a comfortable family space, and features internal wood and glass double doors leading through to the kitchen. This well‑proportioned kitchen provides good working space and is fitted with a range of integrated and freestanding appliances. Double doors open into the double‑glazed conservatory — a lovely additional living area overlooking the rear garden with direct access outside. A useful storage cupboard sits off the kitchen, along with a further doorway leading to the rear patio and garden.
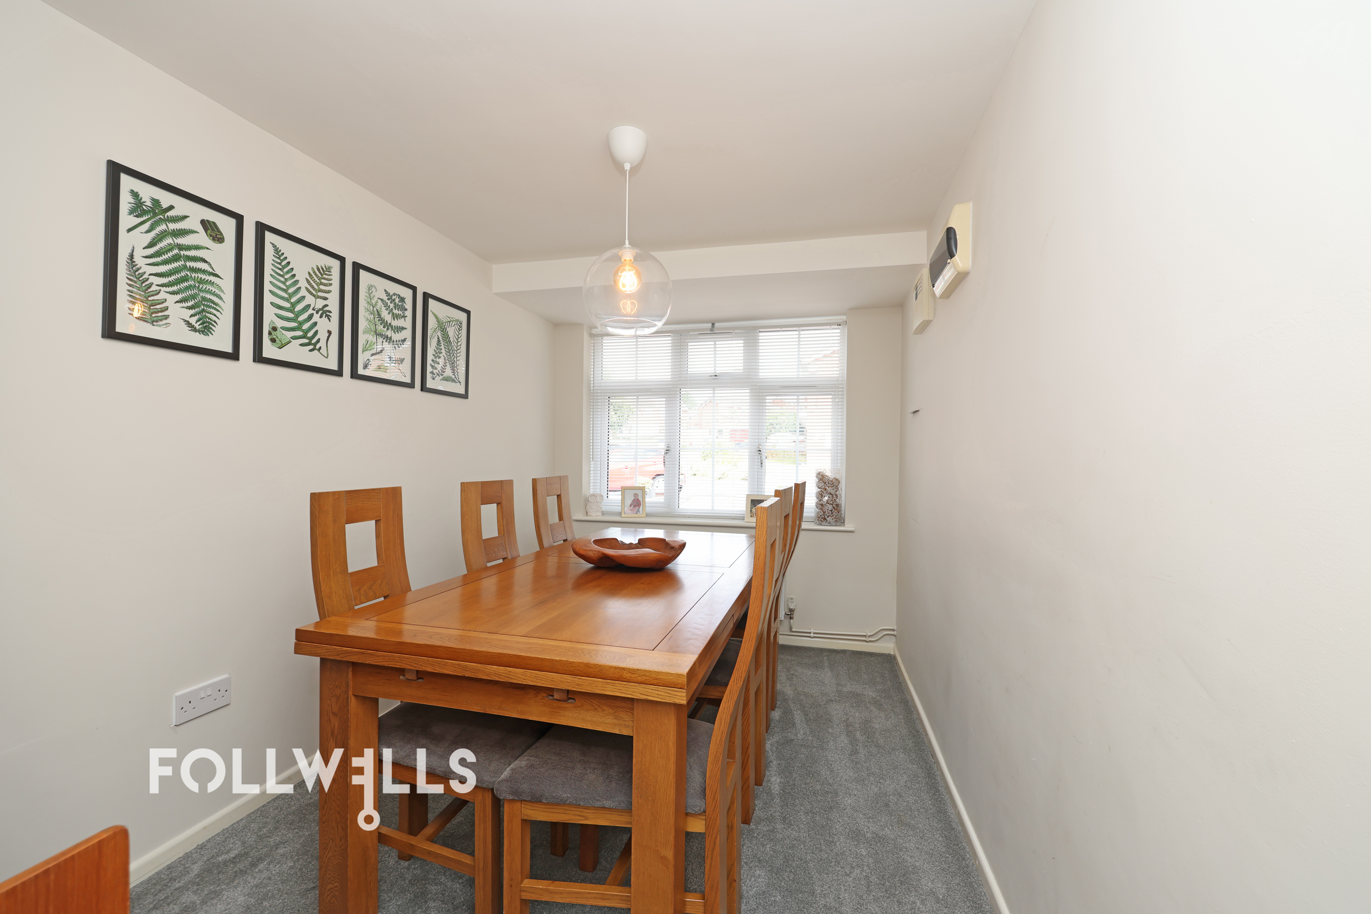
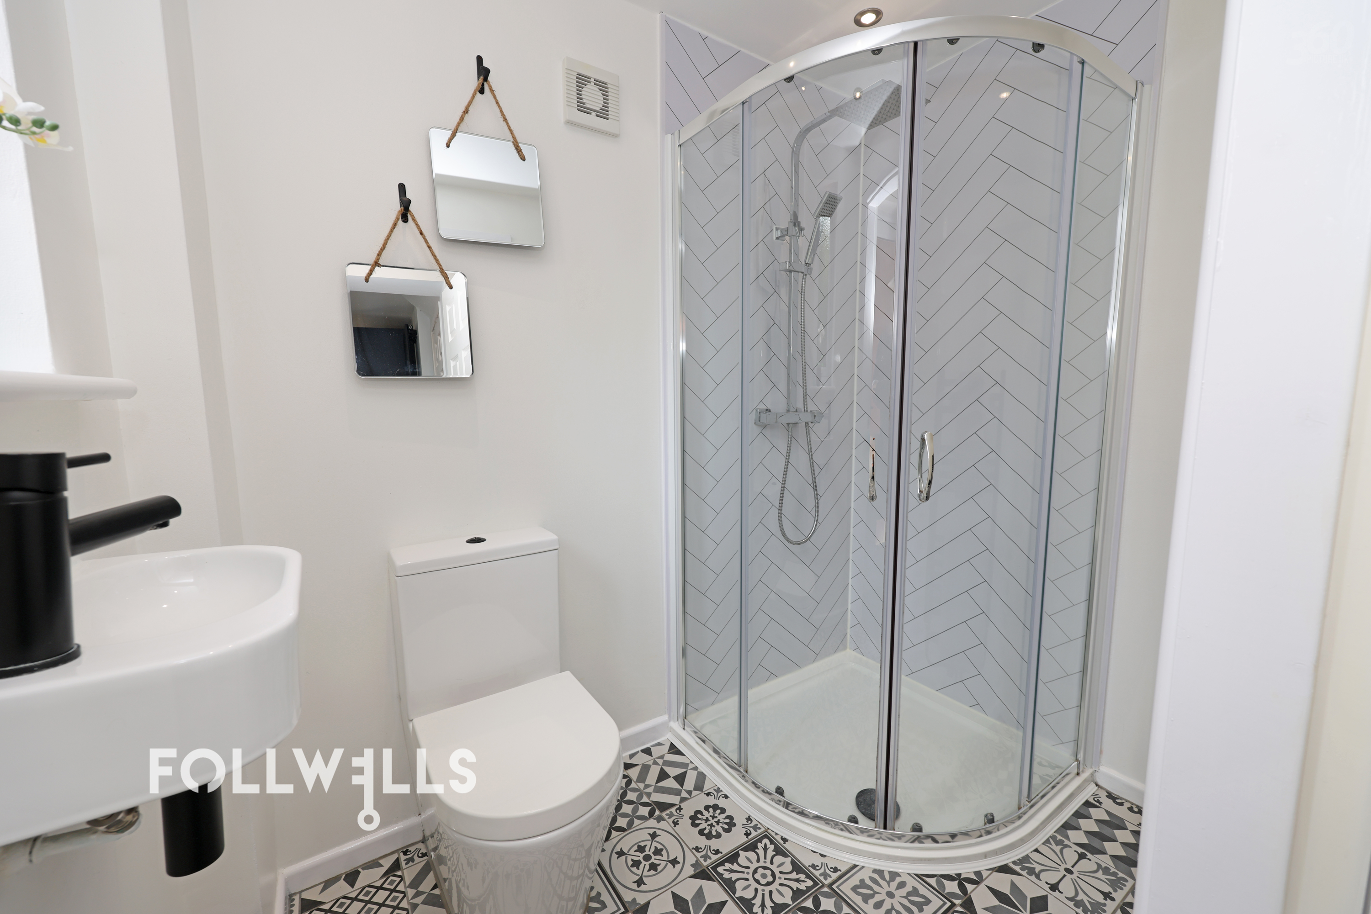
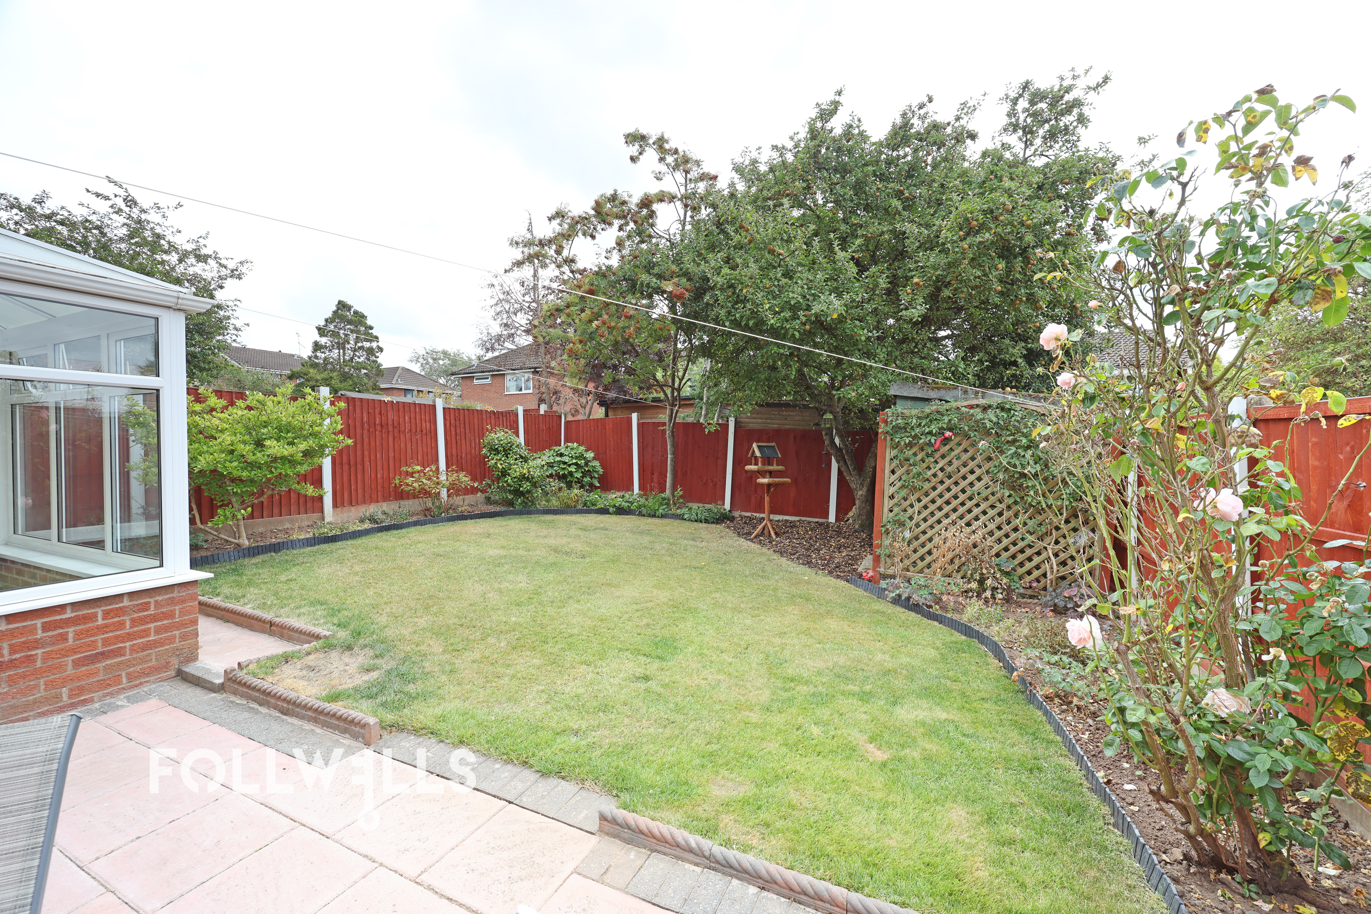
A second internal doorway leads through to the former integral garage, now thoughtfully converted to provide a versatile dining room, snug or additional sitting room. This conversion also incorporates a second shower room with WC, sink and shower, creating a highly practical ground‑floor layout. Externally, gated access down the side of the property leads back to the front. The rear garden is well arranged with a seating terrace, lawned area and attractive planted borders, offering a pleasant and private outdoor space.
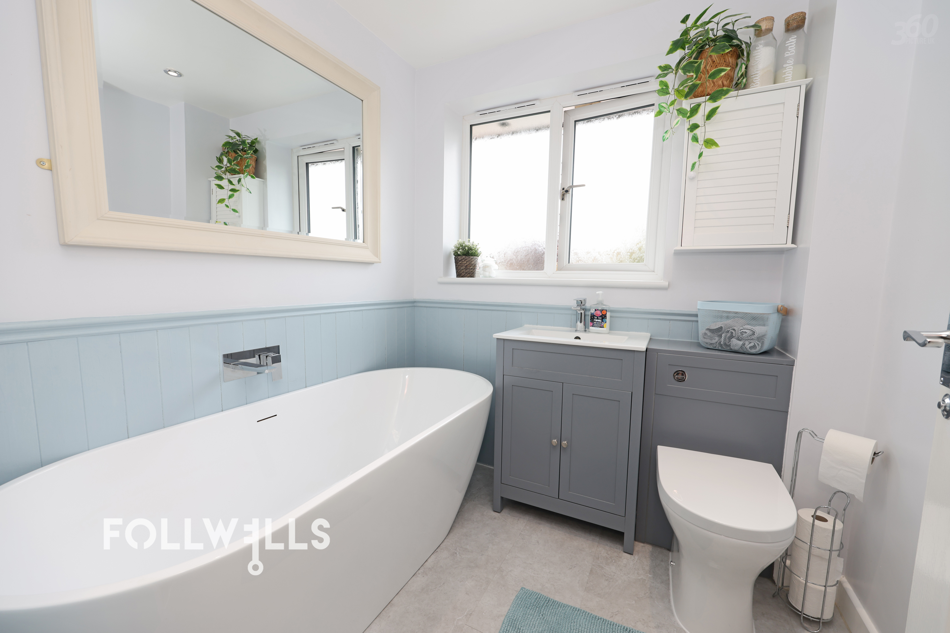
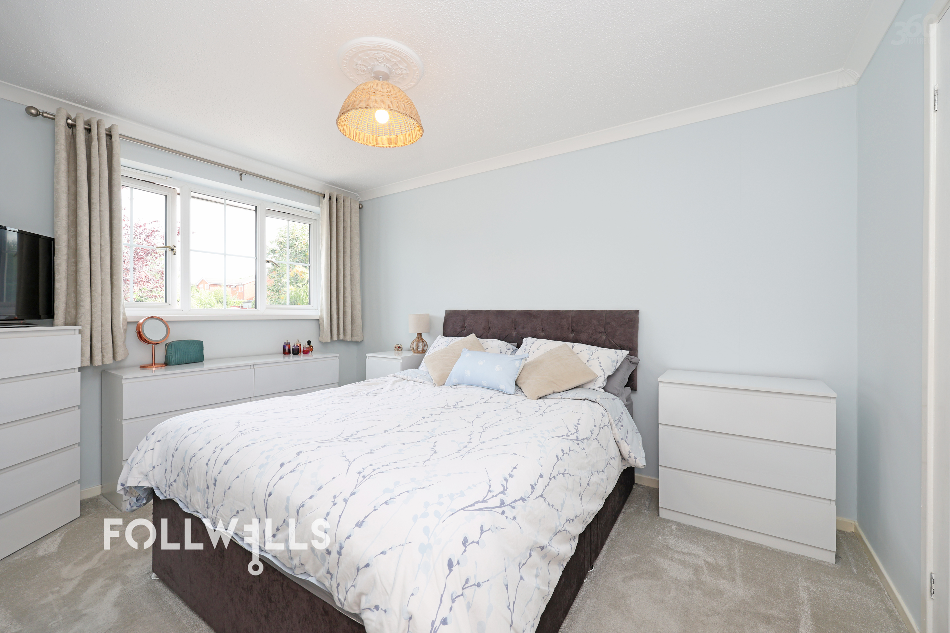
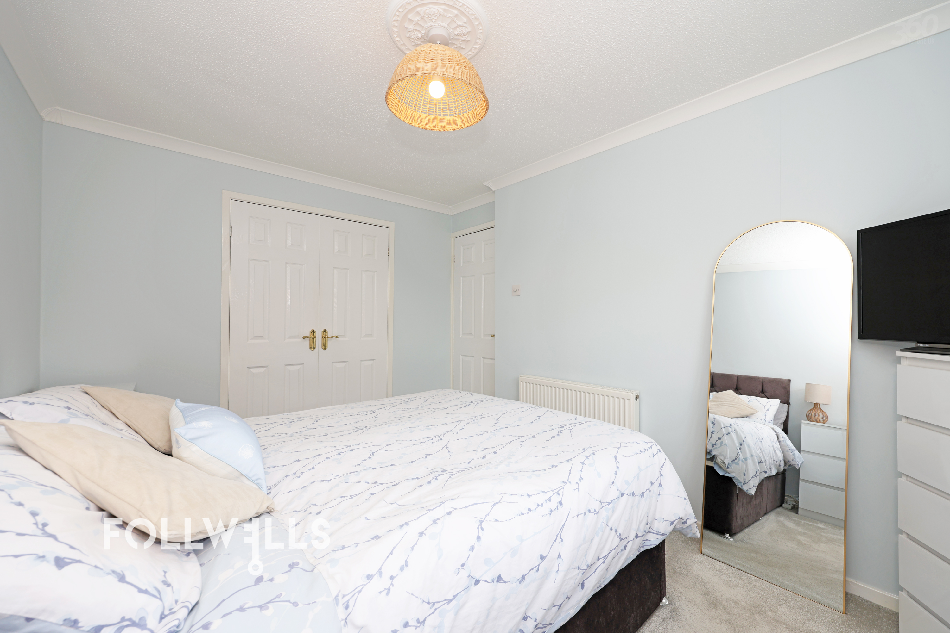
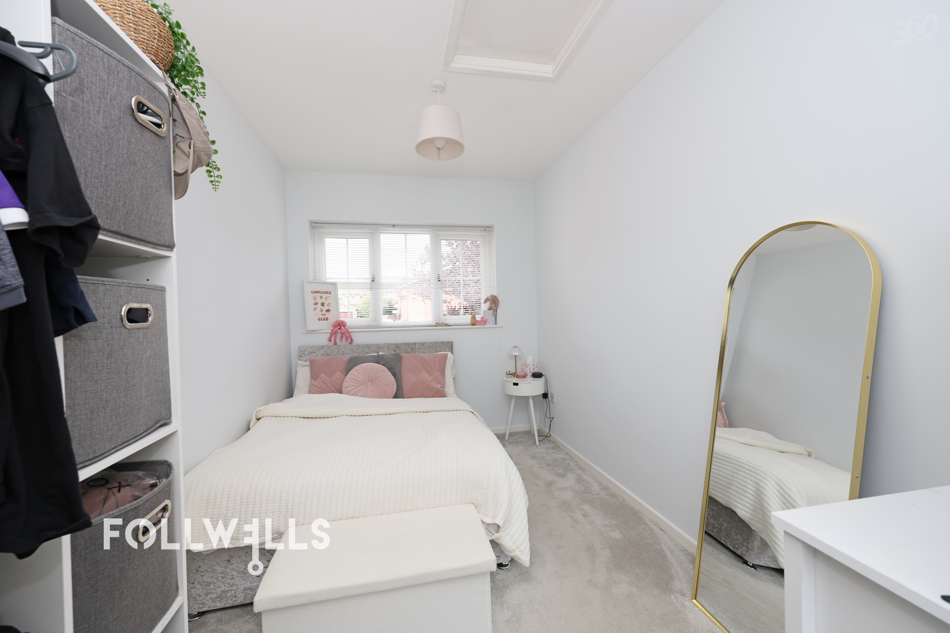
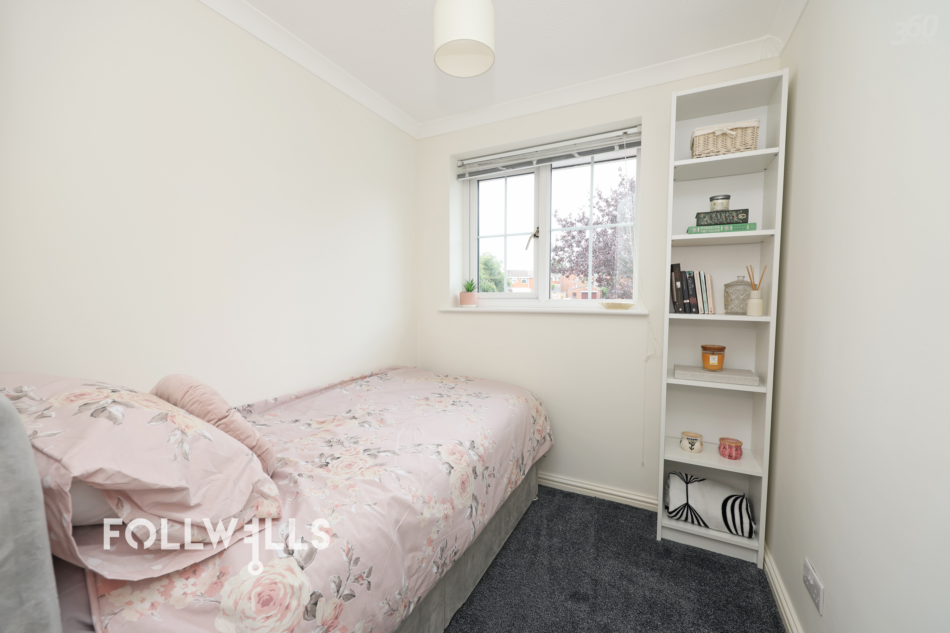
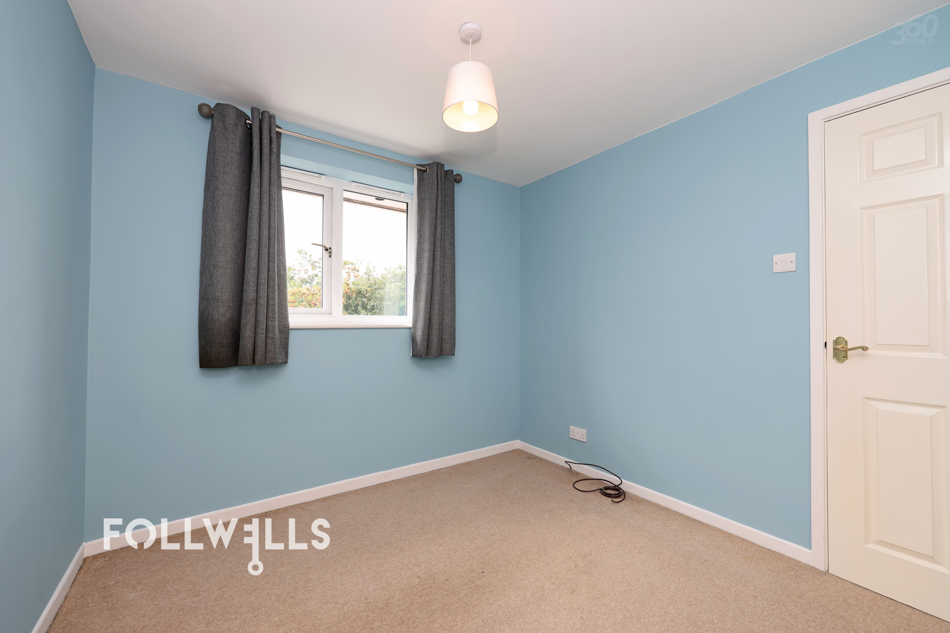
To the first floor, stairs rise to a central landing serving three double bedrooms and a smaller single bedroom. The main bathroom features a large free‑standing bath, sink and WC. An airing cupboard provides useful storage and houses the boiler.
This property represents a superb opportunity for a growing family seeking space, versatility and a well‑connected location. Westbury Park remains one of the area’s most desirable residential estates, and this home offers an excellent chance to secure a quality property within it.