
KEY FEATURES
- Three Bedroom Detached Family Home
- Sought After Residential Location
- Backing onto Bunny Hill
- Large Rear Garden
- In Need of General Modernisation
- No Upward Chain
 Sold STC
£277,000
 3 Bedrooms
 1 Bathrooms
 2 Receptions
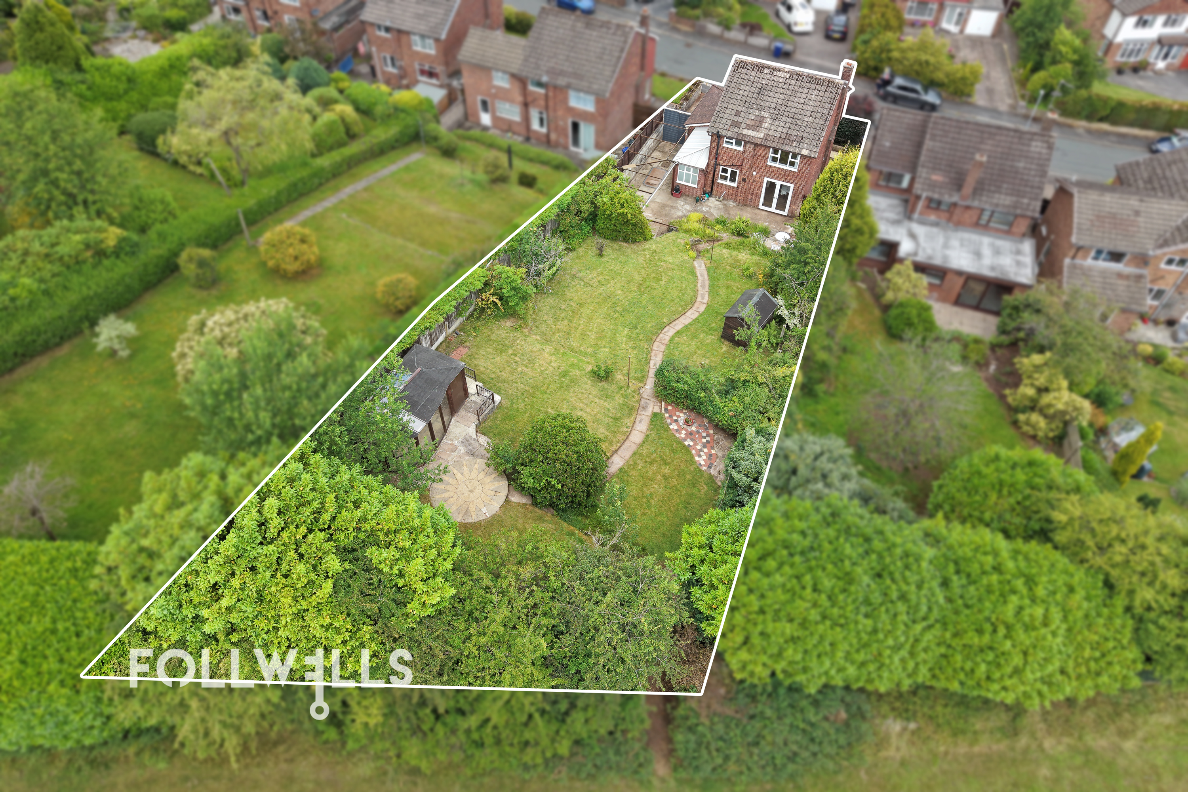
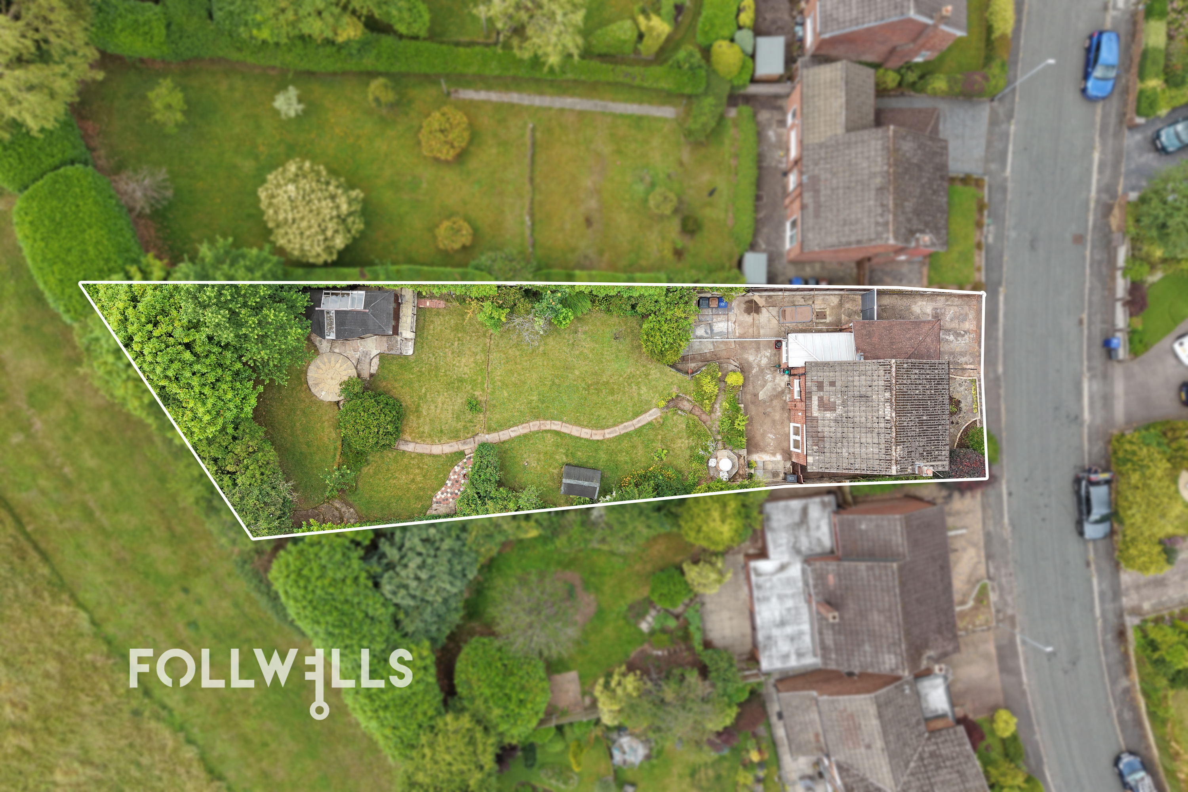
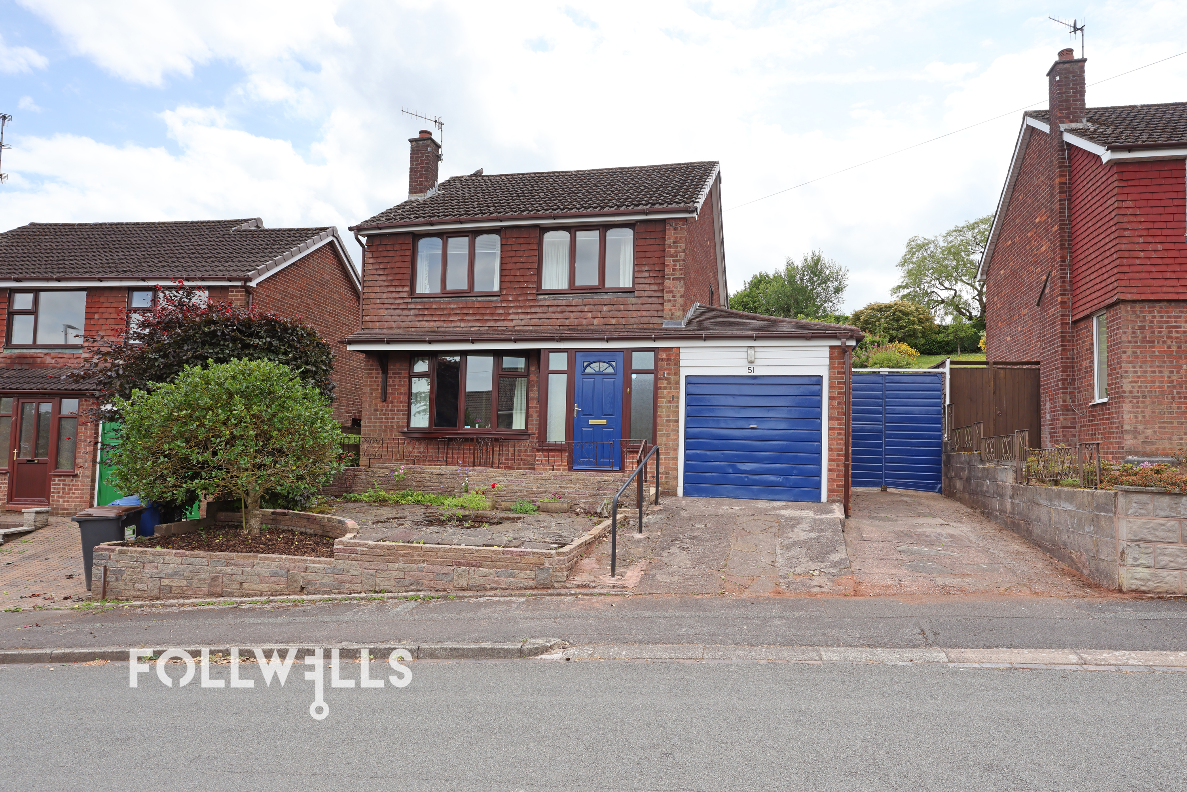
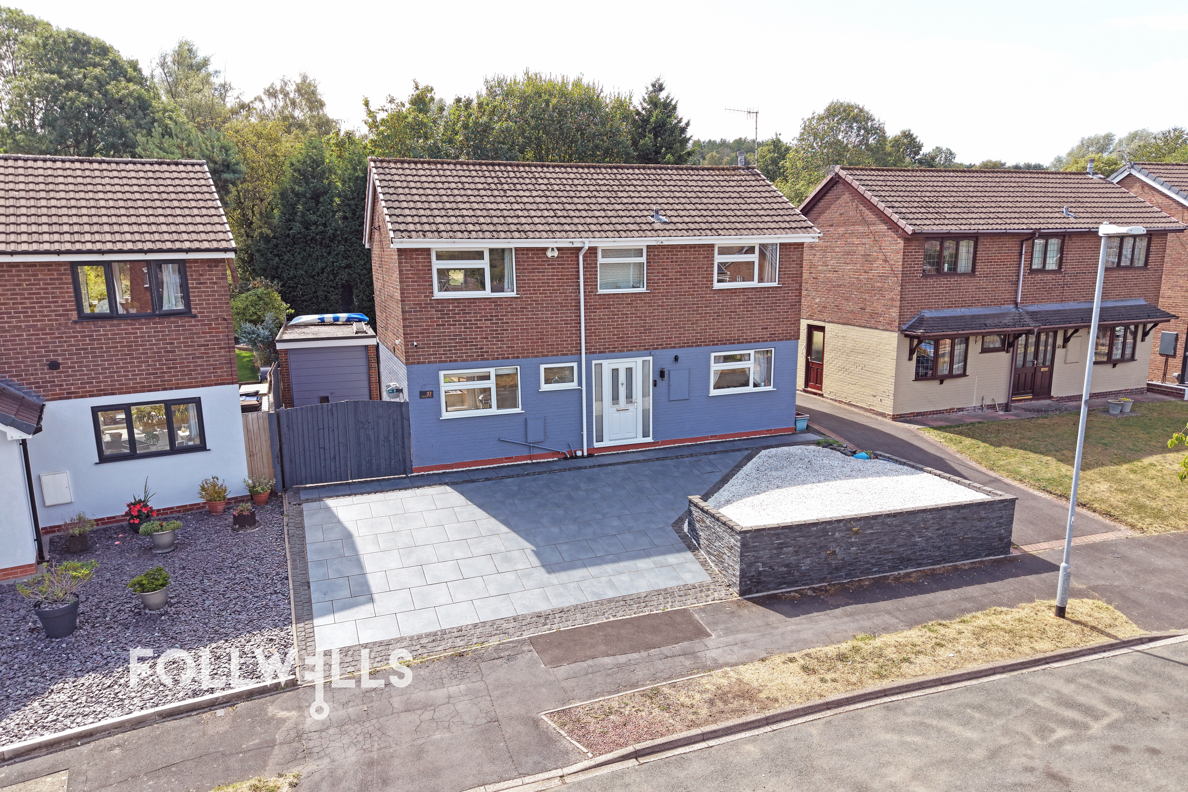
Occupying an elevated position in a sought-after and popular residential location within Seabridge, this detached three-bedroom family home offers an exceptional opportunity for buyers seeking a property to modernise and personalise to their own taste. Positioned on a large plot backing directly onto the scenic Bunny Hill, the property provides excellent access to open countryside while maintaining convenient proximity to local amenities and highly regarded schooling. The property is offered with no upward chain and requires general modernisation throughout.
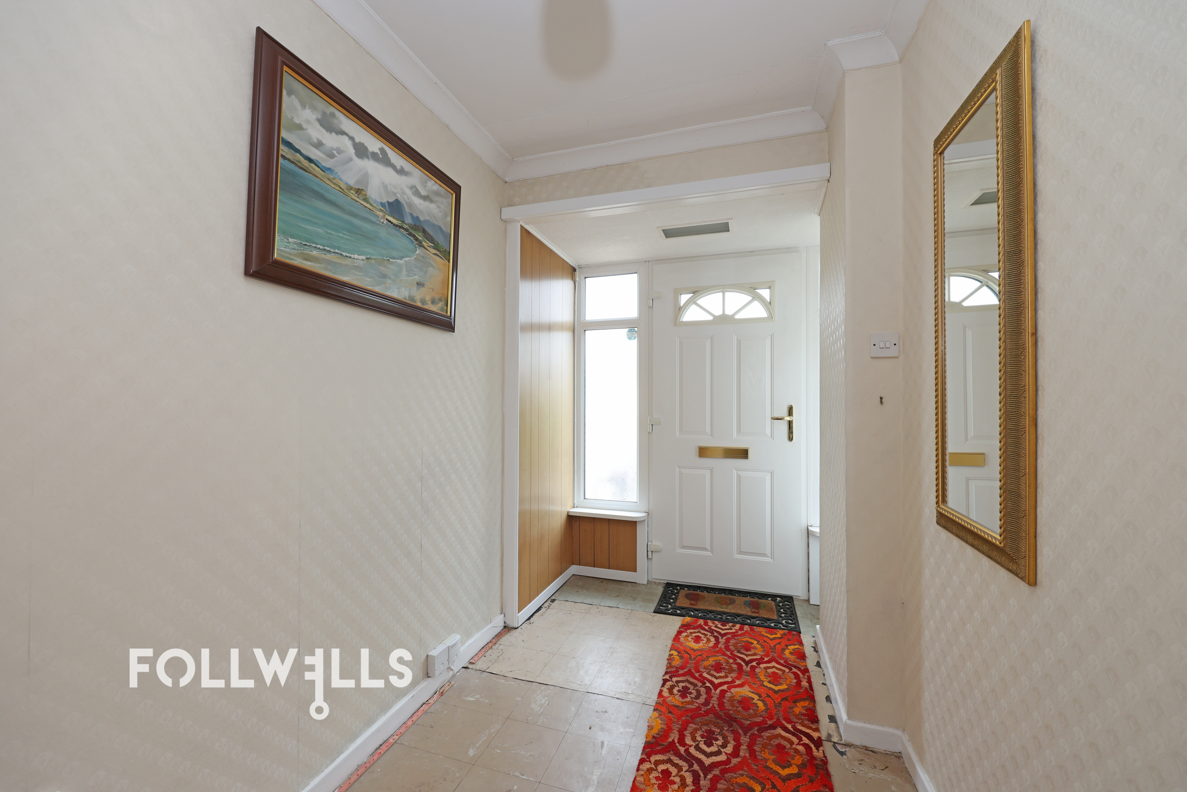
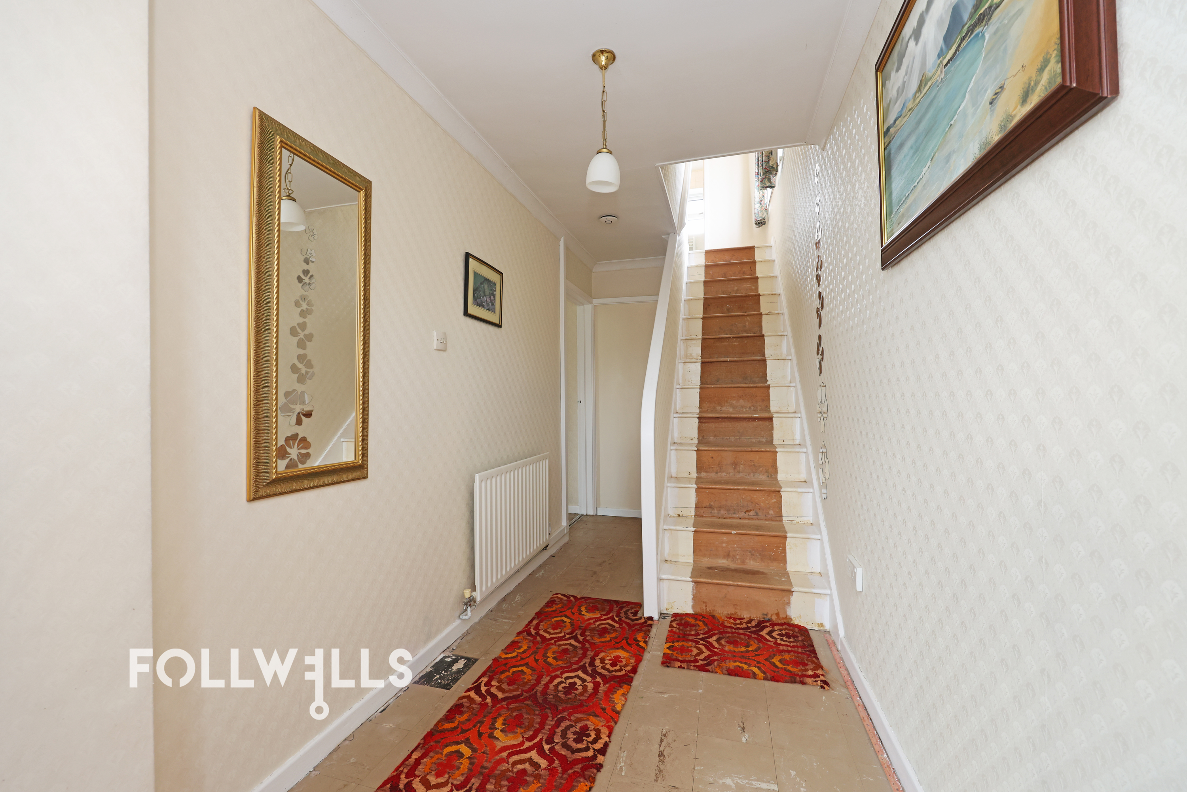
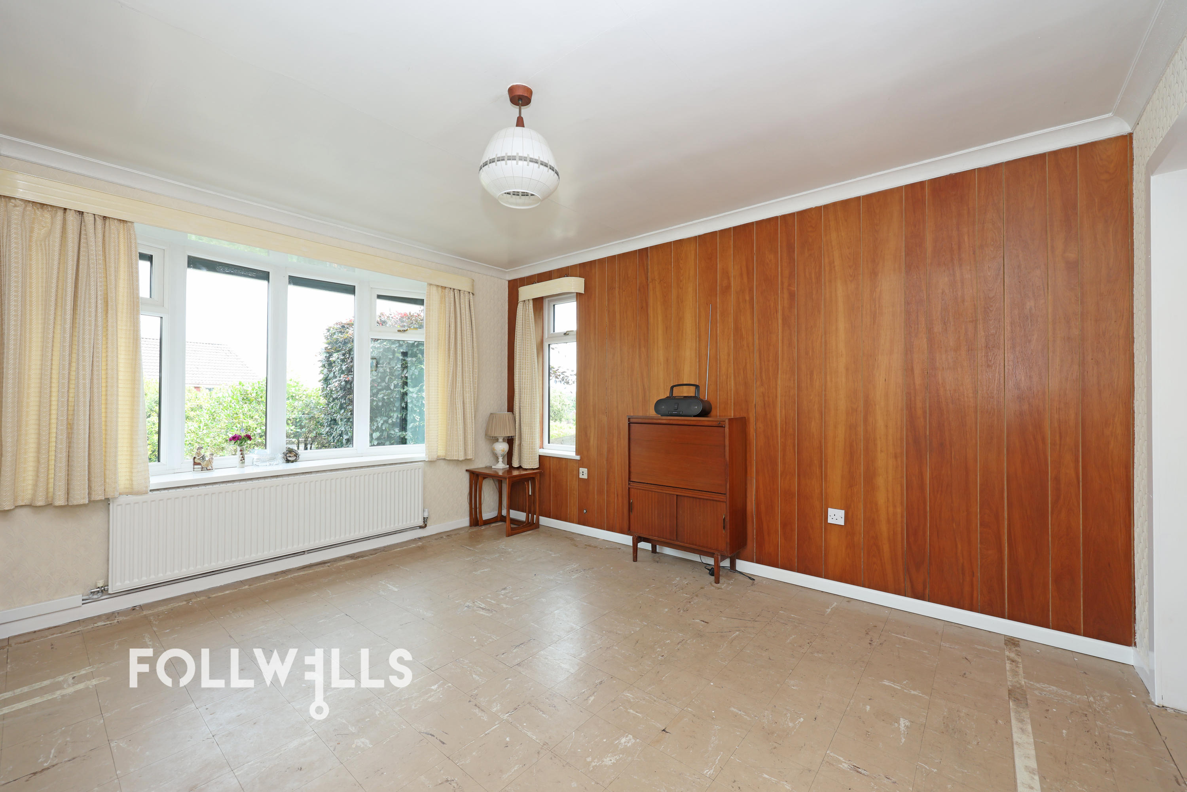
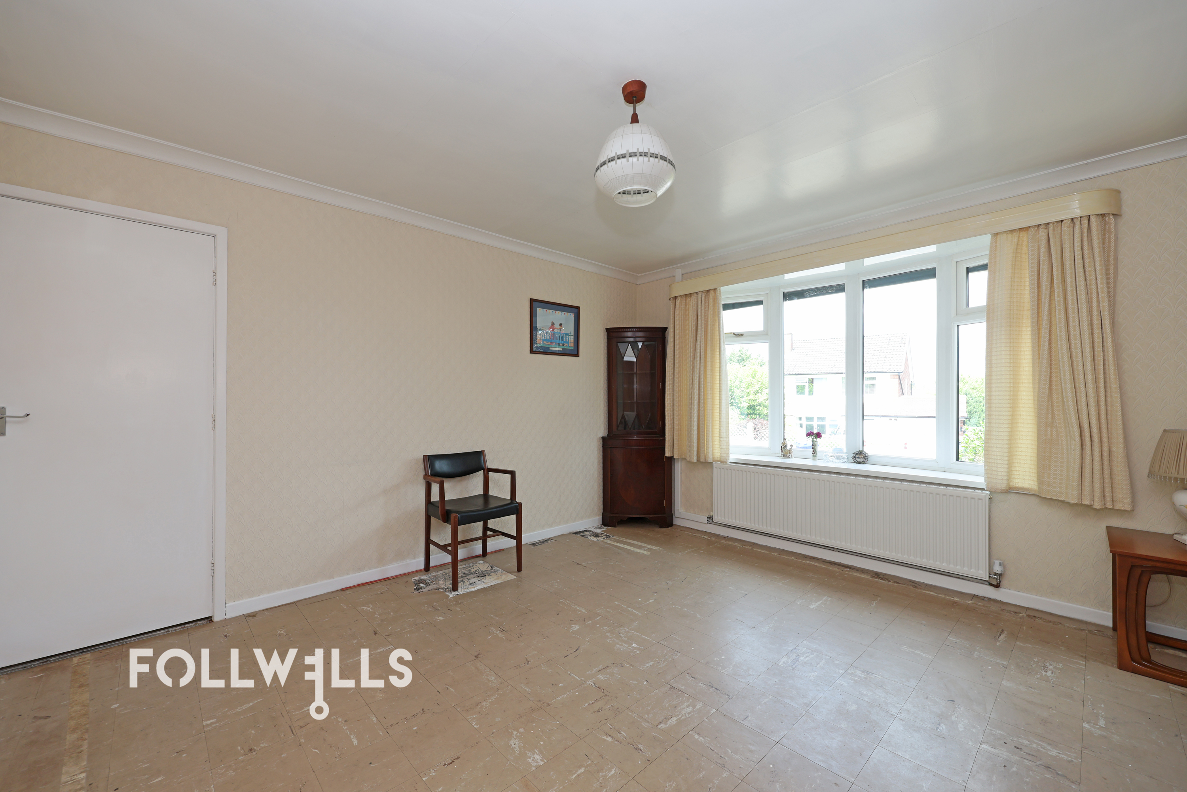
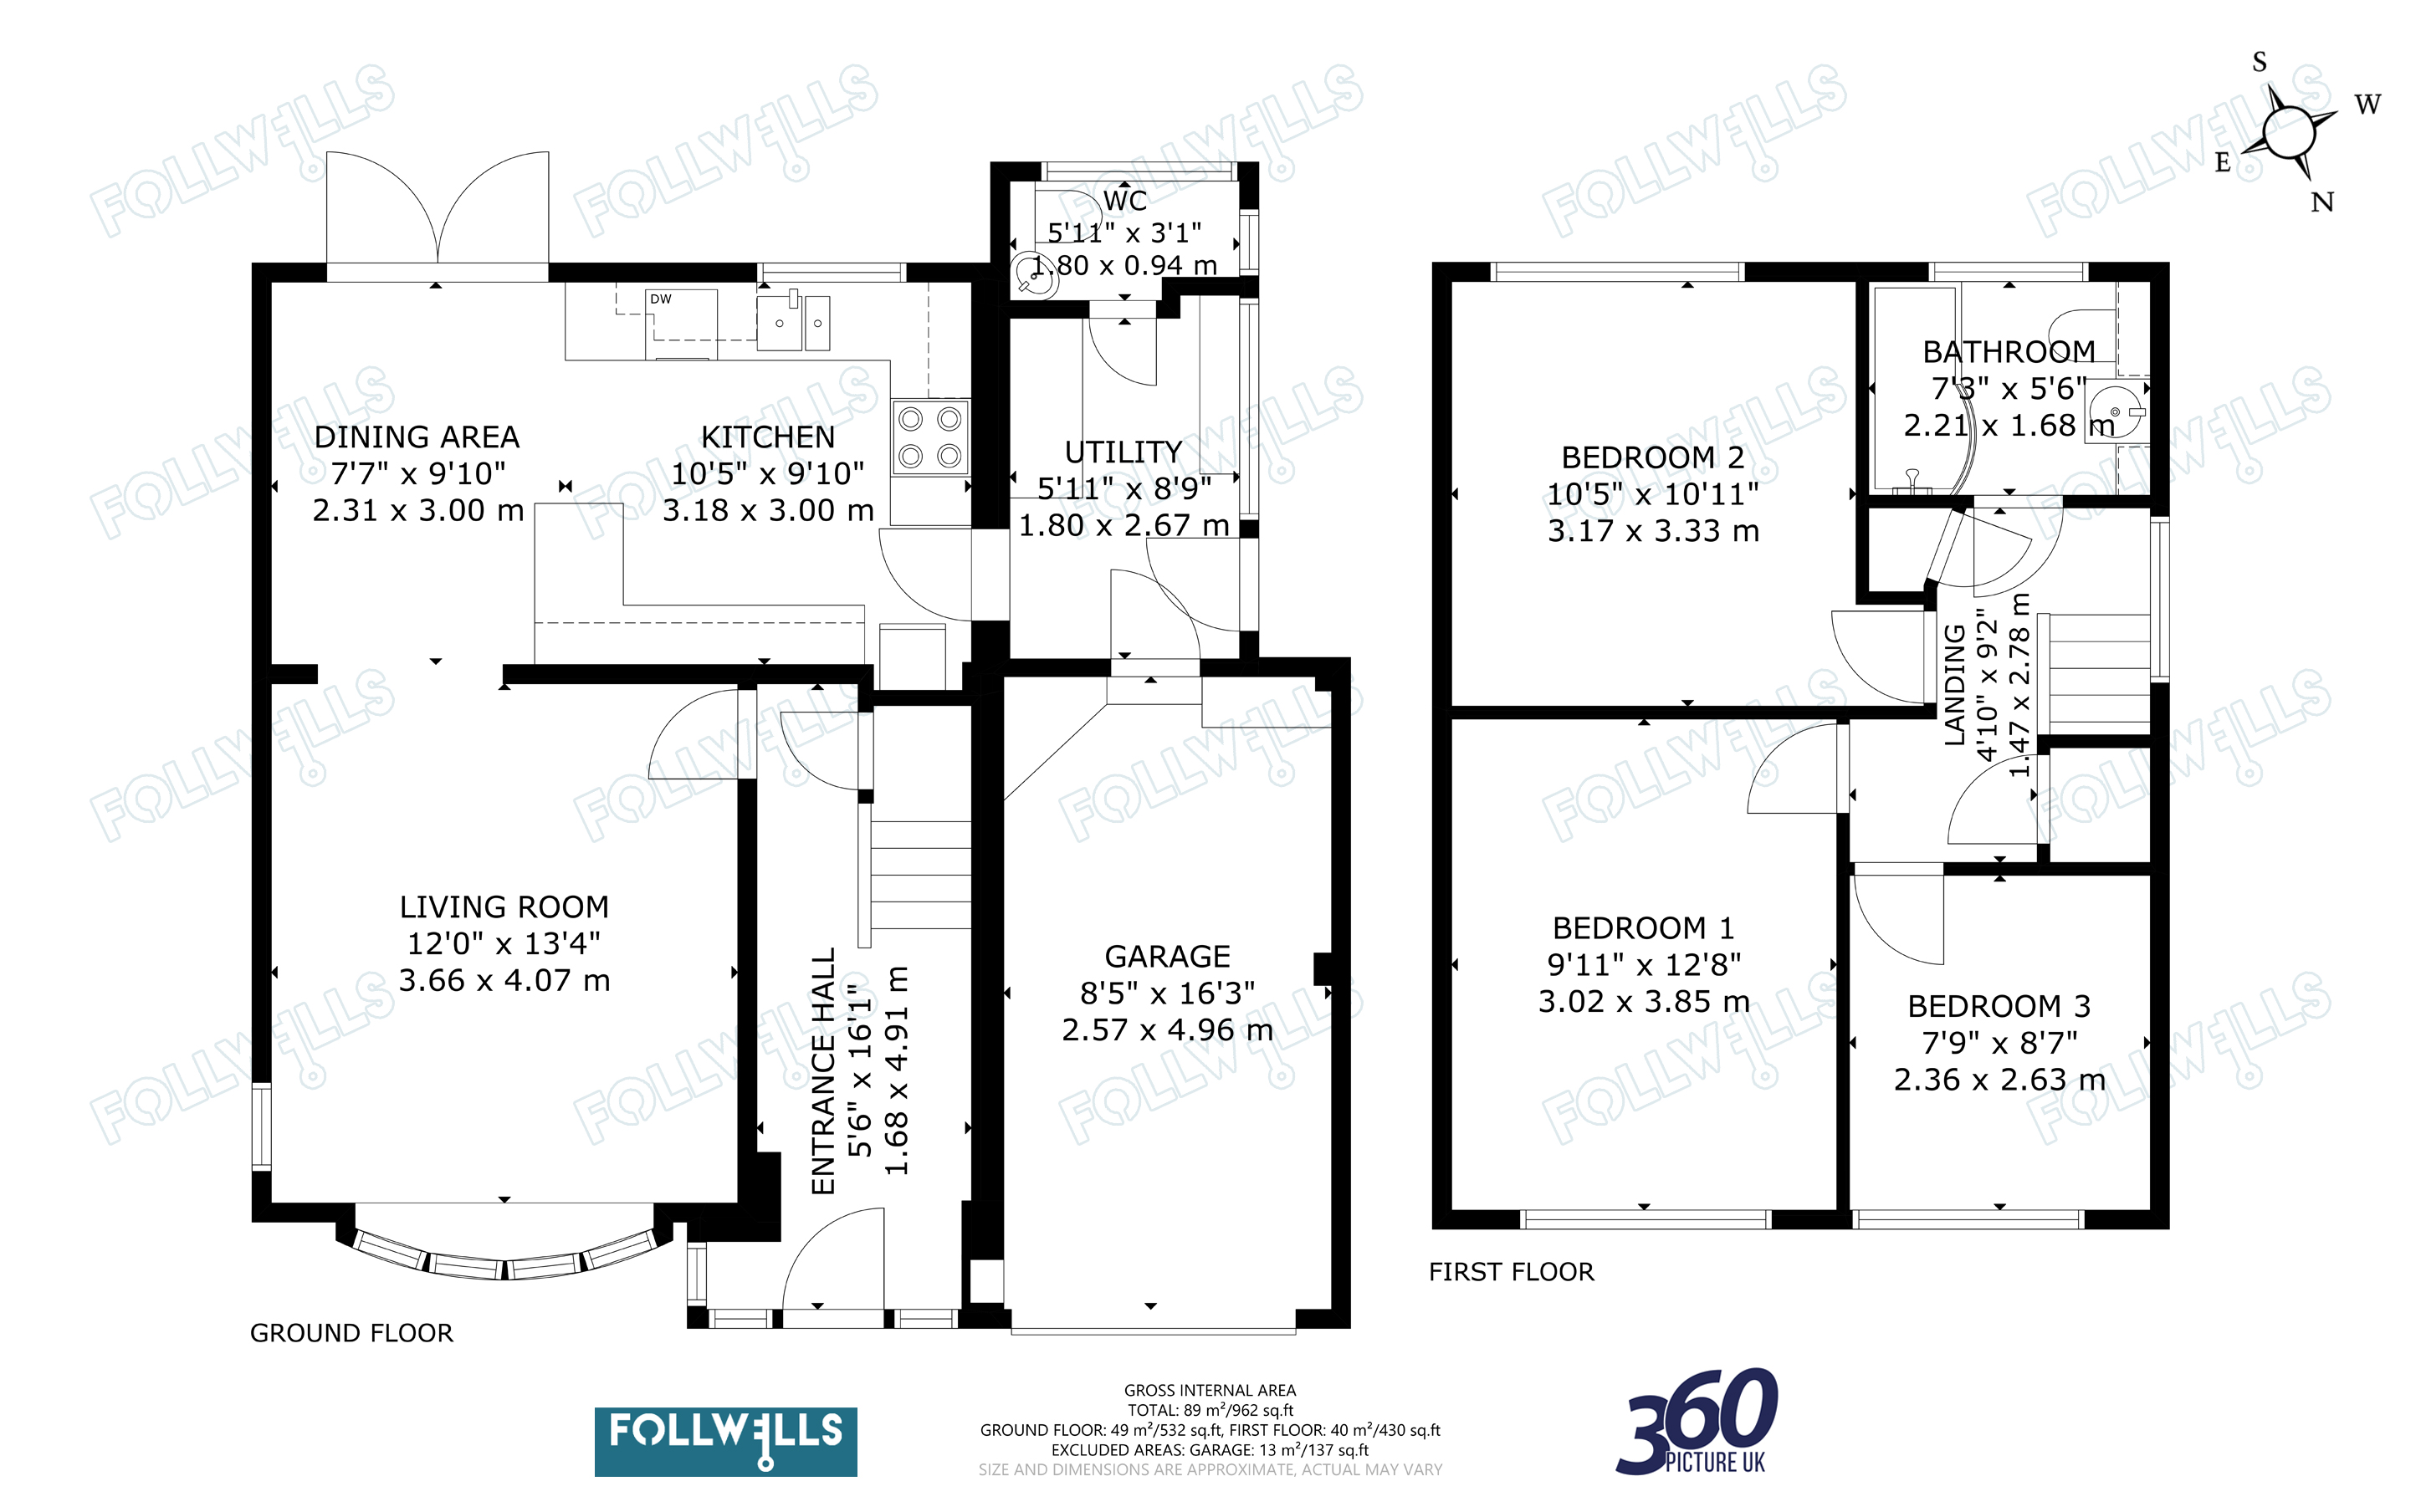
The house is entered via a spacious entrance hall featuring an under-stairs recess and stairs ascending to the first floor. To the front elevation is a well-proportioned living room measuring 12'0" x 13'4", featuring a wide bay window that floods the room with natural light.
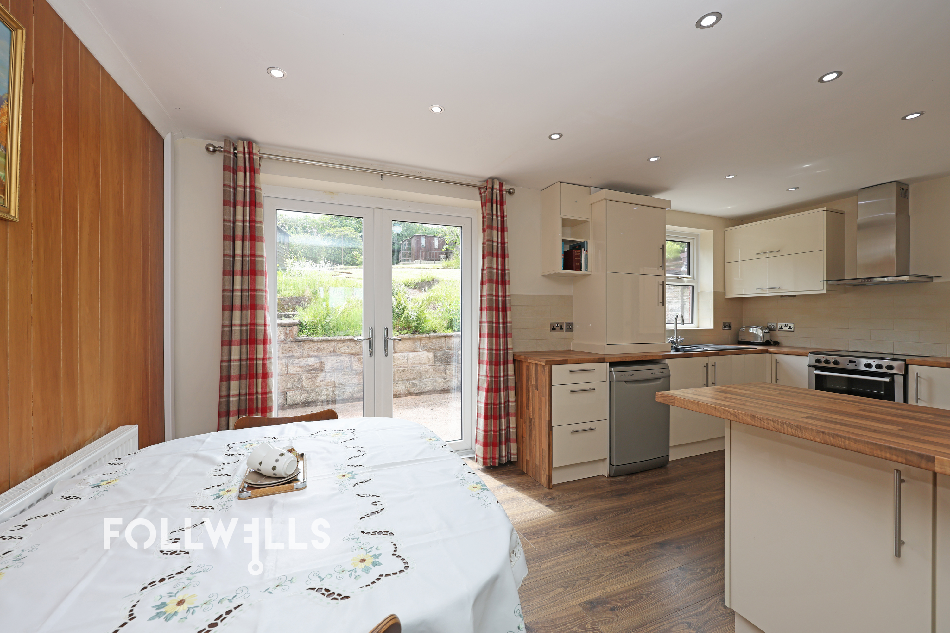
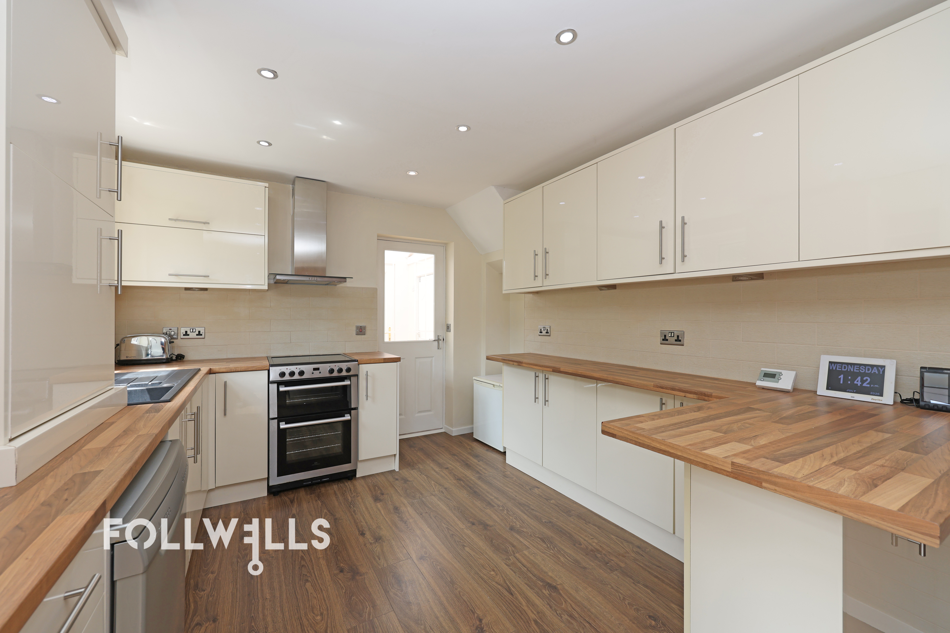
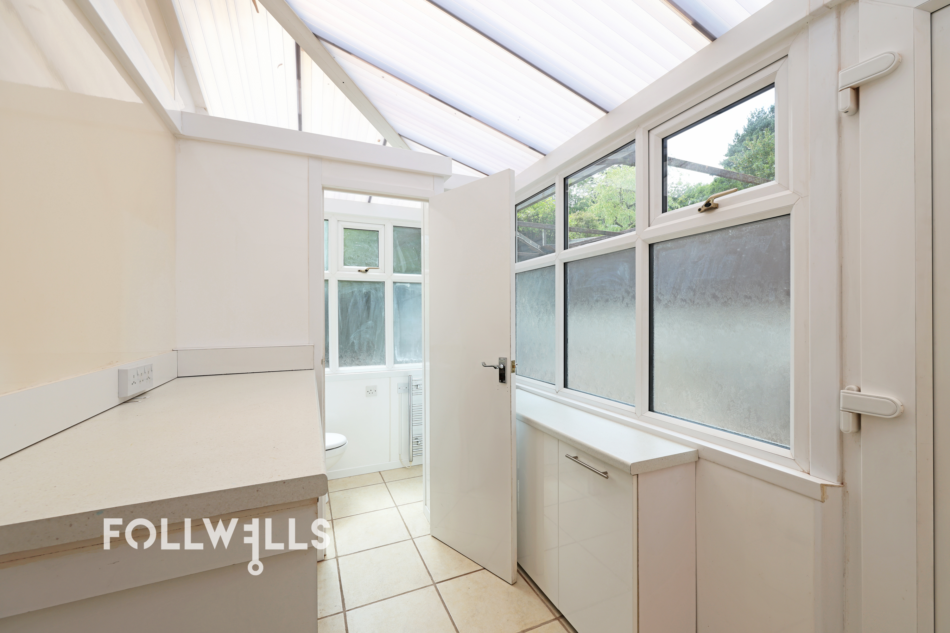
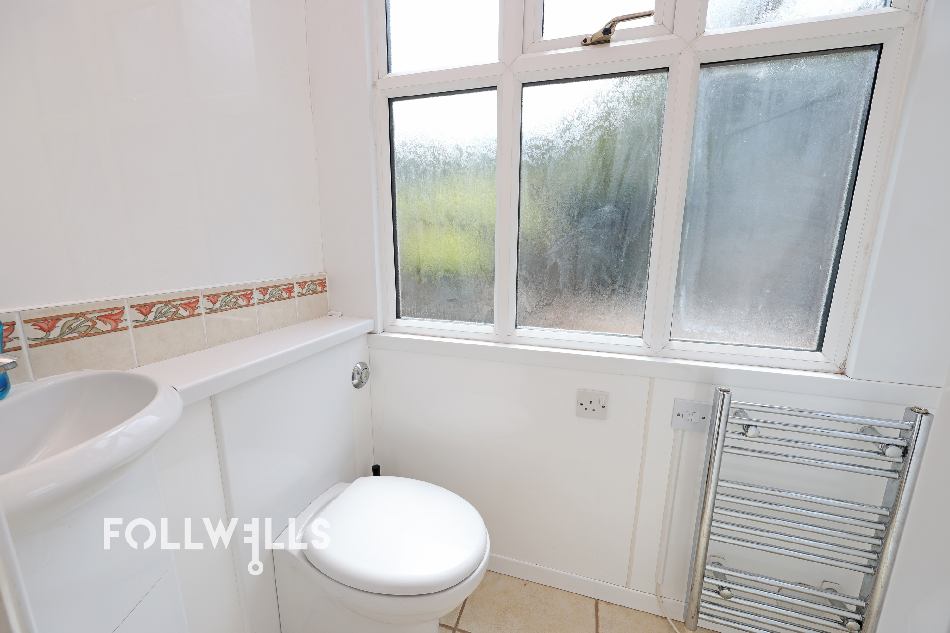
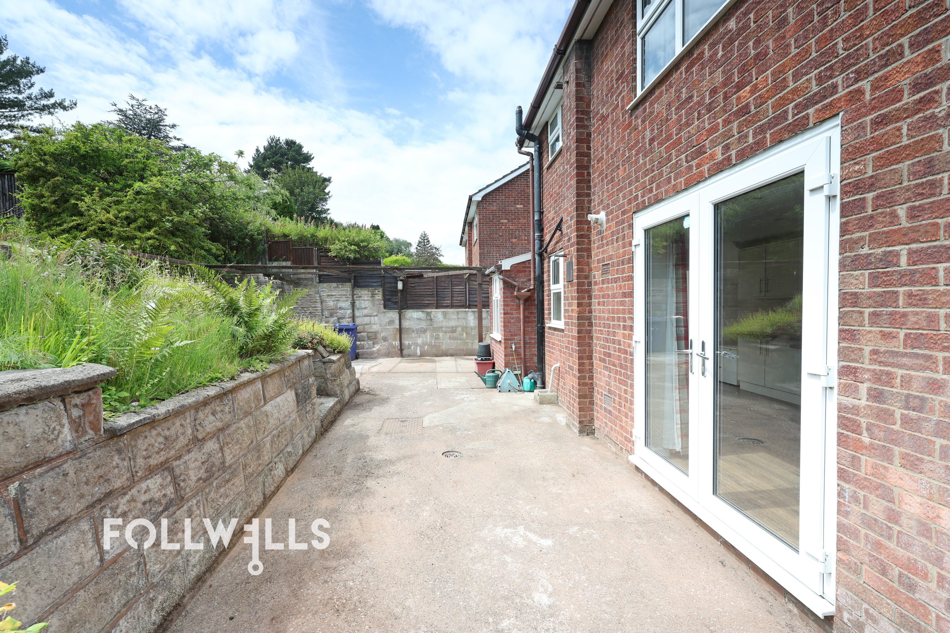
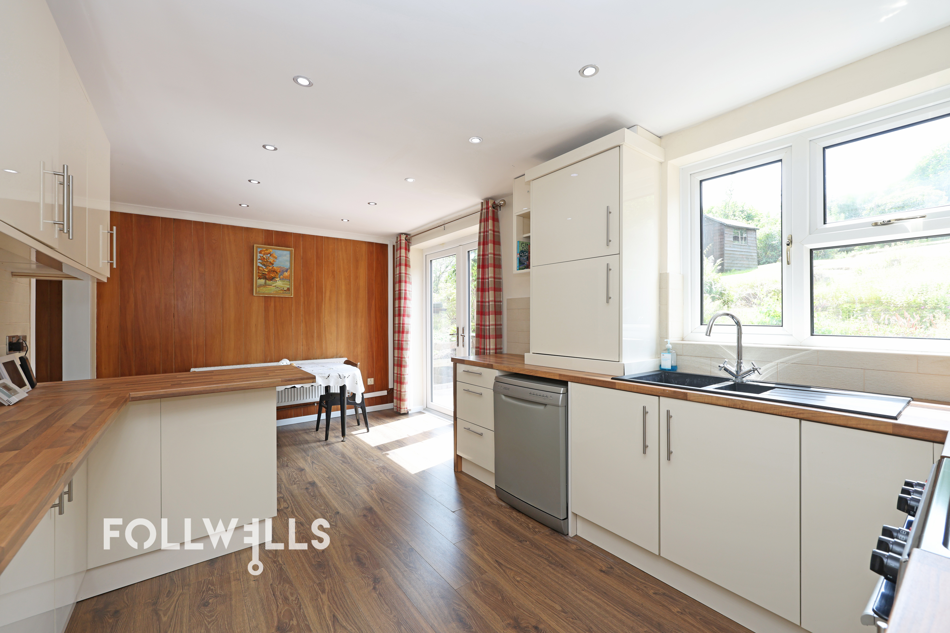
To the rear, the property boasts an impressive full-width dining kitchen measuring 18'0" in total width (comprising a 10'5" x 9'10" kitchen area and a 7'7" x 9'10" dining area). This open-plan layout provides ample space for a large family table and chairs, with double doors leading out to the extensive rear garden. Adjoining the kitchen is a highly functional side porch and utility area (5'11" x 8'9") which includes a useful ground floor WC (5'11" x 3'1") and provides direct internal access to the integral single garage (8'5" x 16'3"), offering convenient storage or scope for future conversion, subject to necessary planning consents.
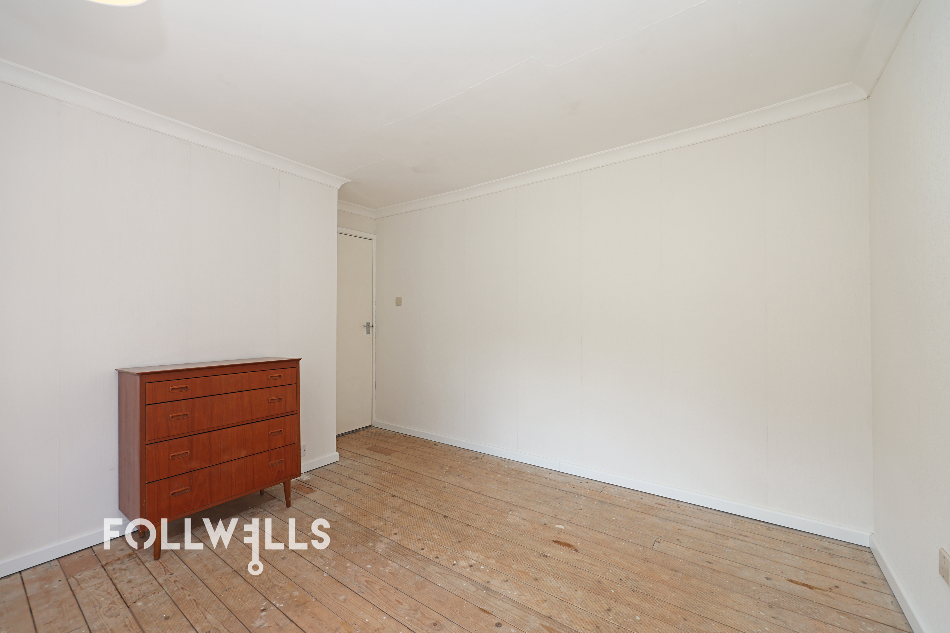
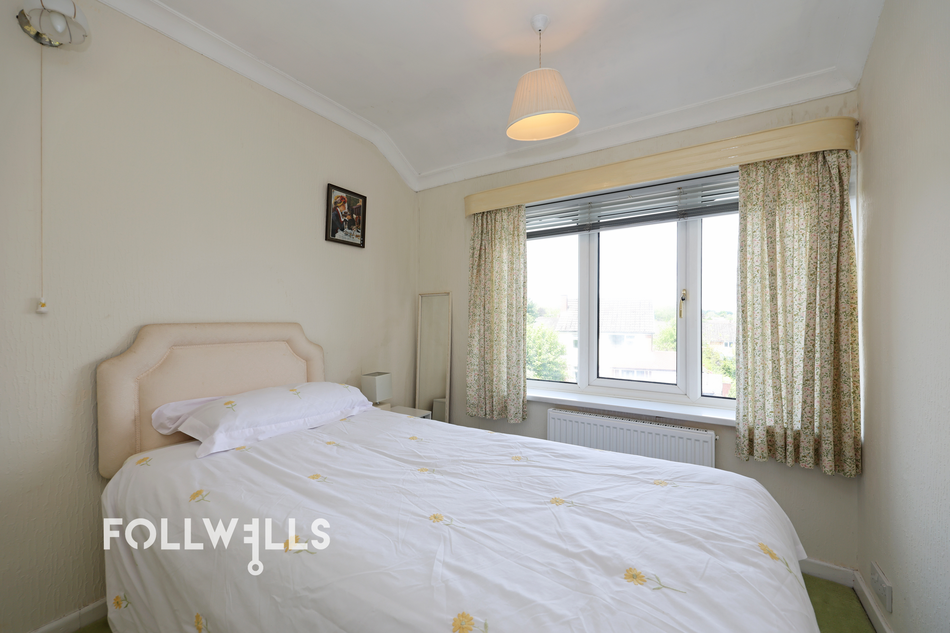
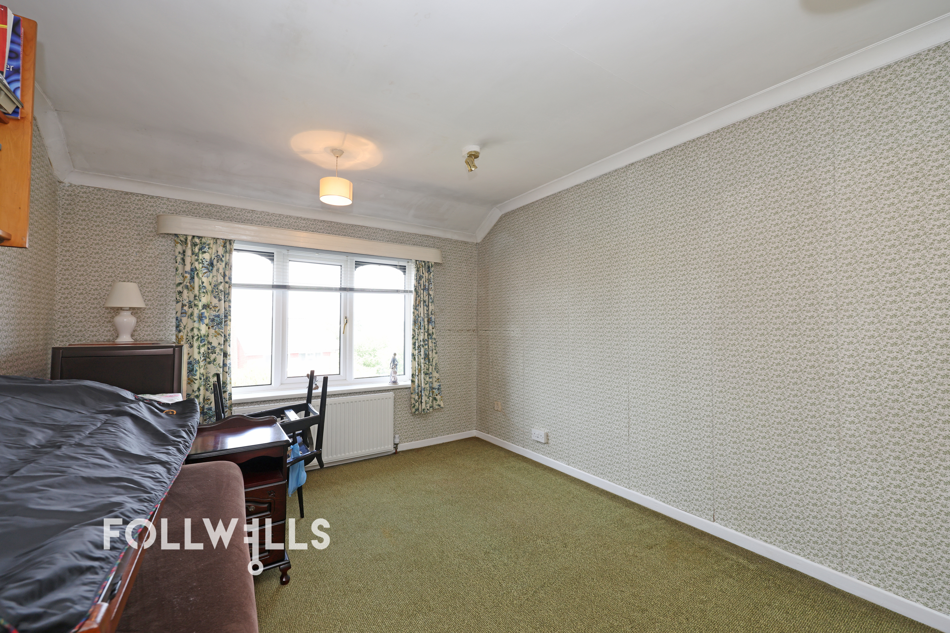
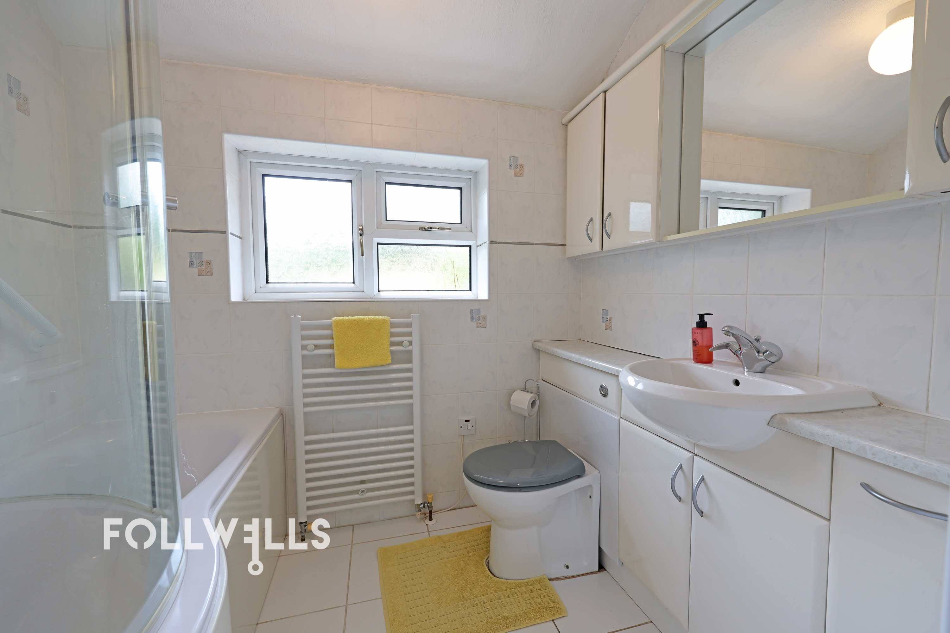
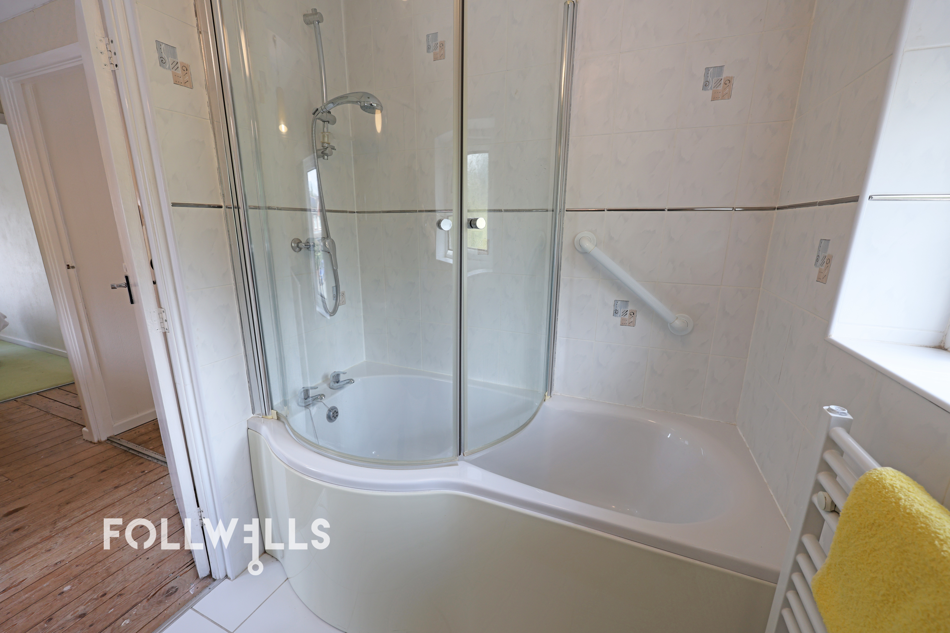
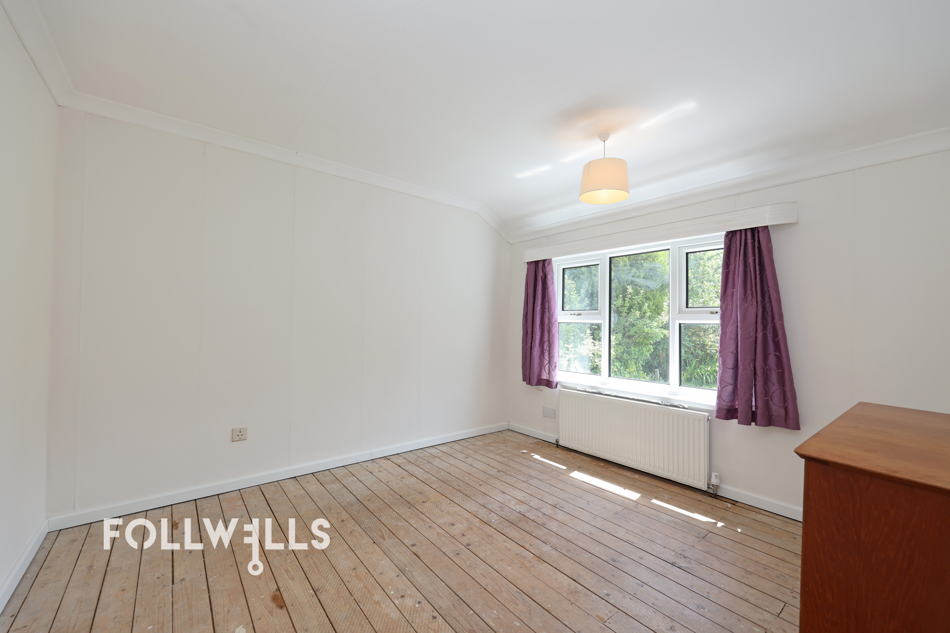
The first-floor landing, featuring a side window and a separate landing storage cupboard, leads to three bedrooms and the family bathroom. Bedroom One, situated to the front elevation, is a generous double room measuring 9'11" x 12'8". Bedroom Two, located to the rear, measures 10'5" x 10'11" and enjoys elevated views over the extensive rear garden. Bedroom Three is a versatile single bedroom measuring 7'9" x 8'7", ideal for a child's bedroom or a home office. The family bathroom (7'3" x 5'6") services the three bedrooms and is currently configured with a traditional three-piece suite.
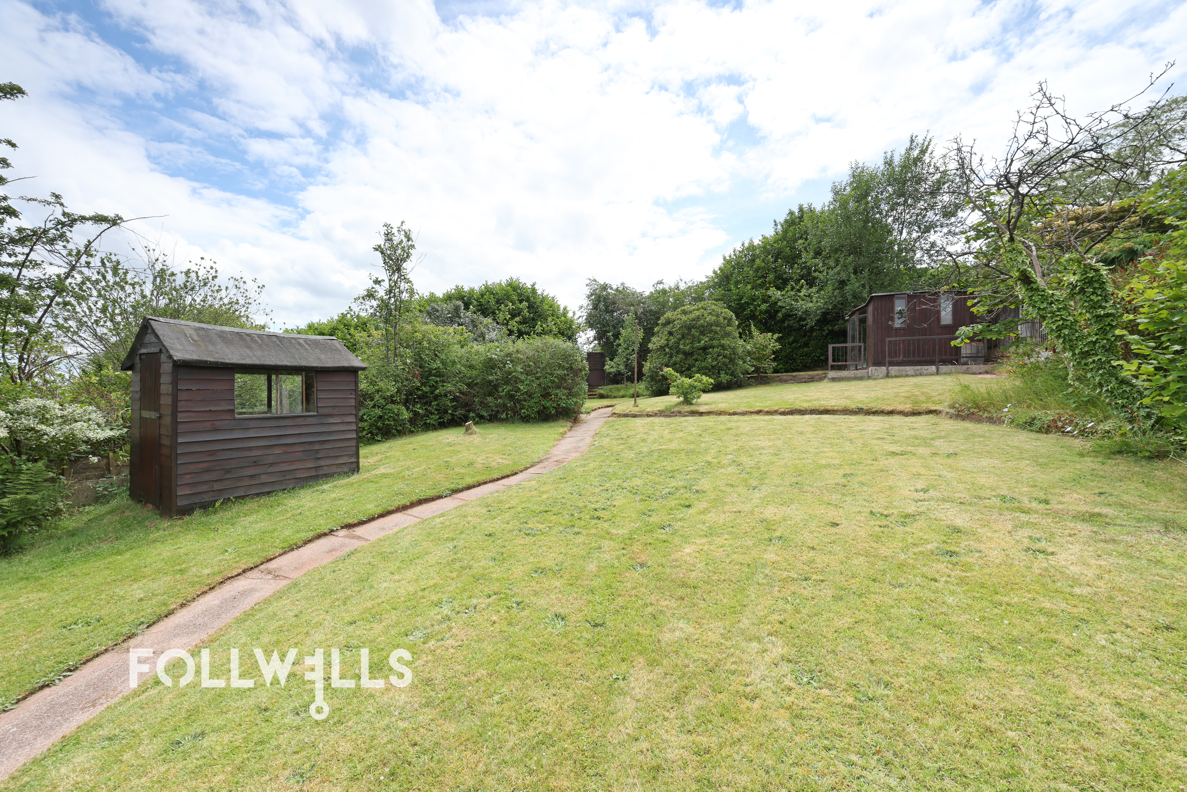
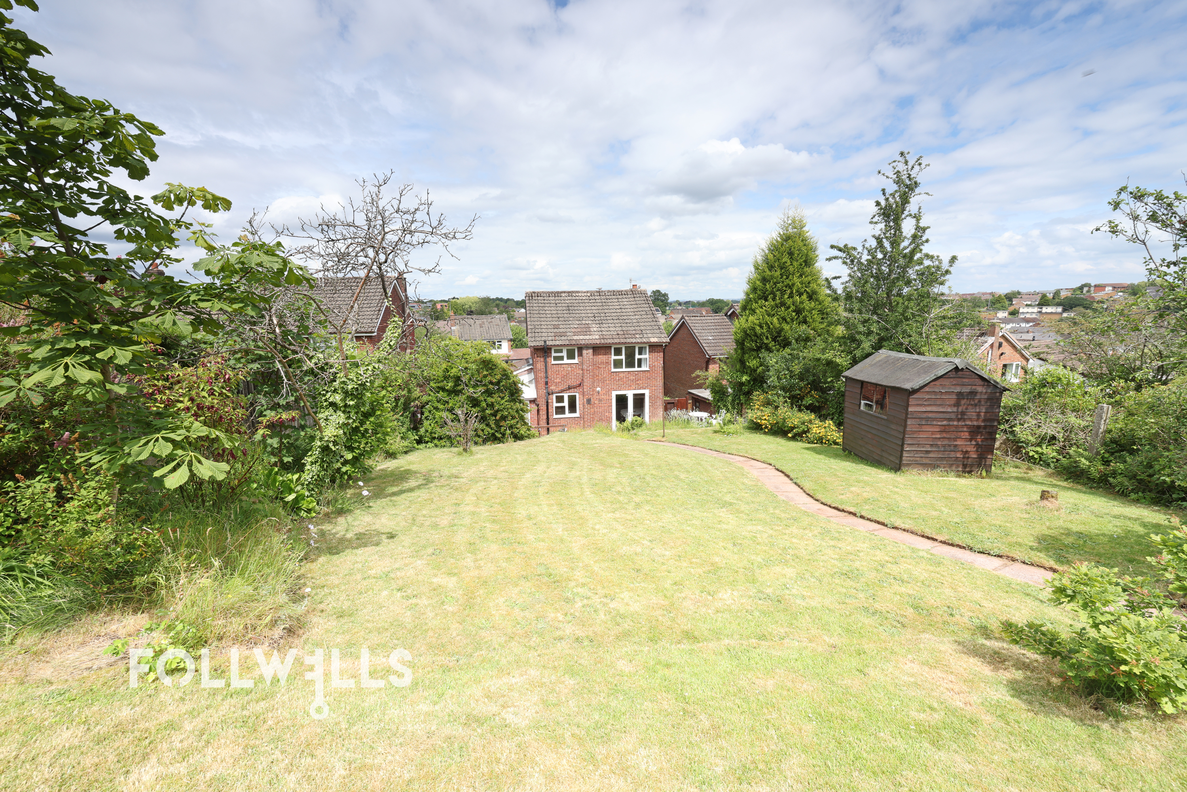
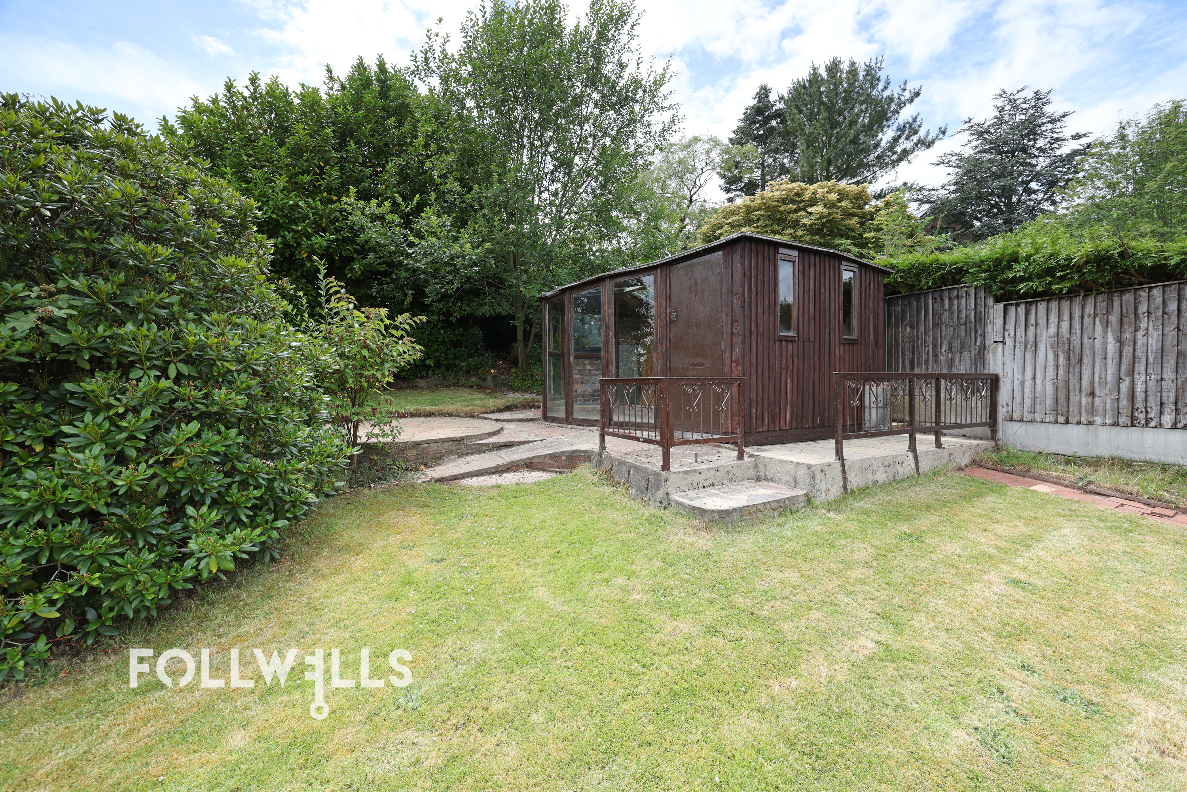
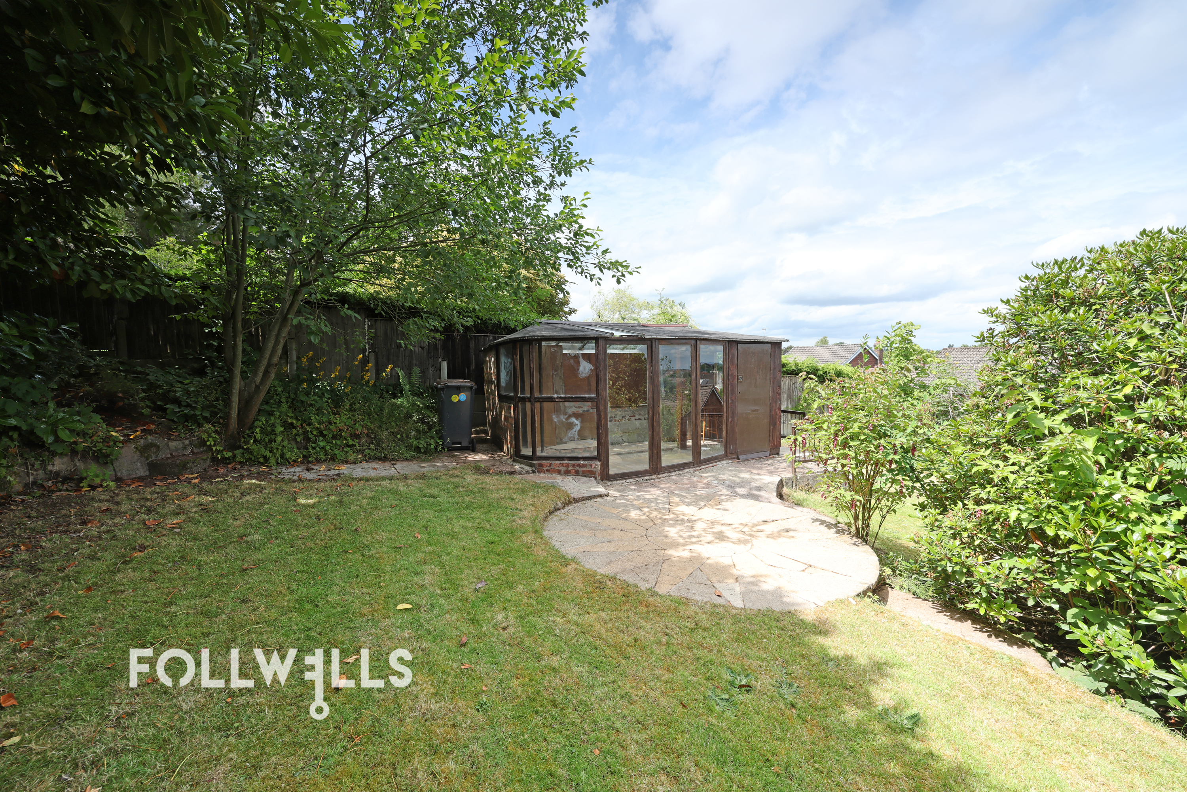
Externally, the front of the property features a driveway providing off-road parking, leading to the single garage, alongside a tiered, low-maintenance front garden. To the side, secure full-height gates provide access to additional hardstanding storage. The rear garden is a particular feature of the property, offering a substantial, gently sloping lawned area that backs directly onto the popular Bunny Hill. The garden includes mature hedging, trees, and timber storage sheds, presenting an excellent outdoor canvas for families or gardening enthusiasts.
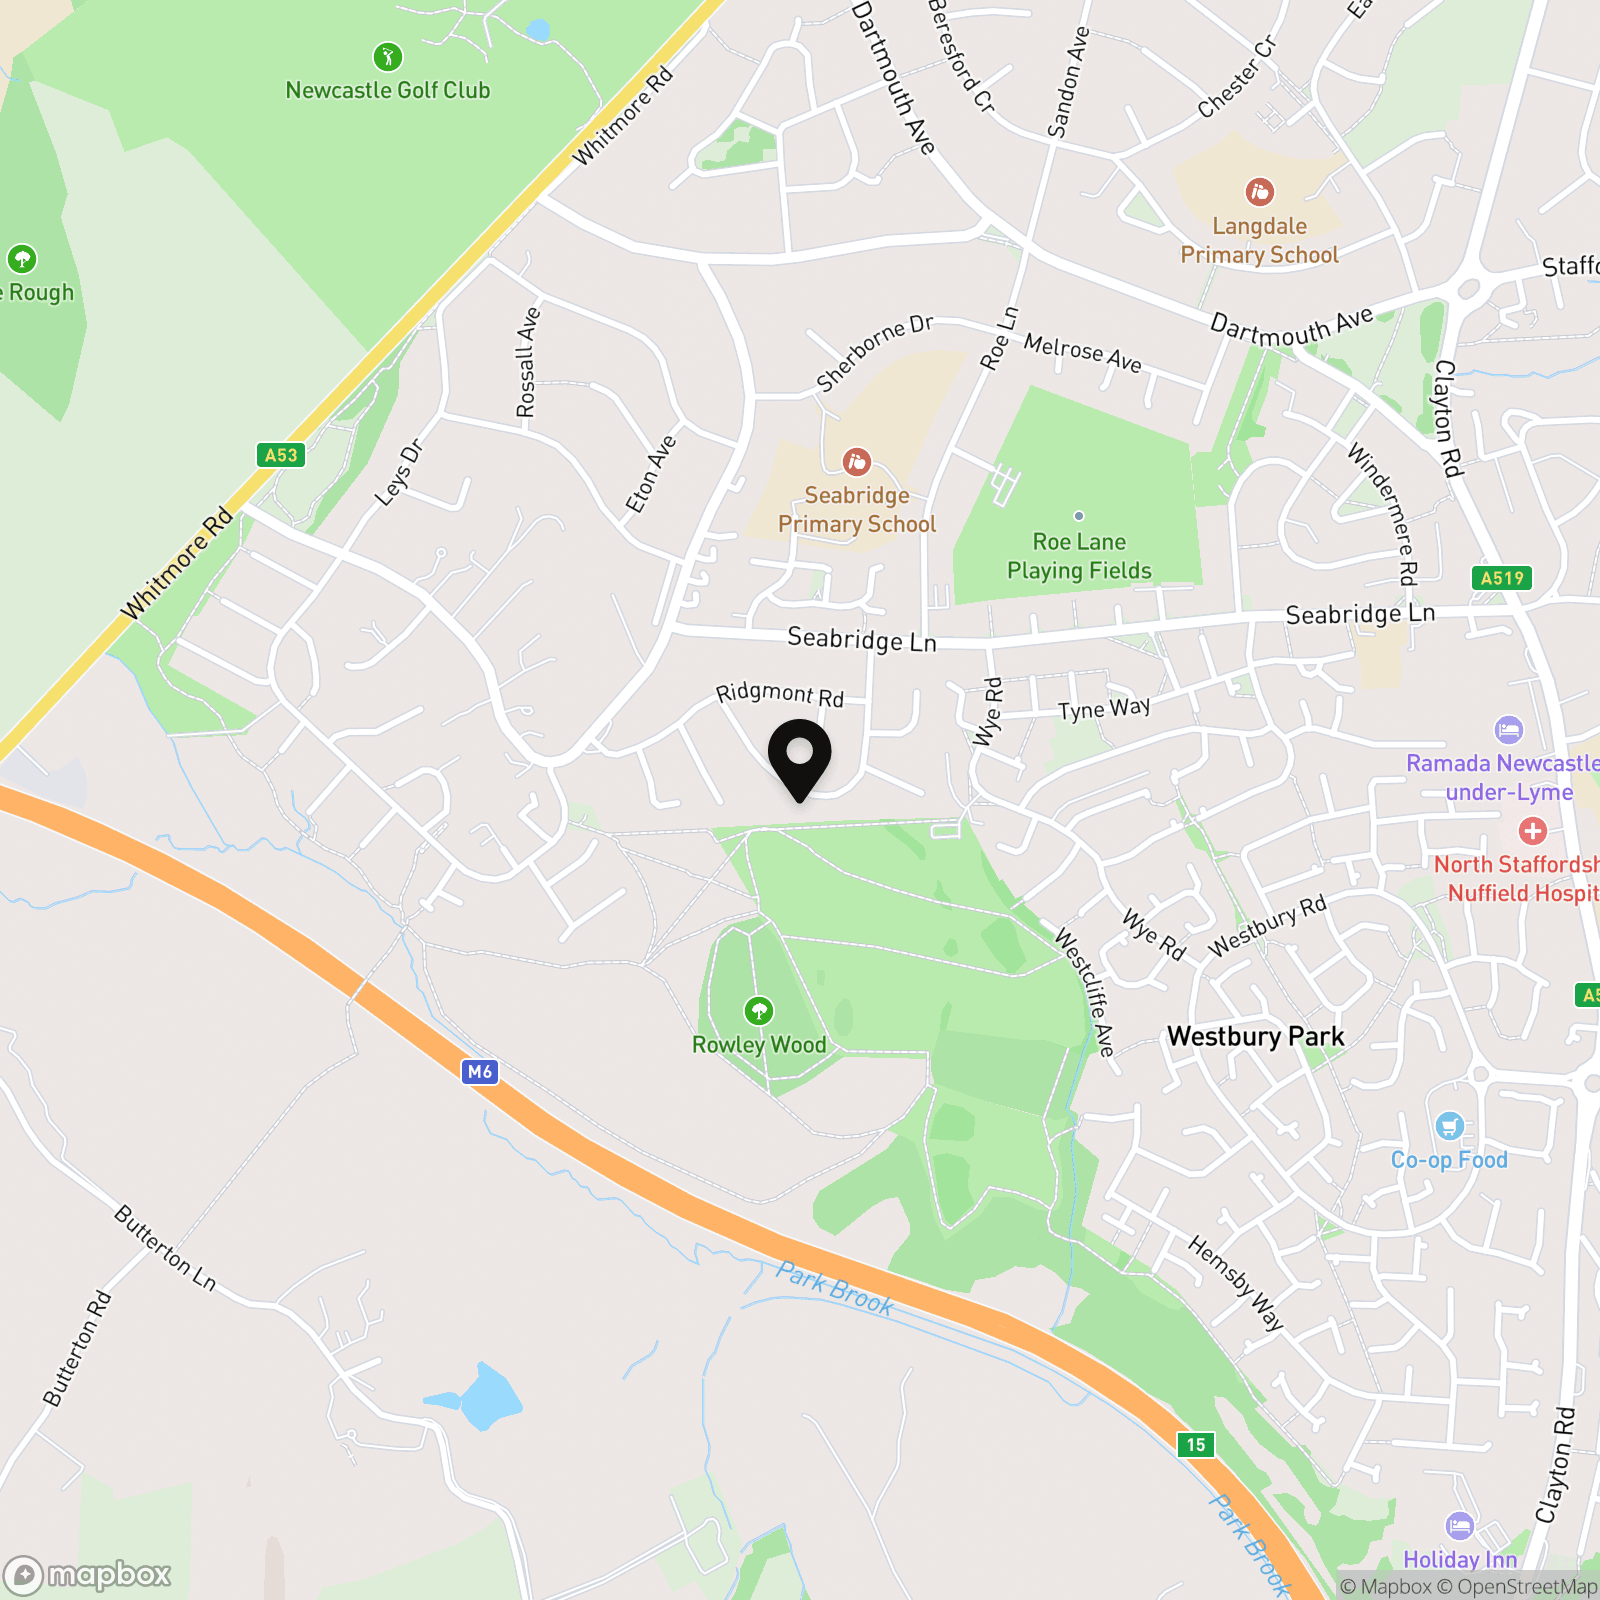
Situated in the desirable Seabridge area, the property is perfectly located for families, falling within the immediate catchment area for the highly regarded Seabridge Primary School. The area benefits from a wealth of local amenities, including shops, supermarkets, and leisure facilities, with Newcastle-under-Lyme town centre just a short drive away. Excellent transport links via the A500 and M6 motorway network ensure easy commuting throughout the region.
Stockwood Road, Seabridge, ST5
ST5 3LQ
Sale Type: Sold STC
Ref #:3abca4a0-54c8-47c8-9896-65227150693e
£280,000
£275,000
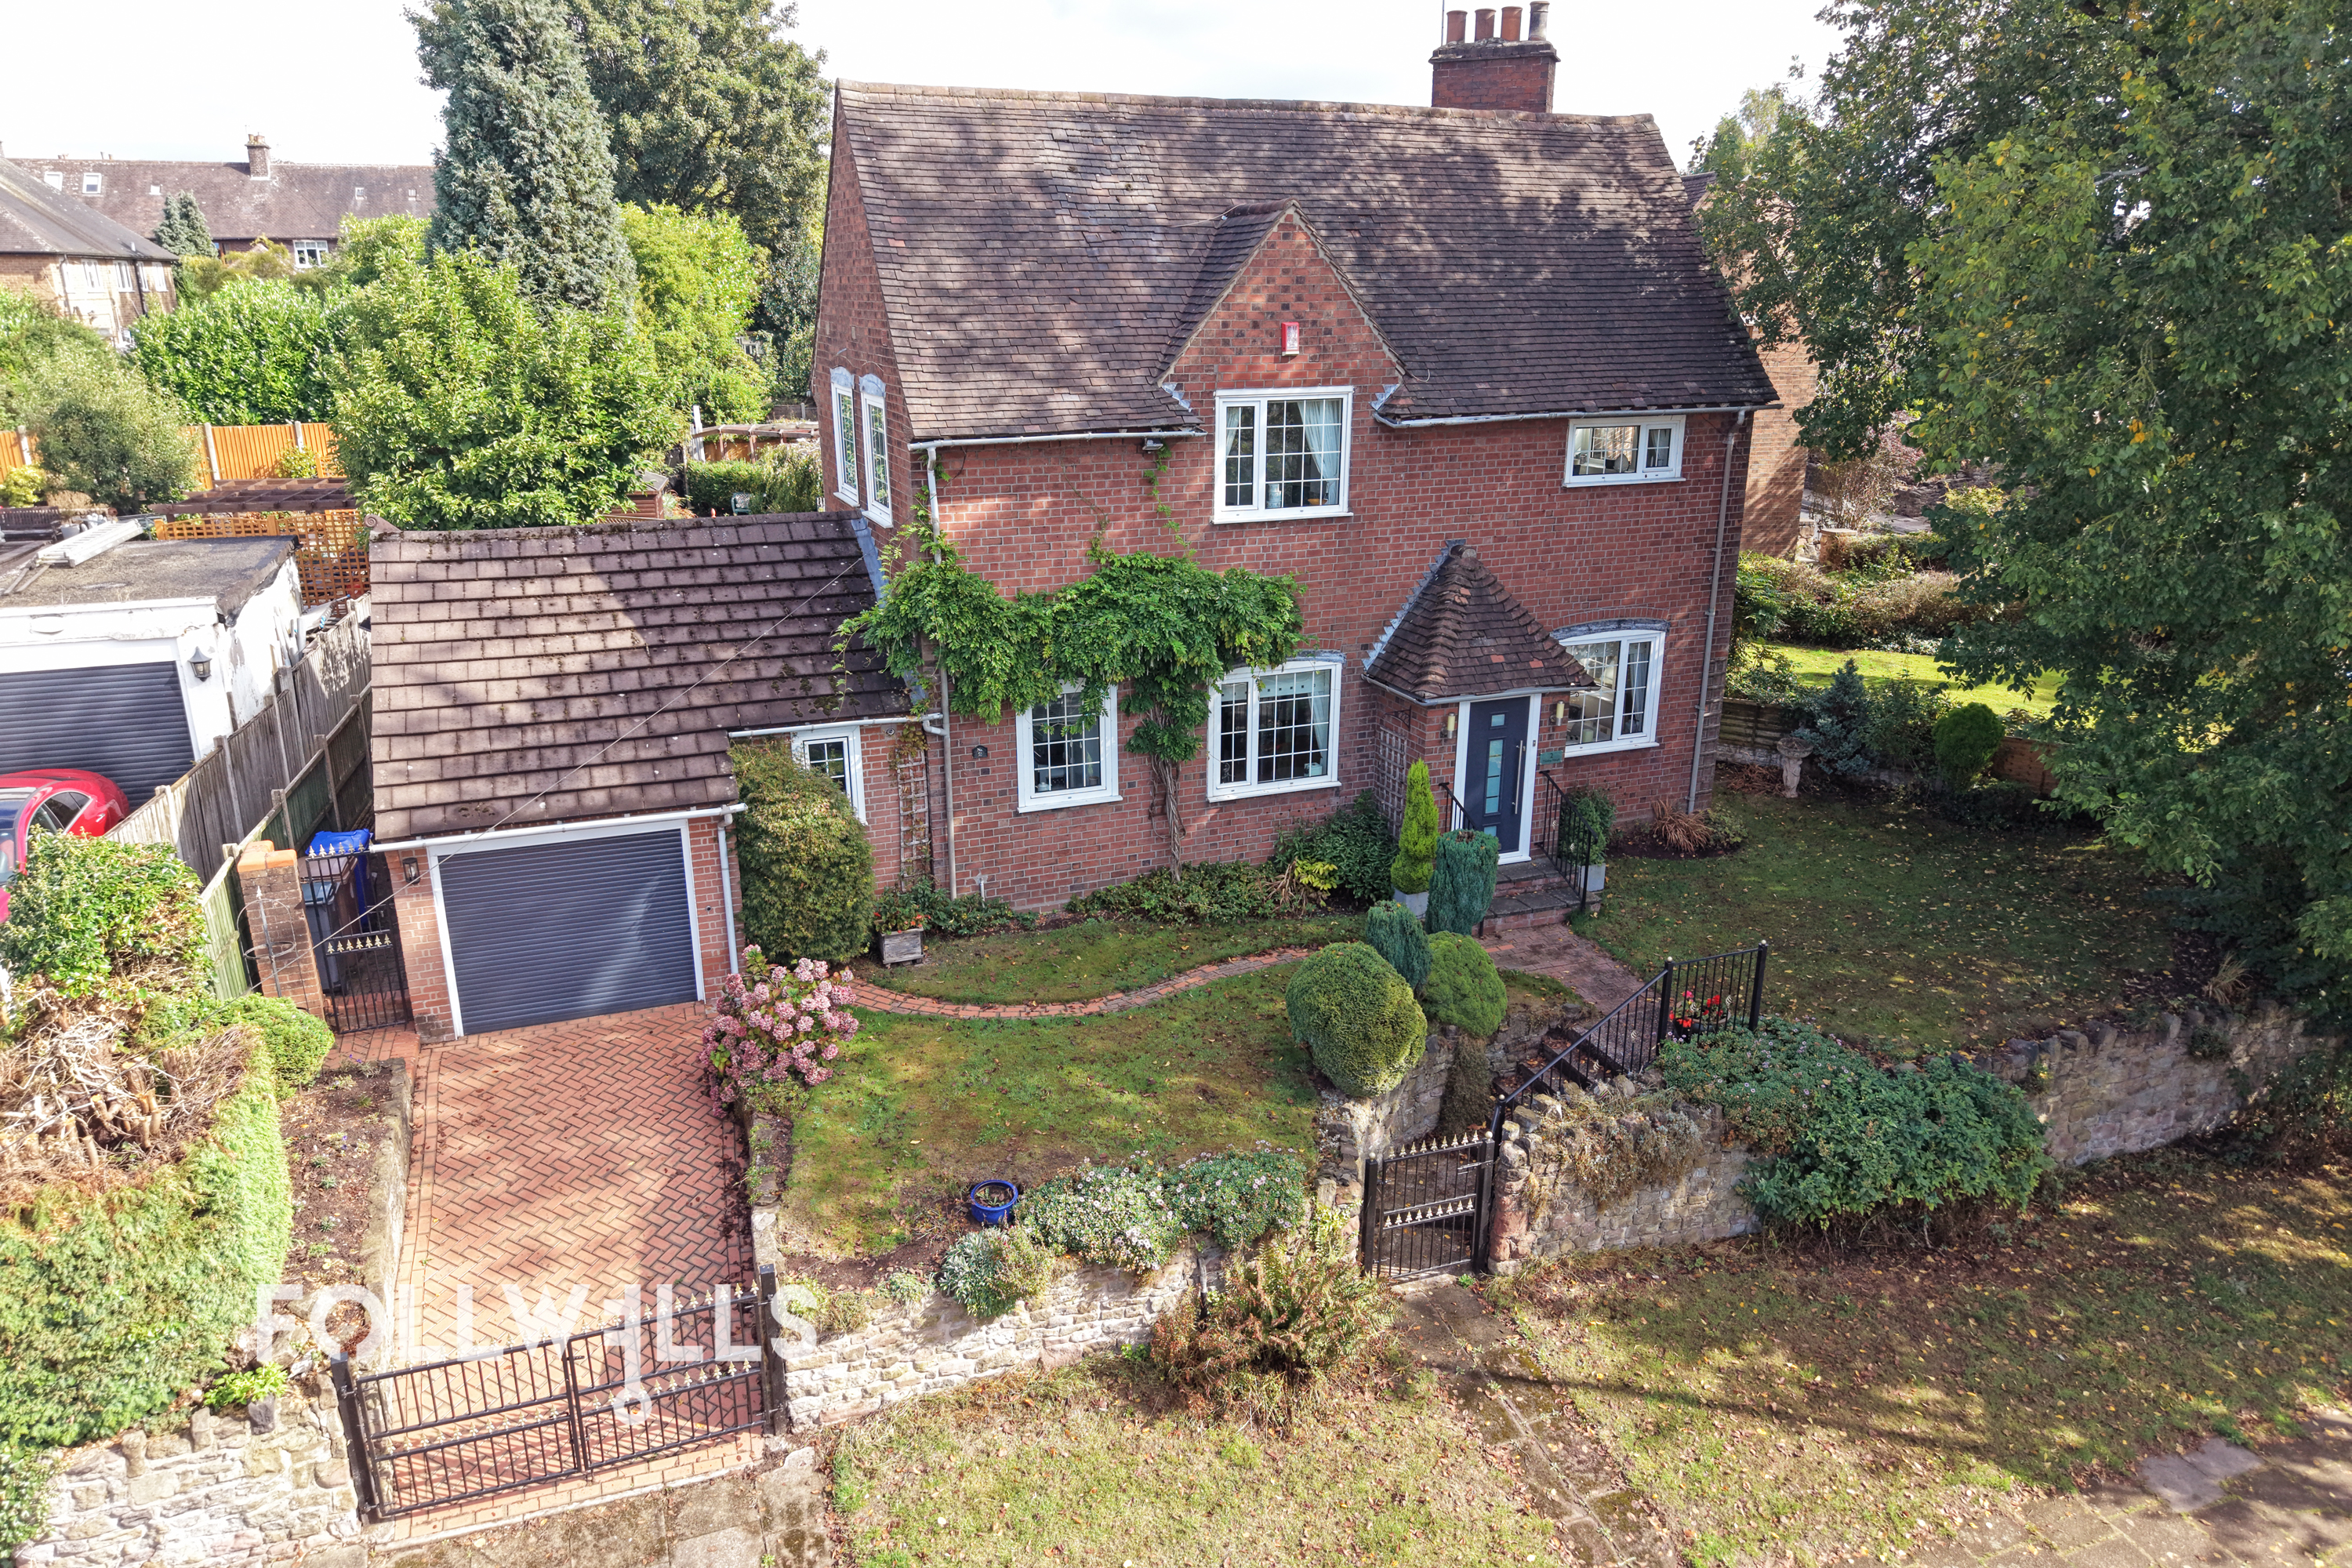
£290,000
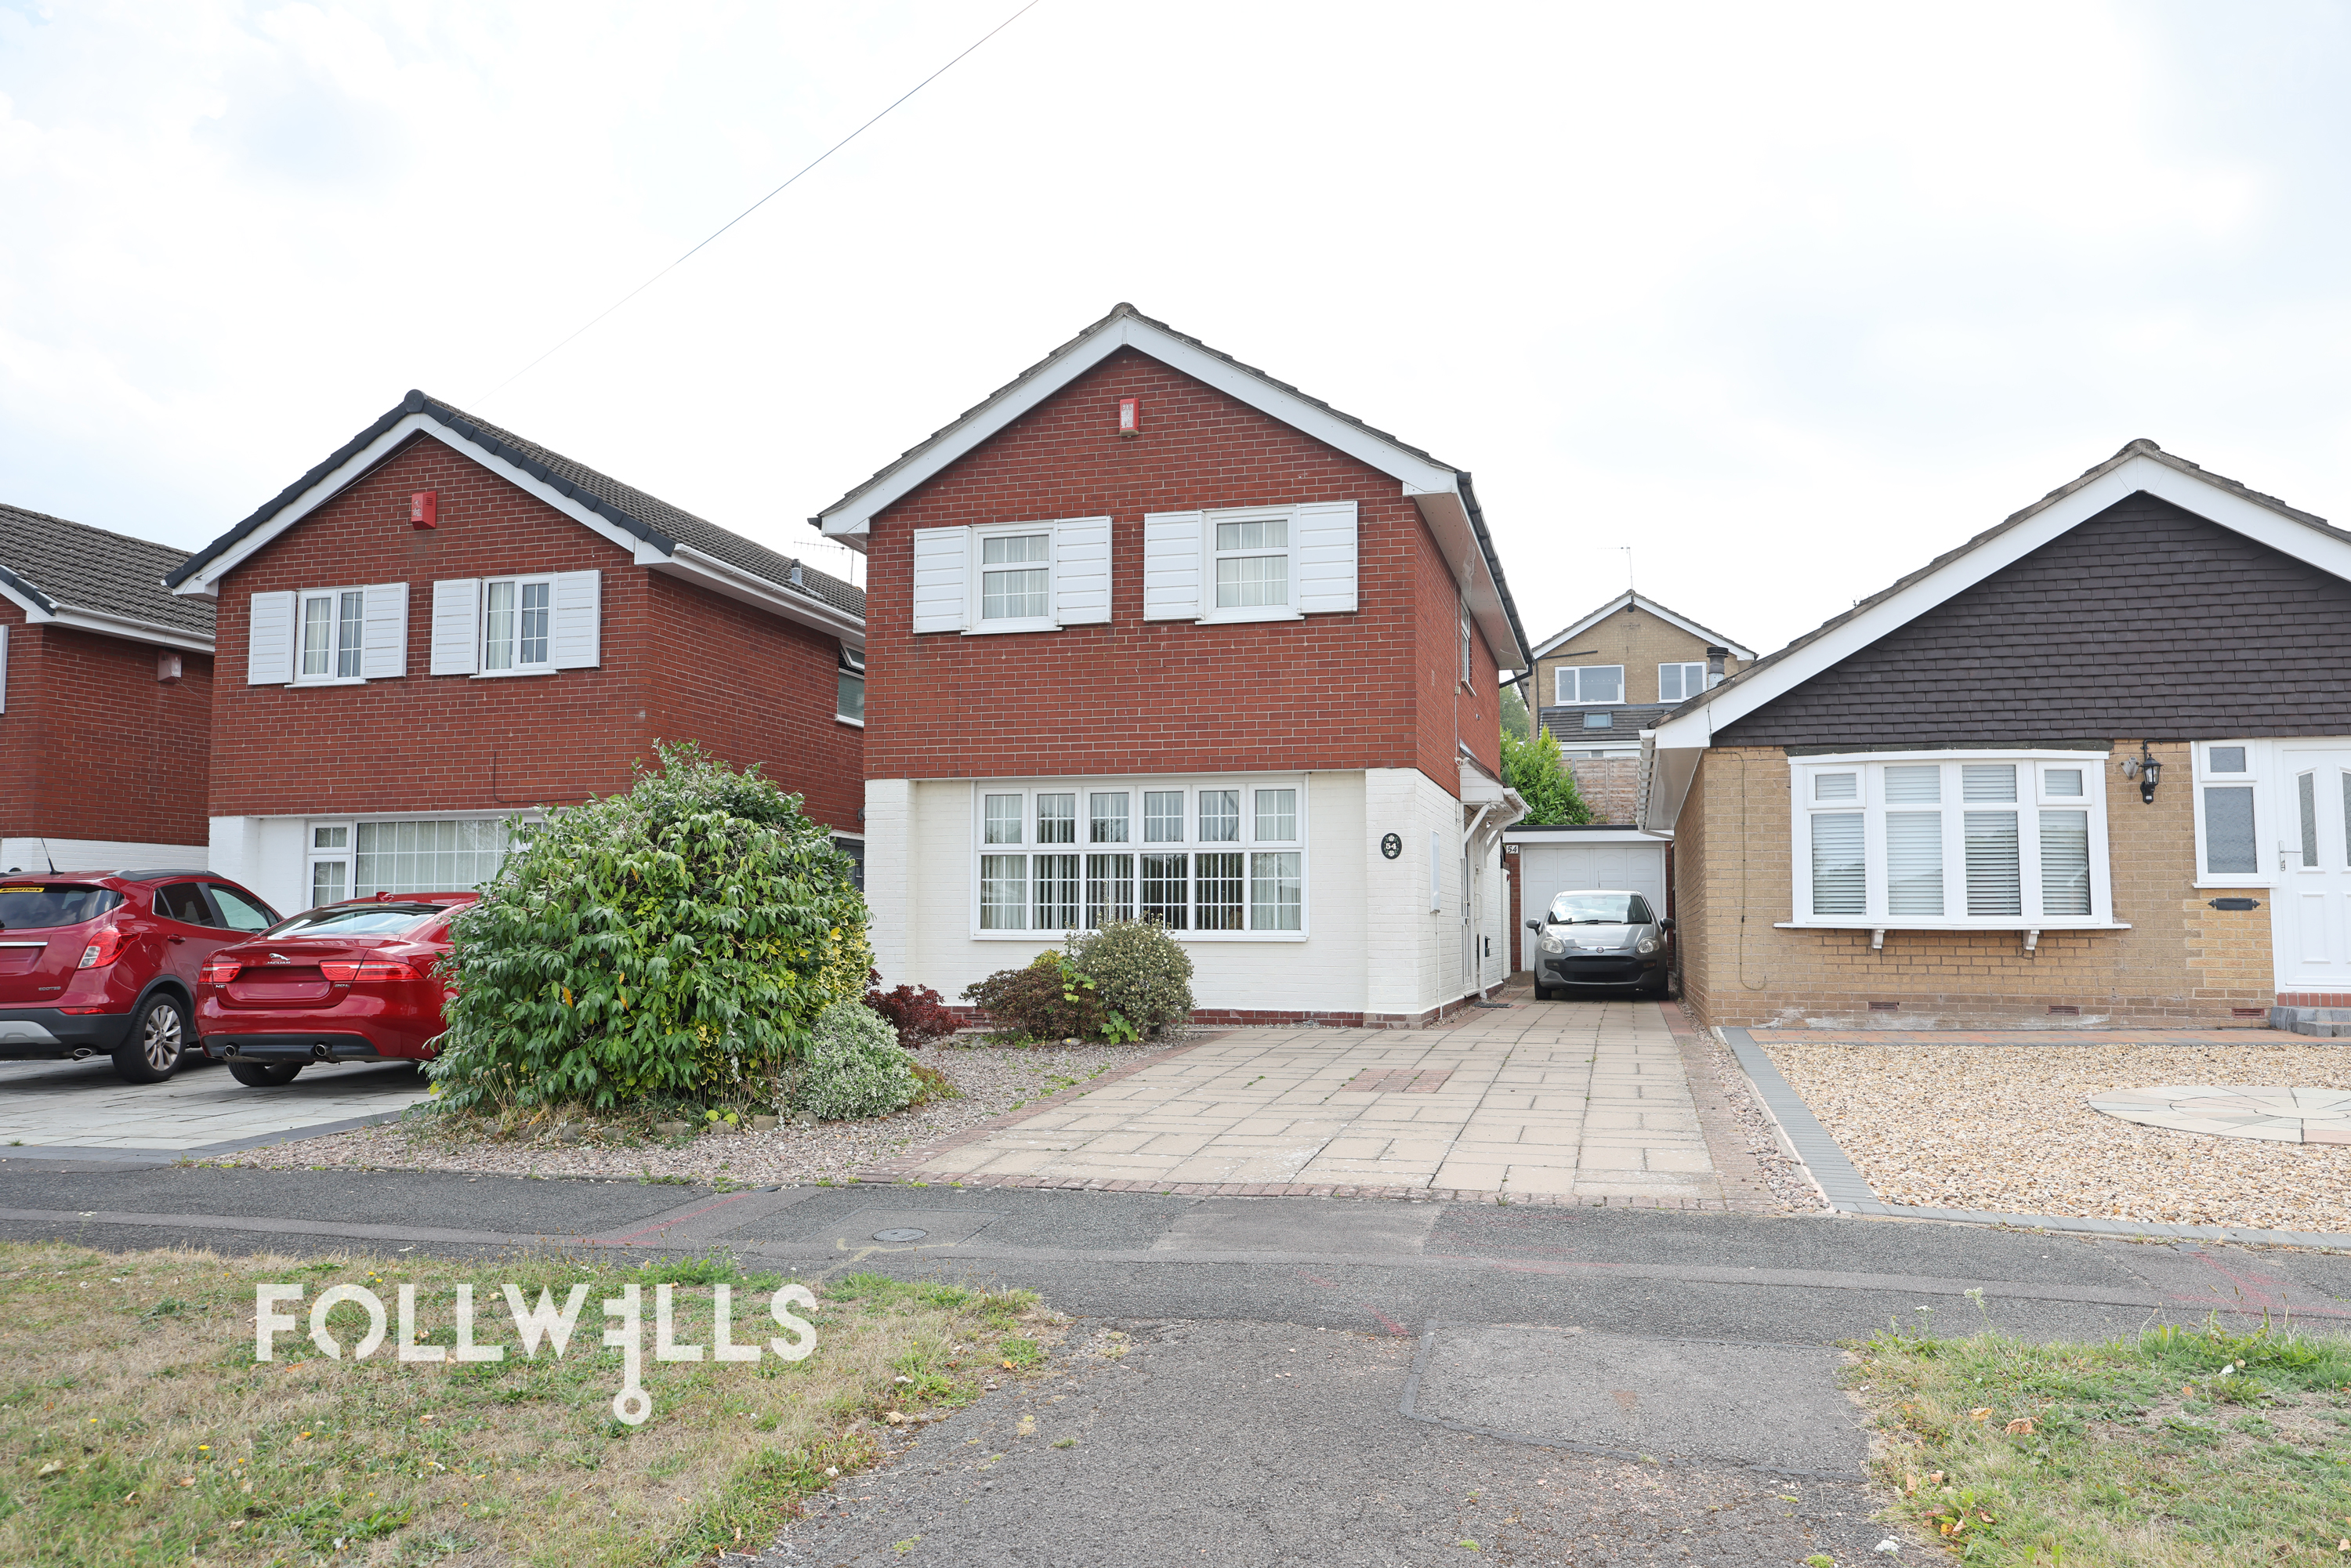
£240,000
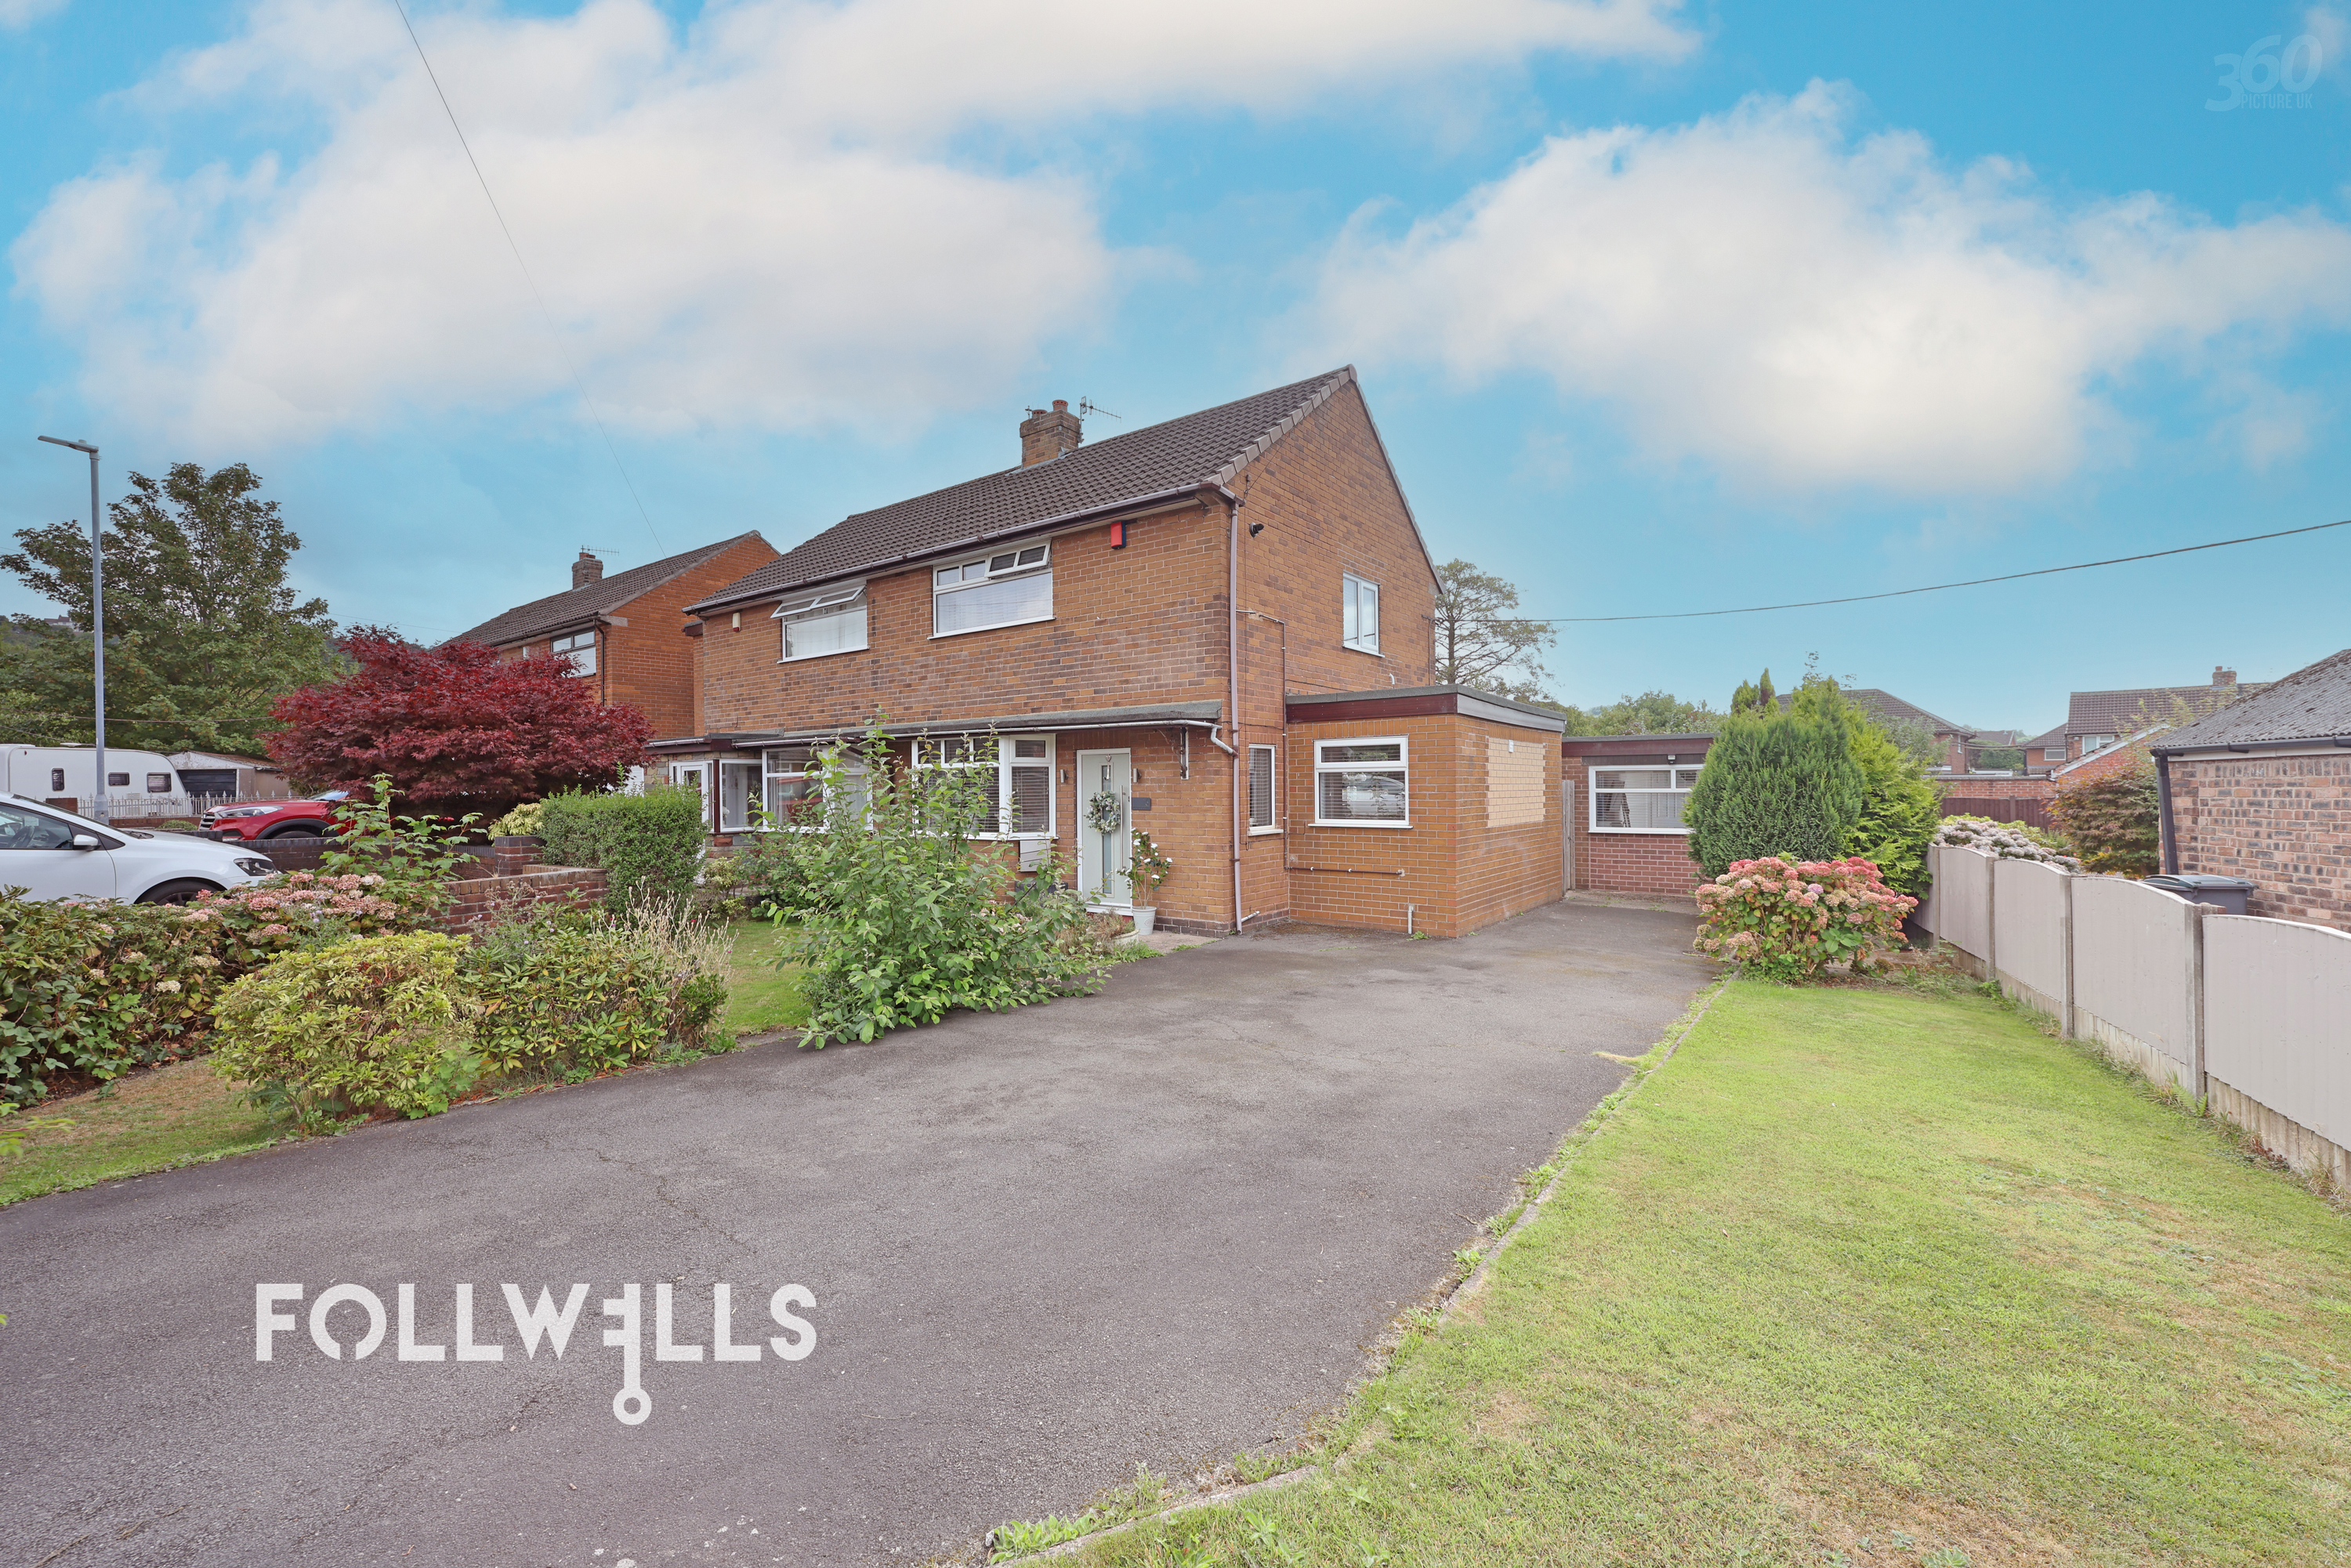
£259,950
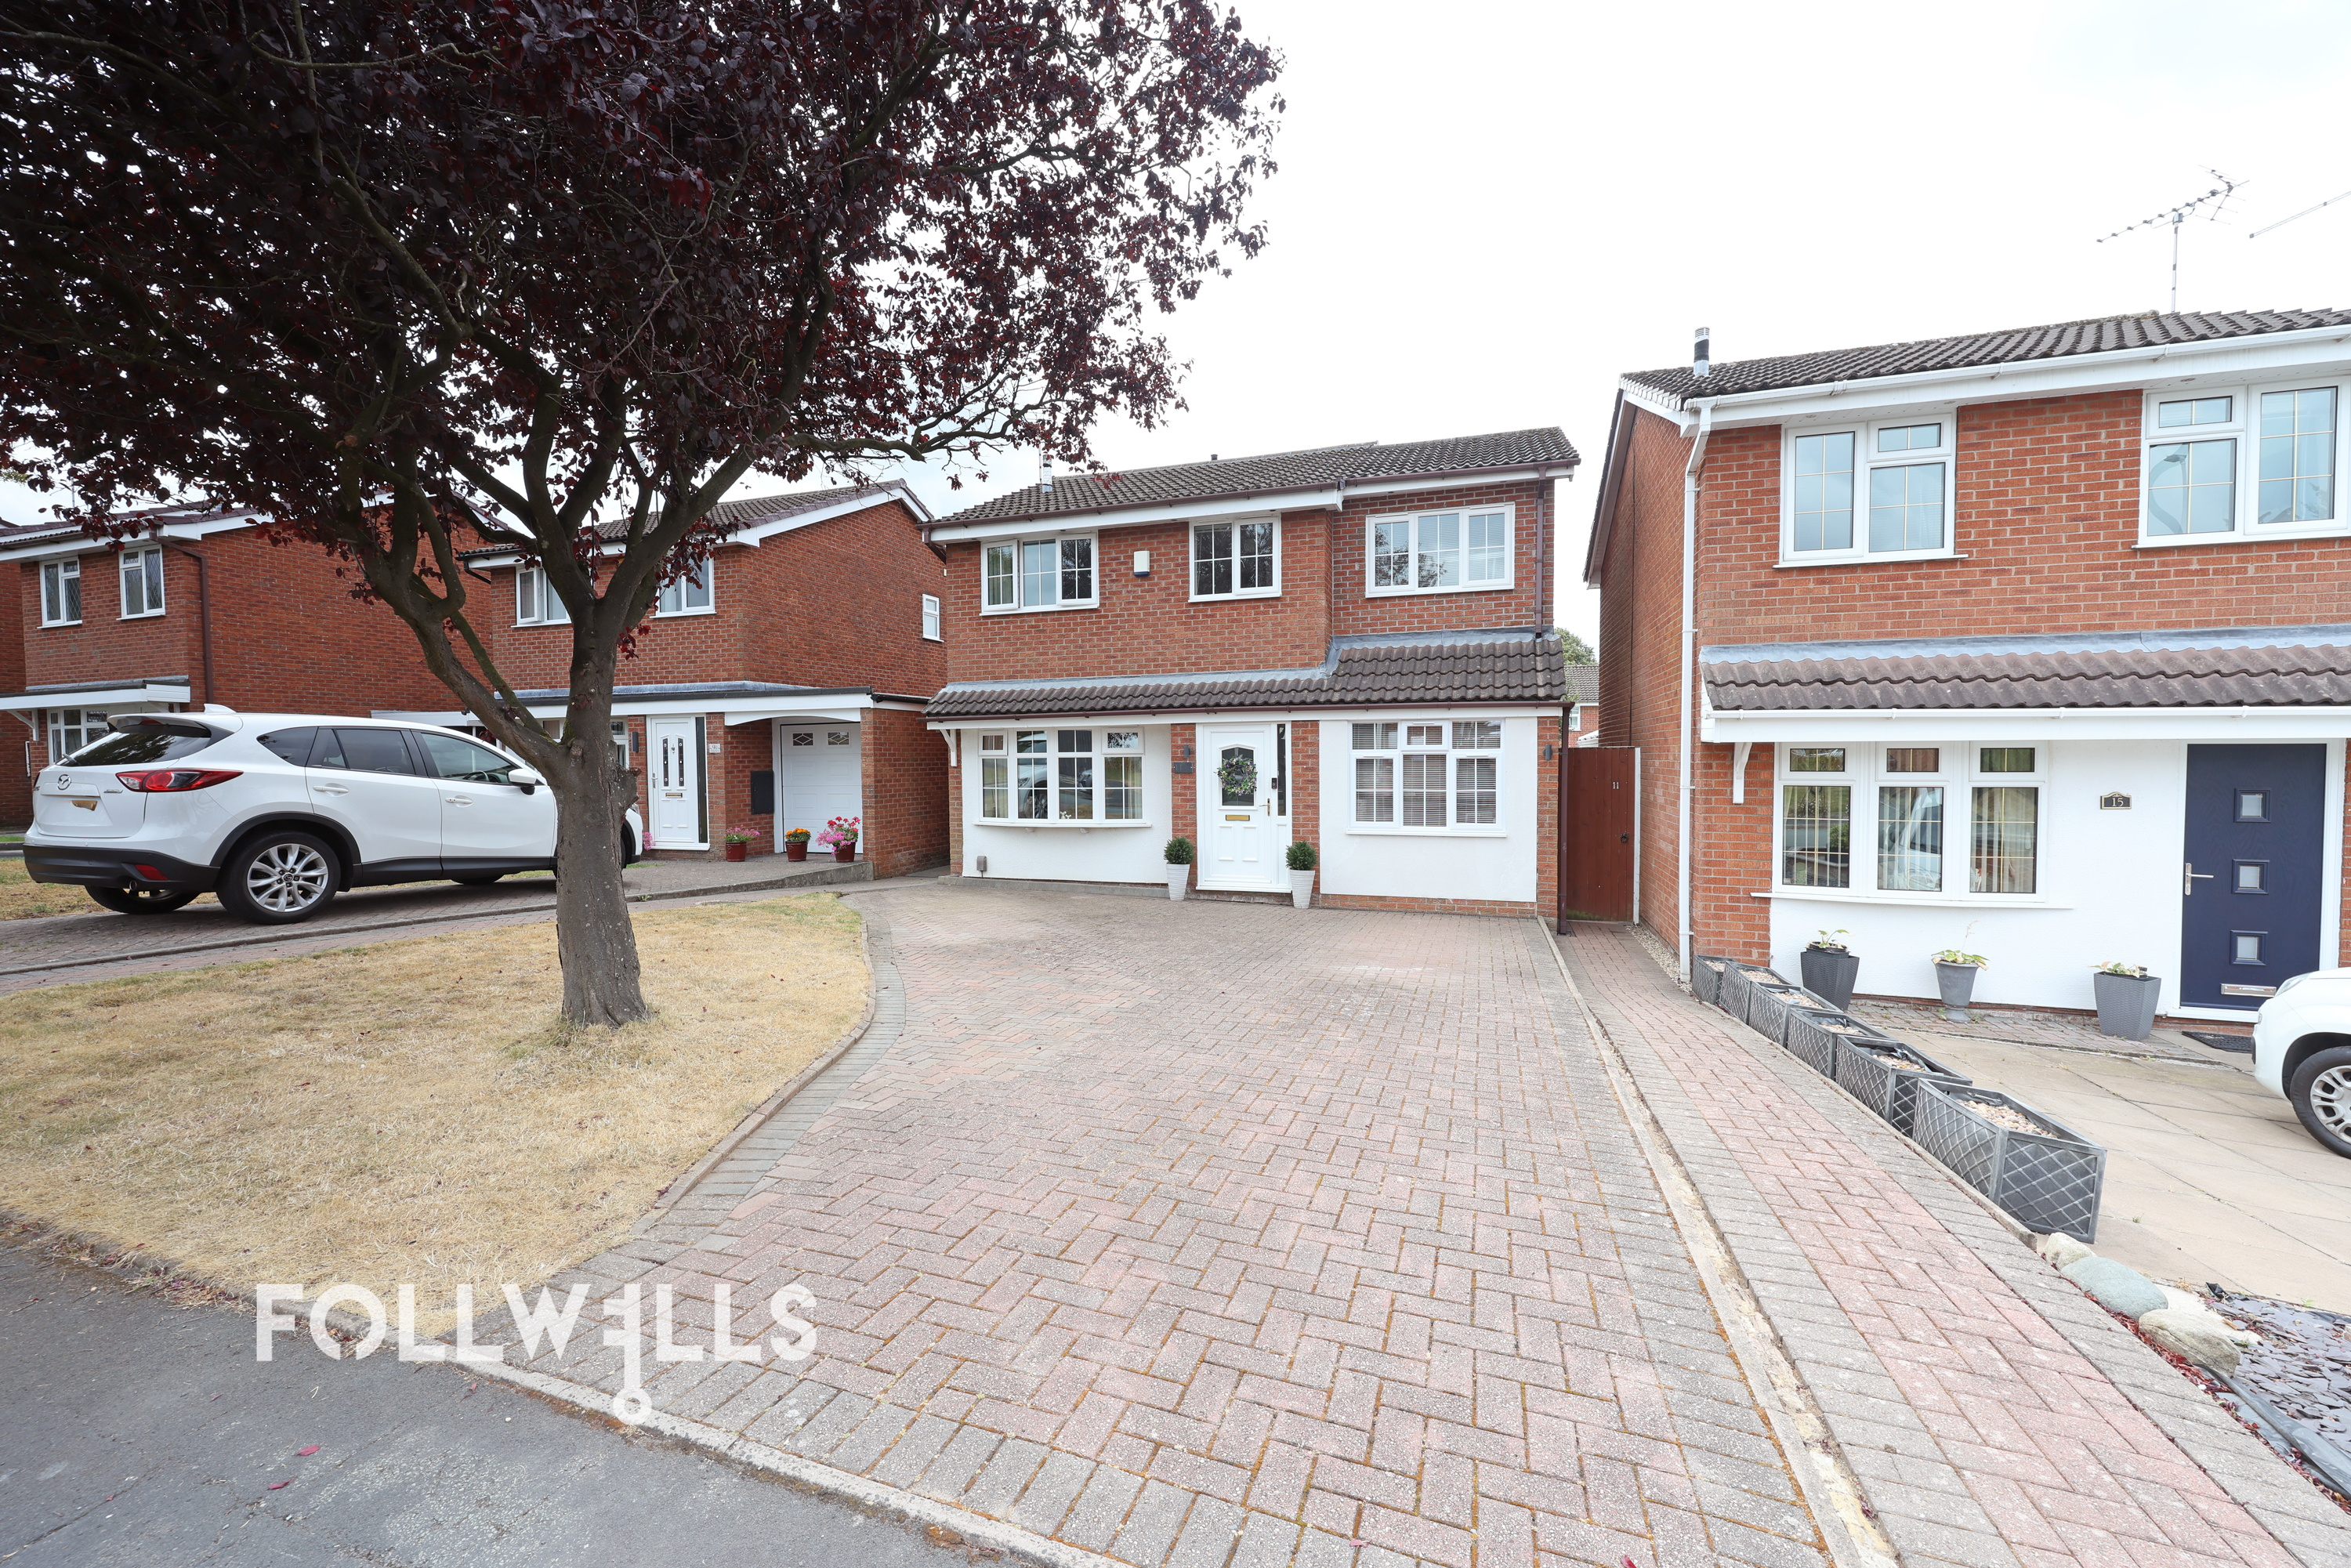
£310,000


