Property description
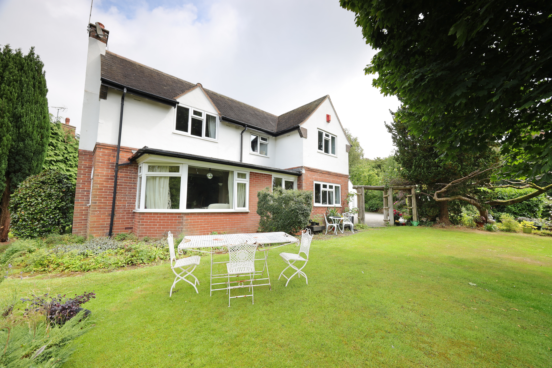
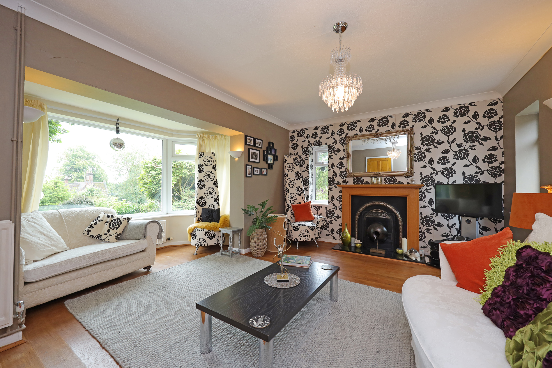
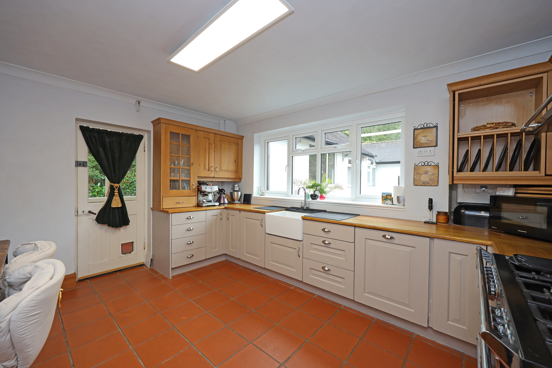
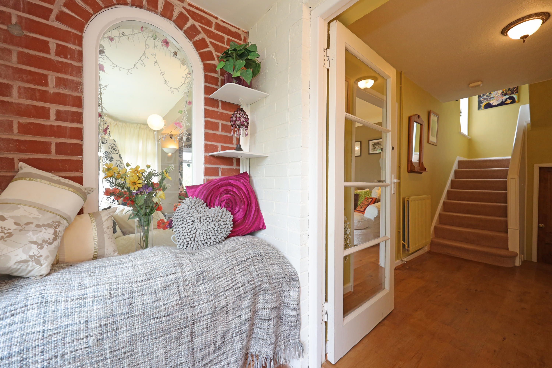
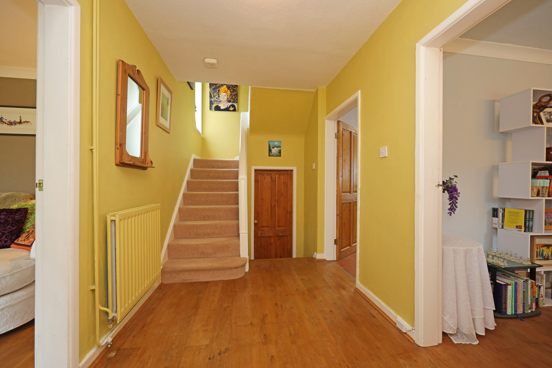
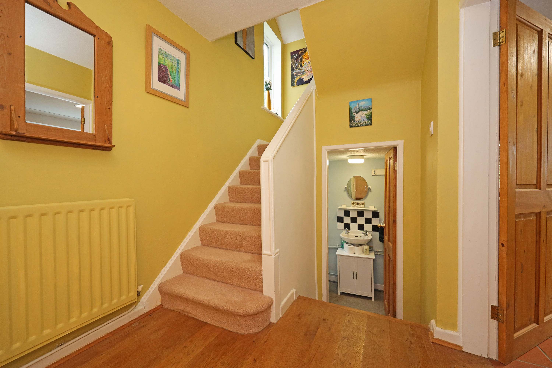
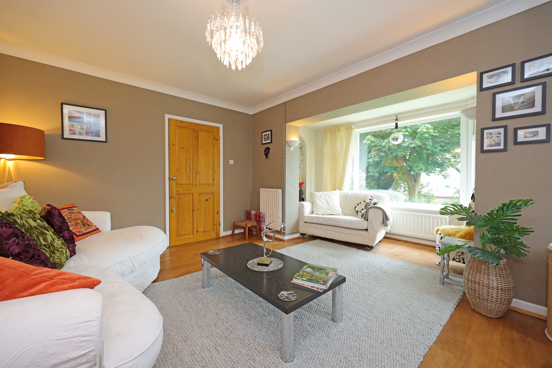
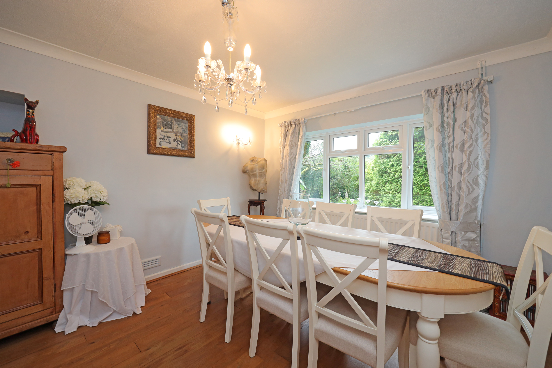
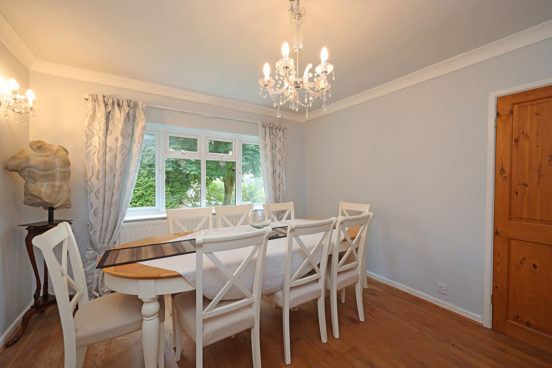
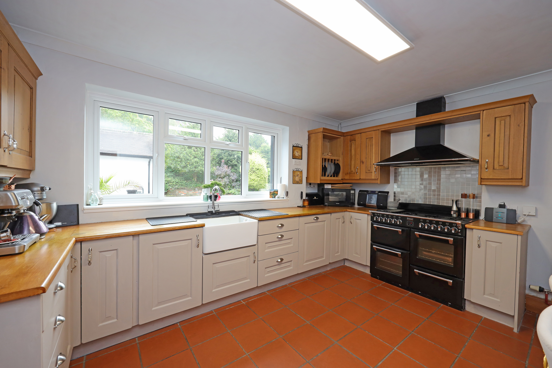
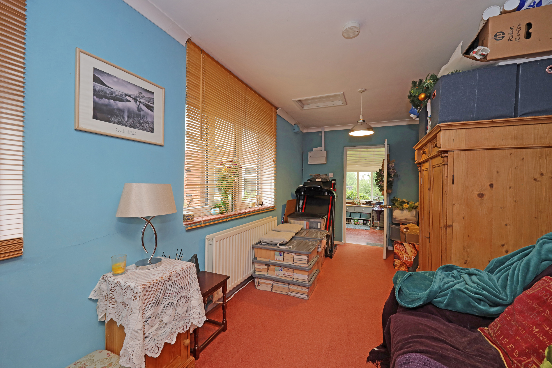
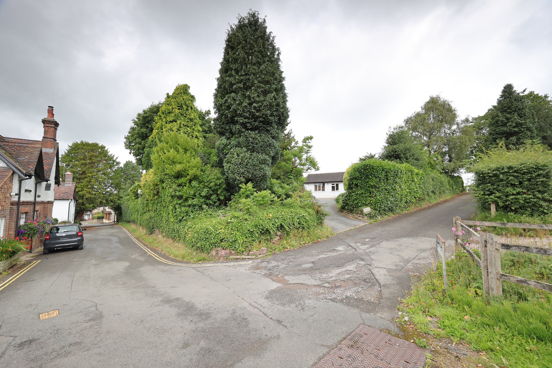
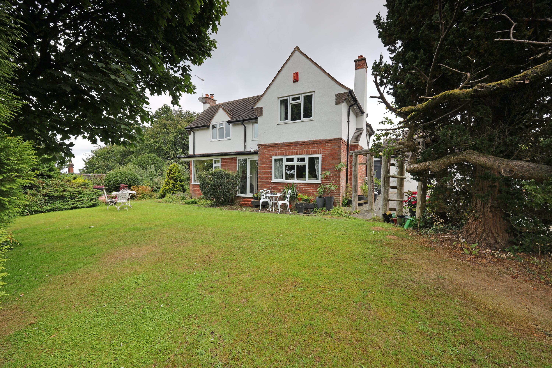
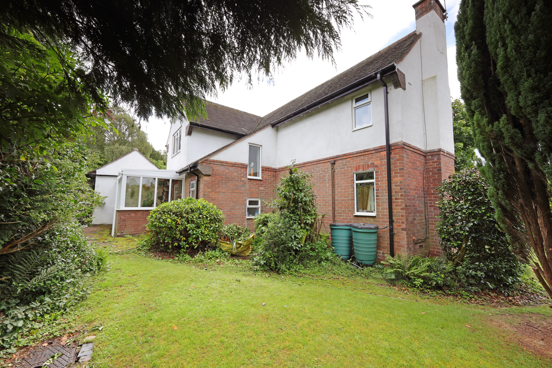
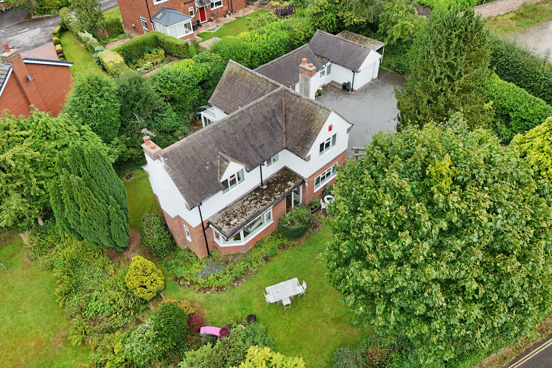
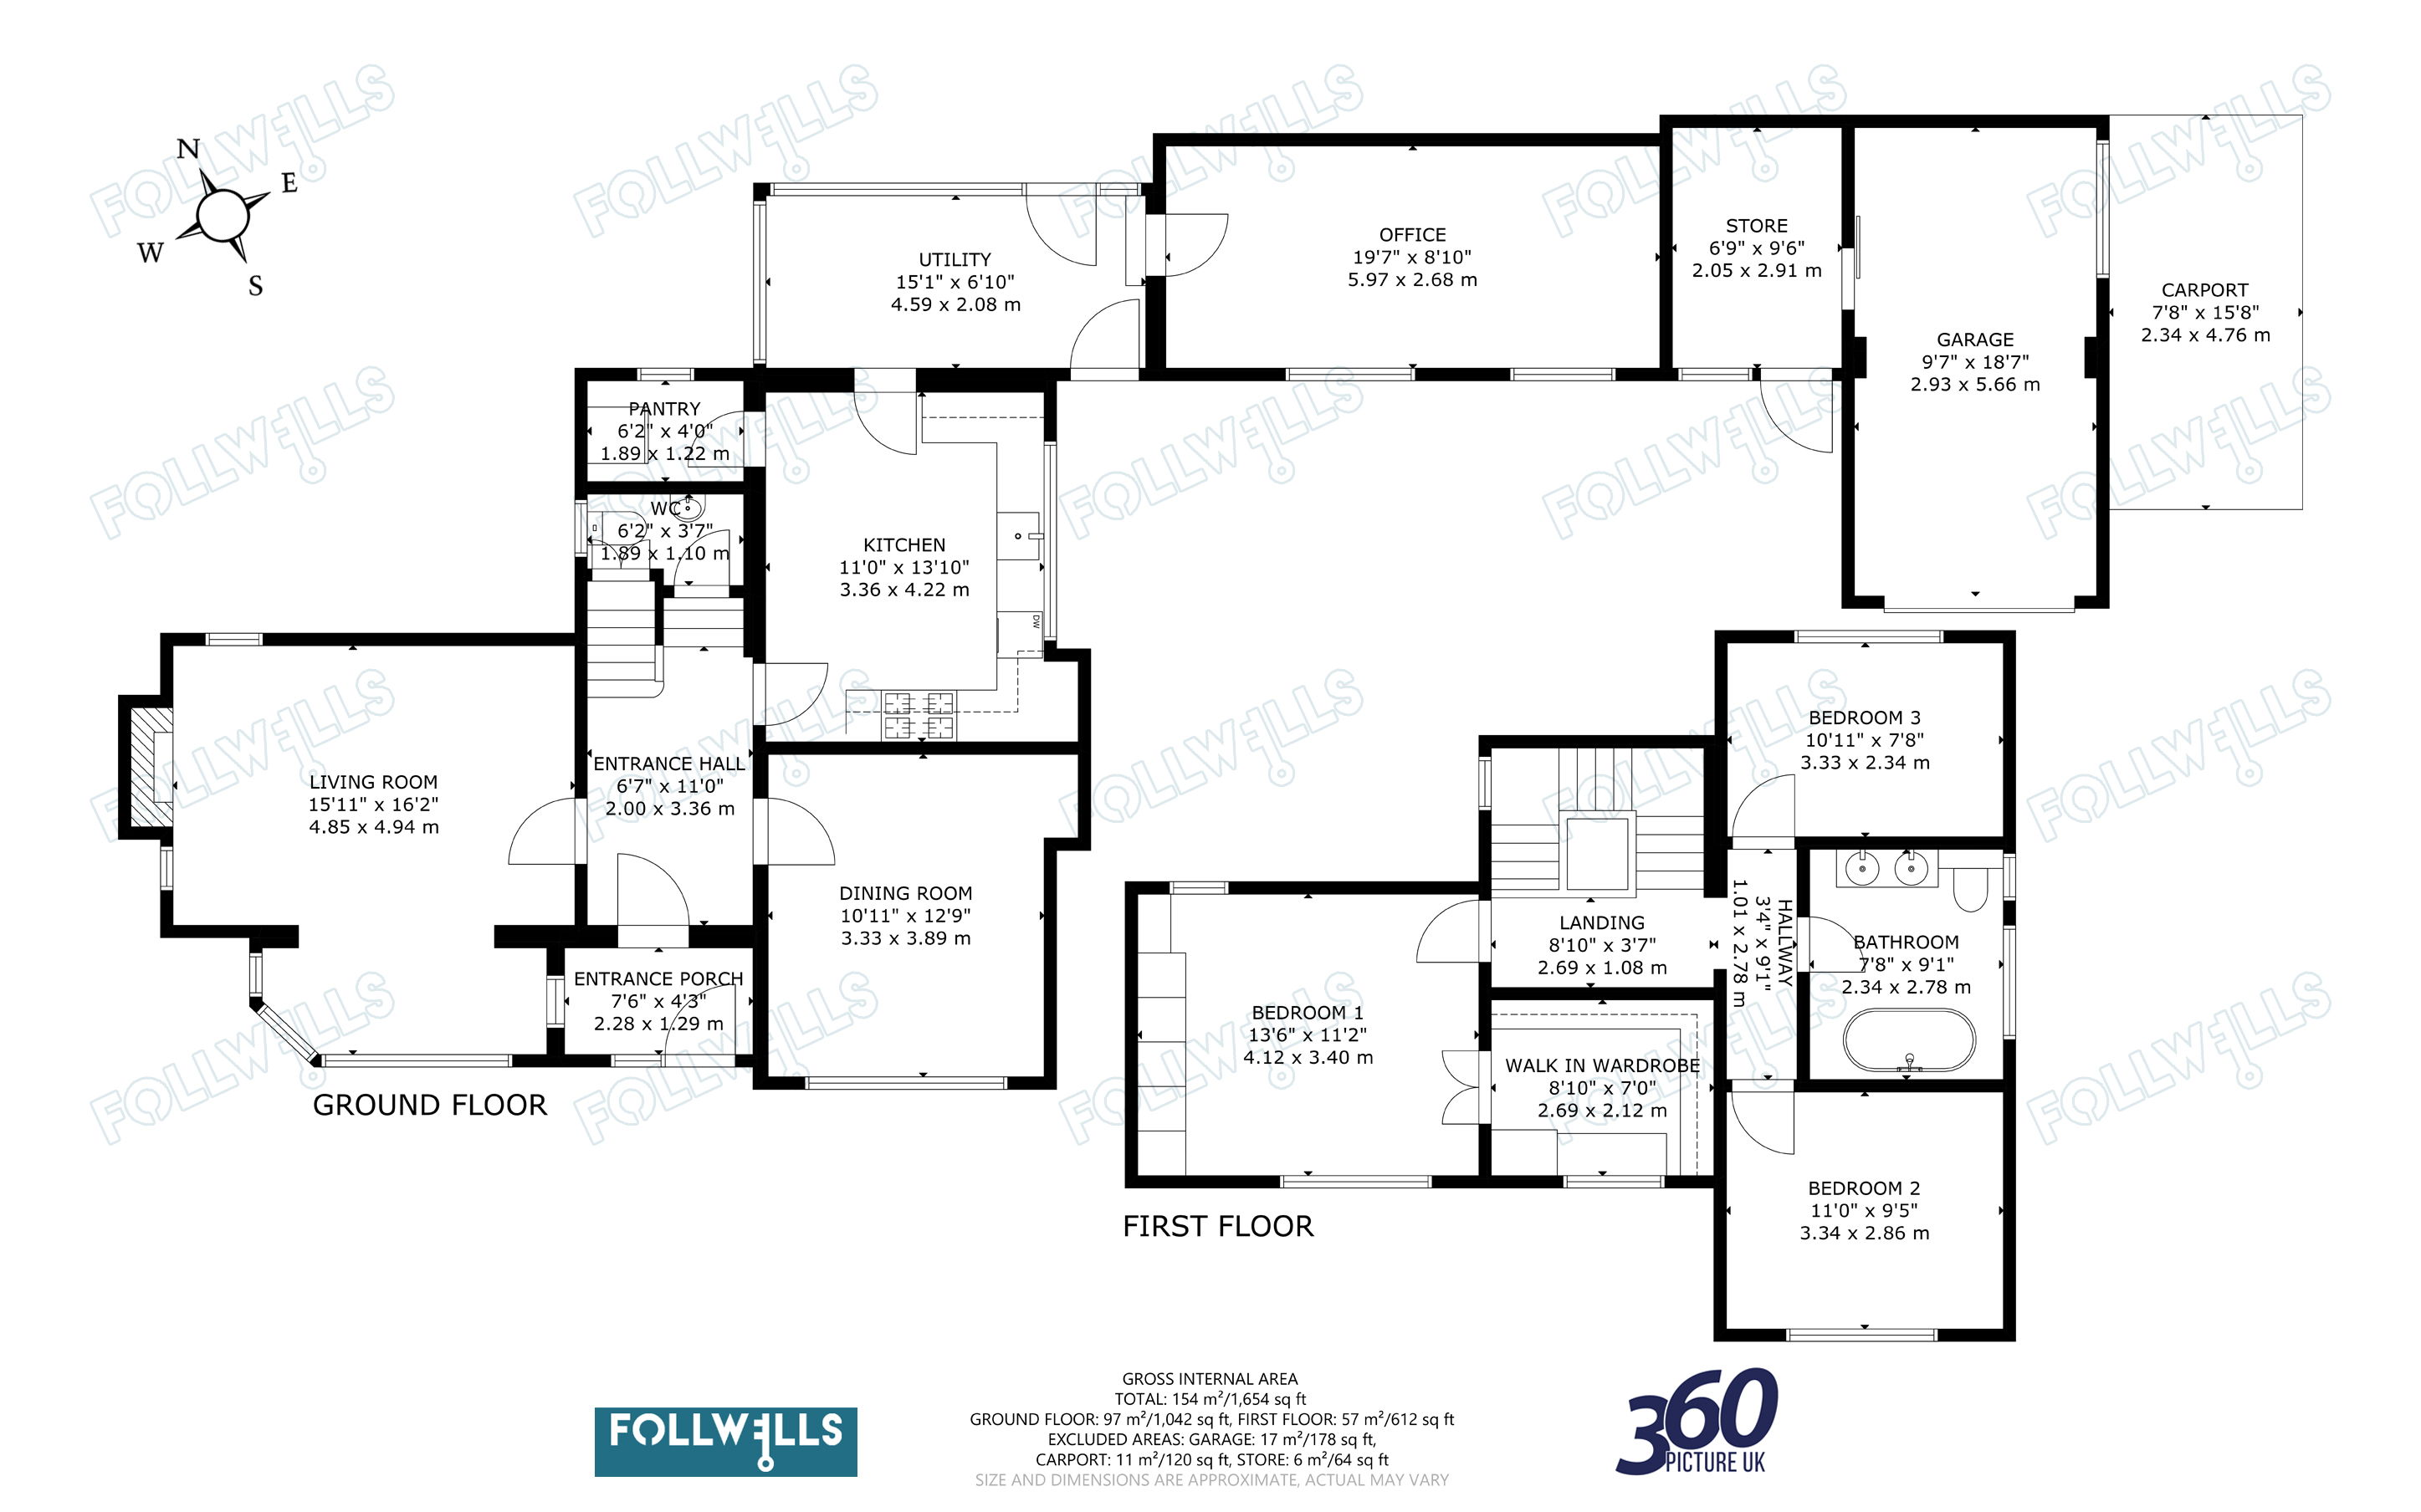
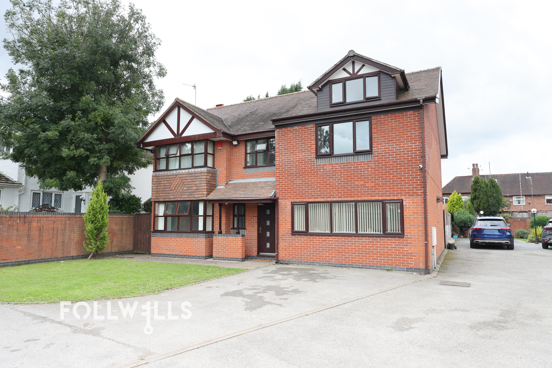
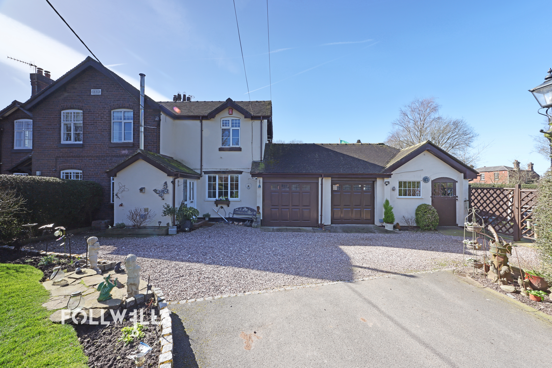
This individual detached character home enjoys a wonderfully private and peaceful position in the heart of Keele’s conservation area, set on an elevated corner plot beside St John’s Church and approached via a quiet no‑through lane. The setting offers exceptional tranquillity and a strong sense of seclusion, while remaining close to village amenities and countryside walks. The layout is versatile and well suited to a wide range of living requirements, with two generous front reception rooms and a farmhouse‑style breakfast kitchen featuring a cooking range. A third multi‑purpose reception room provides ideal flexibility for a home office, gym or media/games space, making the home fully adaptable for modern lifestyles.
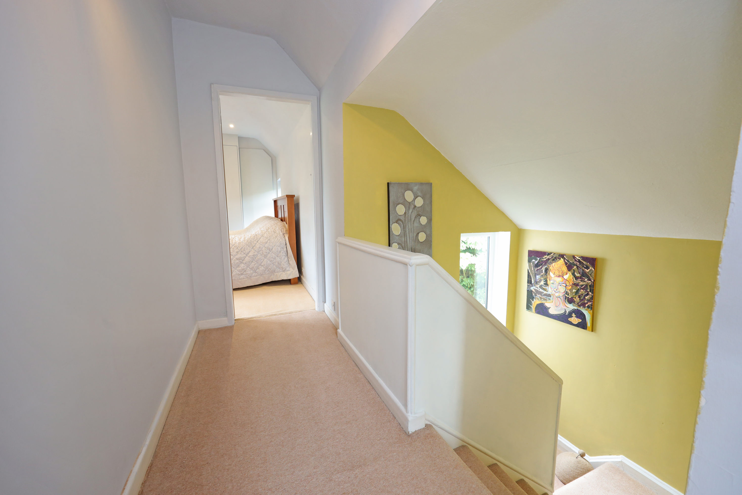
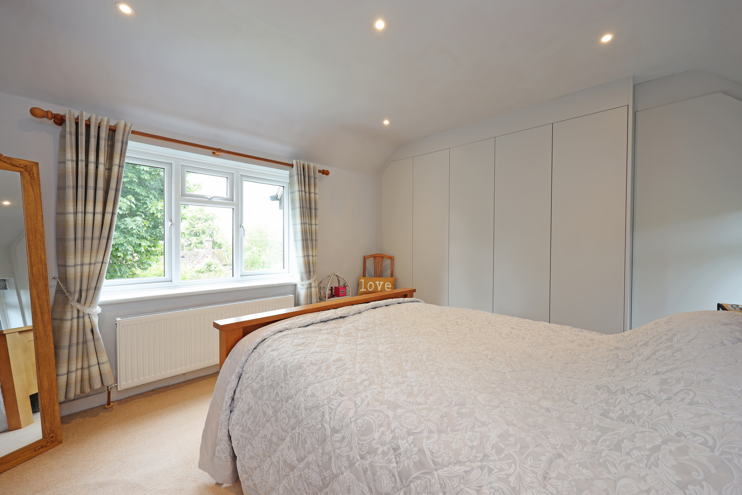
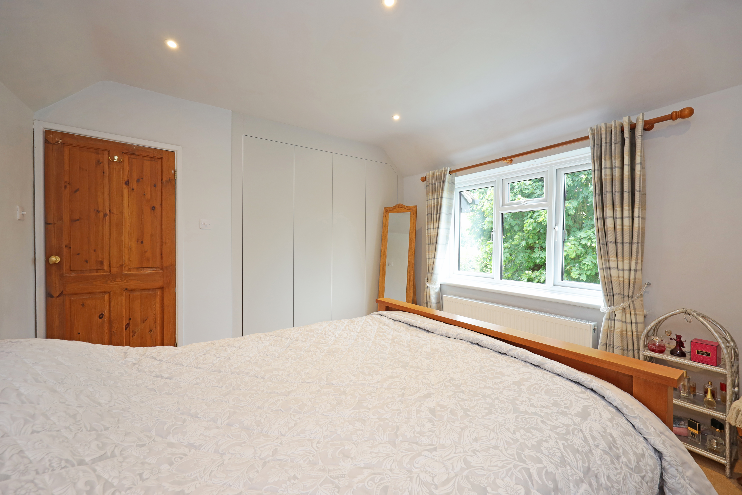
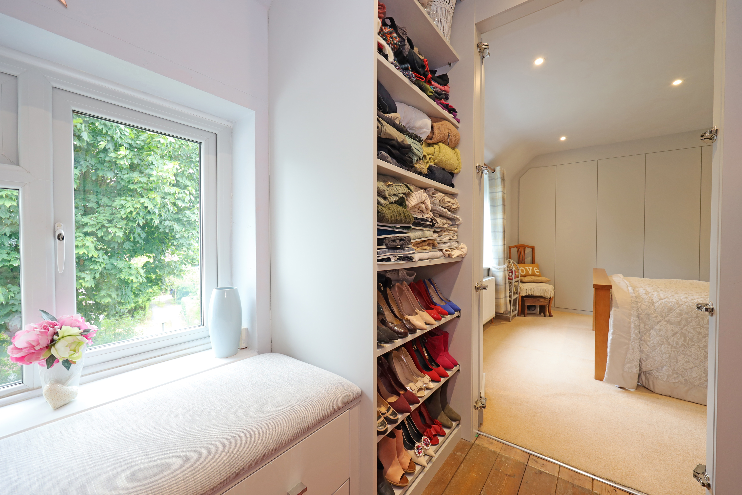
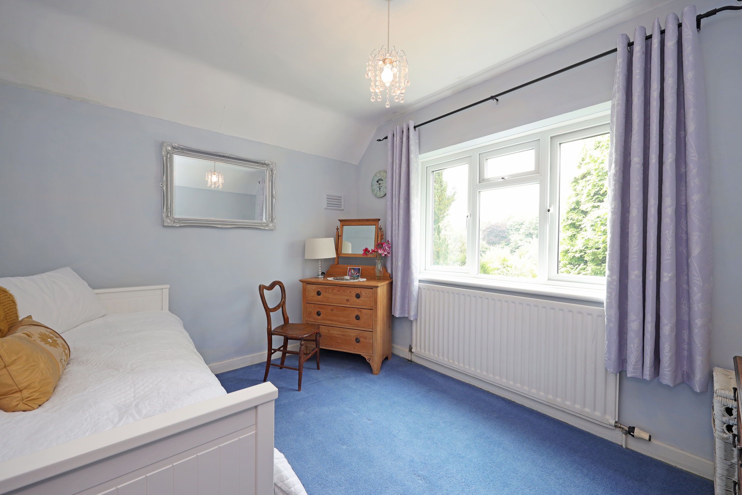
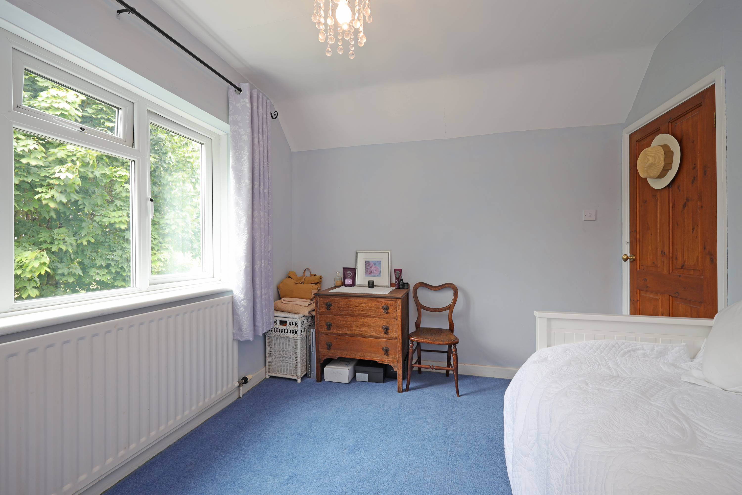
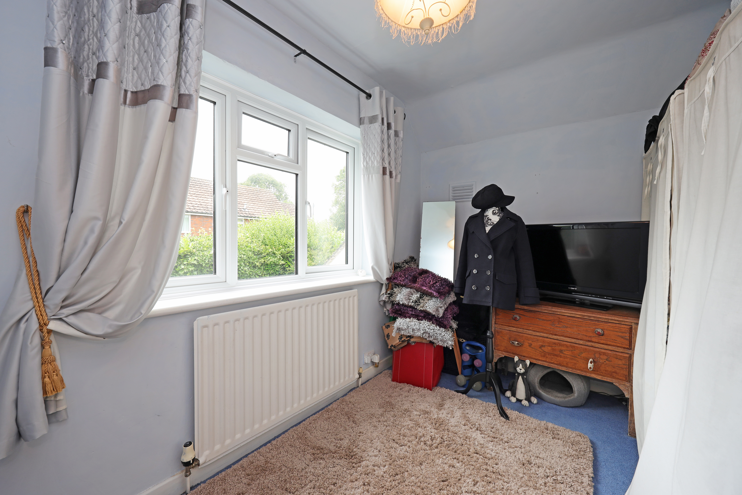
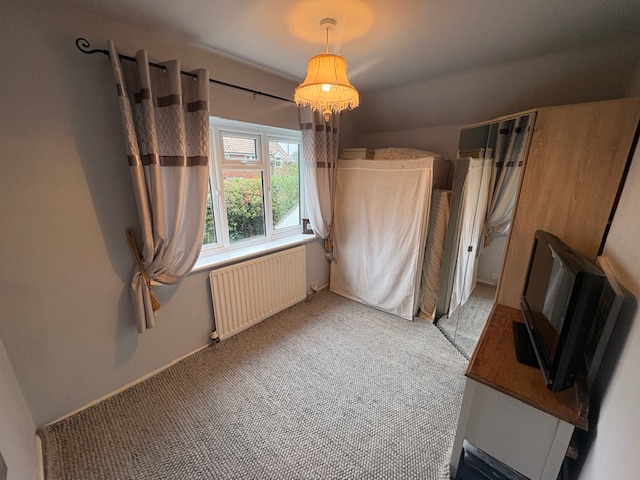
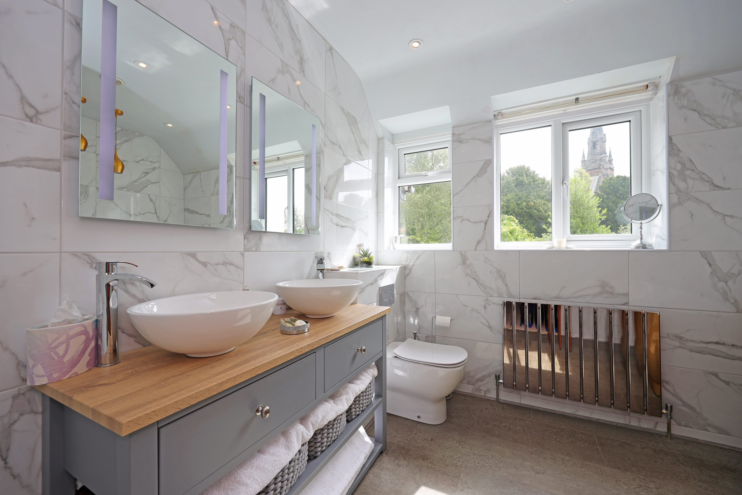
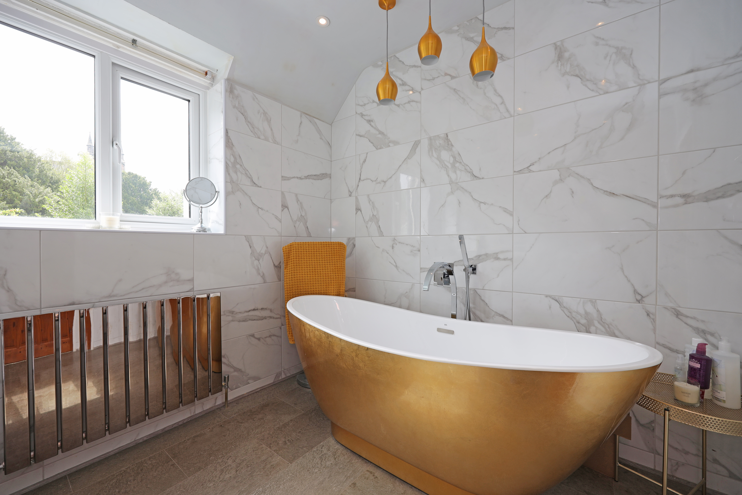
The first floor includes three well‑proportioned bedrooms and a spacious, luxuriously appointed family bathroom. The master bedroom enjoys a dual aspect and fitted wardrobes, with concealed access to a large walk‑in dressing room created from the former fourth bedroom. This space offers excellent flexibility and could easily be reconfigured to suit individual needs — whether retained as a dedicated dressing room, reinstated as a fourth bedroom, used as a nursery, or adapted into a quiet home office or hobby room. Two further good‑sized bedrooms complete the first floor, each enjoying pleasant outlooks.
Current planning consent (24/00578/FUL) provides an exciting opportunity to further enhance the property with a contemporary glass and rendered extension, allowing for an enlarged second reception room, extended family dining kitchen and a larger master suite with ensuite facilities.
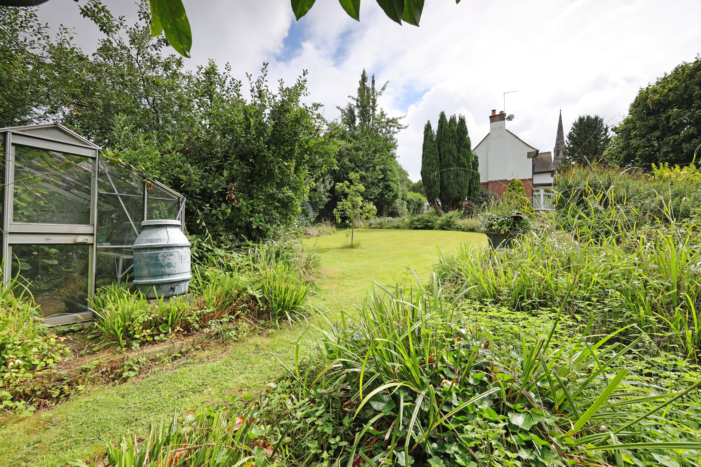
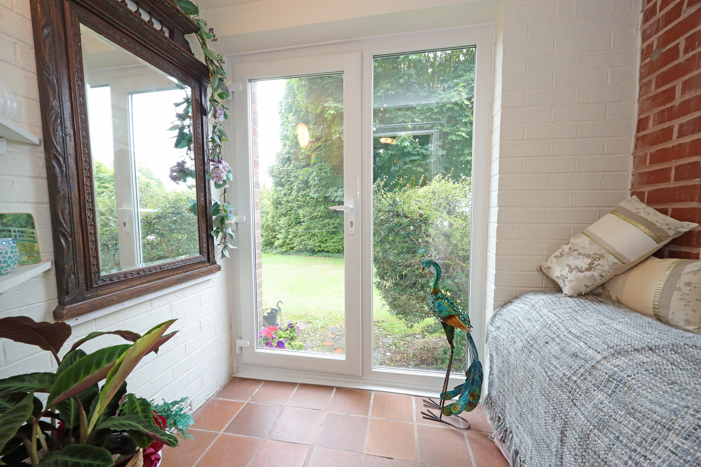
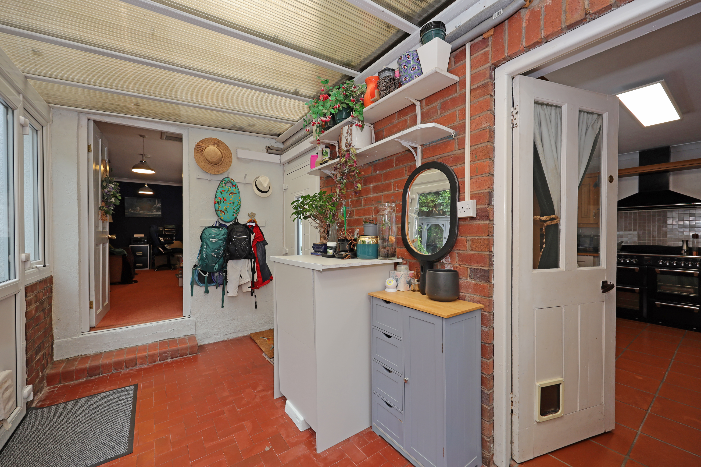
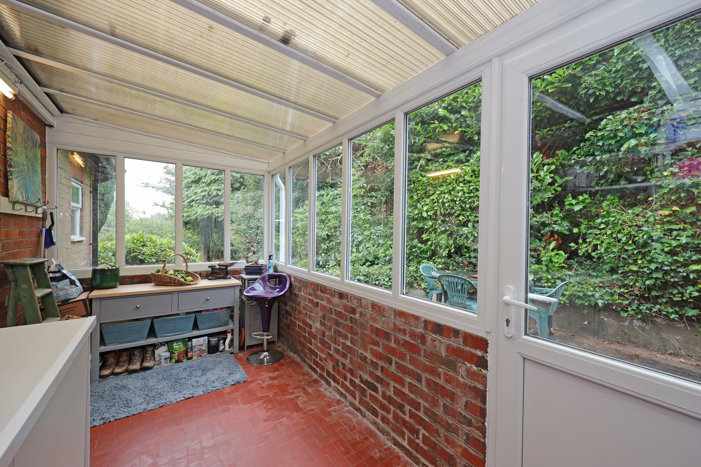
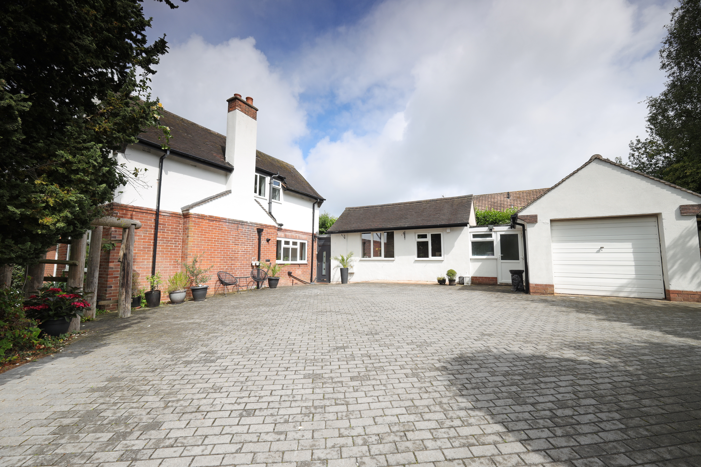
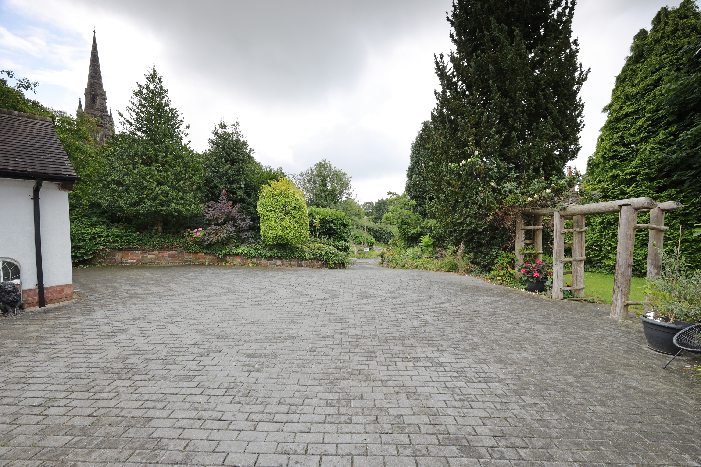
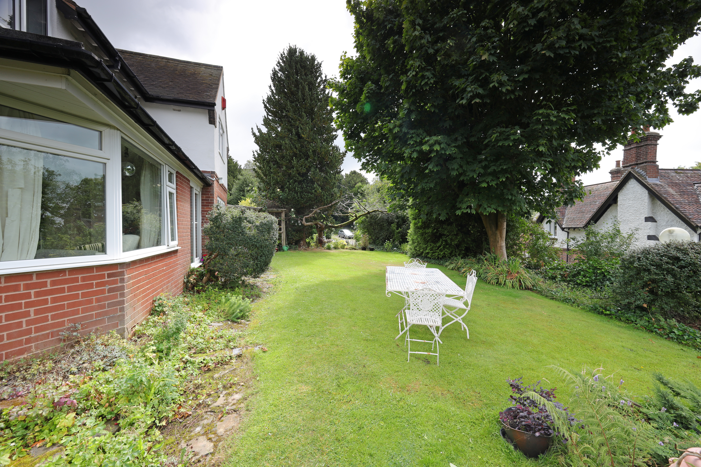
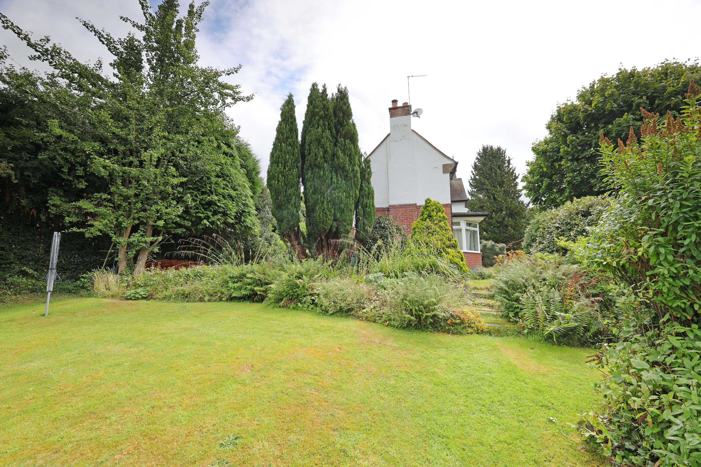
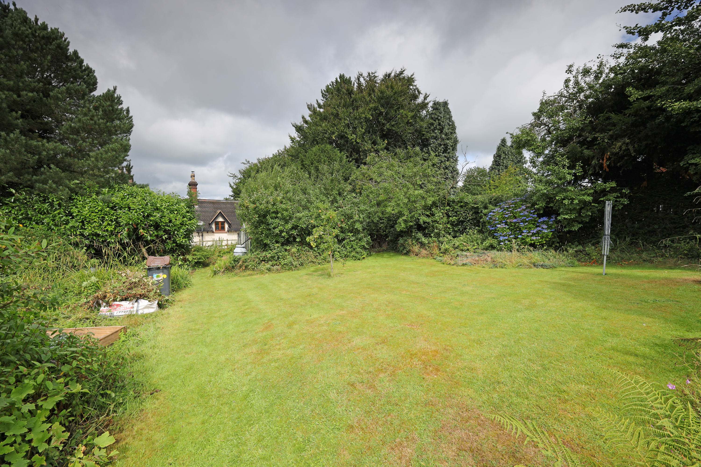
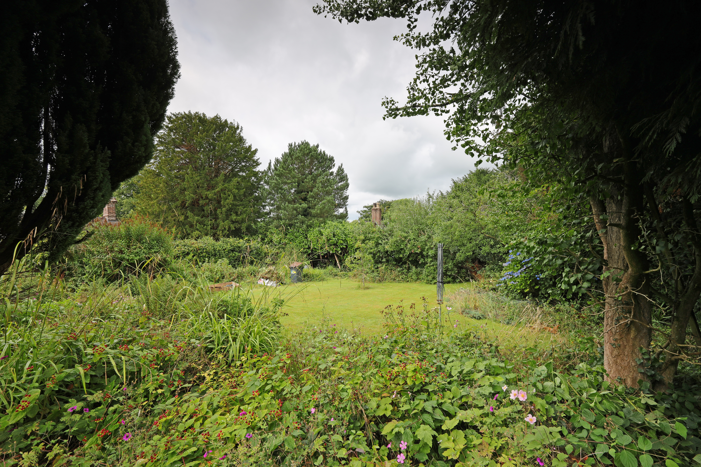
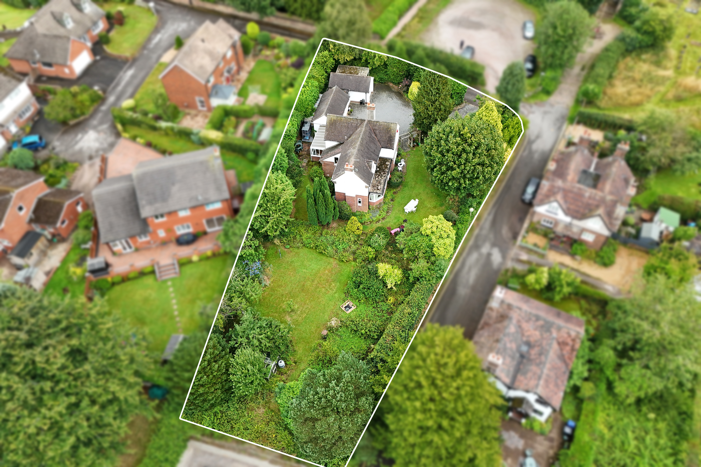
The grounds extend to approximately one‑third of an acre and include mature gardens, excellent privacy and ample parking via a block‑paved driveway leading to a pitched‑roof garage with power. An attached storeroom connects internally to the garage and the office. The gardens are well stocked with established planting, lawned areas and patio spaces, with hedge boundaries offering strong screening. A further substantial parcel of land to the side of the property, with separate pedestrian access onto Church Bank, provides potential scope for a future additional building plot, subject to planning. The frontage exceeds 180ft (55m), adding to the sense of space and opportunity.
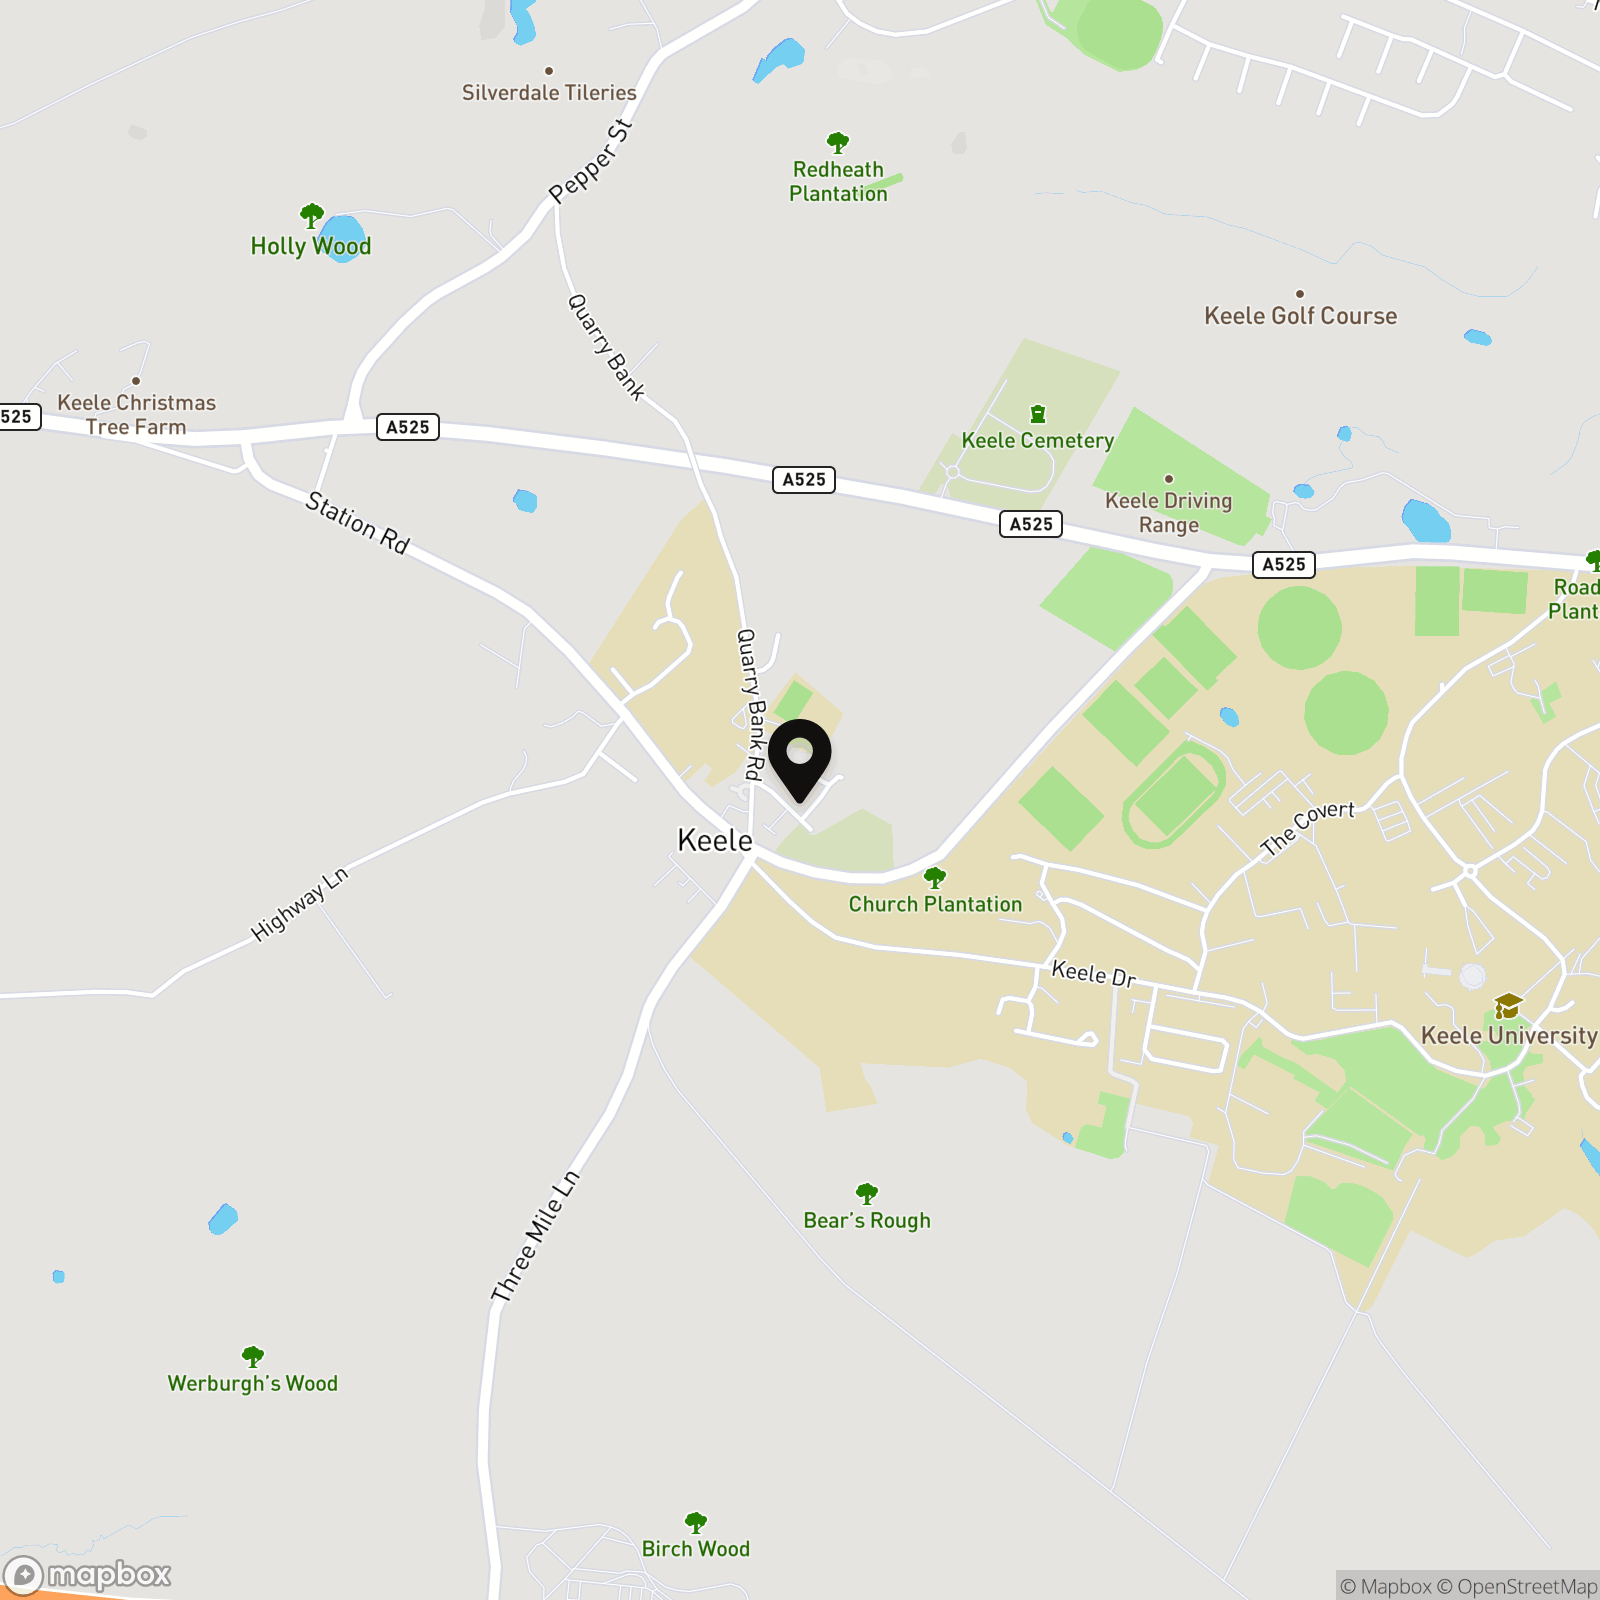
Keele village offers a peaceful countryside setting with excellent access to surrounding towns and major road links, making it an ideal base for commuters travelling towards Newcastle‑under‑Lyme, the A53, A34 and M6. The nearby Keele University Campus also adds convenience for those working in academic or professional roles, providing a practical option for staff, lecturers and researchers seeking a home within easy reach of their workplace. The blend of village charm, green space and strong transport connections makes this a particularly attractive place to live.