
KEY FEATURES
- Spacious, Five Bedroom Detached Family Home
- Extensive Driveway and Double Garage
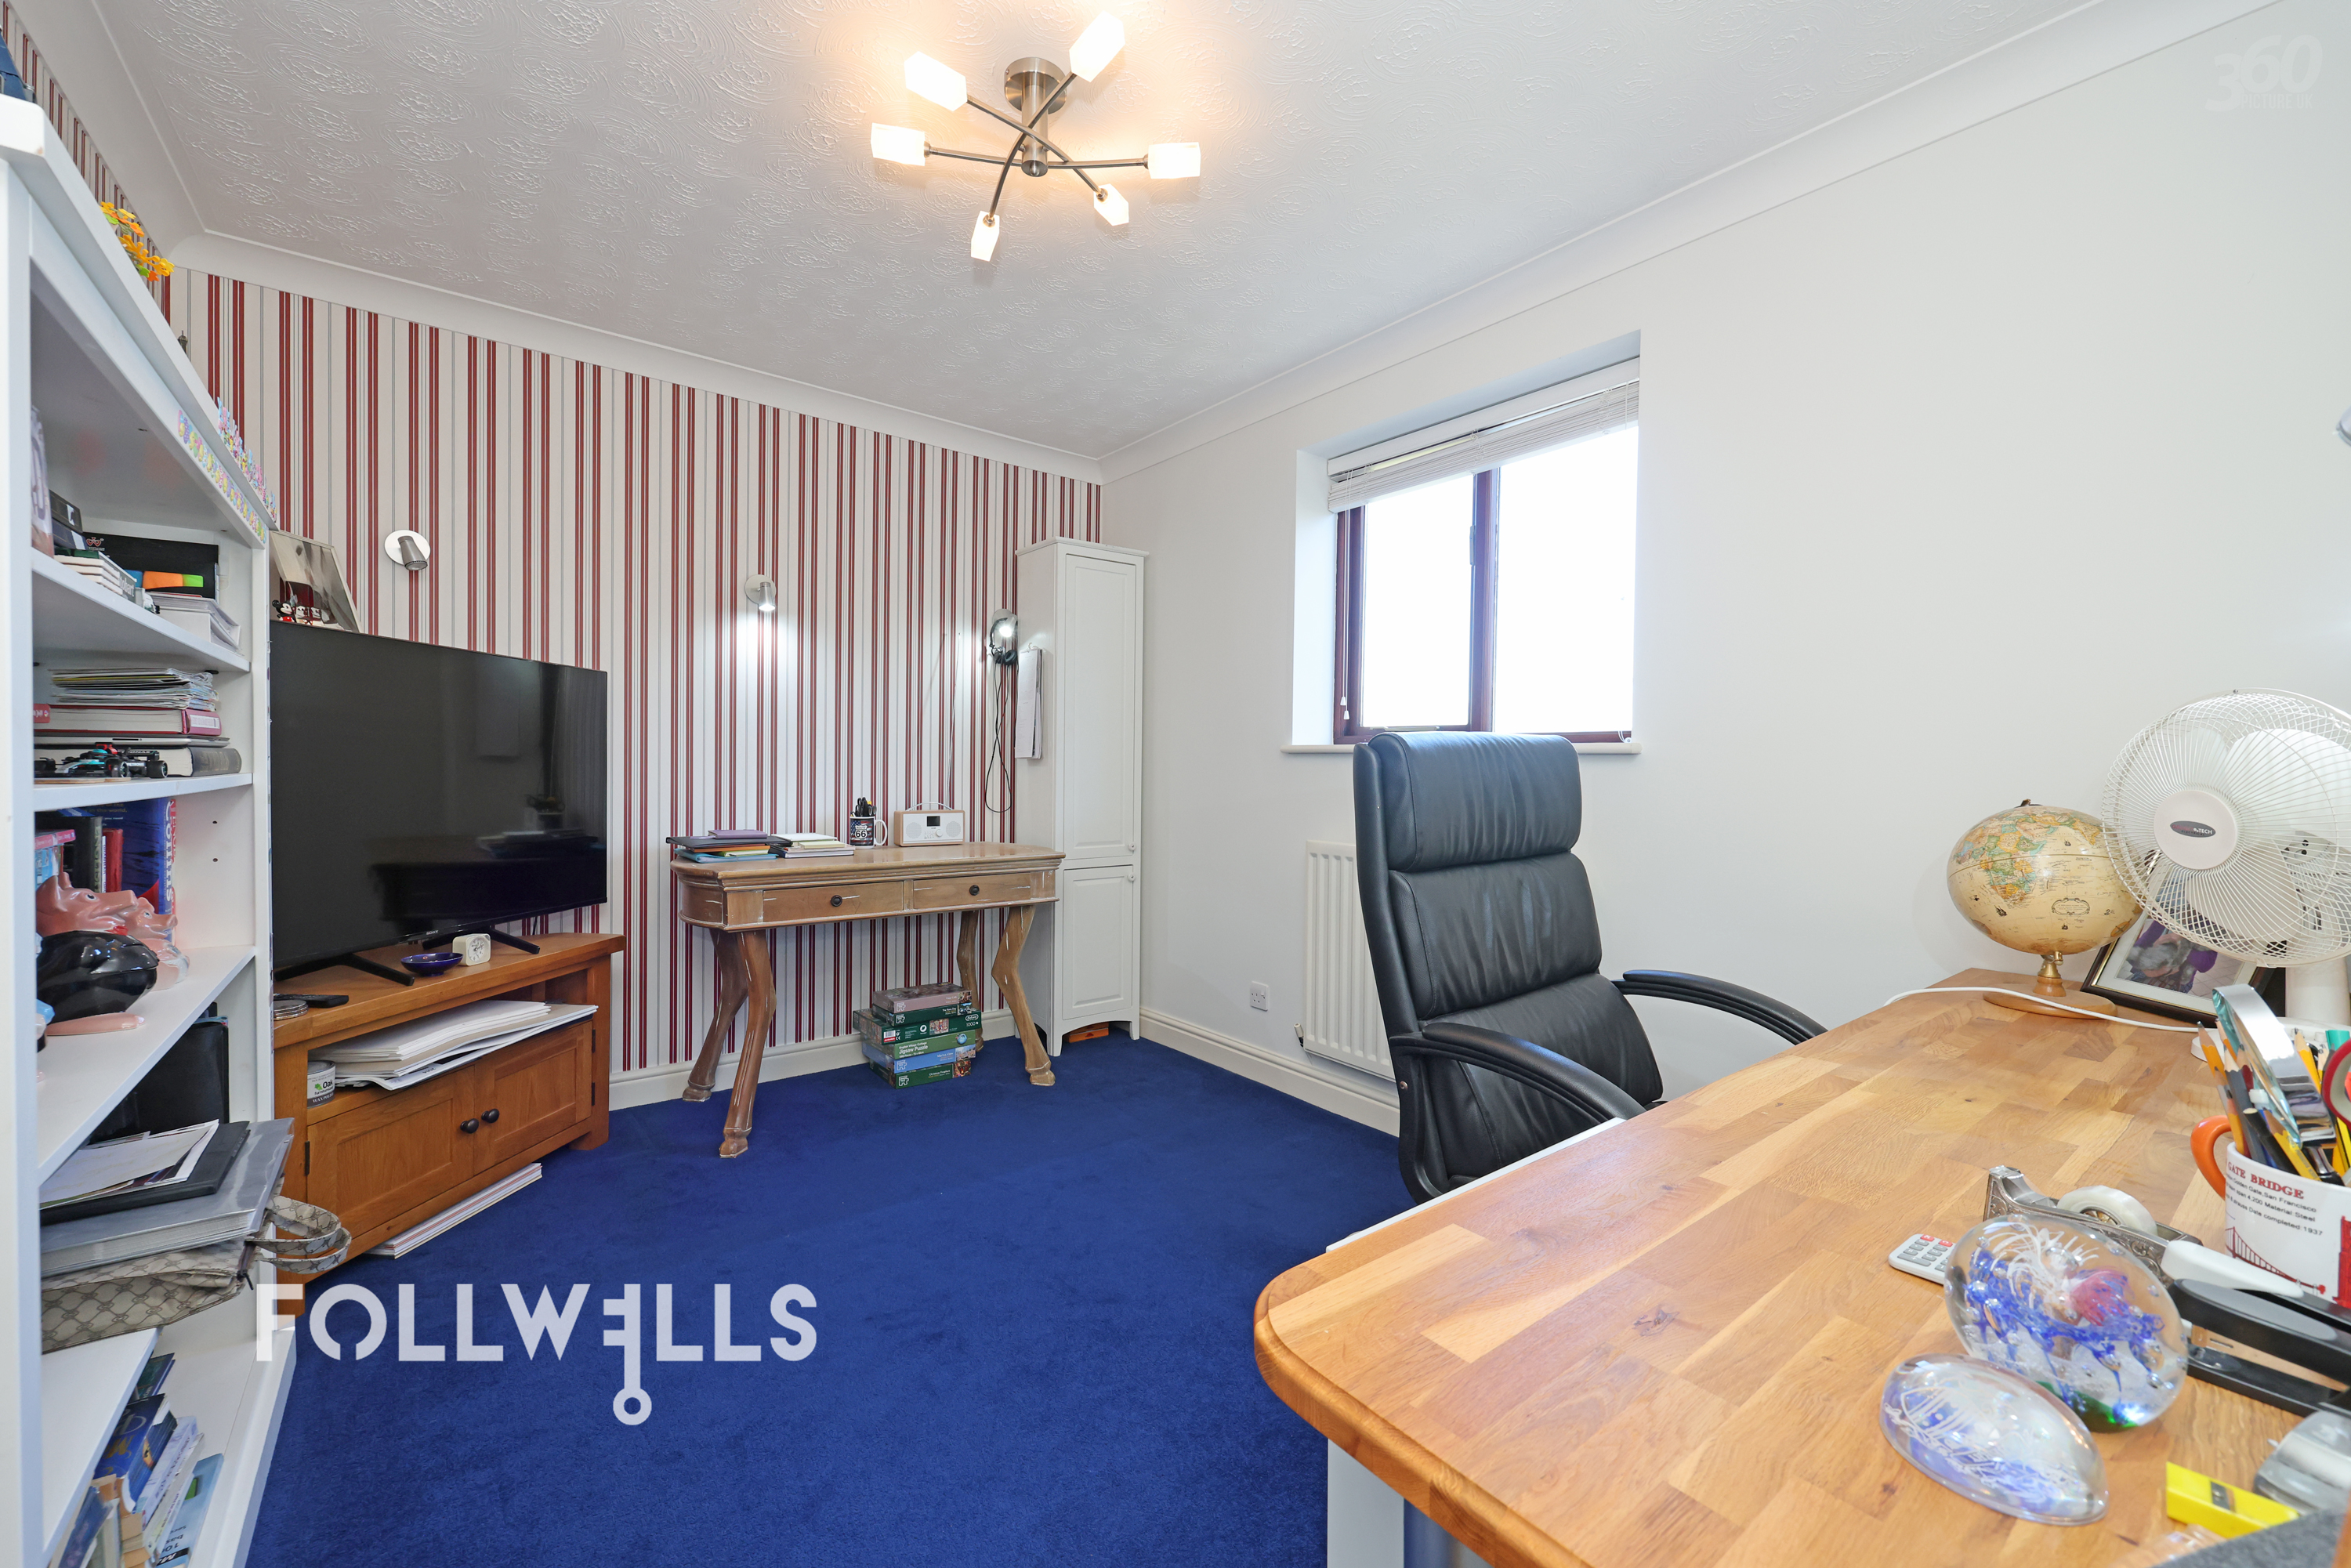
- Two Large Reception Rooms and Fitted Office
- Mature and Private Gardens
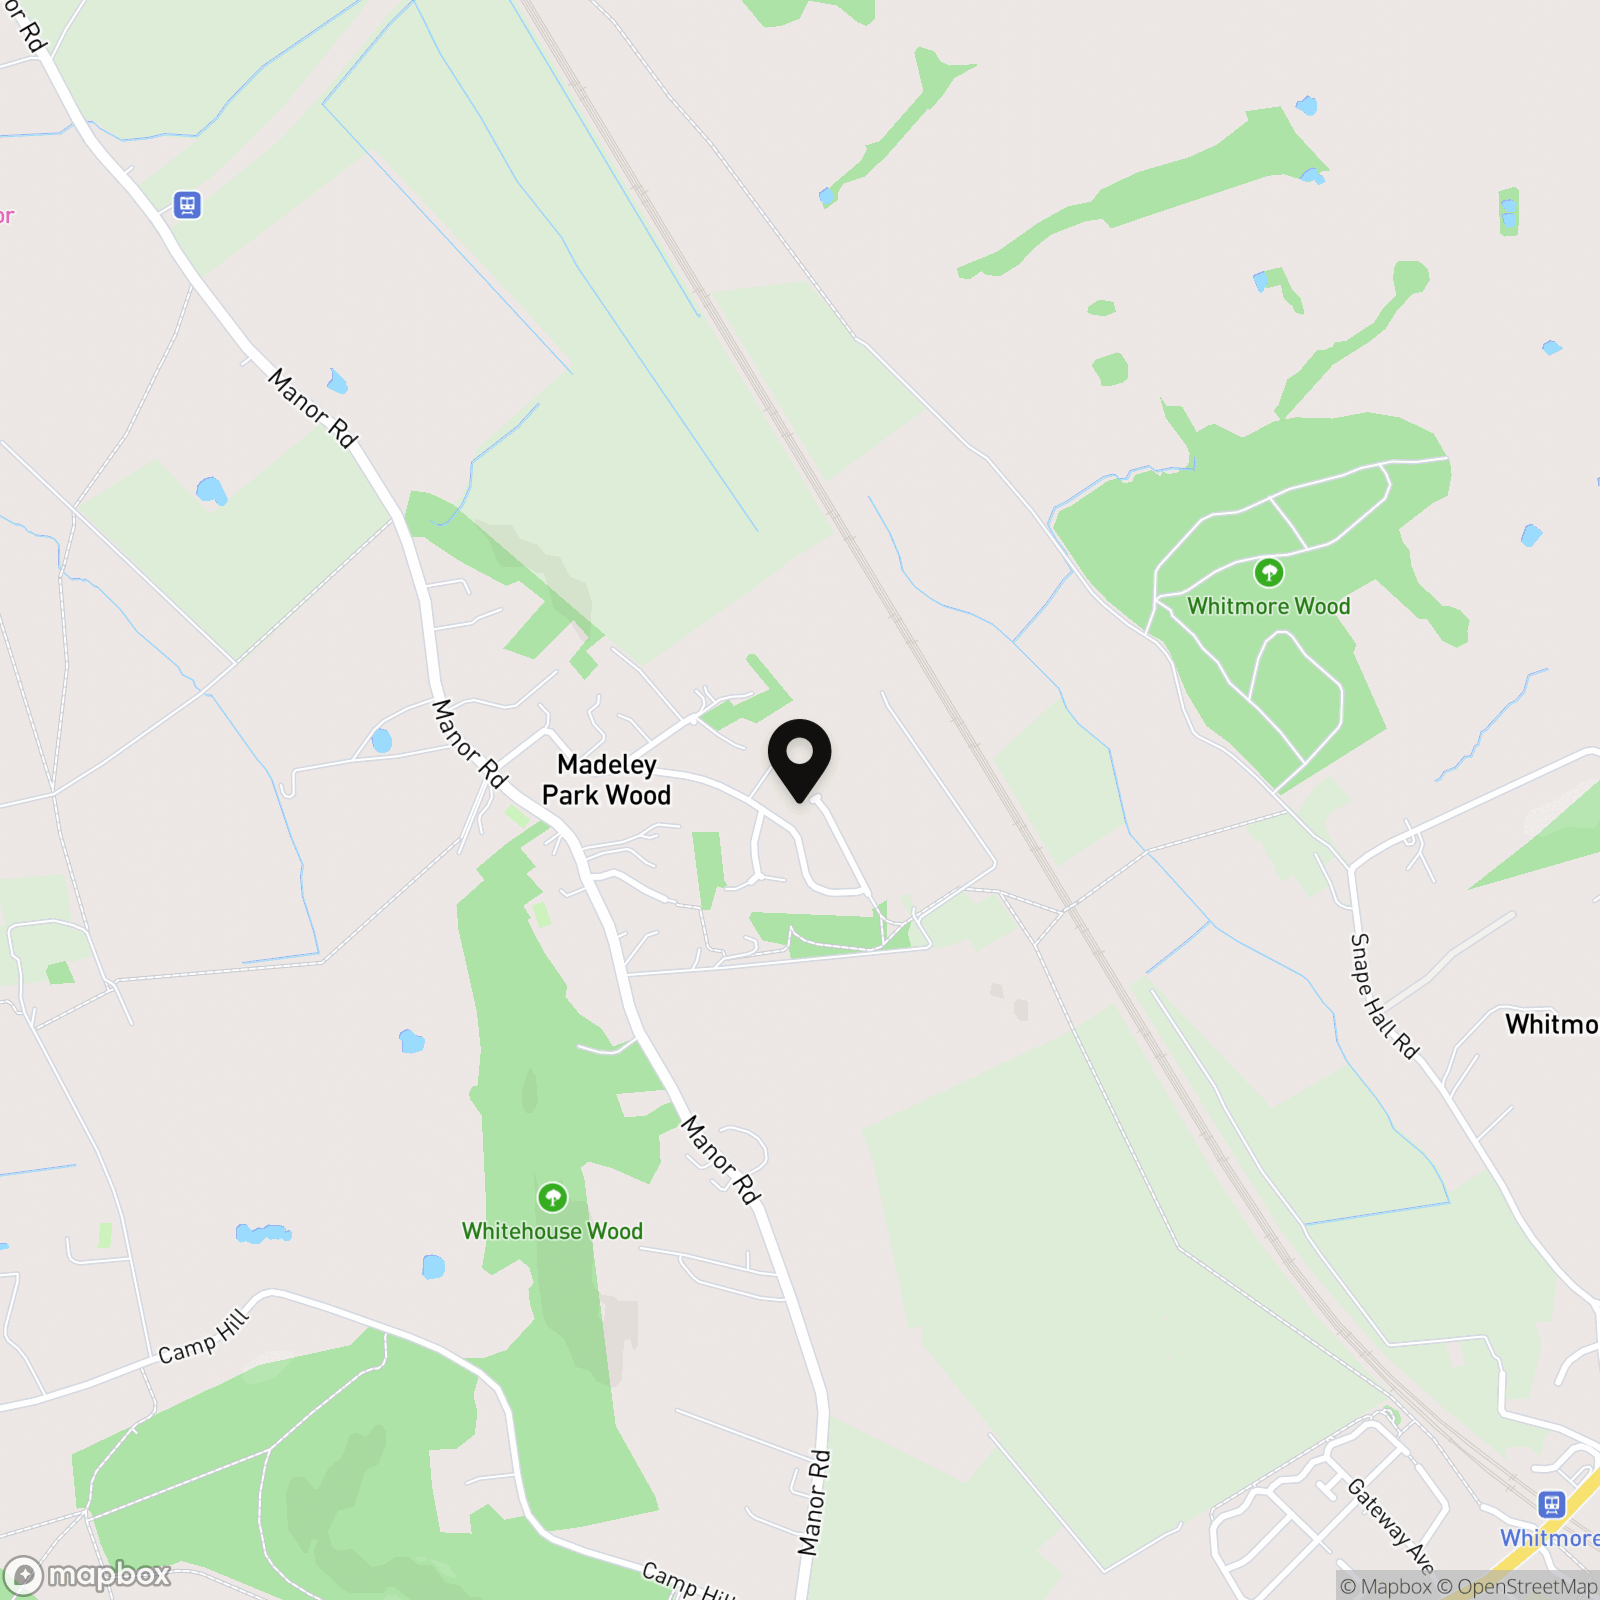
- Highly Regarded, Semi Rural Location
£550,000
 5 Bedrooms
 3 Bathrooms
 3 Receptions
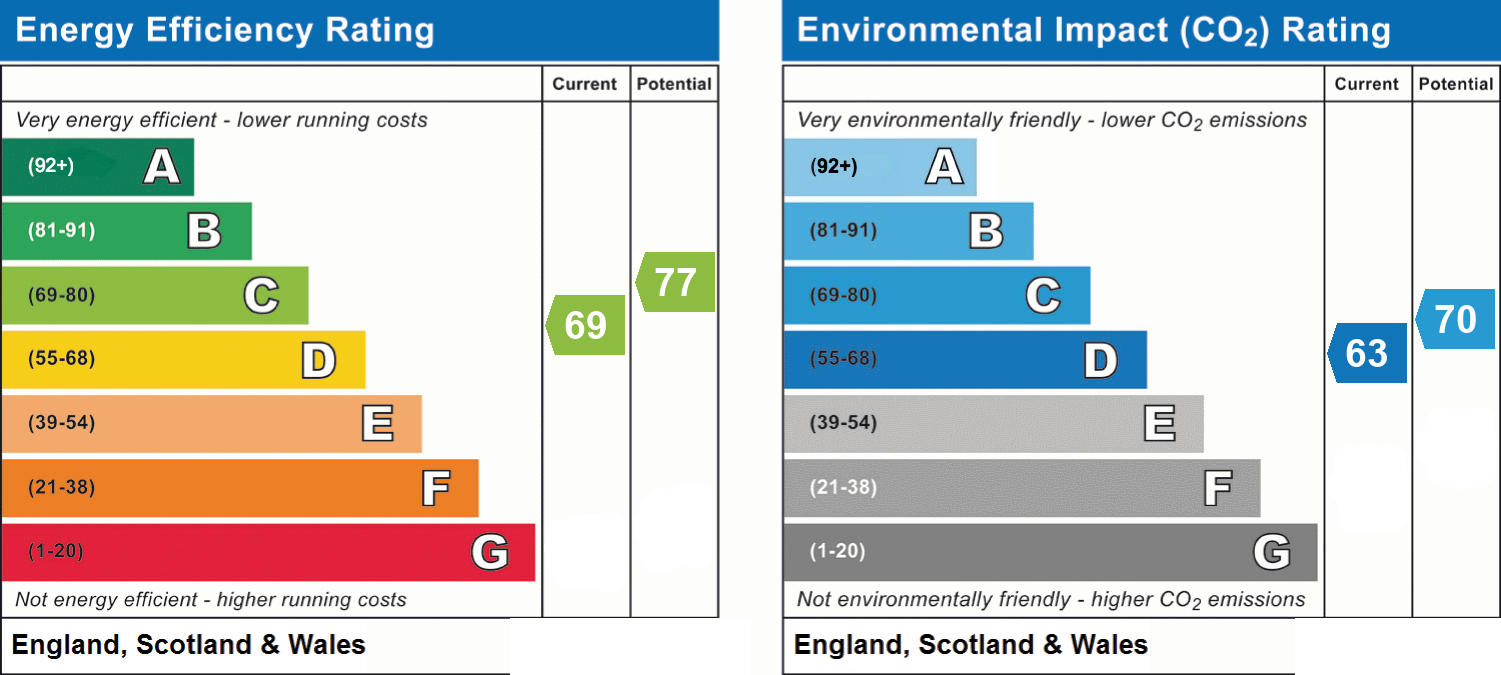
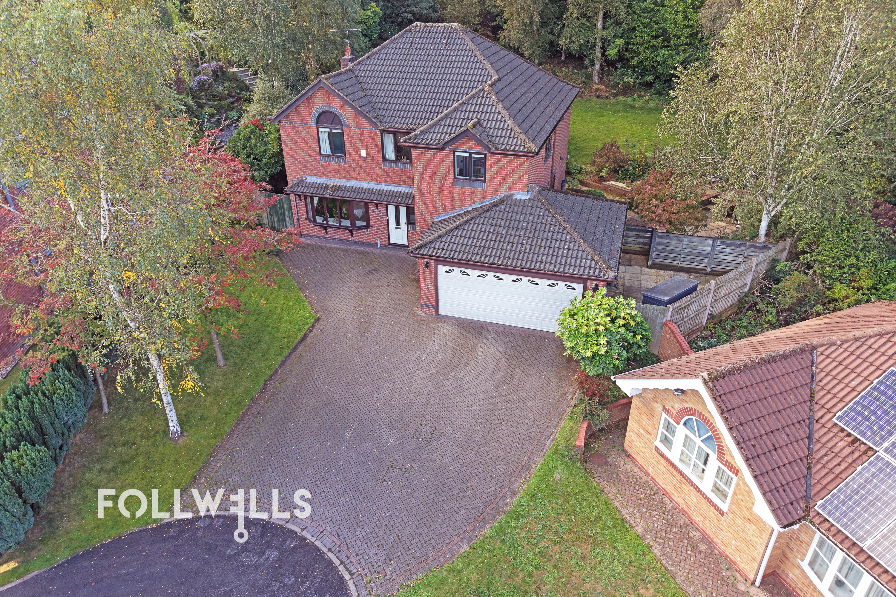
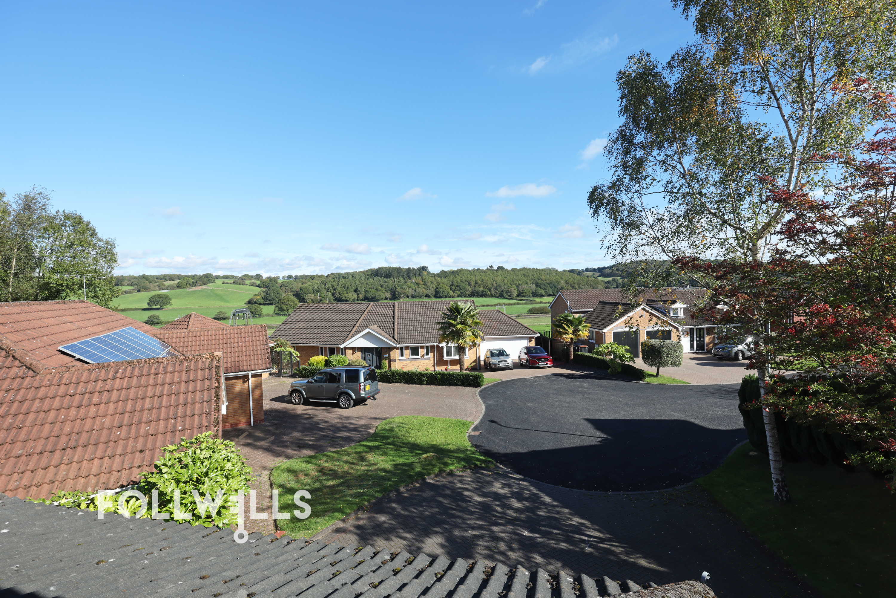
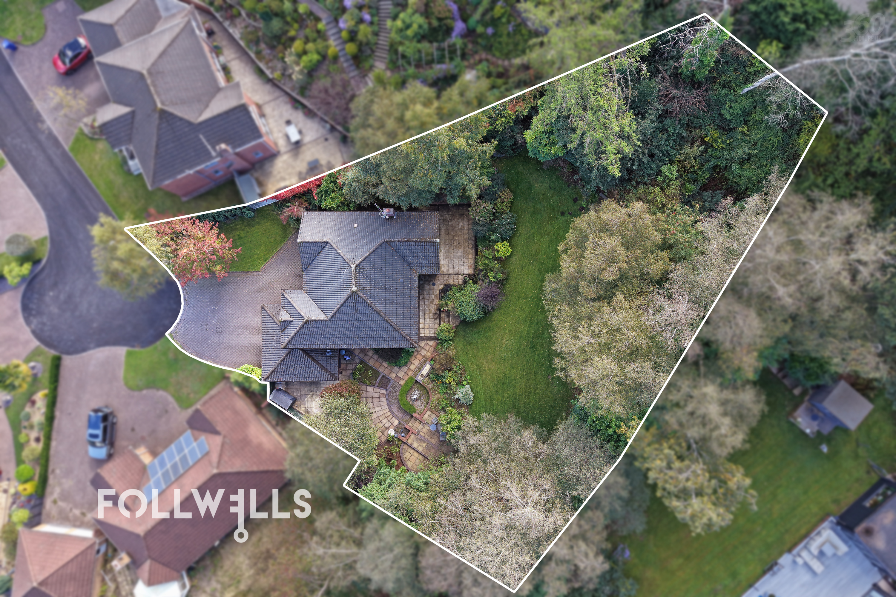
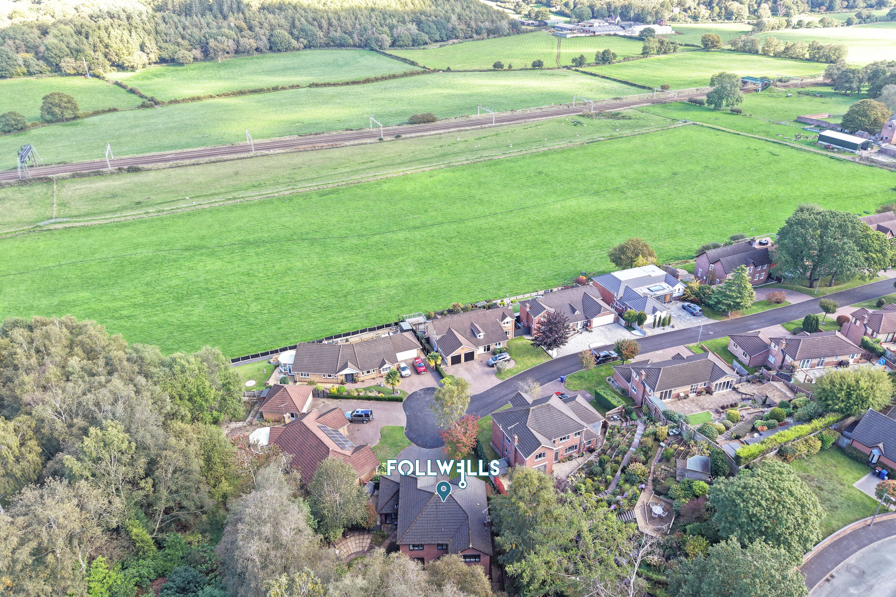
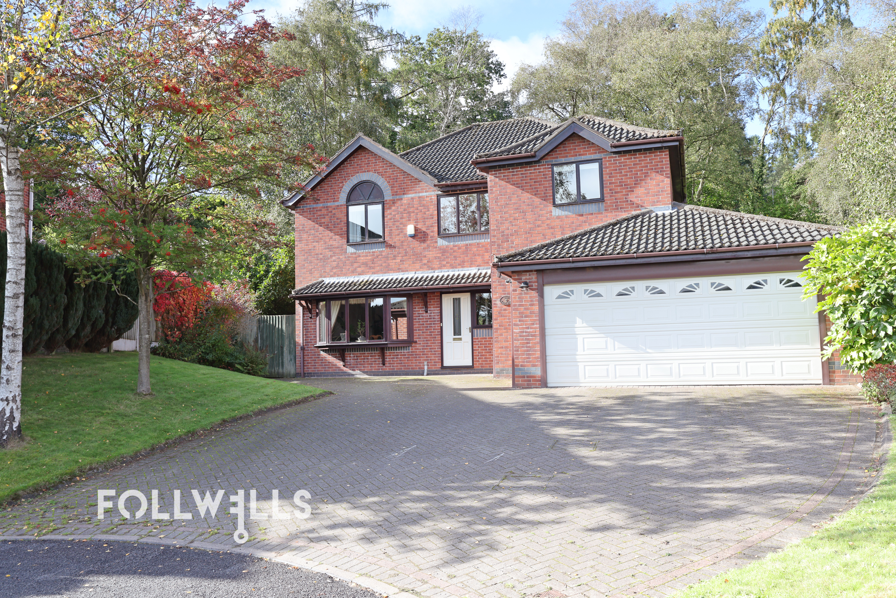
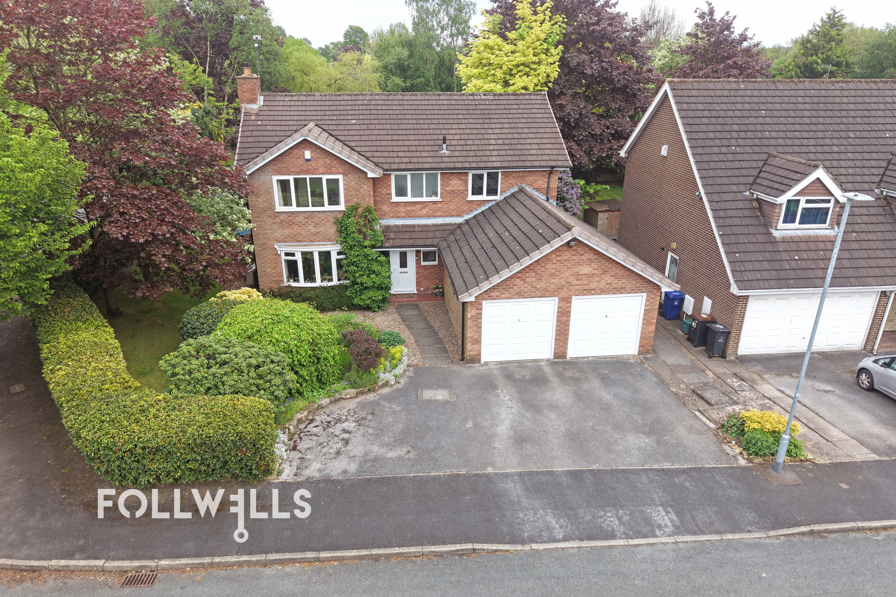
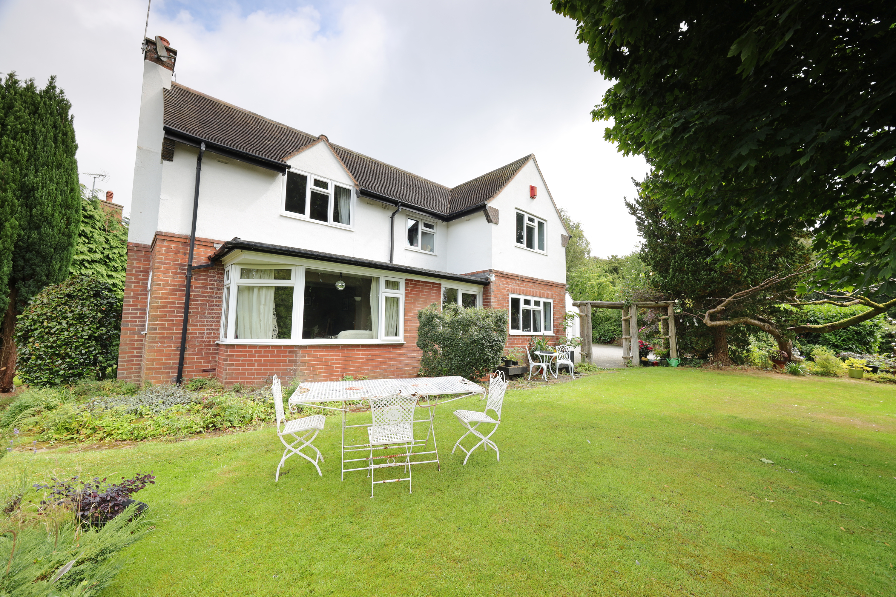
Situated in a quiet position at the end of a private cul-de-sac off Manor Road, this deceptively spacious detached family residence occupies an extensive garden plot extending to approximately one third of an acre. Built in 1998, the property offers accommodation exceeding 200 square metres (including the garage) and is positioned amidst picturesque open countryside between the desirable villages of Baldwins Gate and Madeley. Families will appreciate the convenient access to local community amenities, including a local primary school, a doctor's surgery, a post office, a village store, and the popular Block House at the Sheet Anchor Pub.
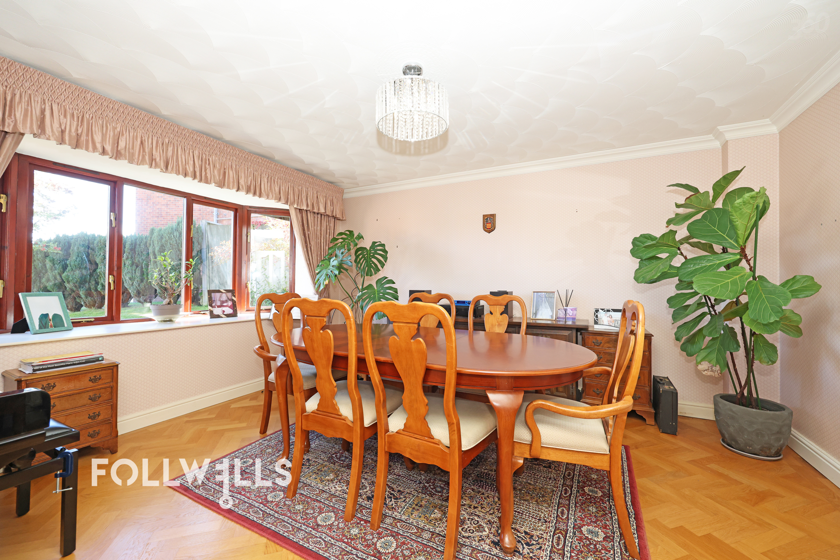
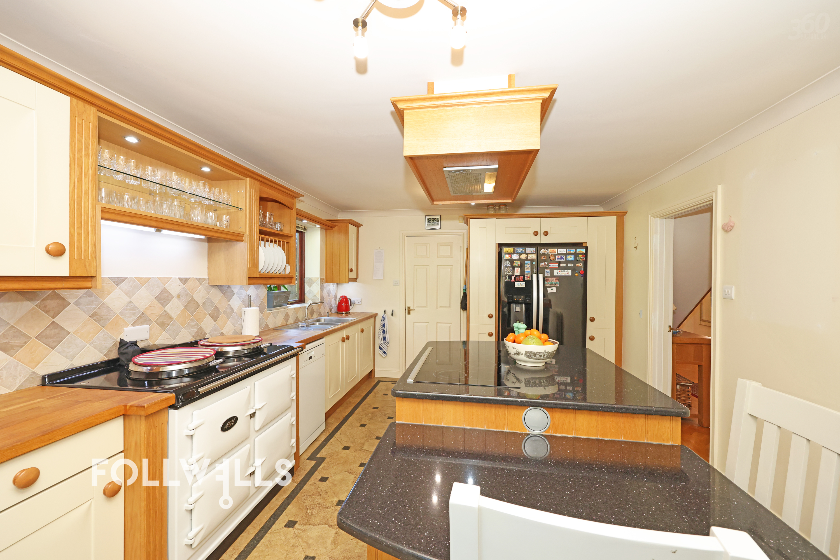
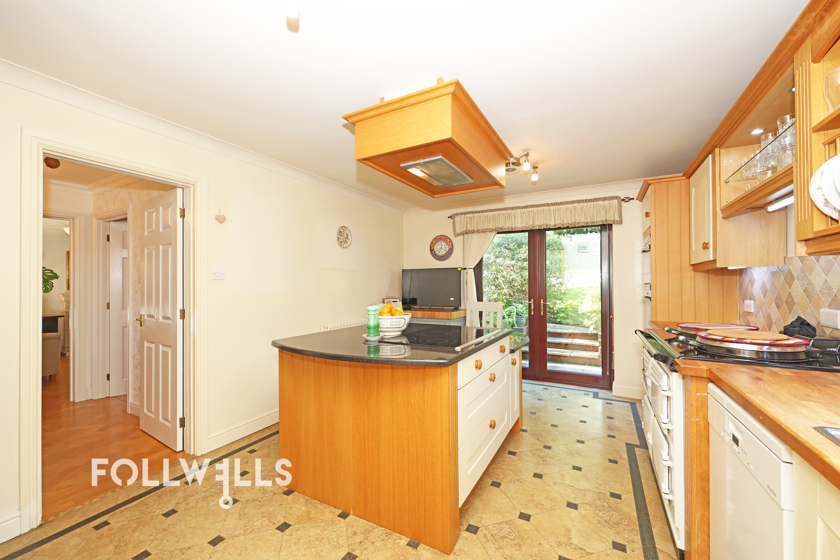
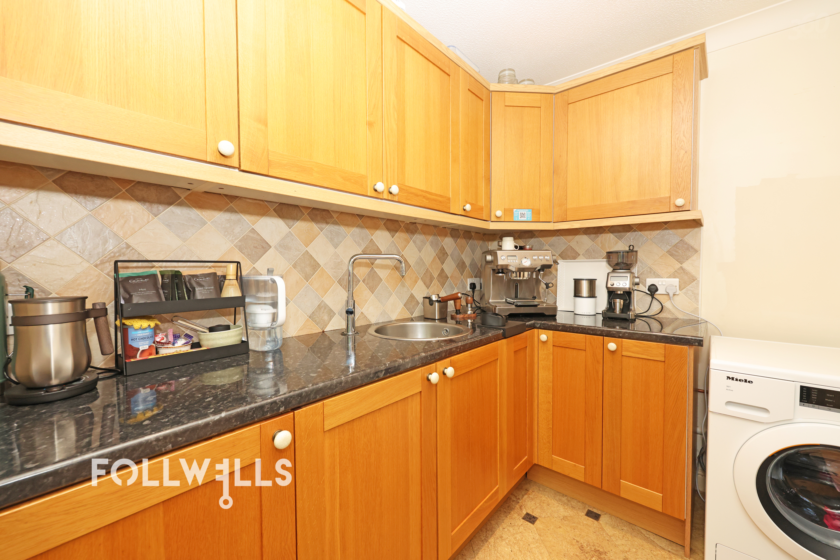
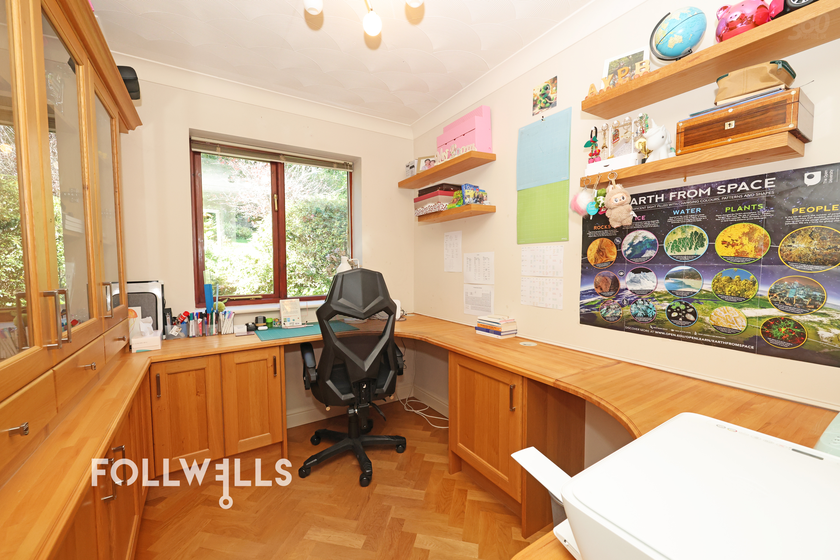
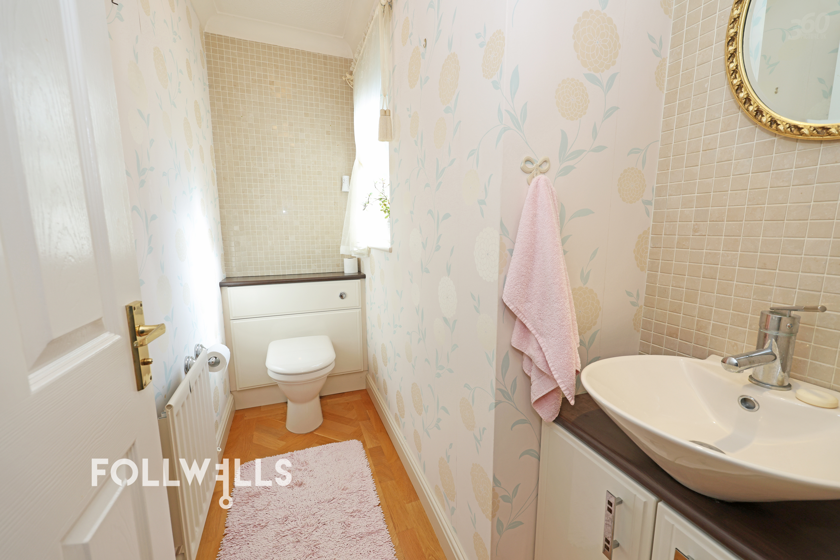
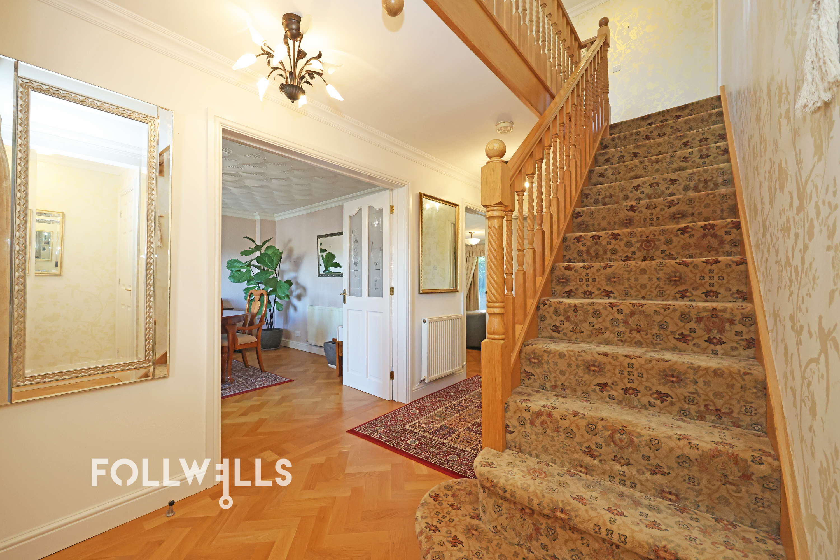
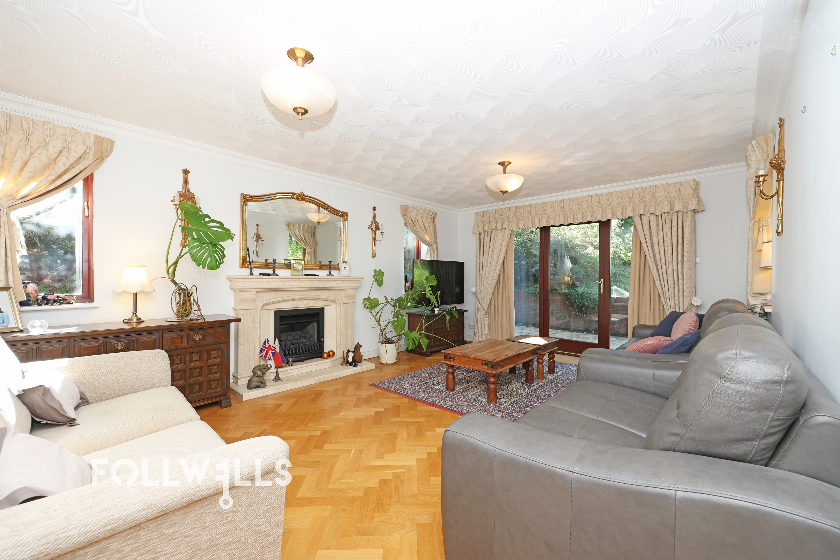
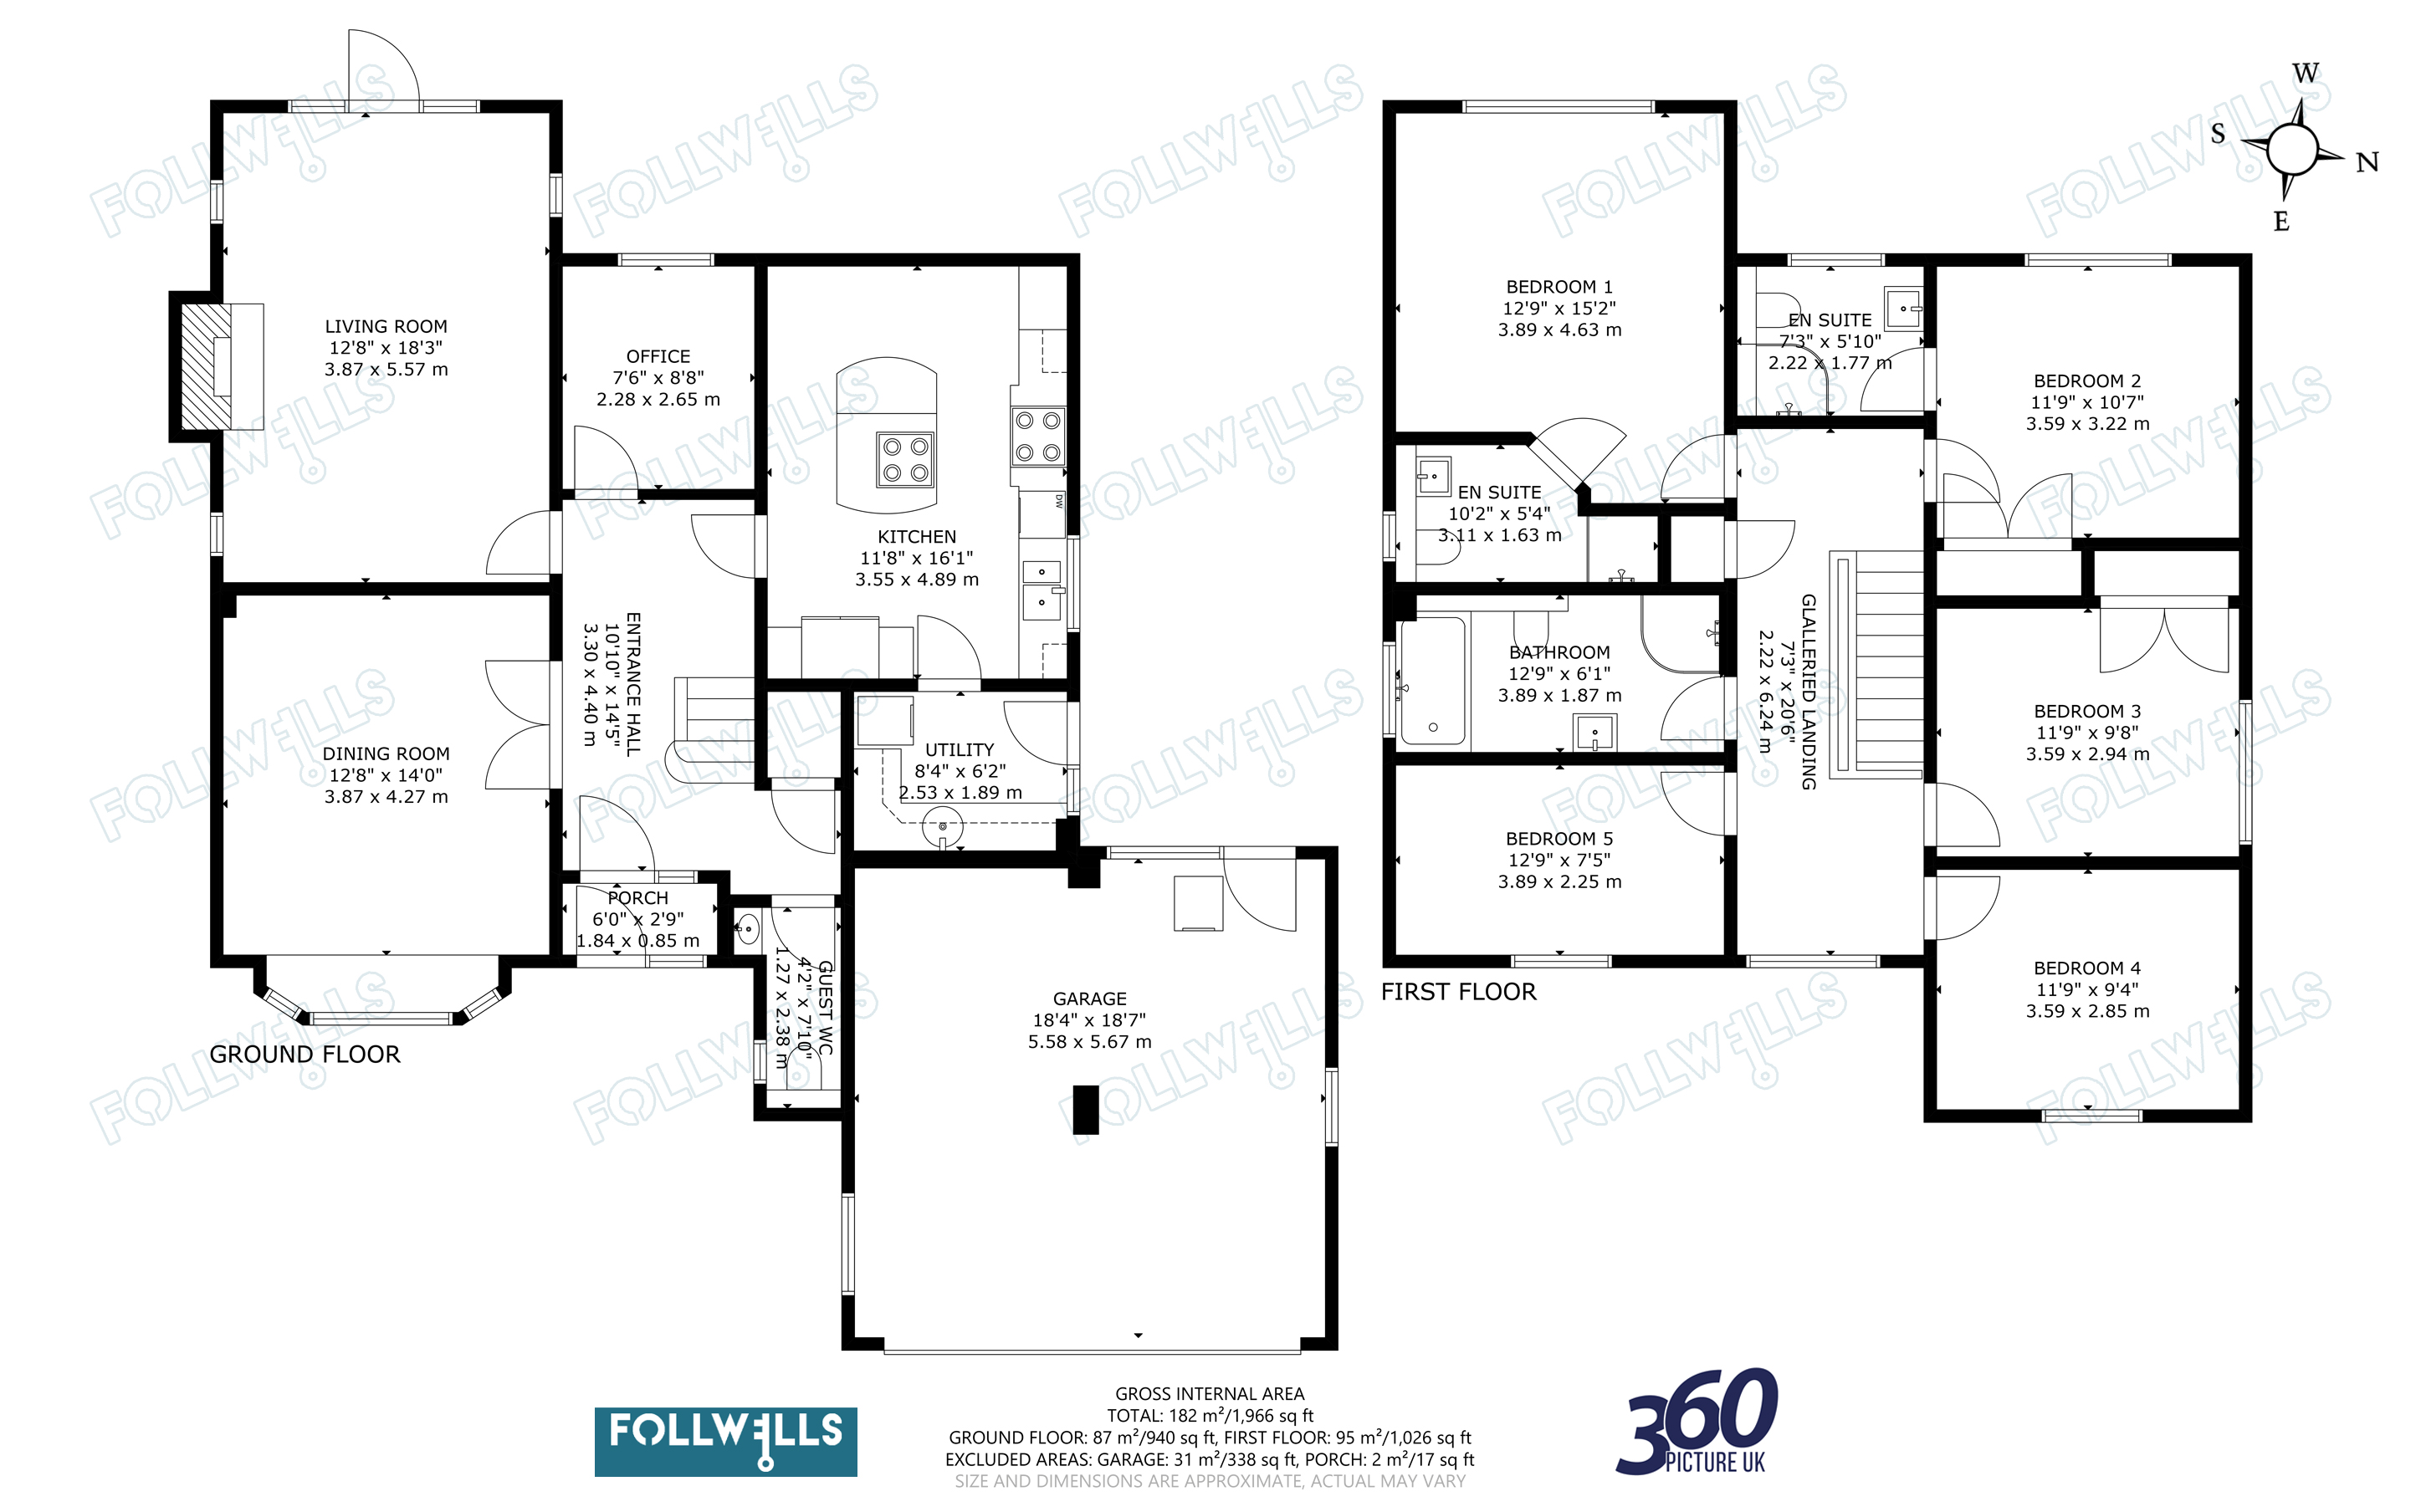
Upon entering the property through the entrance porch, a welcoming reception hall featuring an oak parquet floor leads to the principal reception rooms. The ground floor provides three distinct reception spaces, including a formal dining room with a front-facing bow window, a generous sitting room complete with a coal-effect gas fire and direct access to the rear garden, and a dedicated study fitted with office furniture. At the heart of the home is a large family kitchen, equipped with a range of handmade wall and base units, a solid wooden worktop, and a central island featuring a black granite surface, breakfast bar, and an integrated five-ring Neff ceramic hob. Premium appliances include a Neff Circo Therm fan oven and grill. Karndean flooring extends through the kitchen and into the adjoining utility room, which offers additional storage, appliance space, and external access. A cloakroom with a W/C completes the ground floor layout.
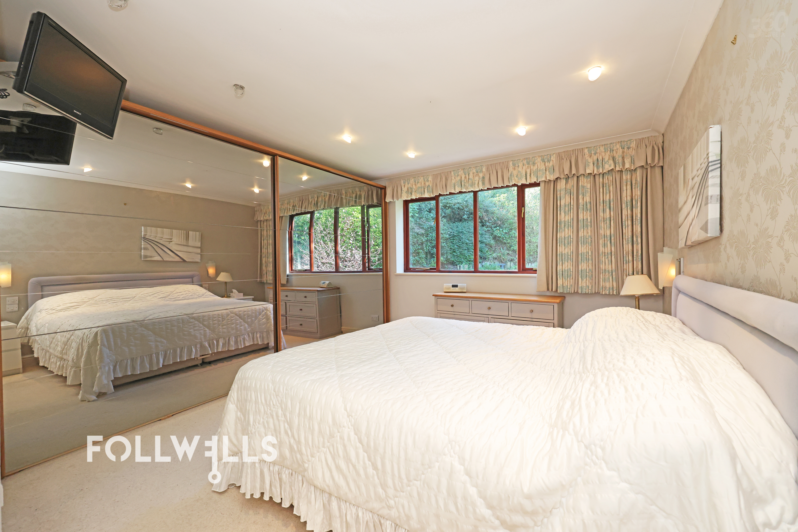
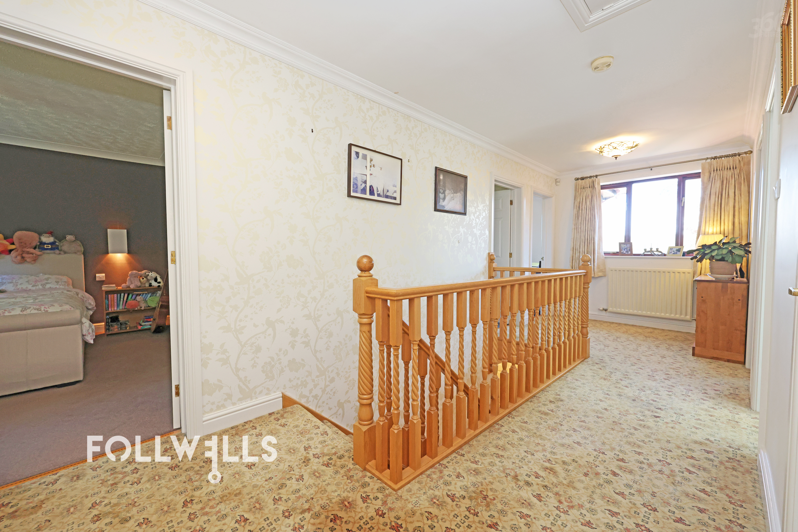
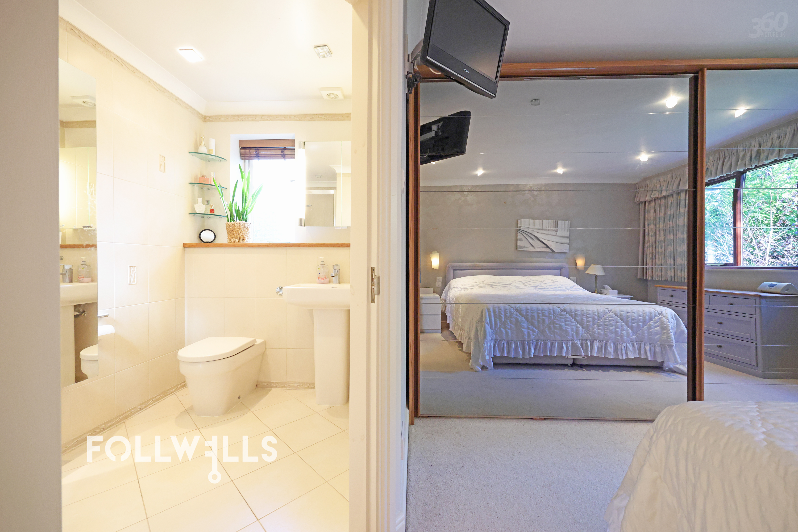
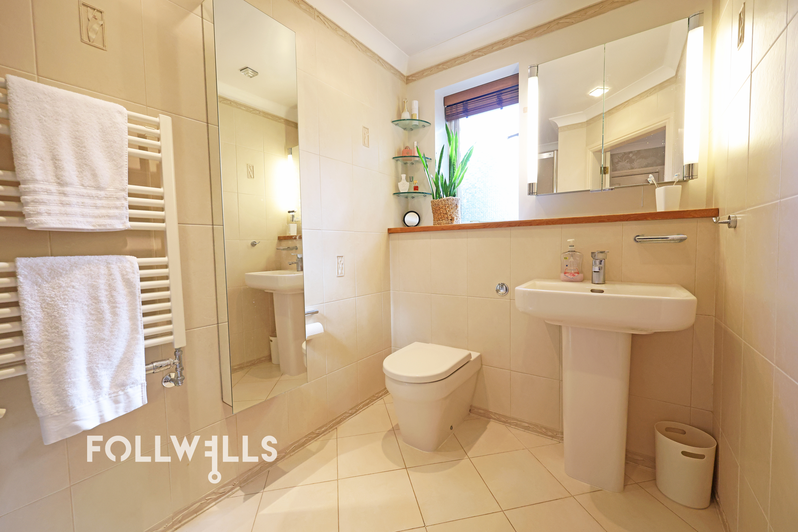
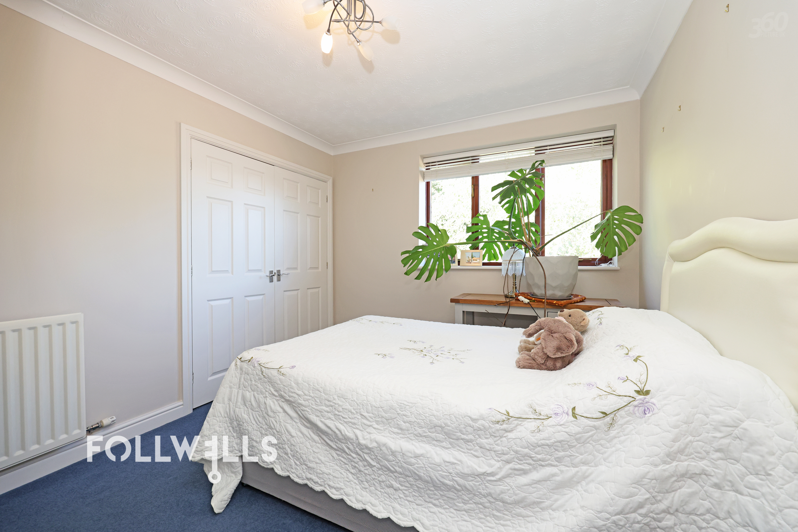
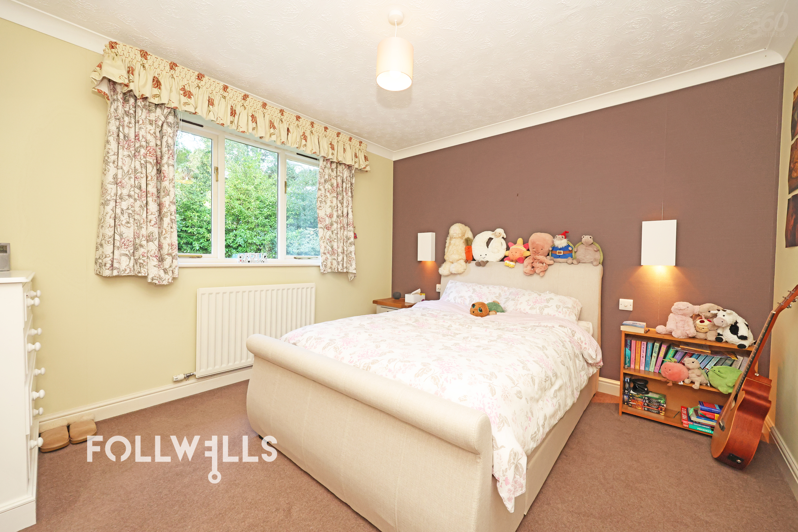
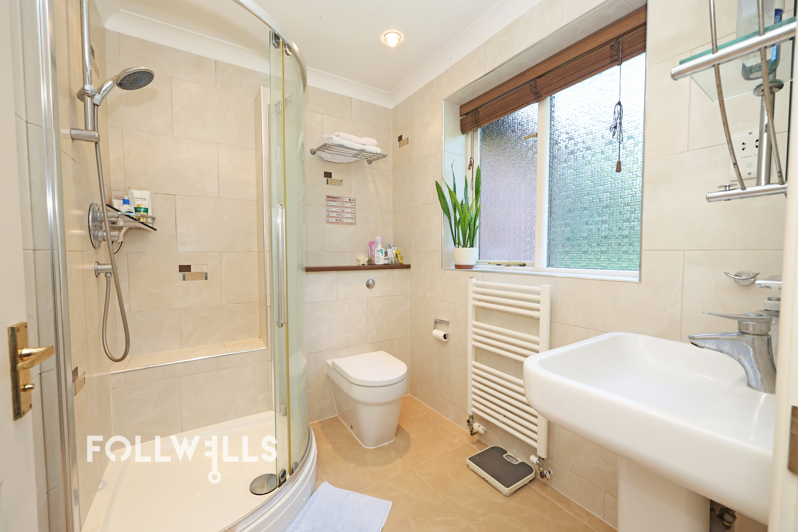
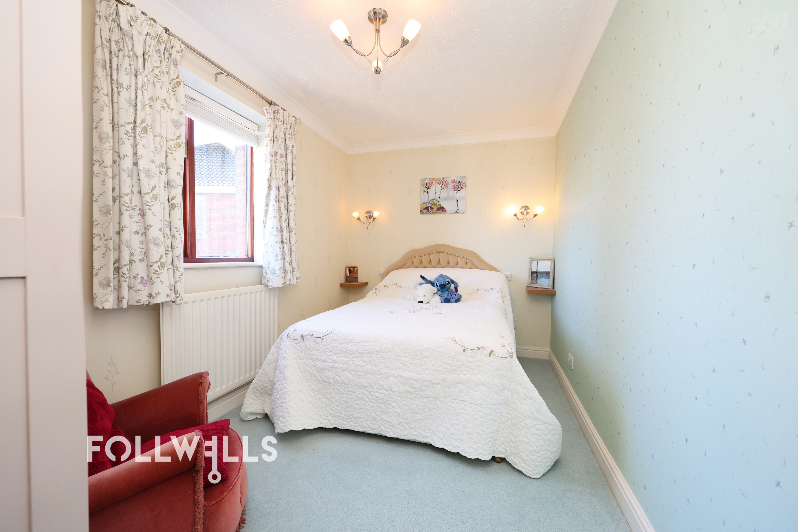
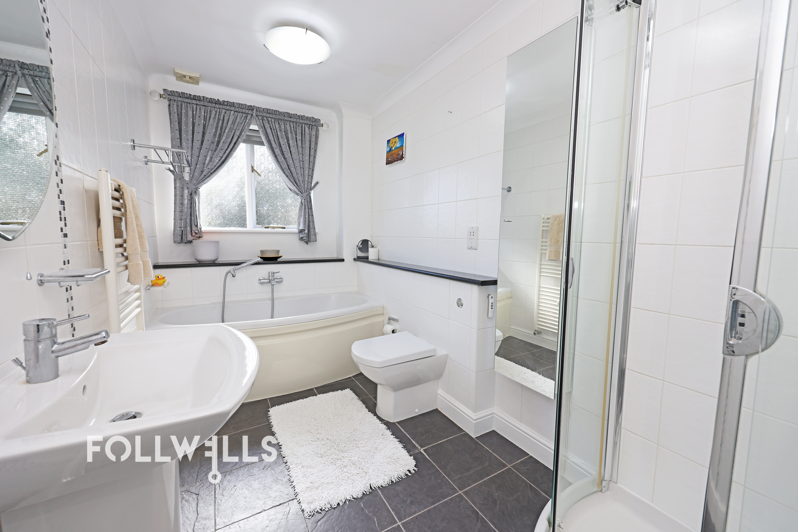
The first floor features a central galleried landing that serves five double bedrooms and a family bathroom. The master bedroom includes fitted mirror-fronted wardrobes and a private en-suite shower room. Bedroom two also benefits from built-in double wardrobes and its own en-suite shower facility. Three further double bedrooms provide versatile family accommodation or hobby spaces, complemented by a large family bathroom fitted with a panelled bath and a separate oversize shower enclosure.
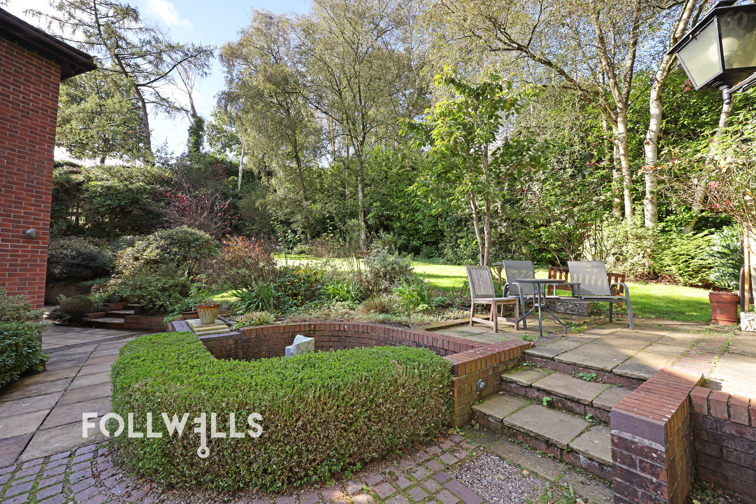
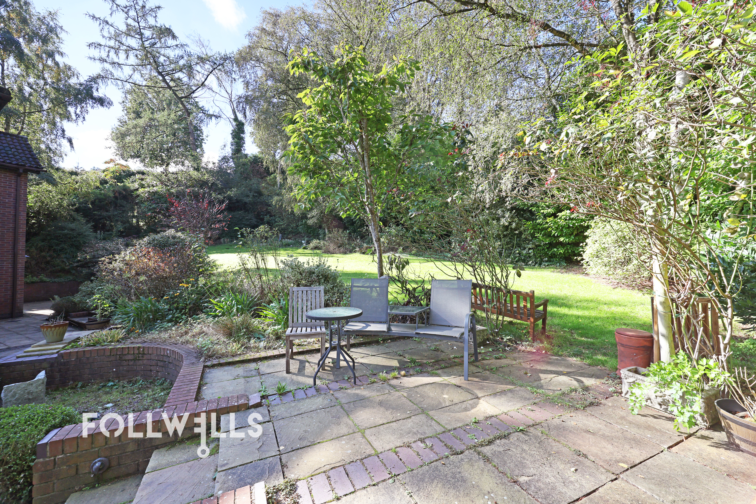
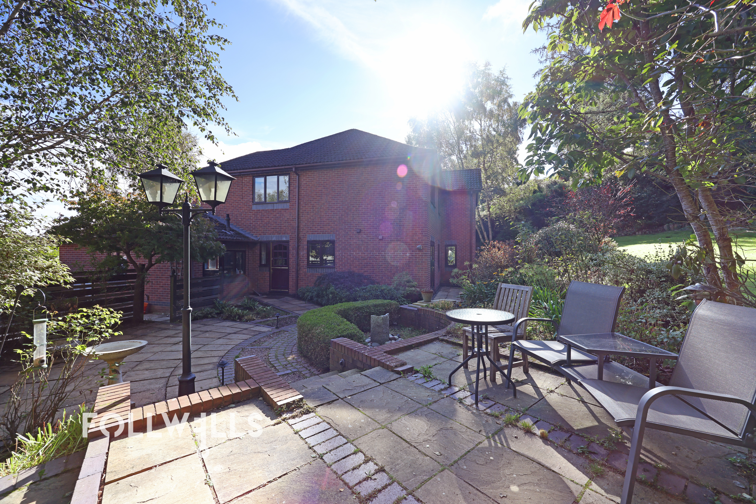
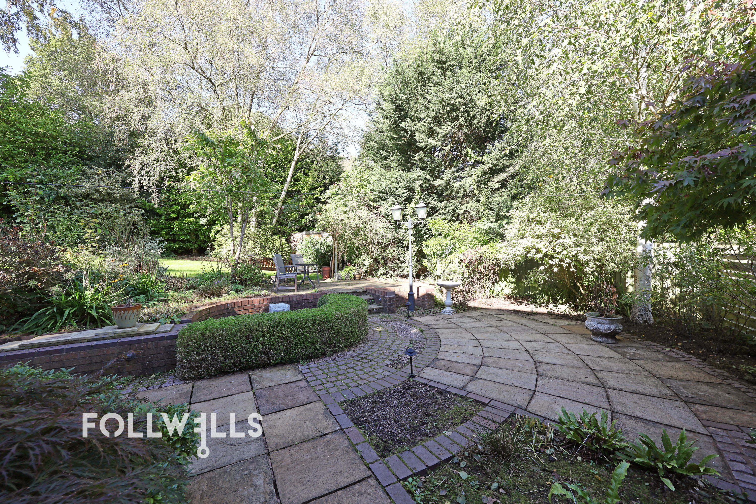
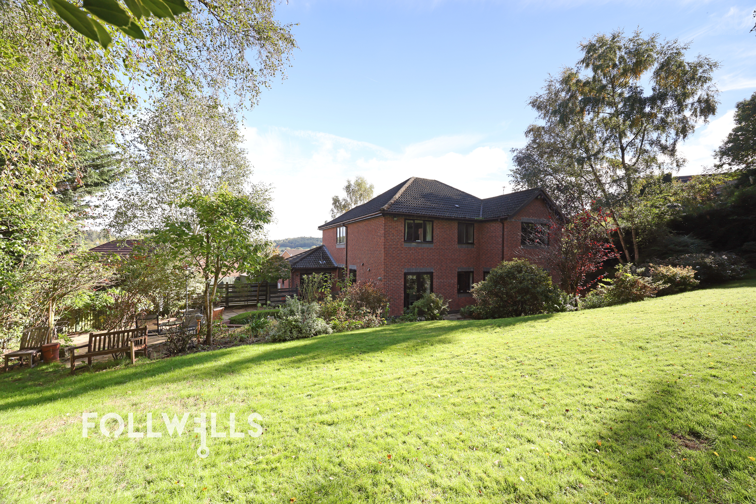
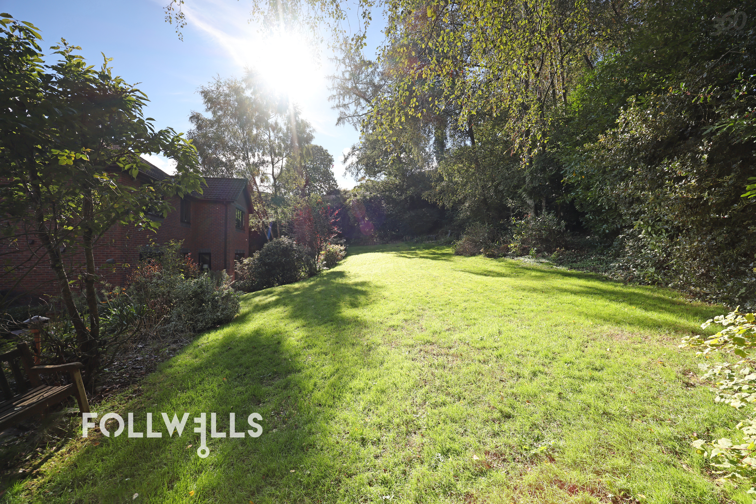
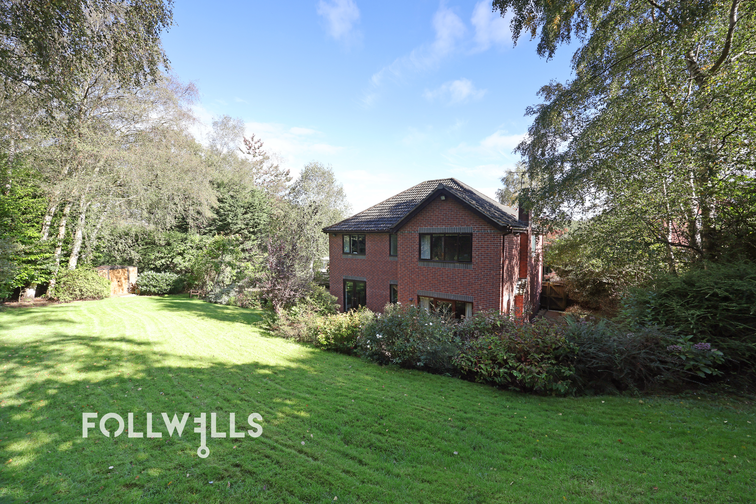
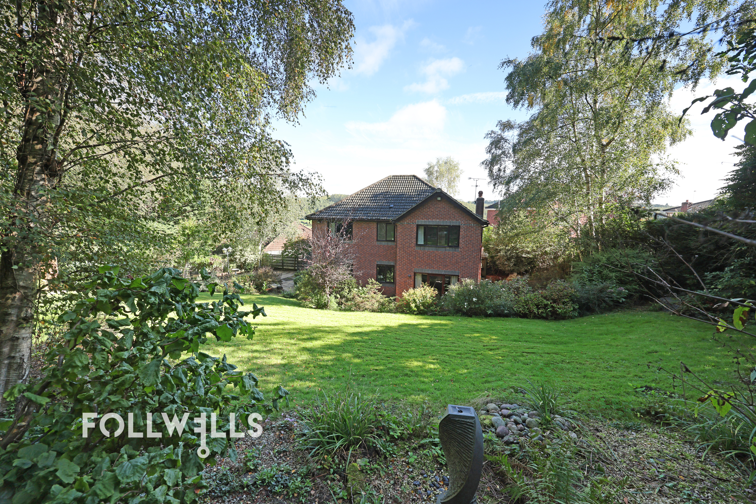
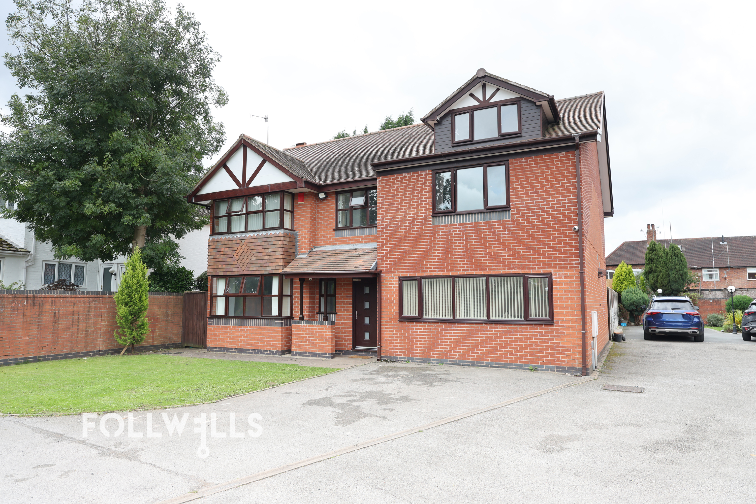
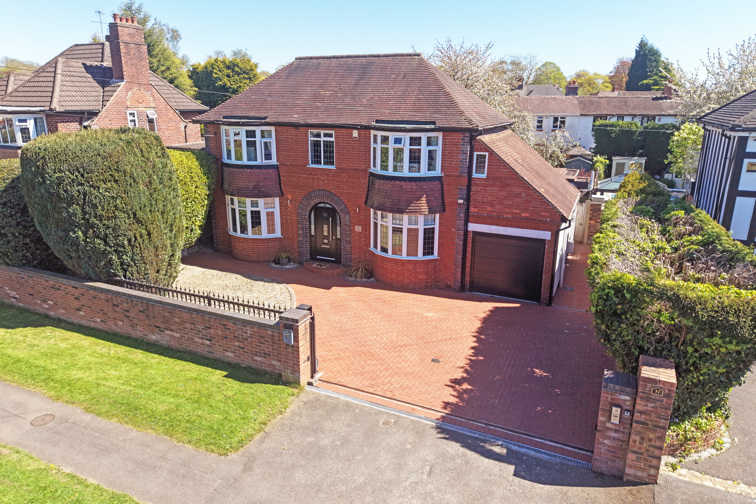
Externally, the property is approached via a wide brick-pavioured driveway offering ample off-road parking, which leads to an attached double garage equipped with an electric up-and-over door and a central heating boiler. The professionally landscaped rear gardens are an exceptional feature of the home, laid out across multiple tiers and levels to capture the sunshine throughout the day. Featuring extensive lawns, established shrub borders, a network of paths winding through specimen trees and shrubs, a paved seating area and a timber shed. The plot is a paradise for keen gardeners and families alike.
Walls Wood, Baldwins Gate, ST5
ST5 5LD
Sale Type: For Sale
Ref #:09924986-c070-4093-b781-415fe4549acc
£550,000
£550,000
£600,000
£549,000
£550,000

£525,000