Property description
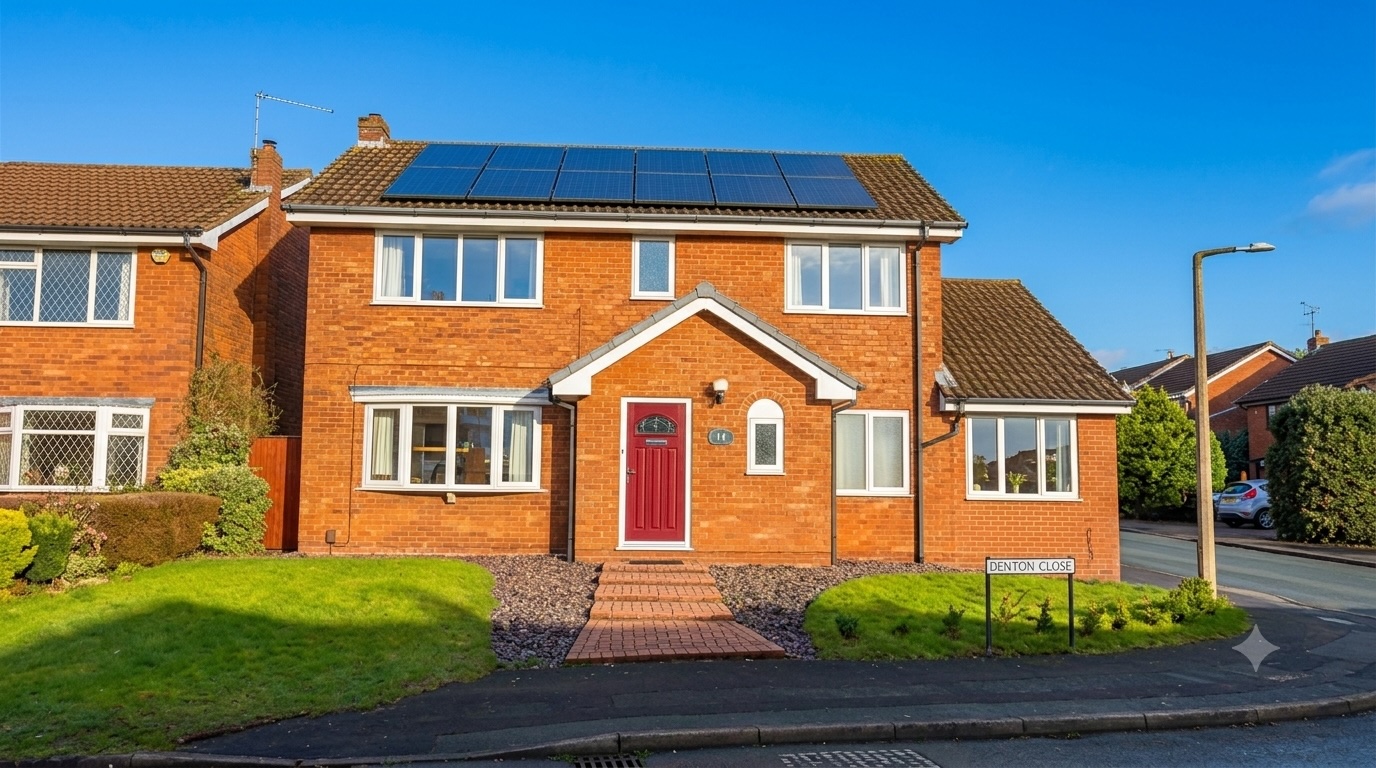
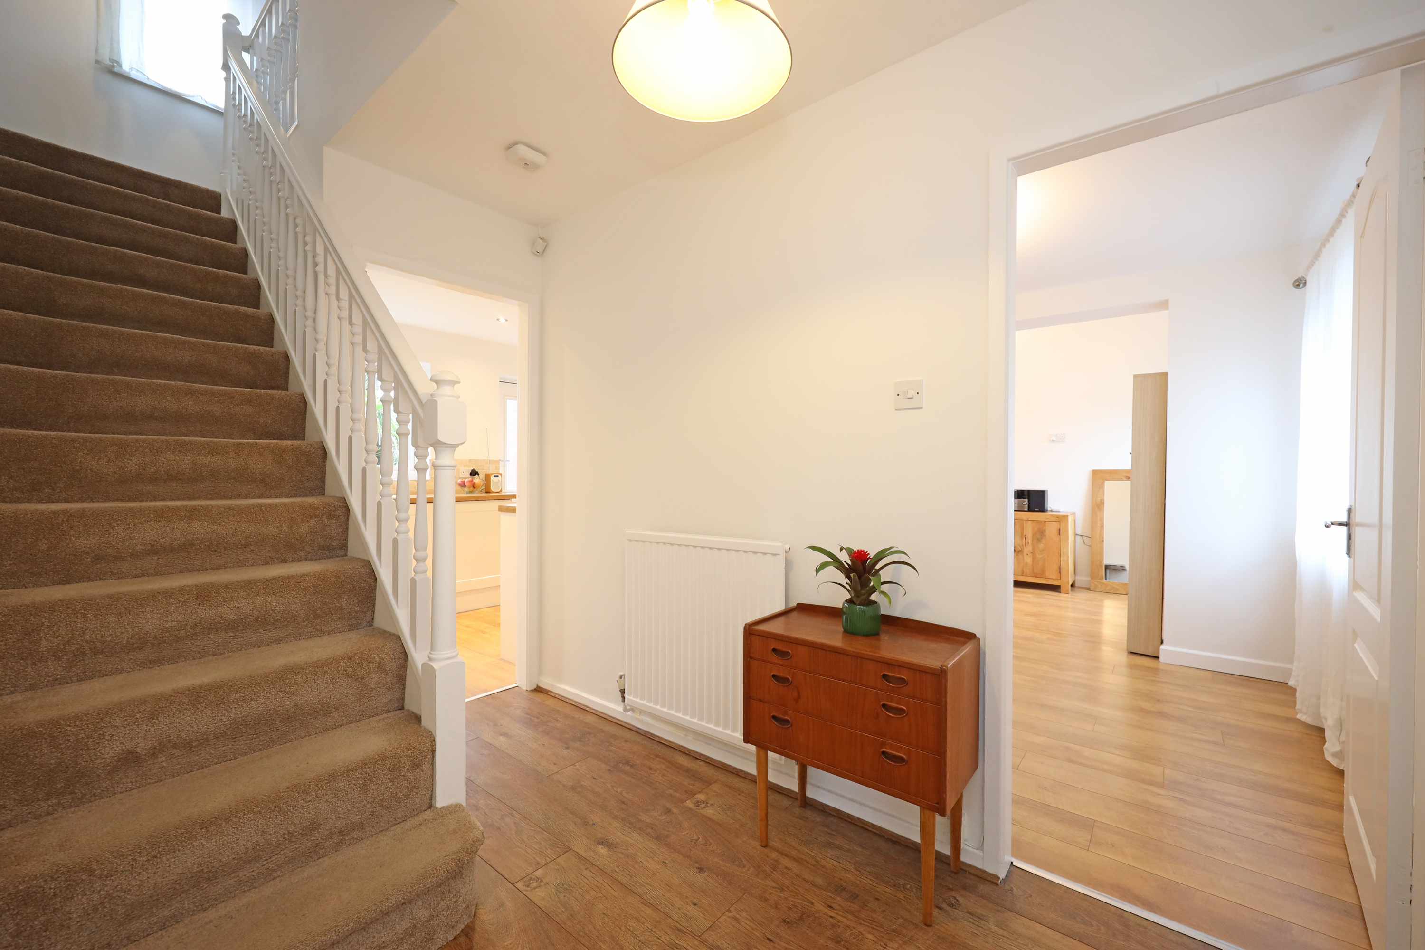
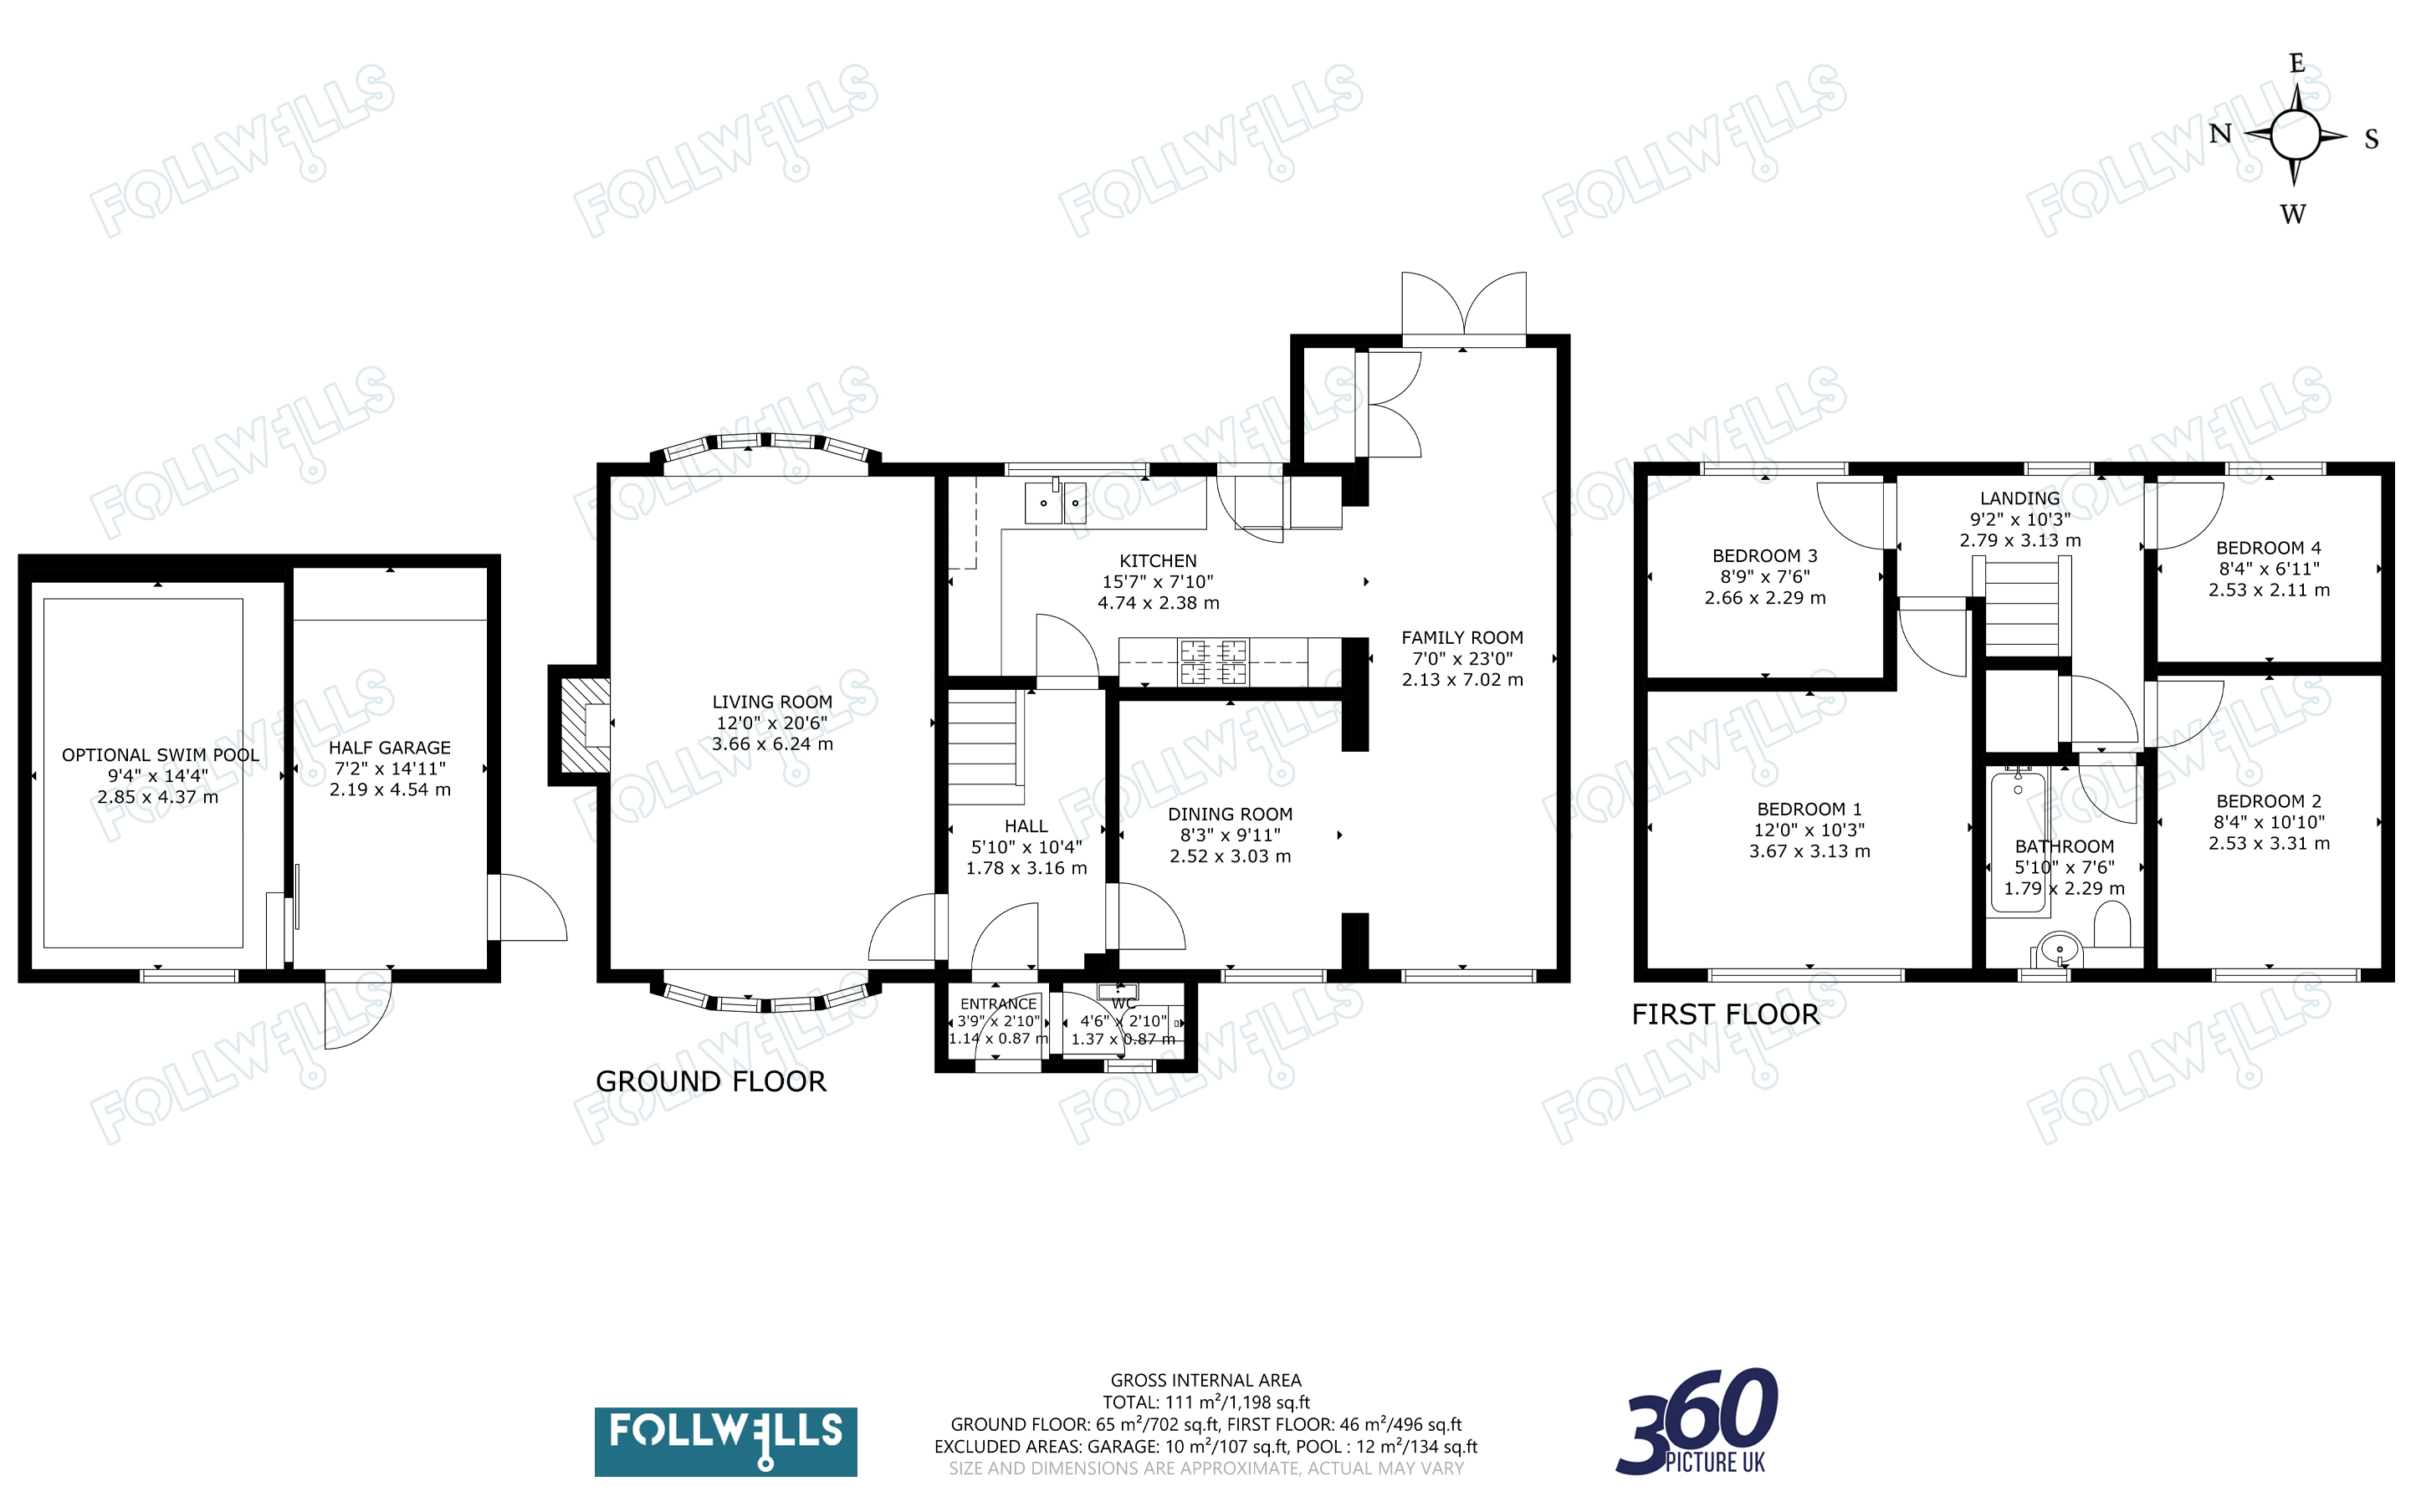
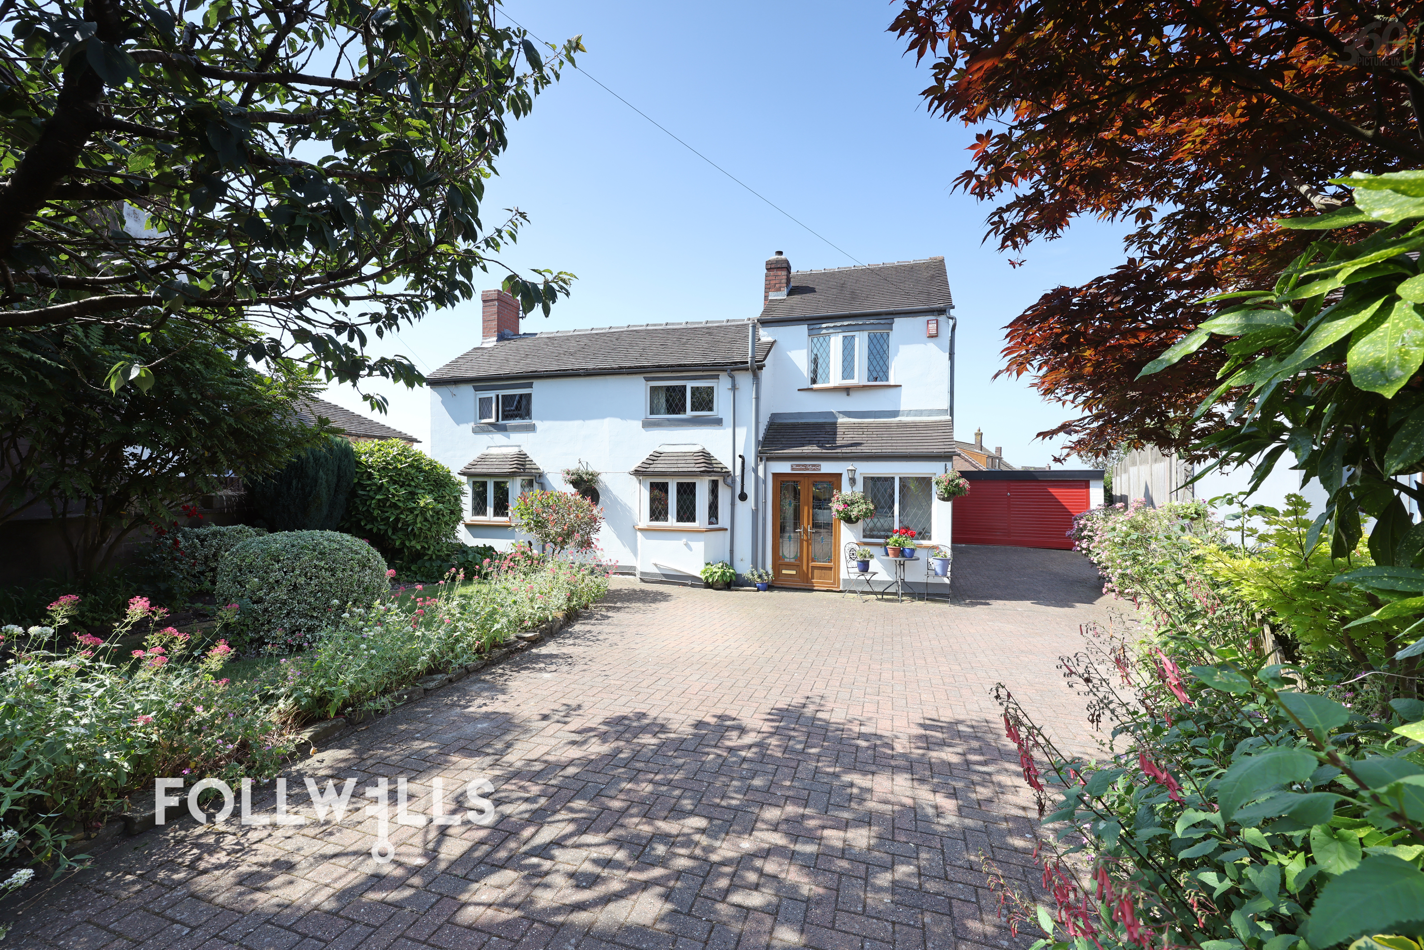
A welcoming front entrance porch with a modern composite door leads to a cloakroom/WC. From here, a glazed internal door opens into a bright central hallway with hard flooring flowing throughout the ground floor.
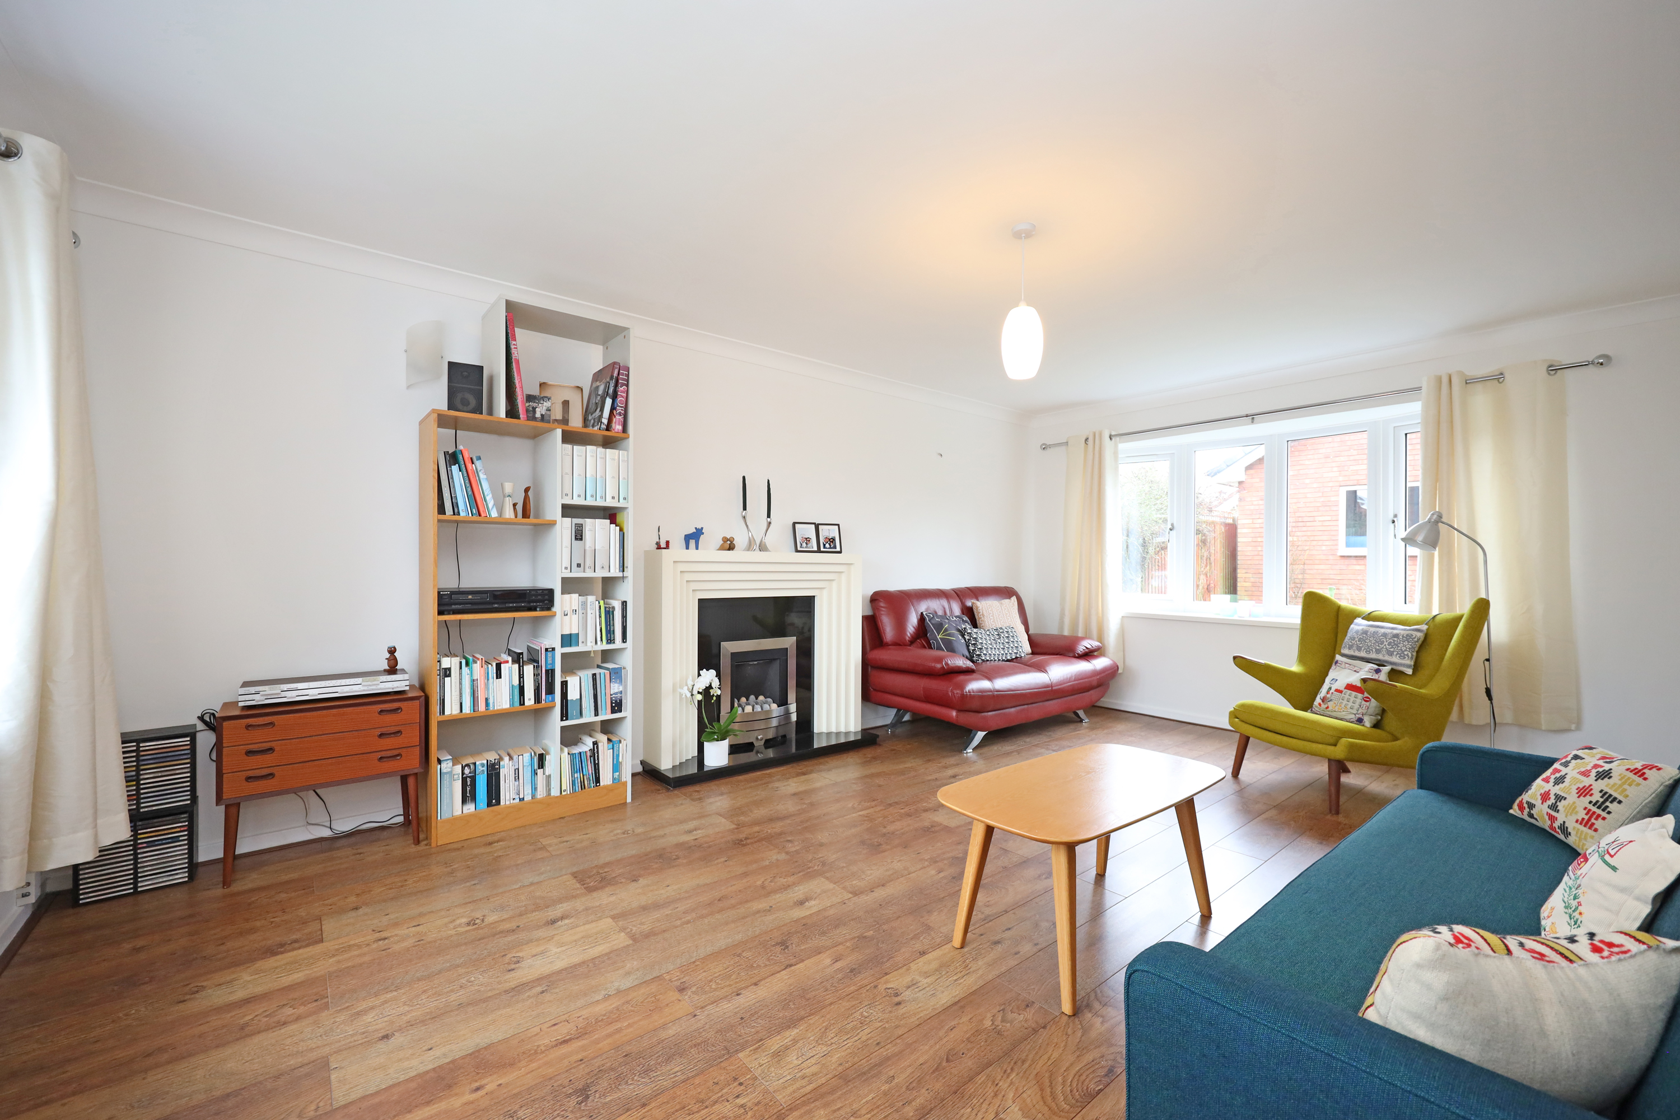
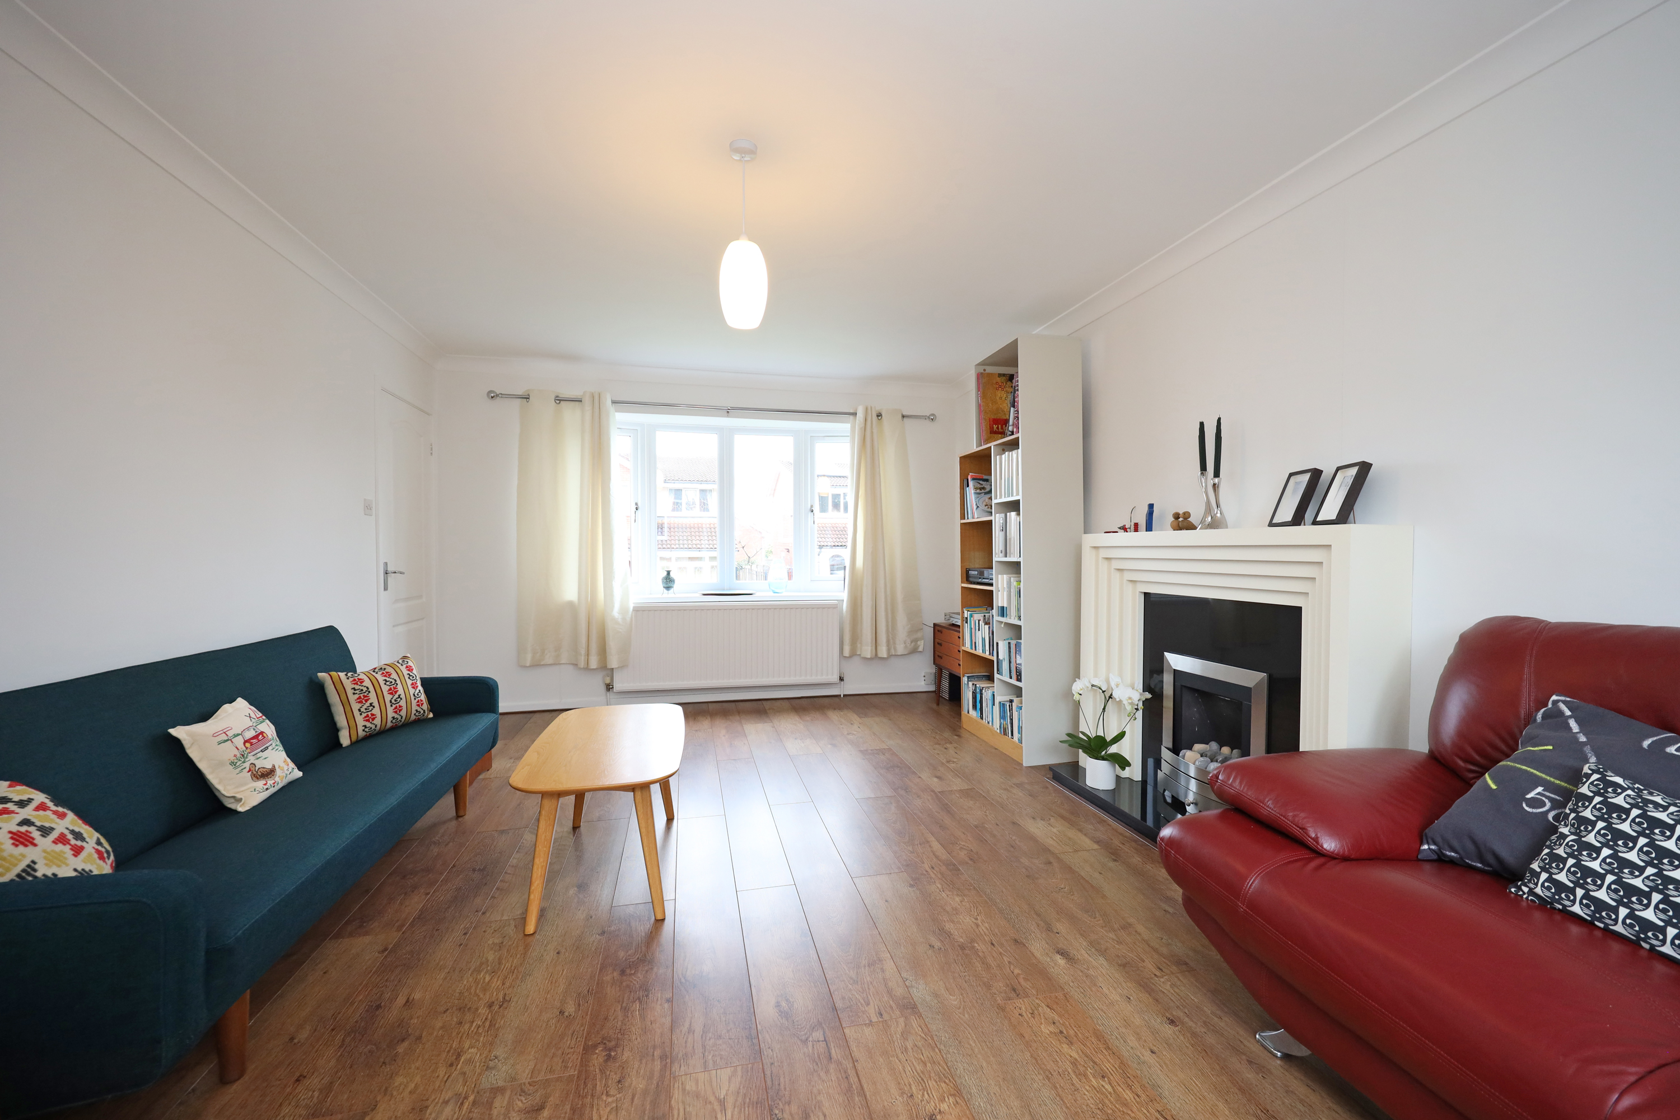
The spacious full‑width living room enjoys dual‑aspect bow windows to the front and rear, creating a light and airy feel, complemented by a contemporary feature fireplace.
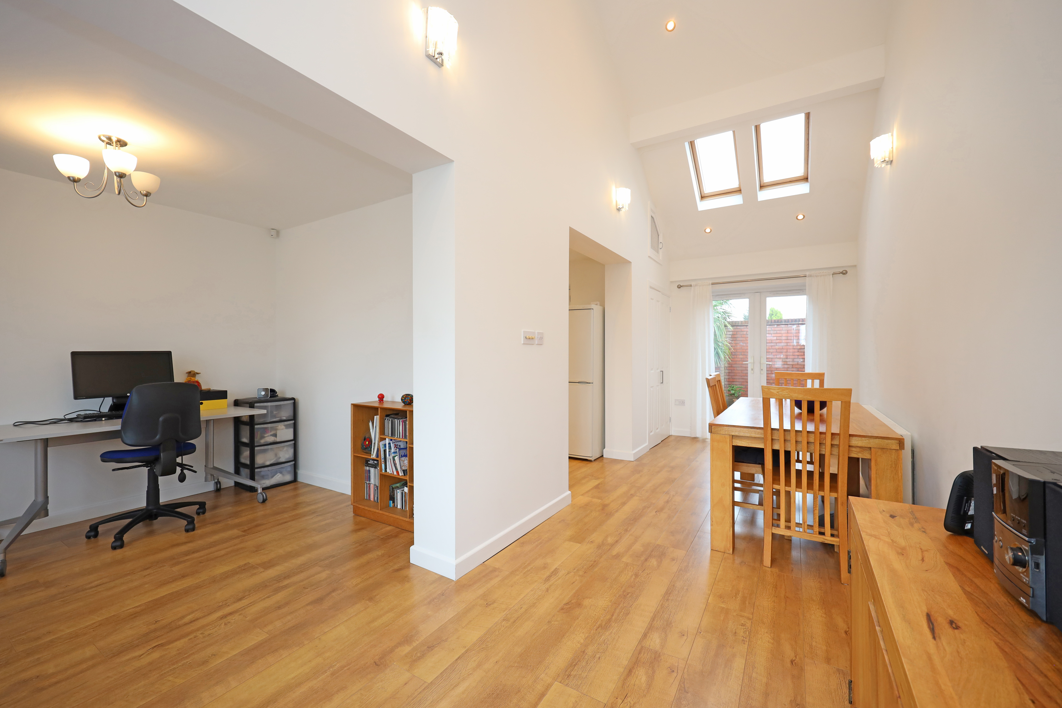
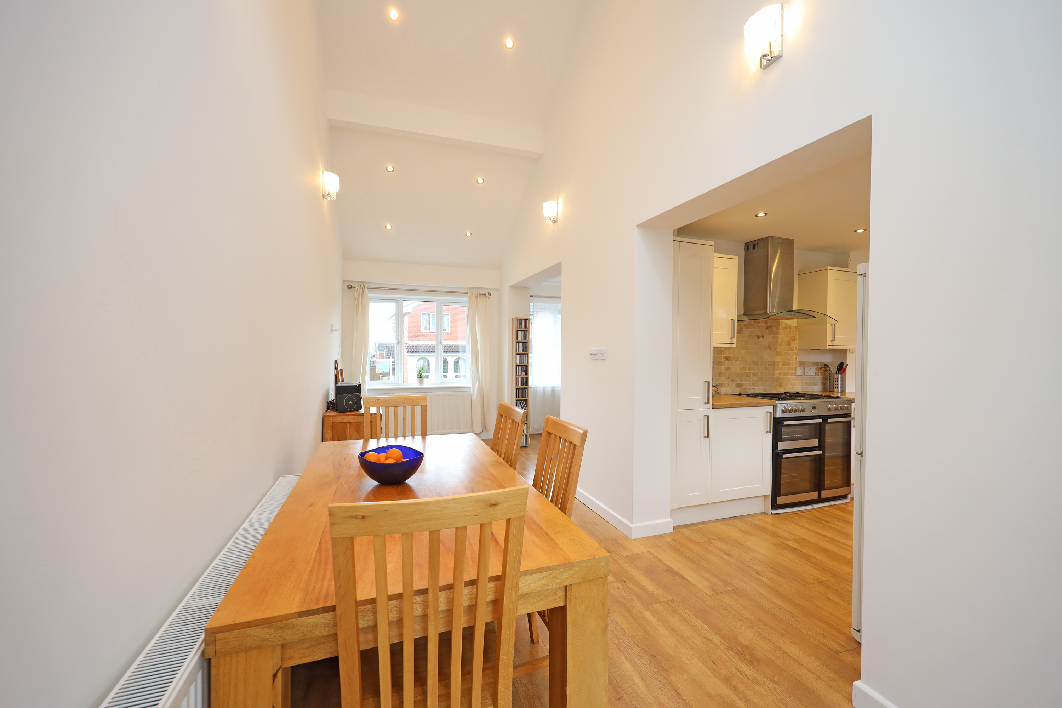
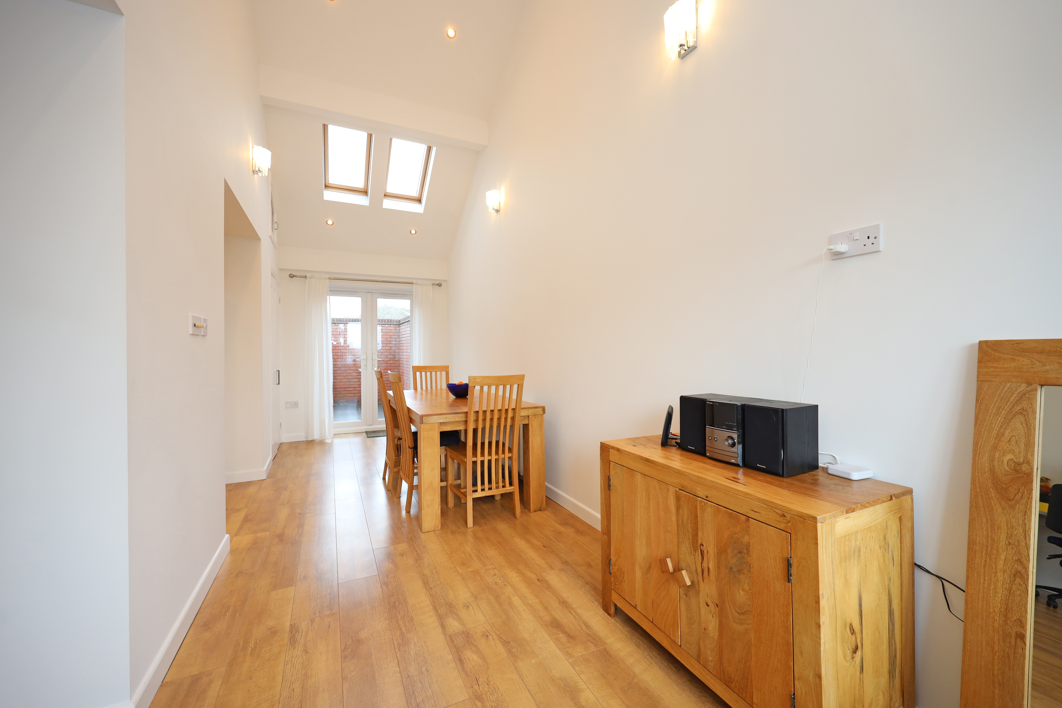
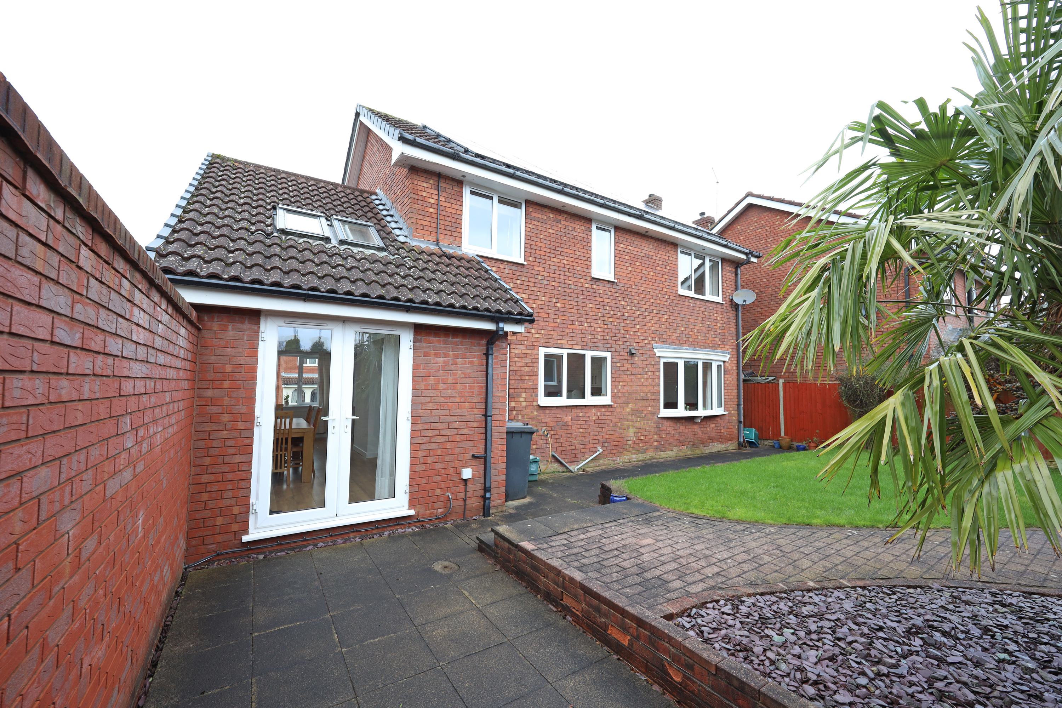
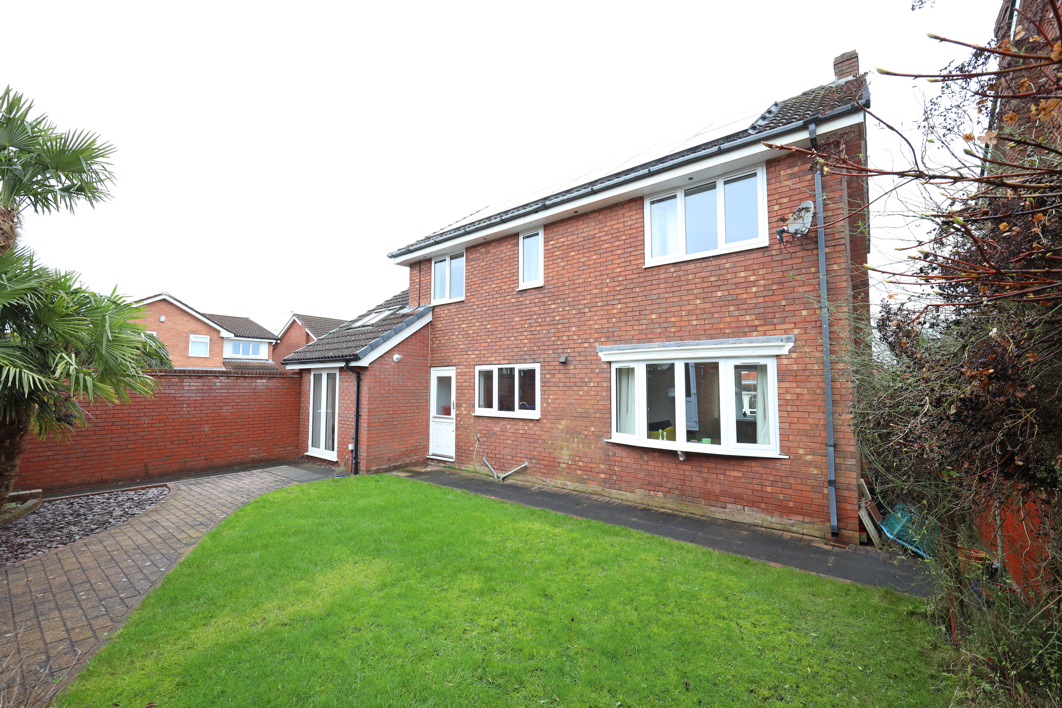
To the opposite side of the hallway, the property opens into a superb open‑plan family/dining area, leading through to a stunning full‑depth family room. This impressive space features a vaulted ceiling, twin skylights, a front-facing window and patio doors opening onto the rear garden. A double cupboard houses the central heating boiler and solar controls/battery system.
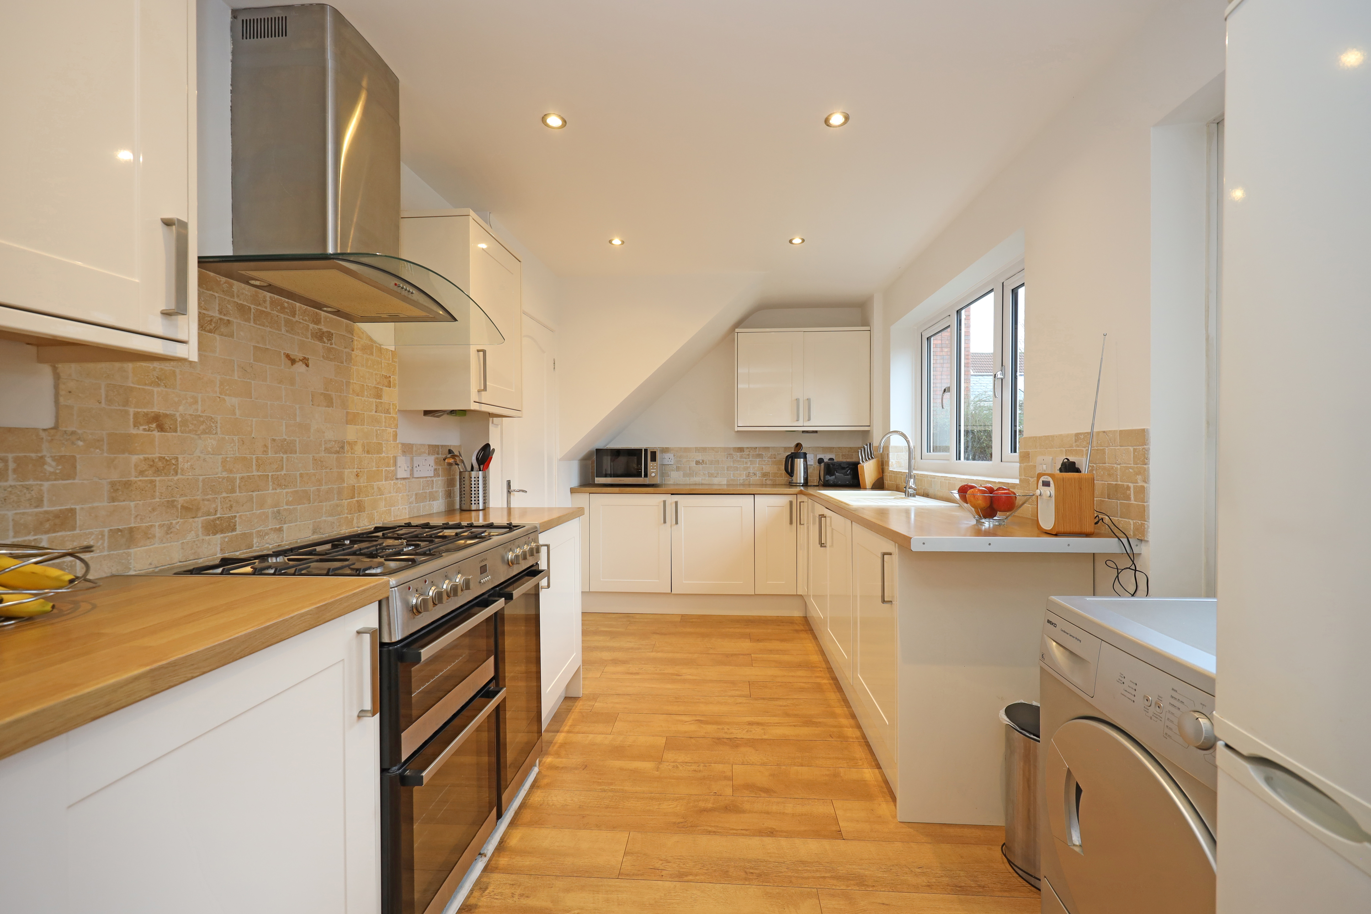
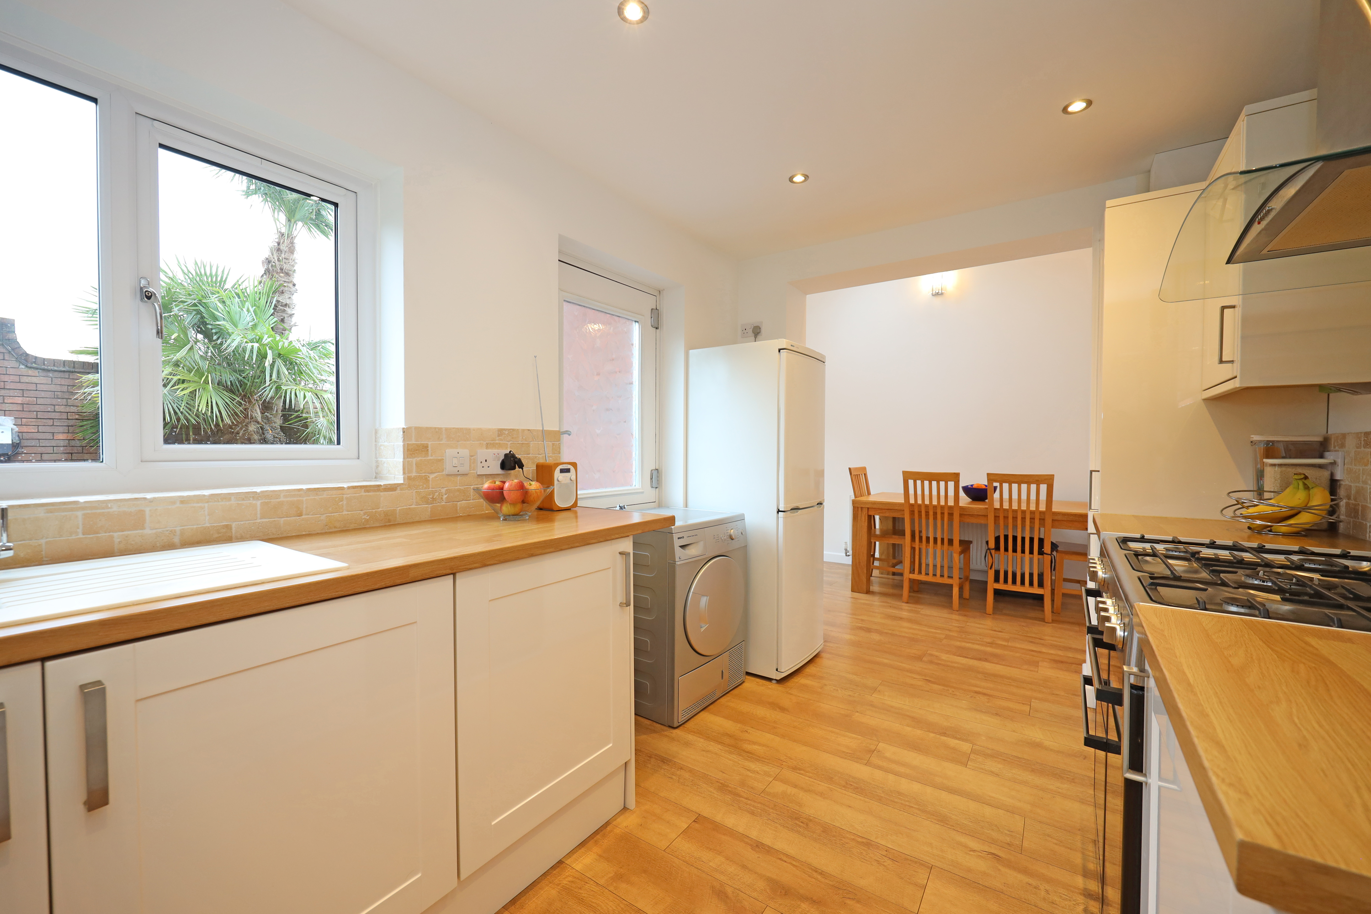
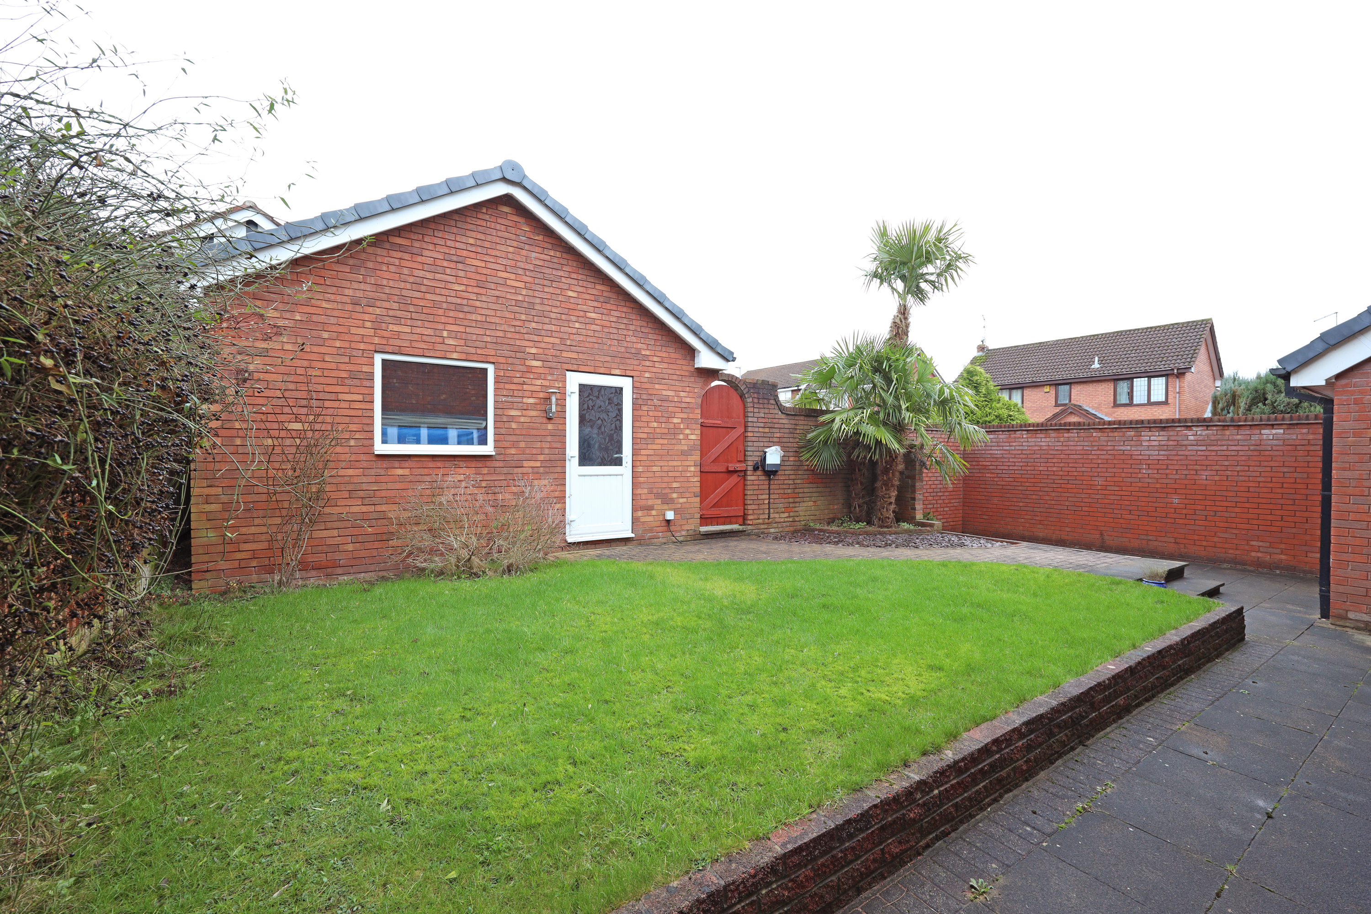
An open walkway leads into the kitchen, which can also be accessed directly from the hallway. The kitchen includes a range of wall and base units, work surfaces, sink, integrated fridge and washing machine, plus a freestanding electric range cooker with five‑ring gas hob included in the sale. A rear window and external door provide direct garden access.
The landing features a rear window, over‑stairs storage and loft access via a pull‑down ladder to a part‑boarded loft—ideal for additional storage.
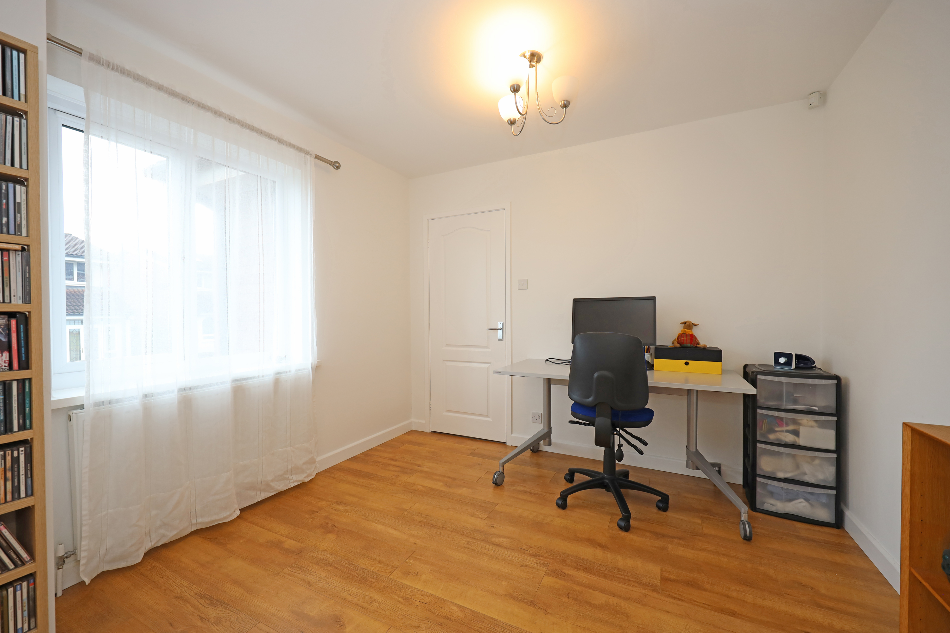
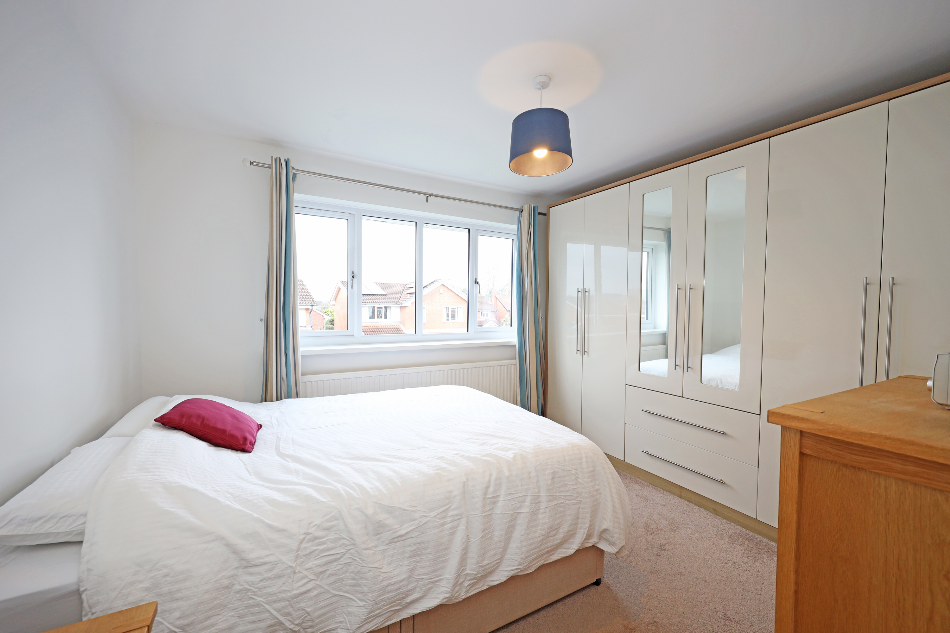
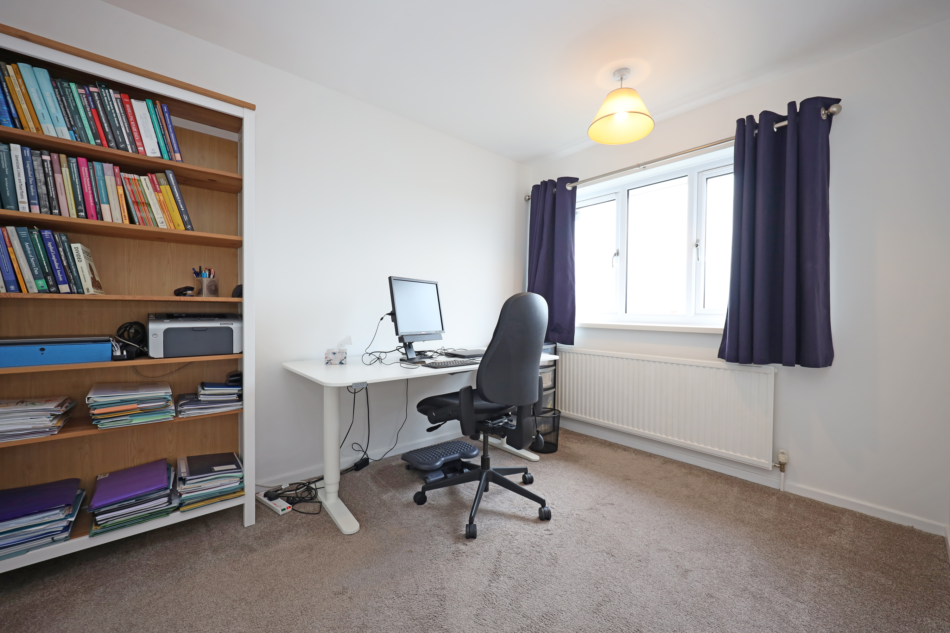
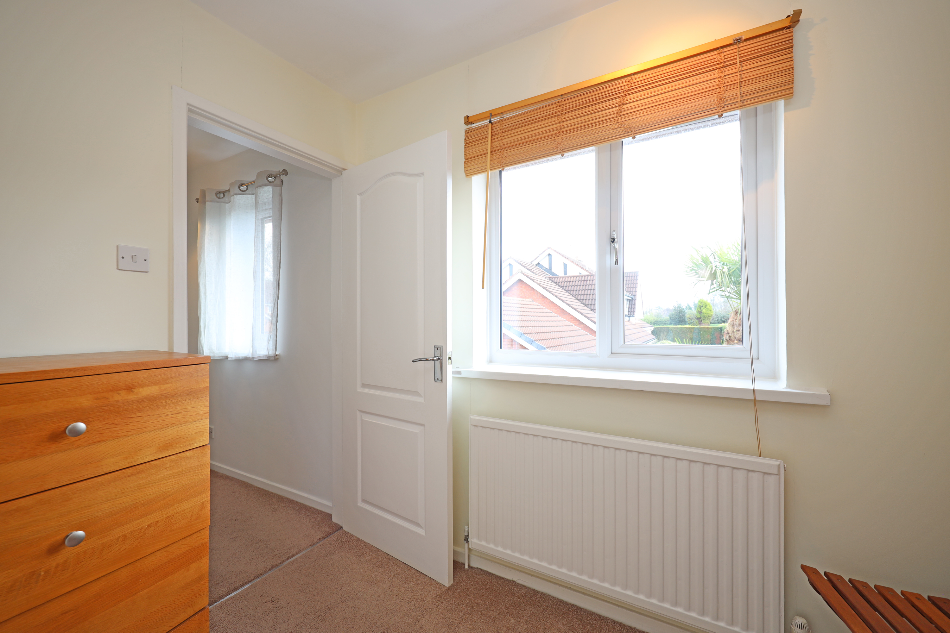
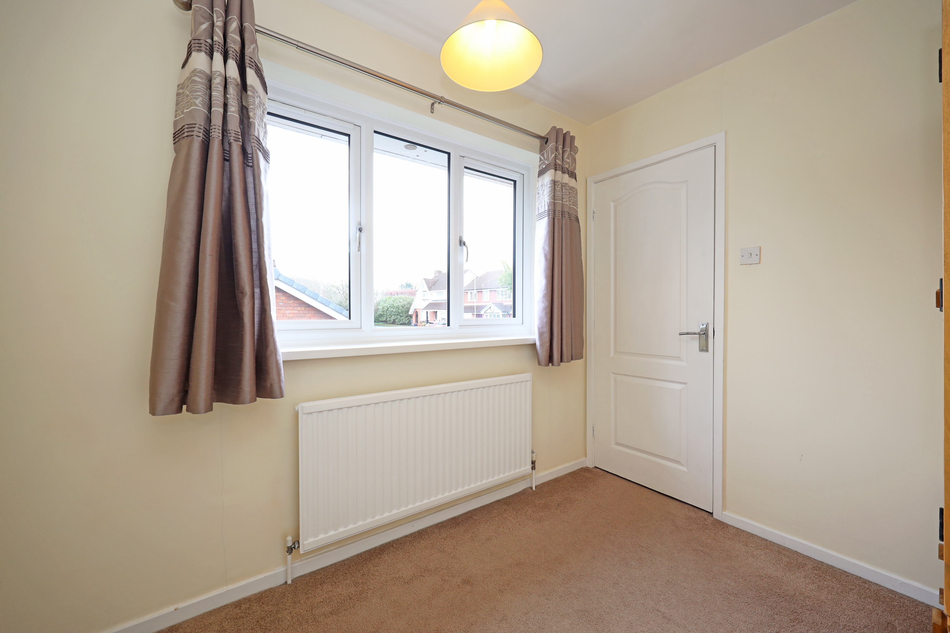
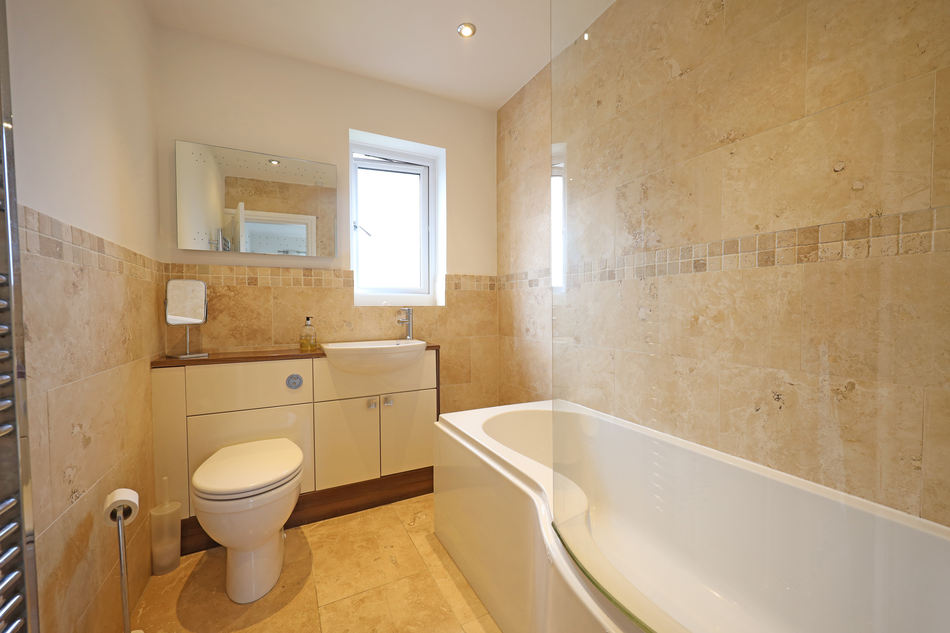
There are four well‑proportioned bedrooms, making this an excellent family home. The main bedroom enjoys far‑reaching rooftop views. The modern family bathroom is fitted with travertine tiling, a P‑shaped bath with thermostatic shower and curved screen, WC and vanity wash basin.
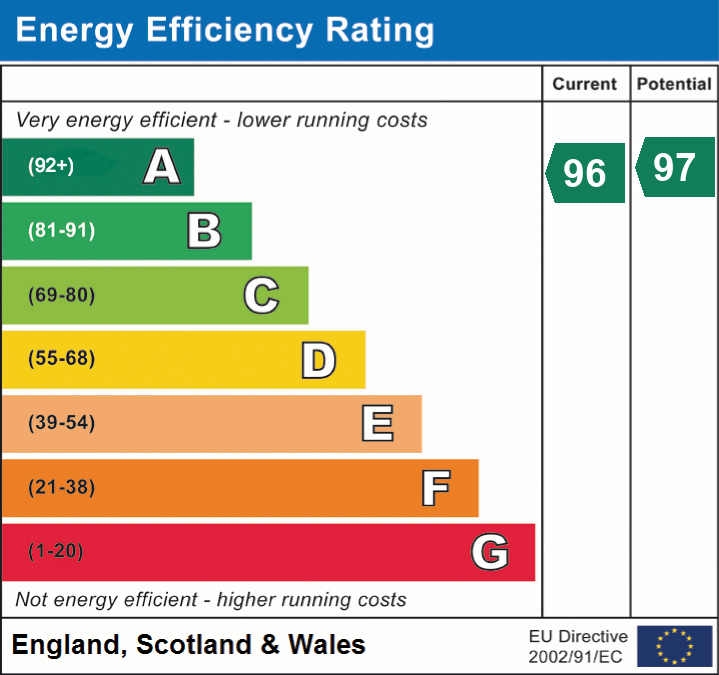
The current owner has invested in a range of improvements designed to reduce running costs and future‑proof the home, including:
Electric car charging point
Replacement of most double‑glazed units
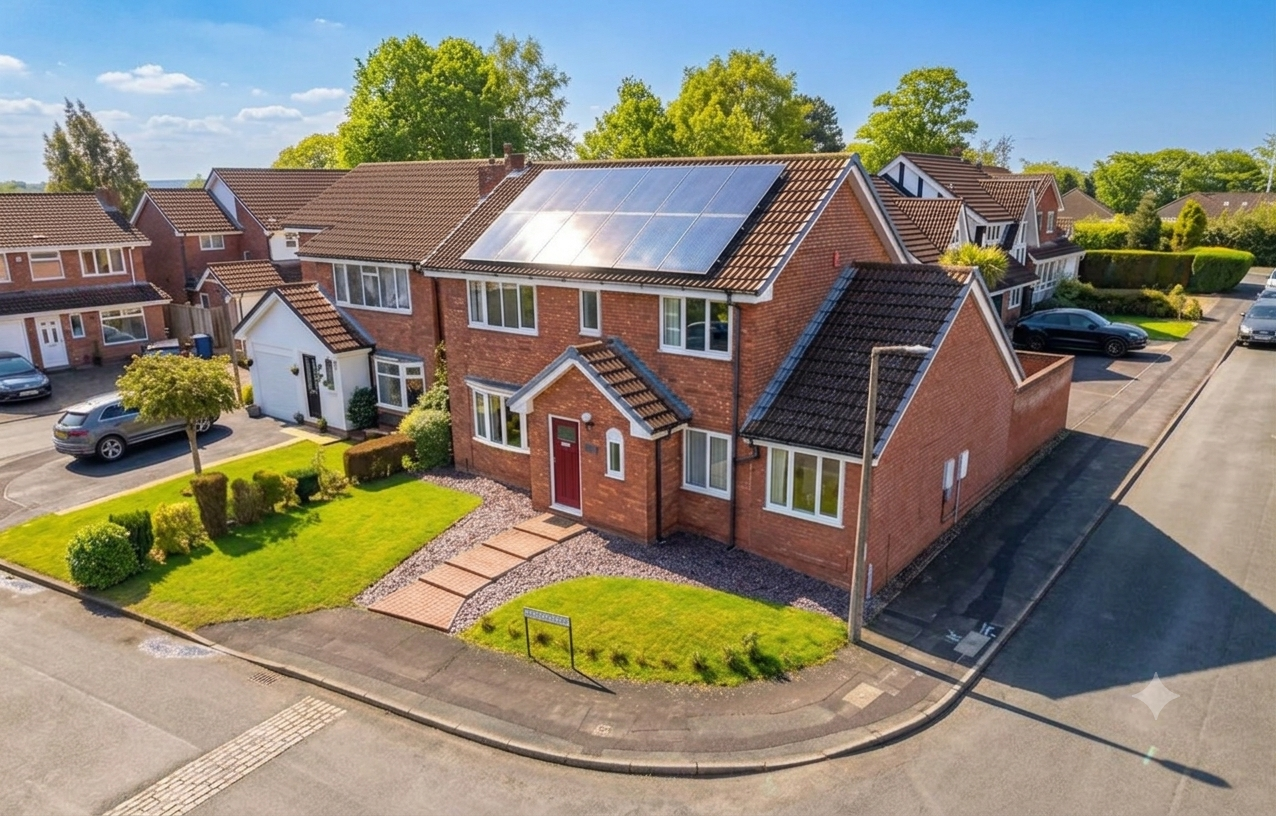
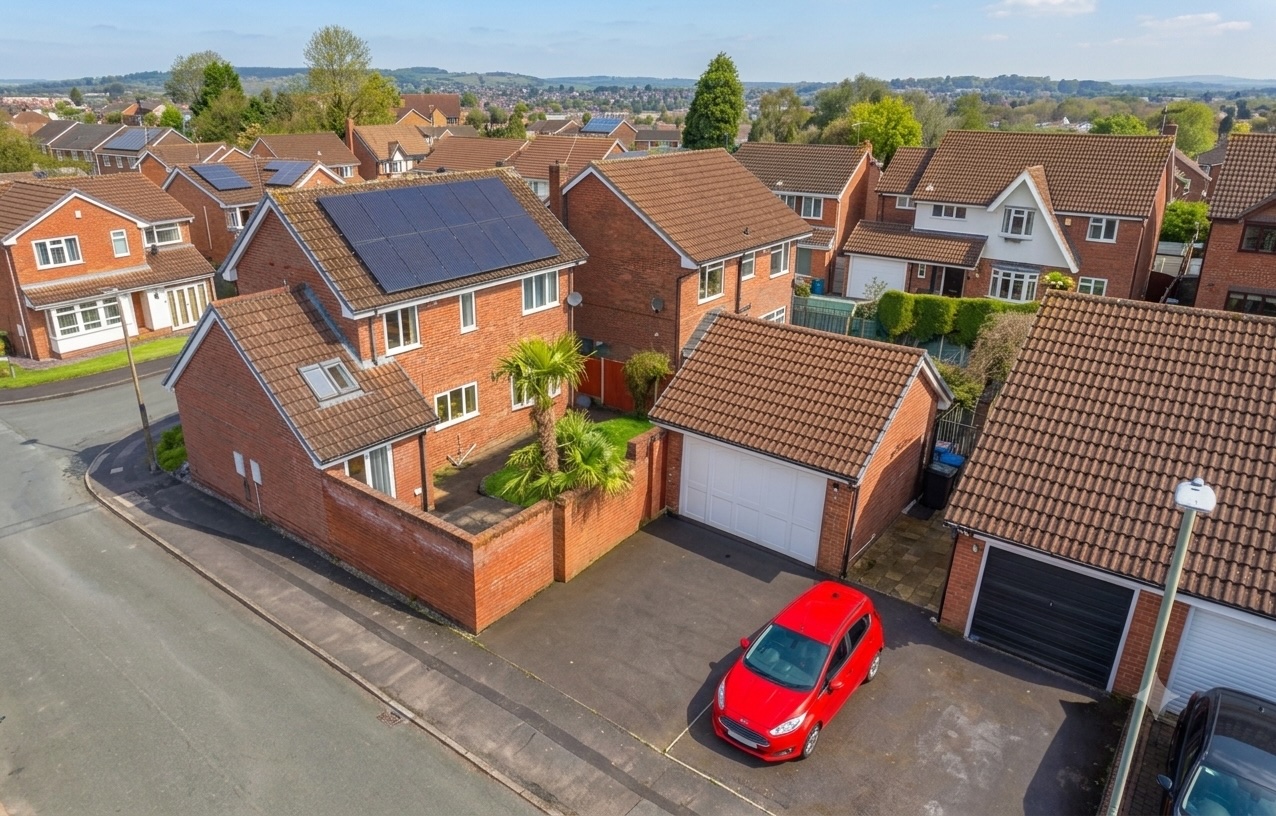
Solar panels with battery storage, significantly lowering electricity bills and providing a feed‑in tariff benefit
These upgrades make the property more energy‑efficient and cost‑effective than many comparable homes in the area.
Please note the property is of timber framed construction.
The property is offered for sale with no upward chain.
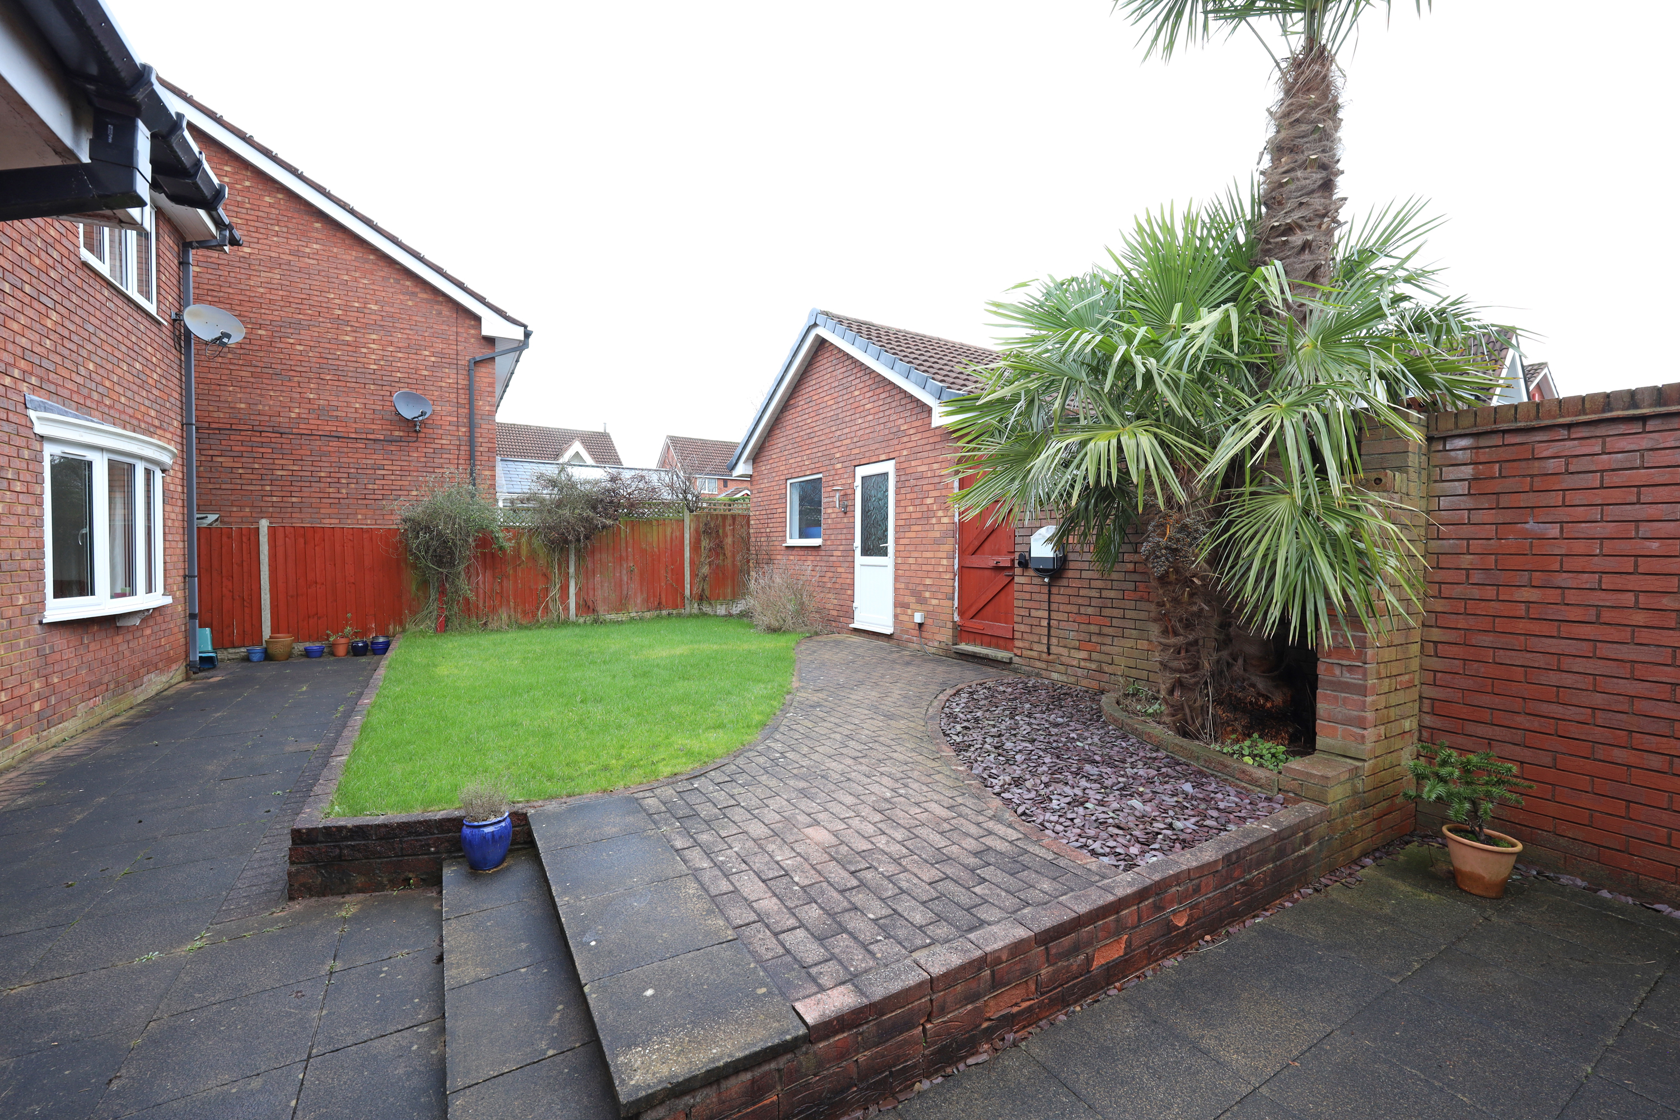
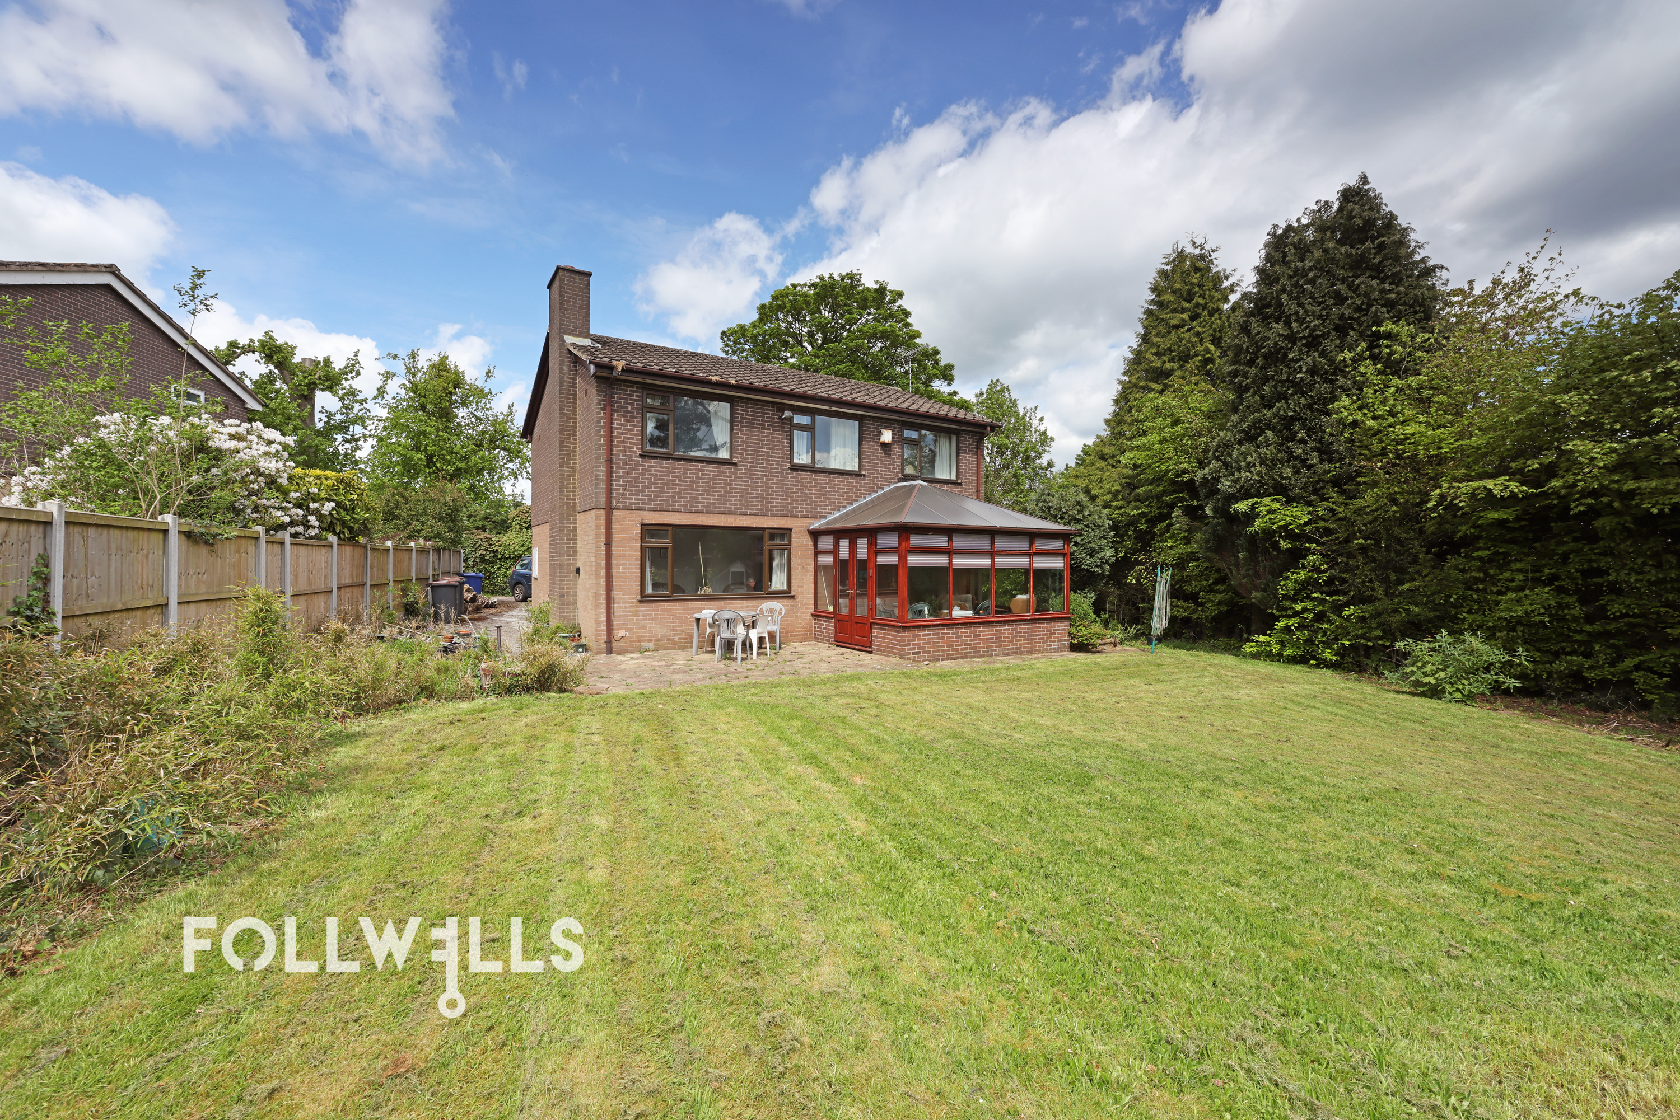
Some external photos have been enhanced using AI.