
KEY FEATURES
- Spacious Four Bedroom Layout
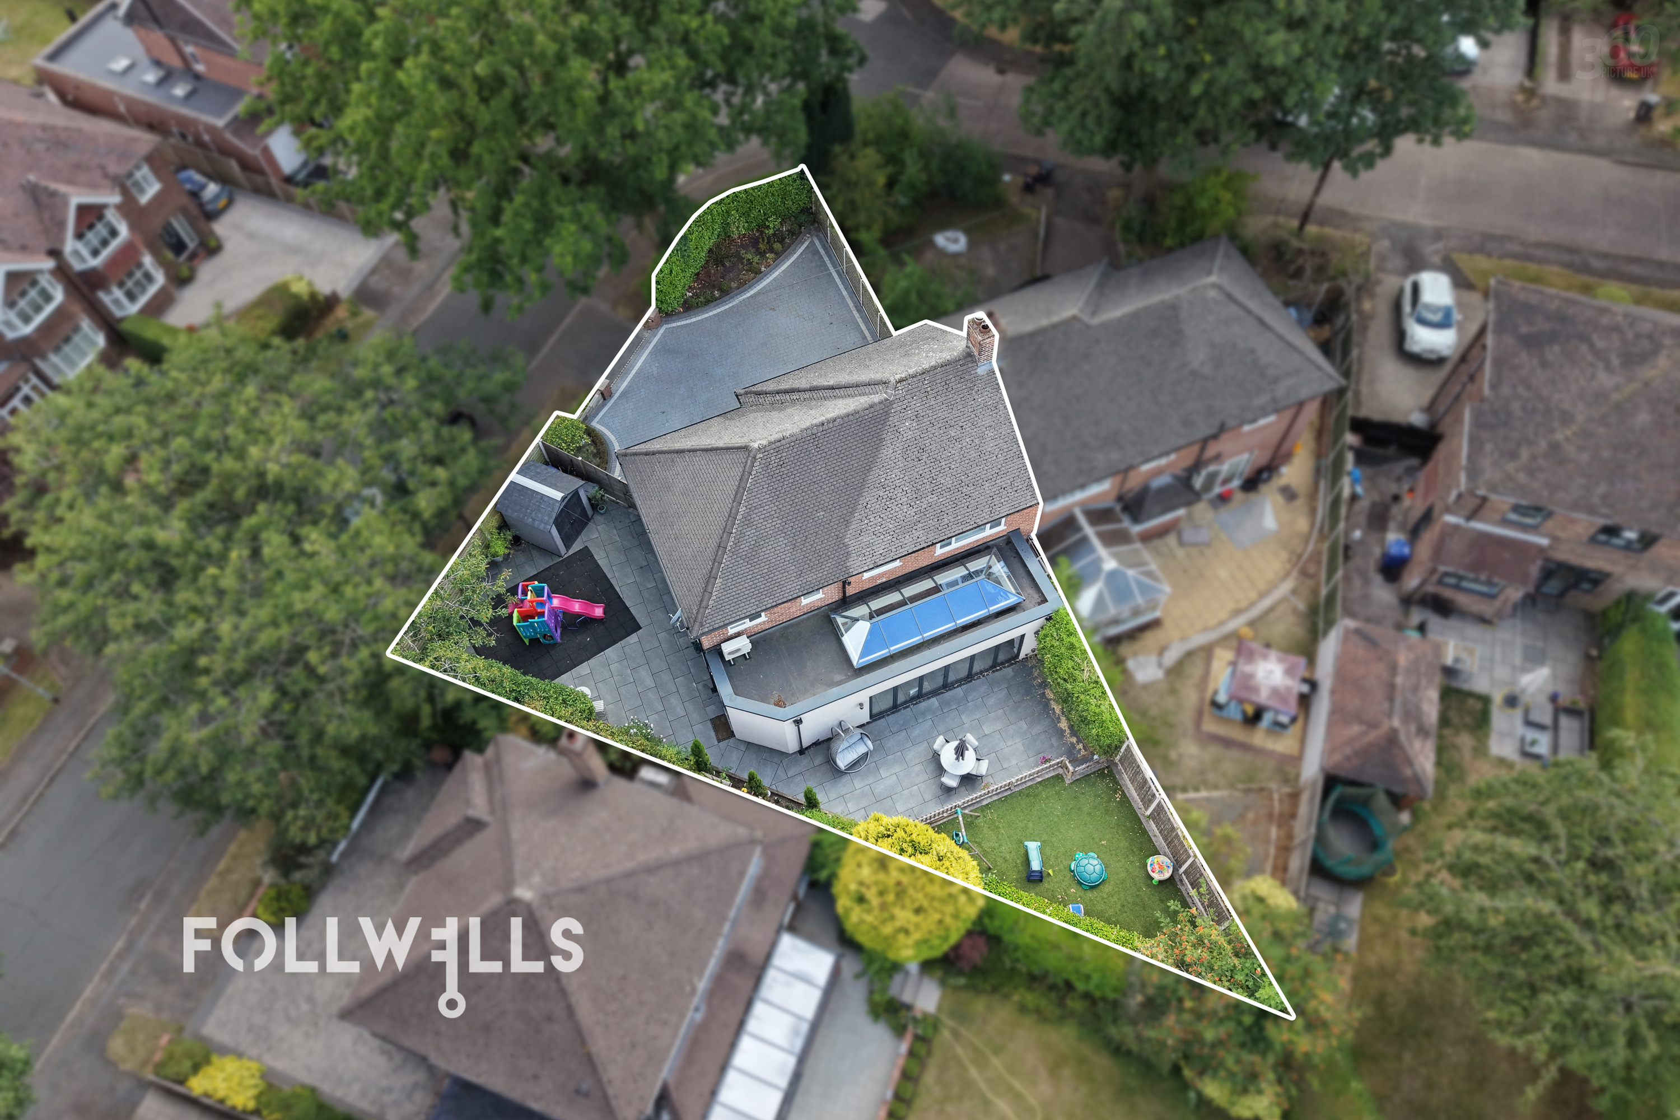
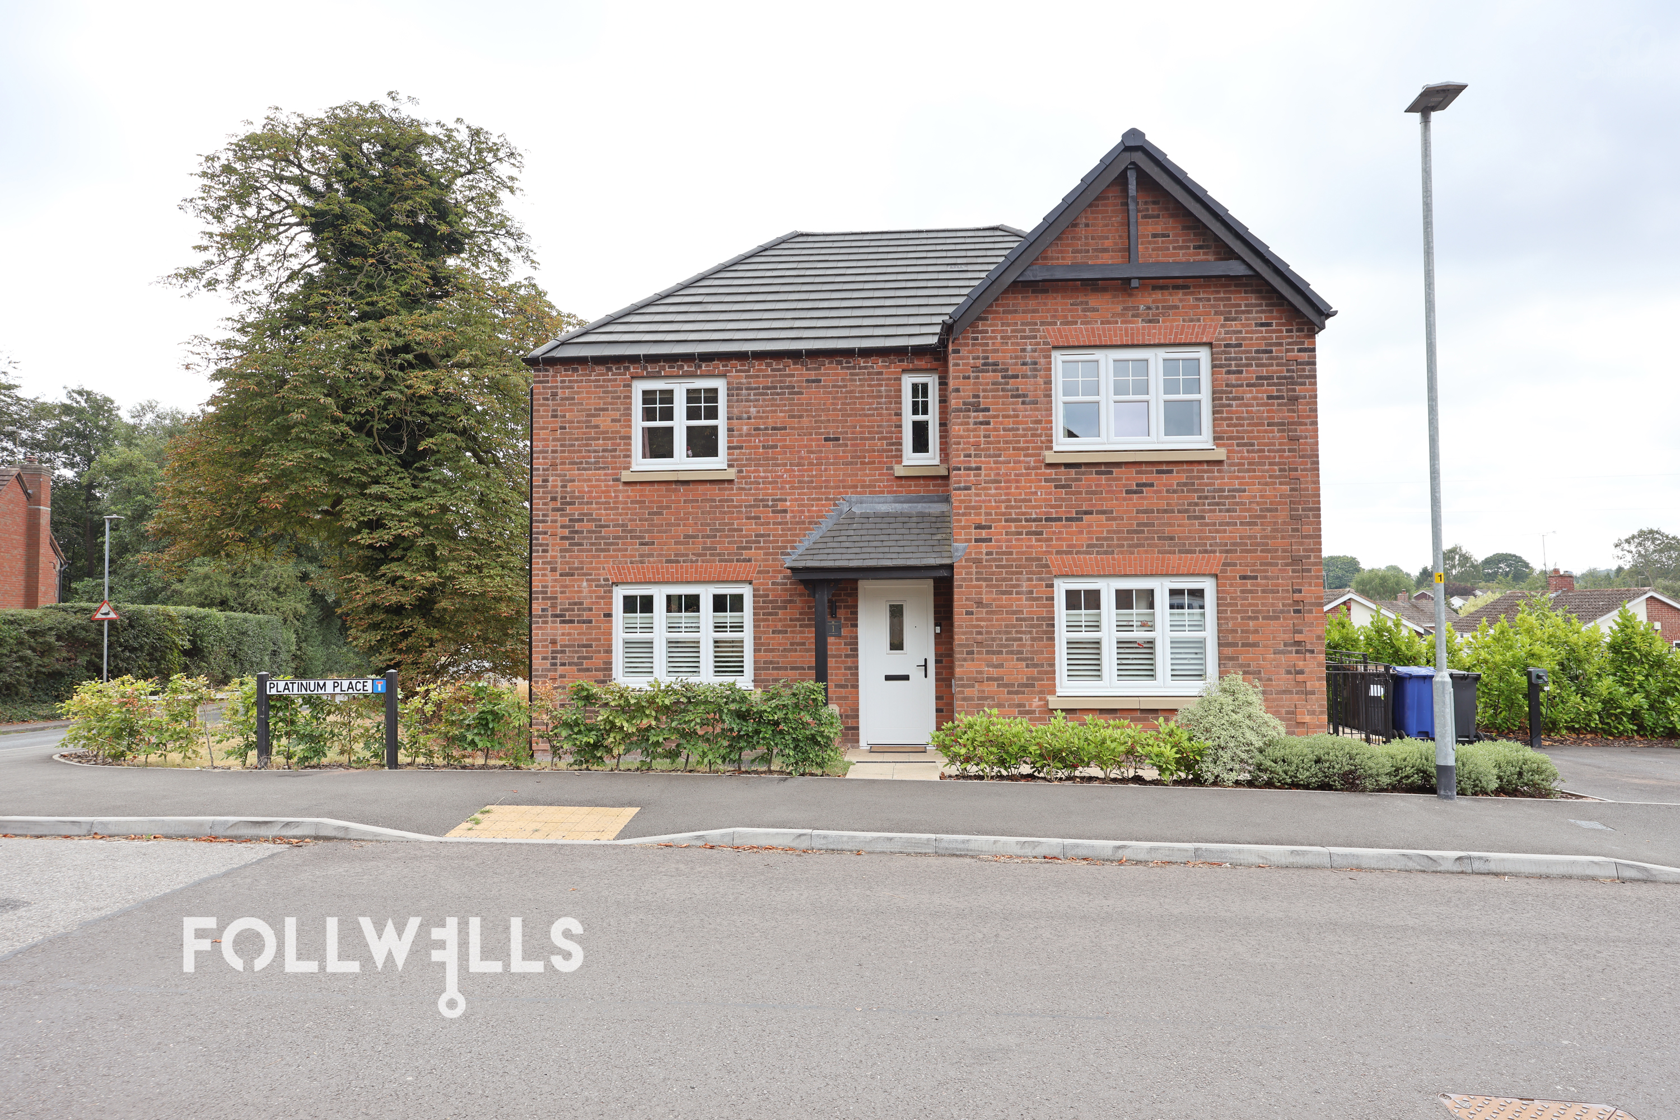
- Corner Plot Setting
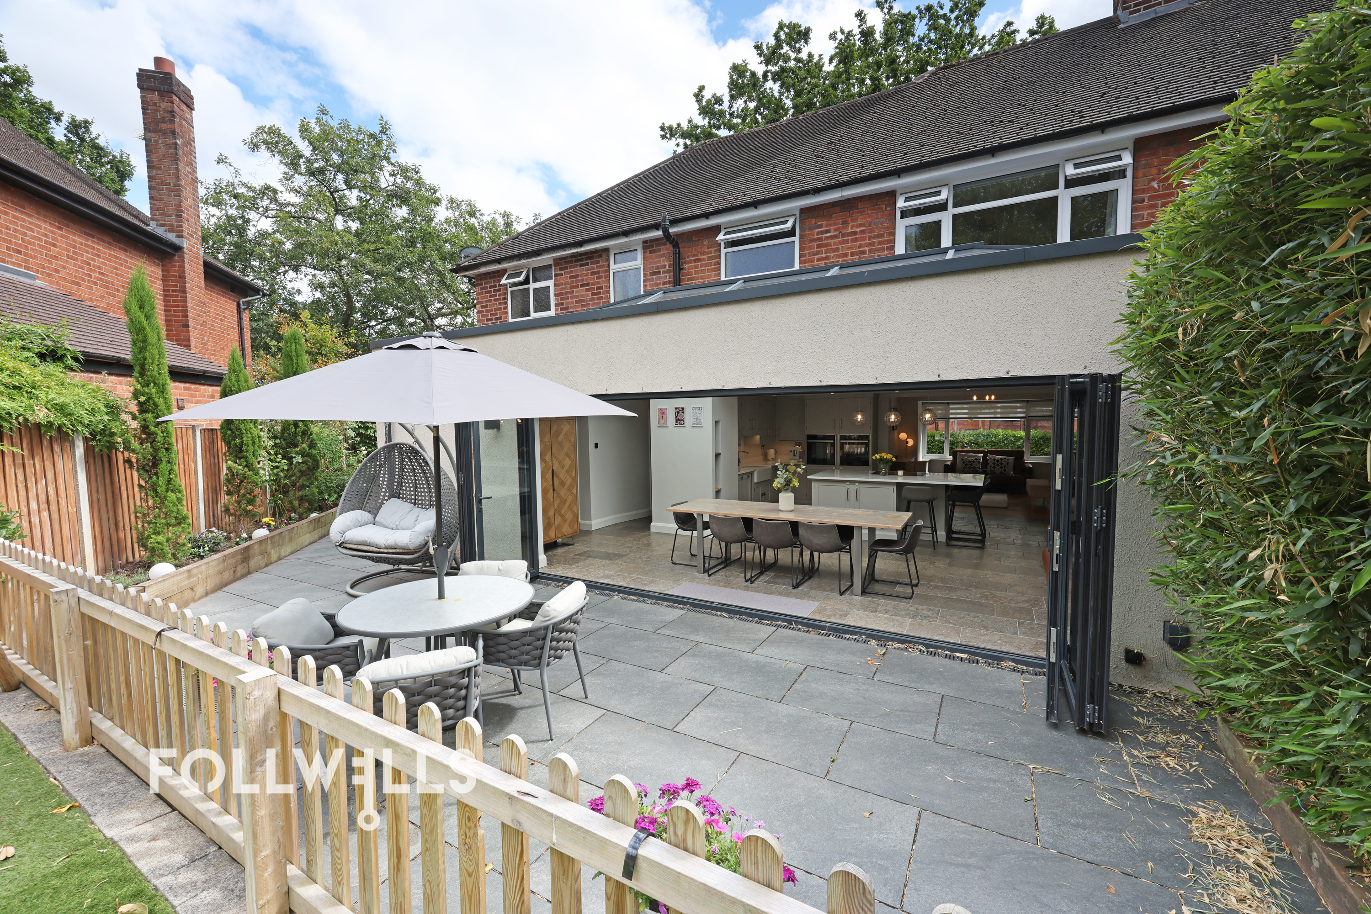
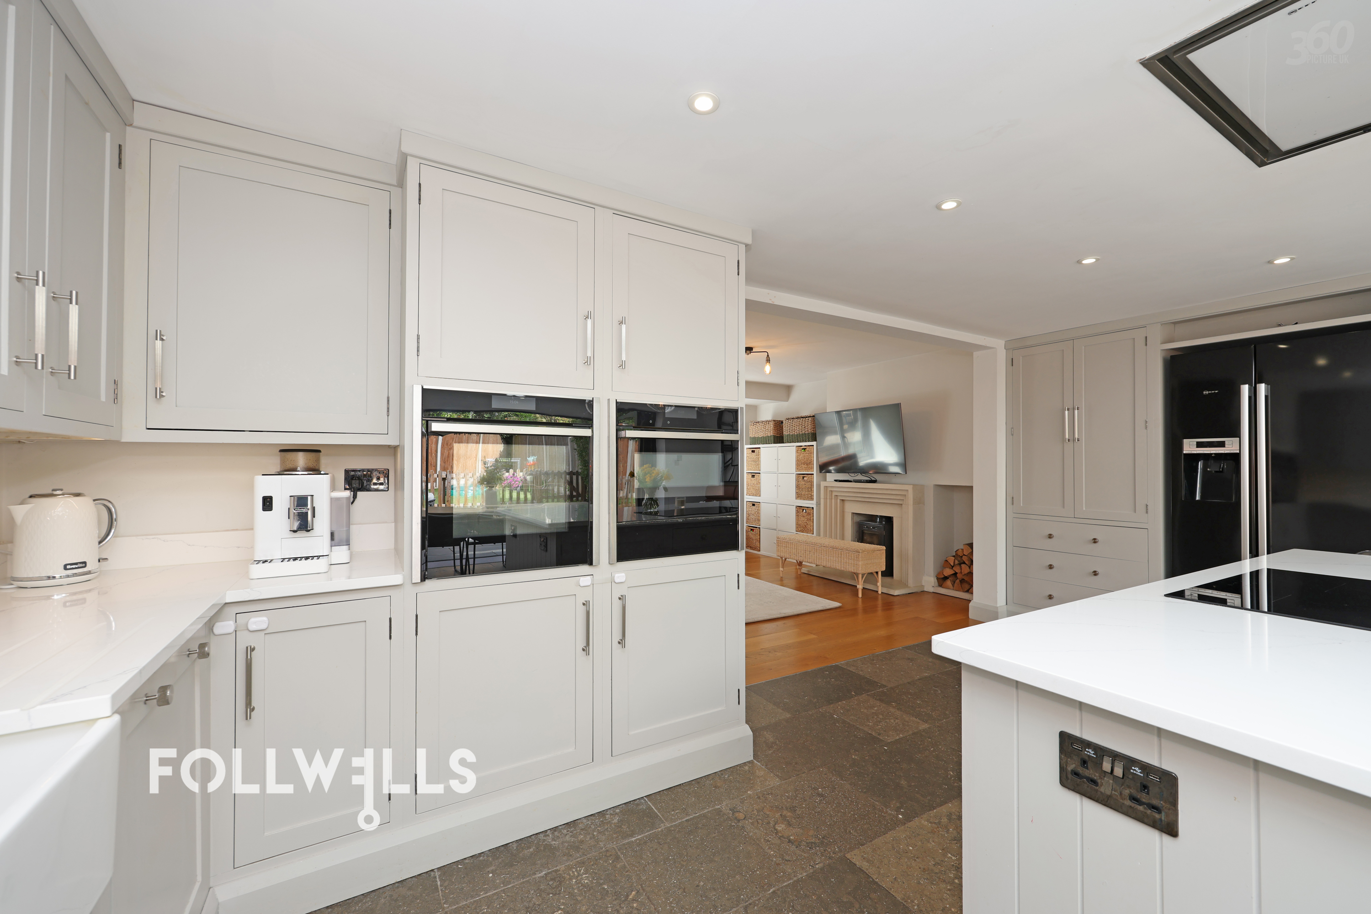
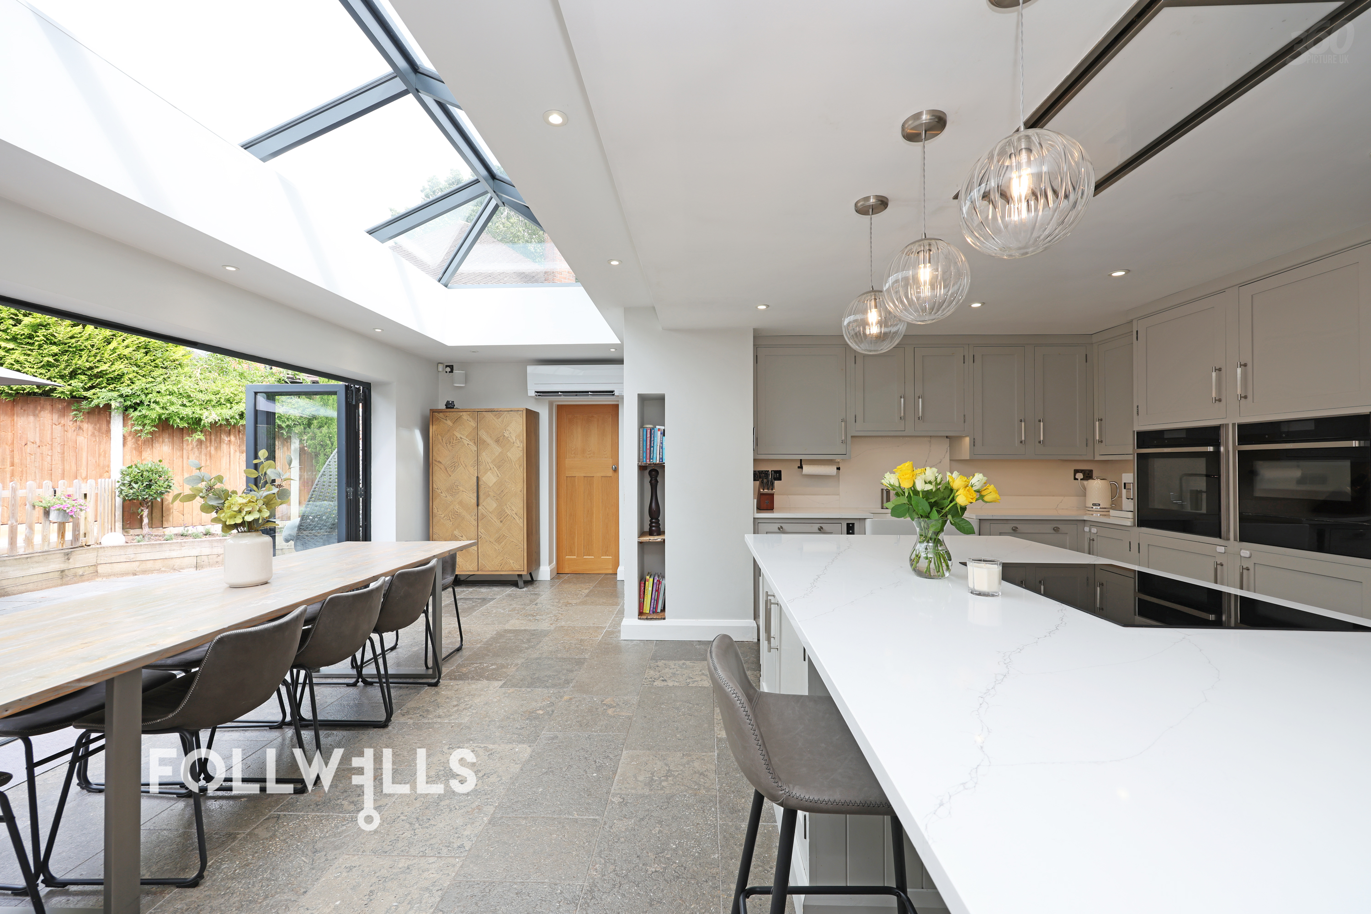
- Exceptional Open Plan Living
- Underfloor Heating
- 6kW Air Conditioning to Ground Floor
- High Performance Heating System
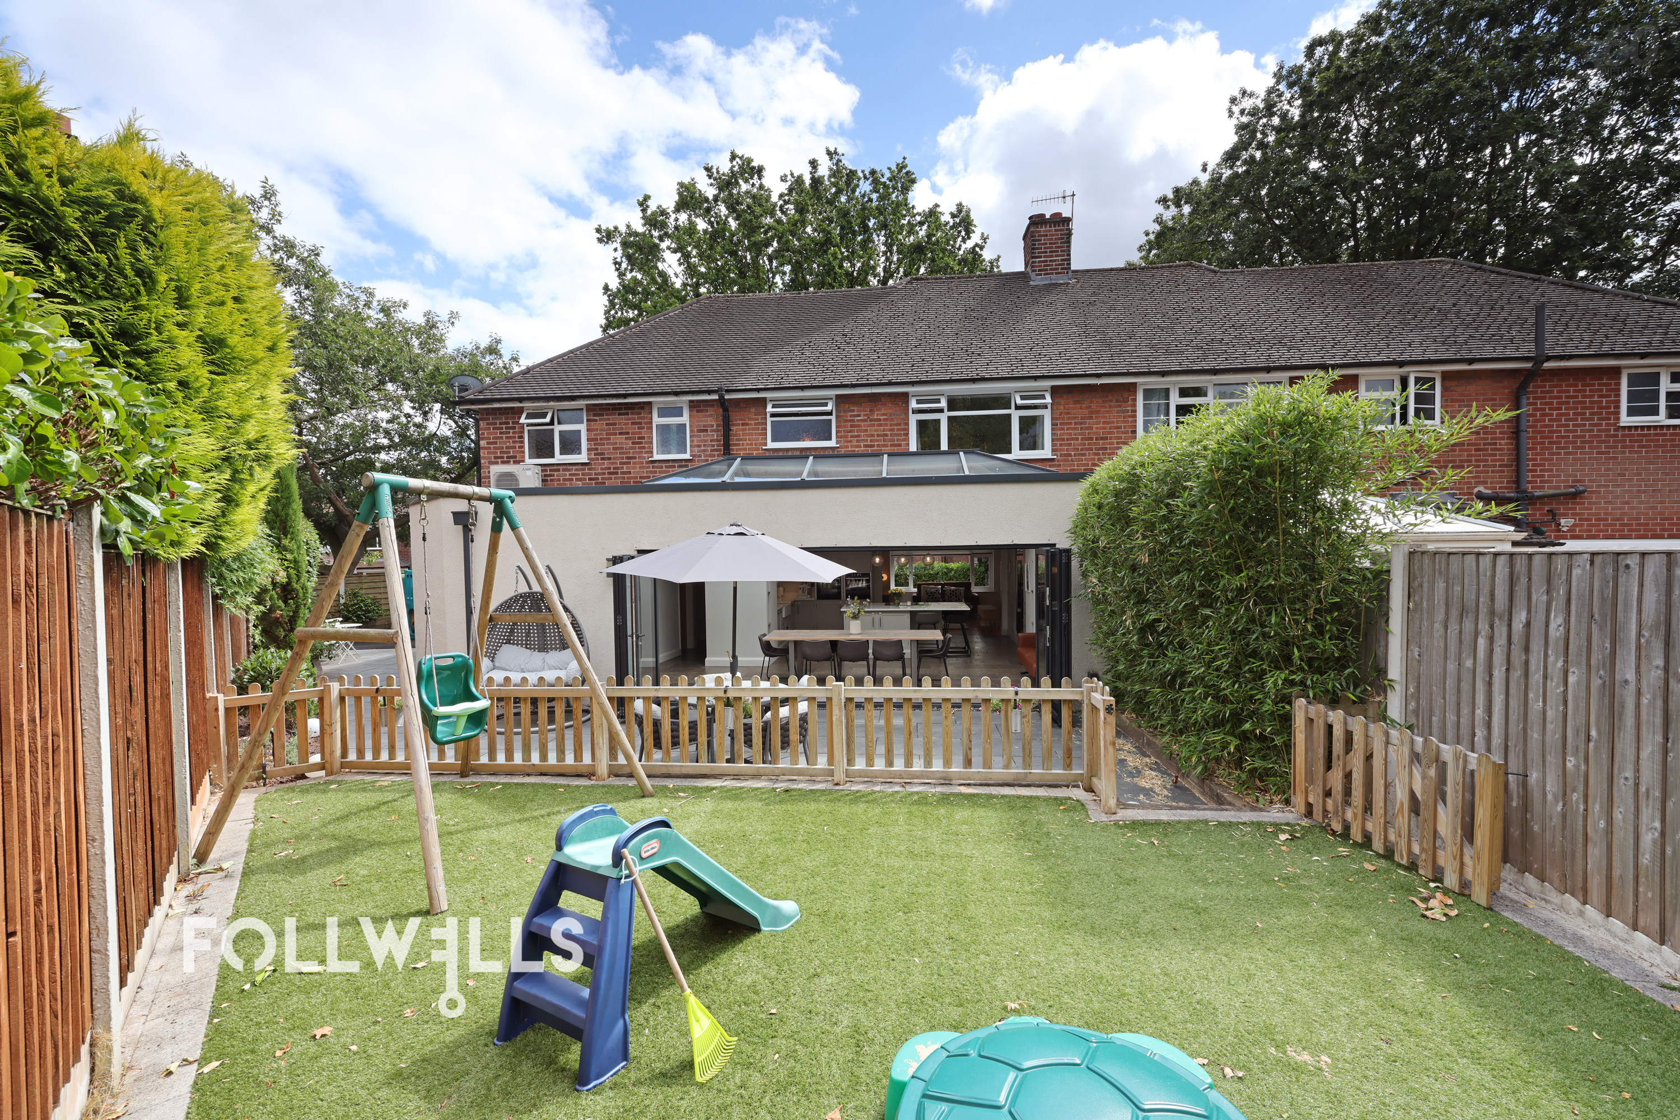
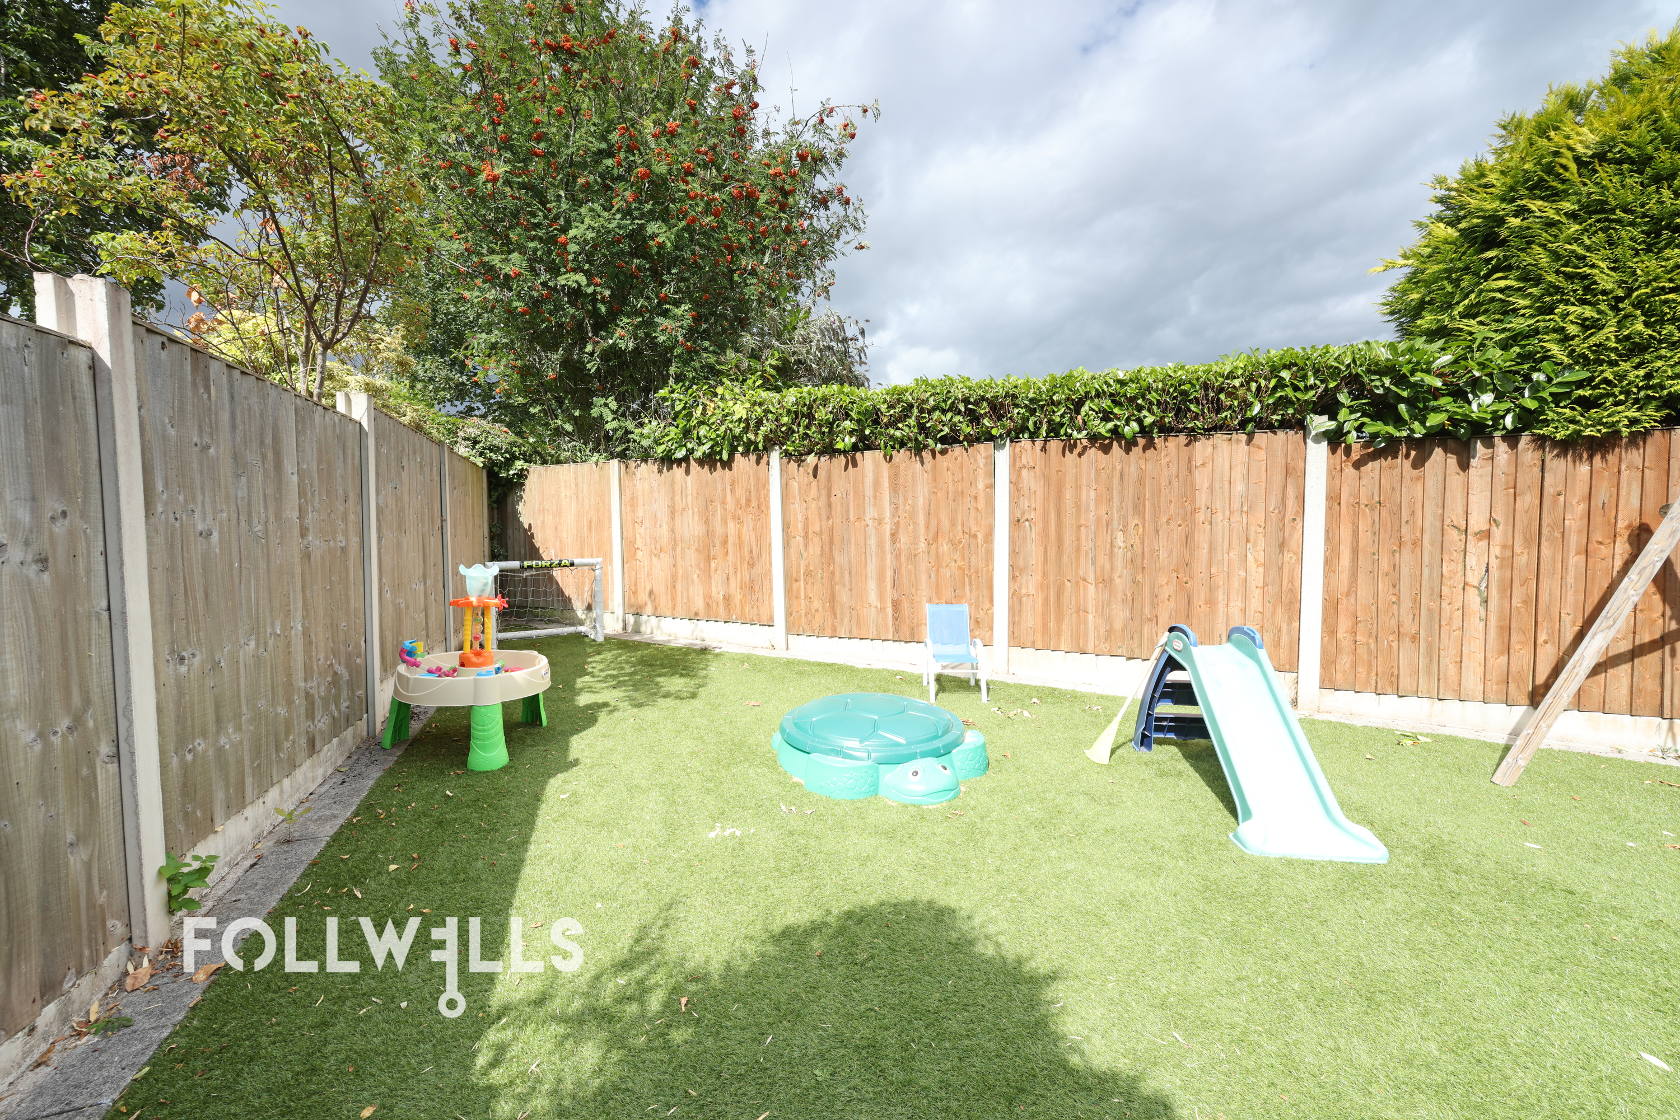
- Private Rear Garden
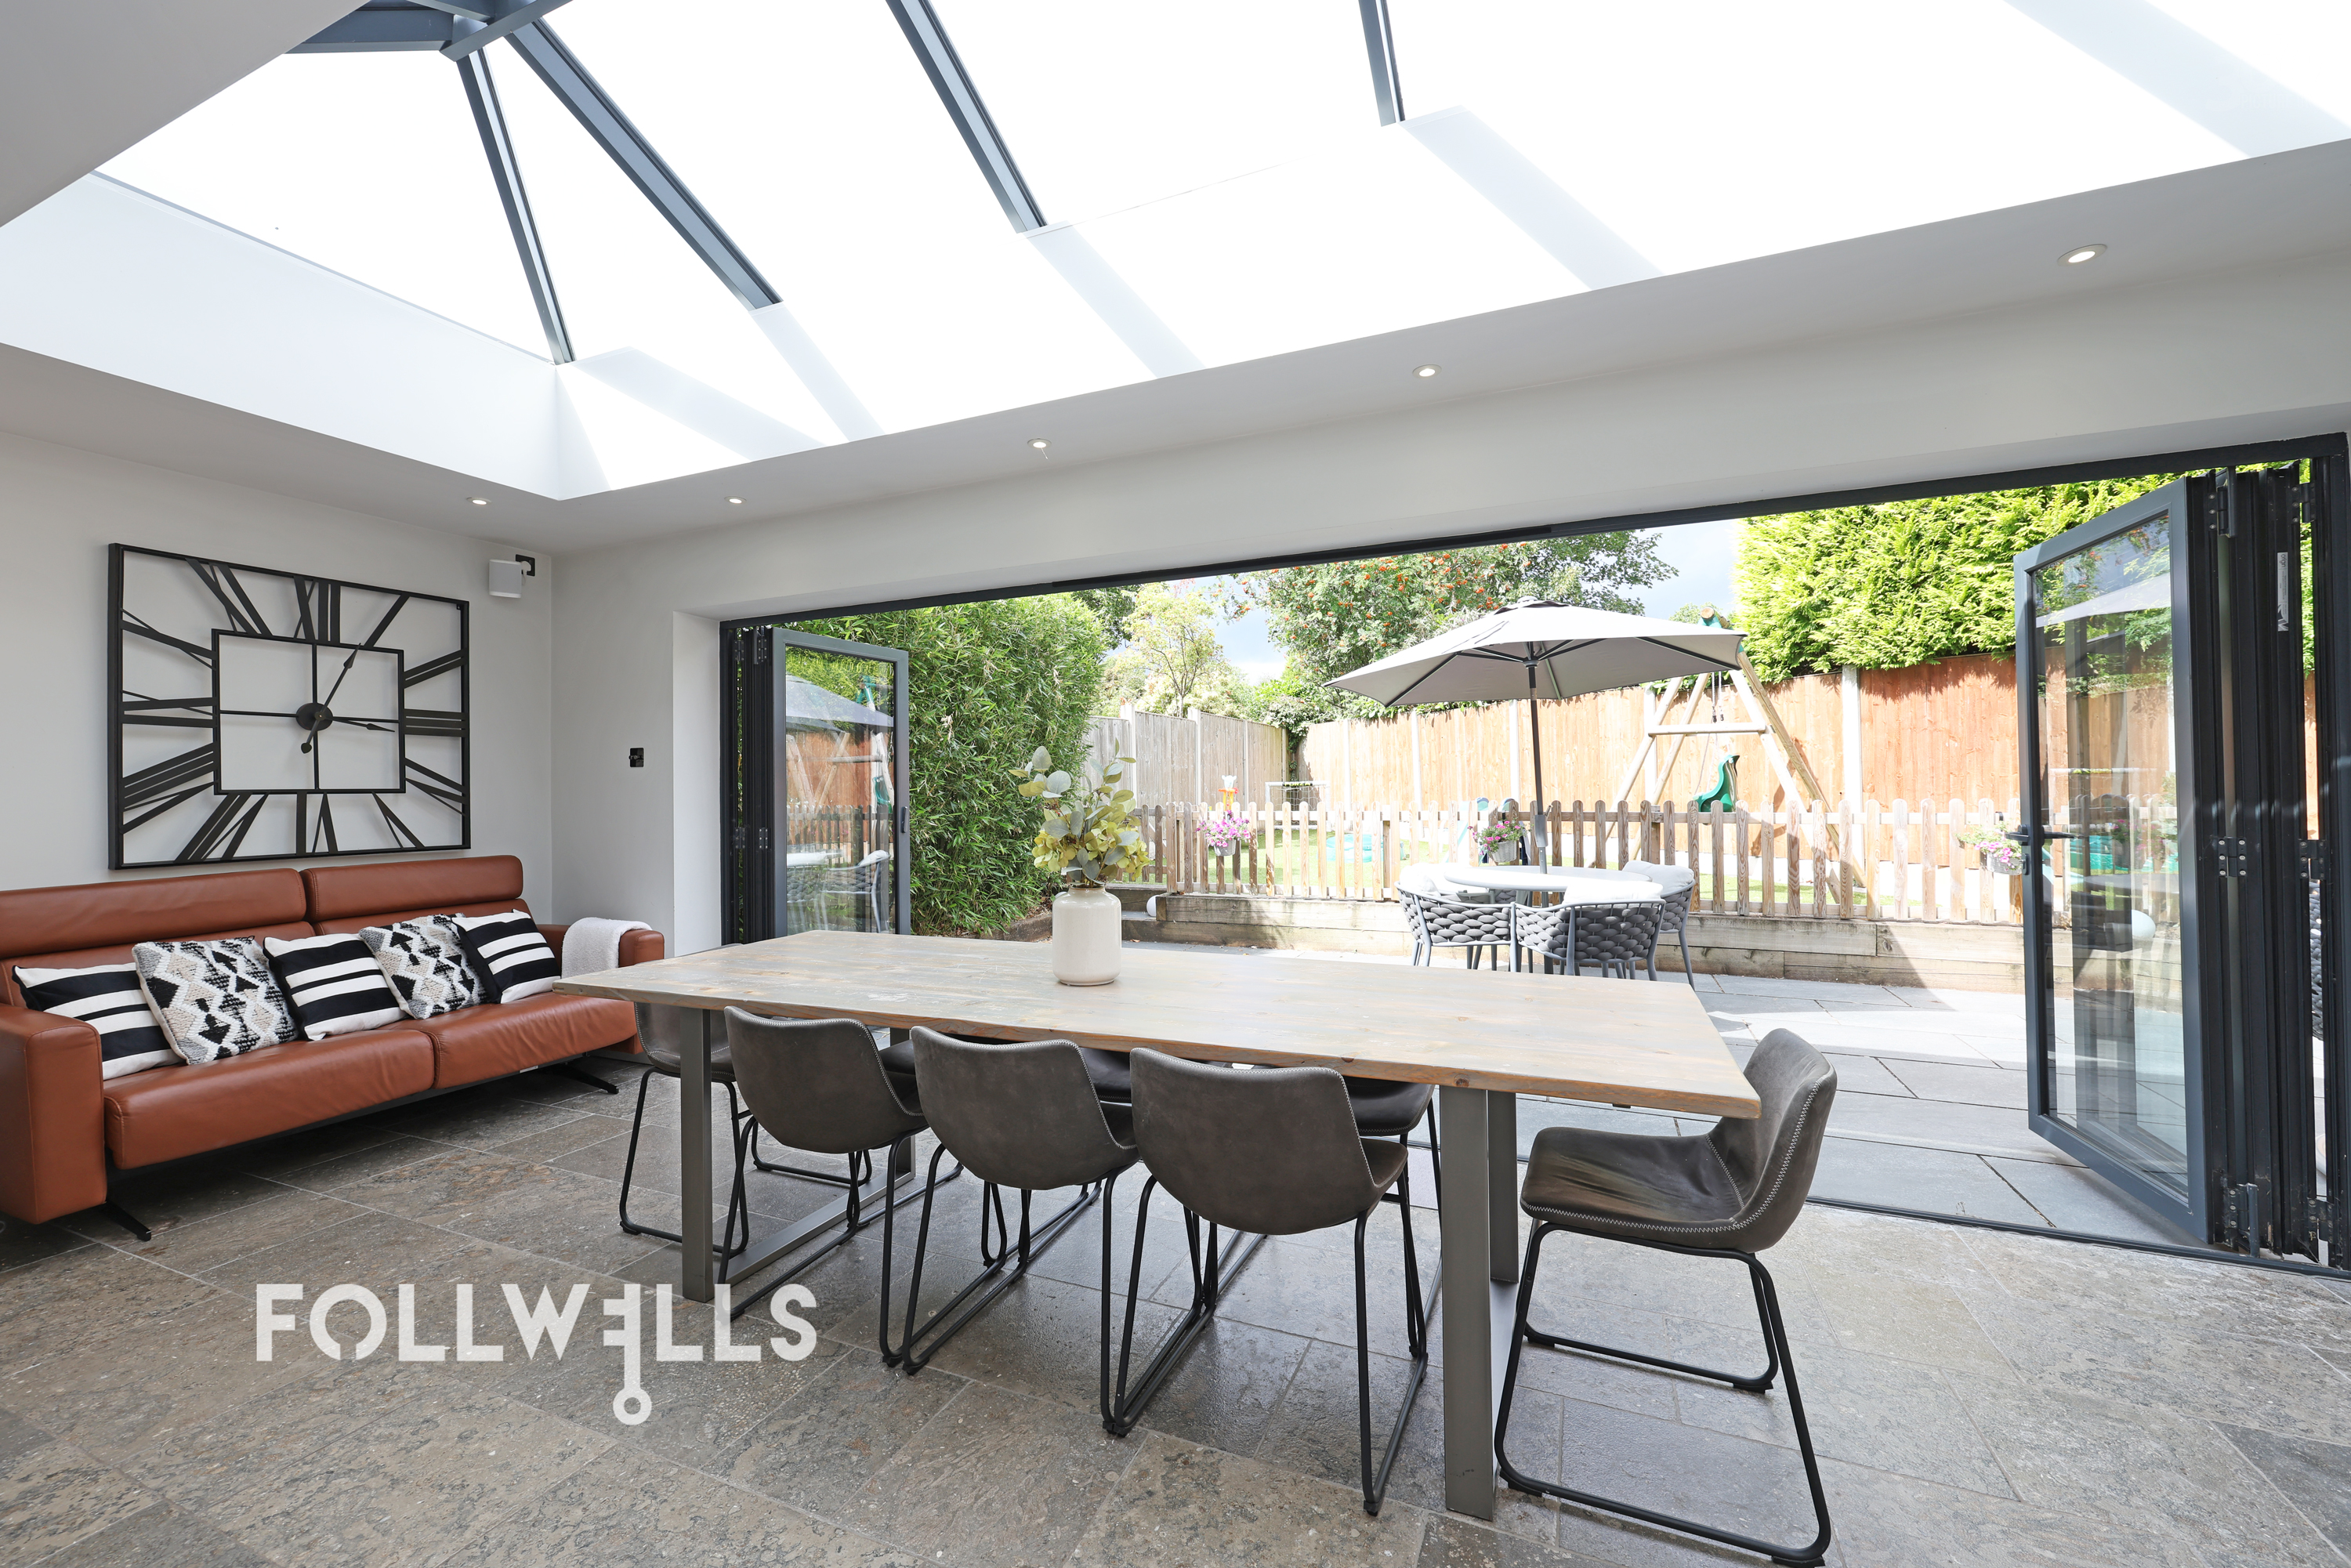
- Dual Bi-Fold Door Sets
- Ohme EV Charger
 Sold STC
£450,000
 4 Bedrooms
 2 Bathrooms
 2 Receptions
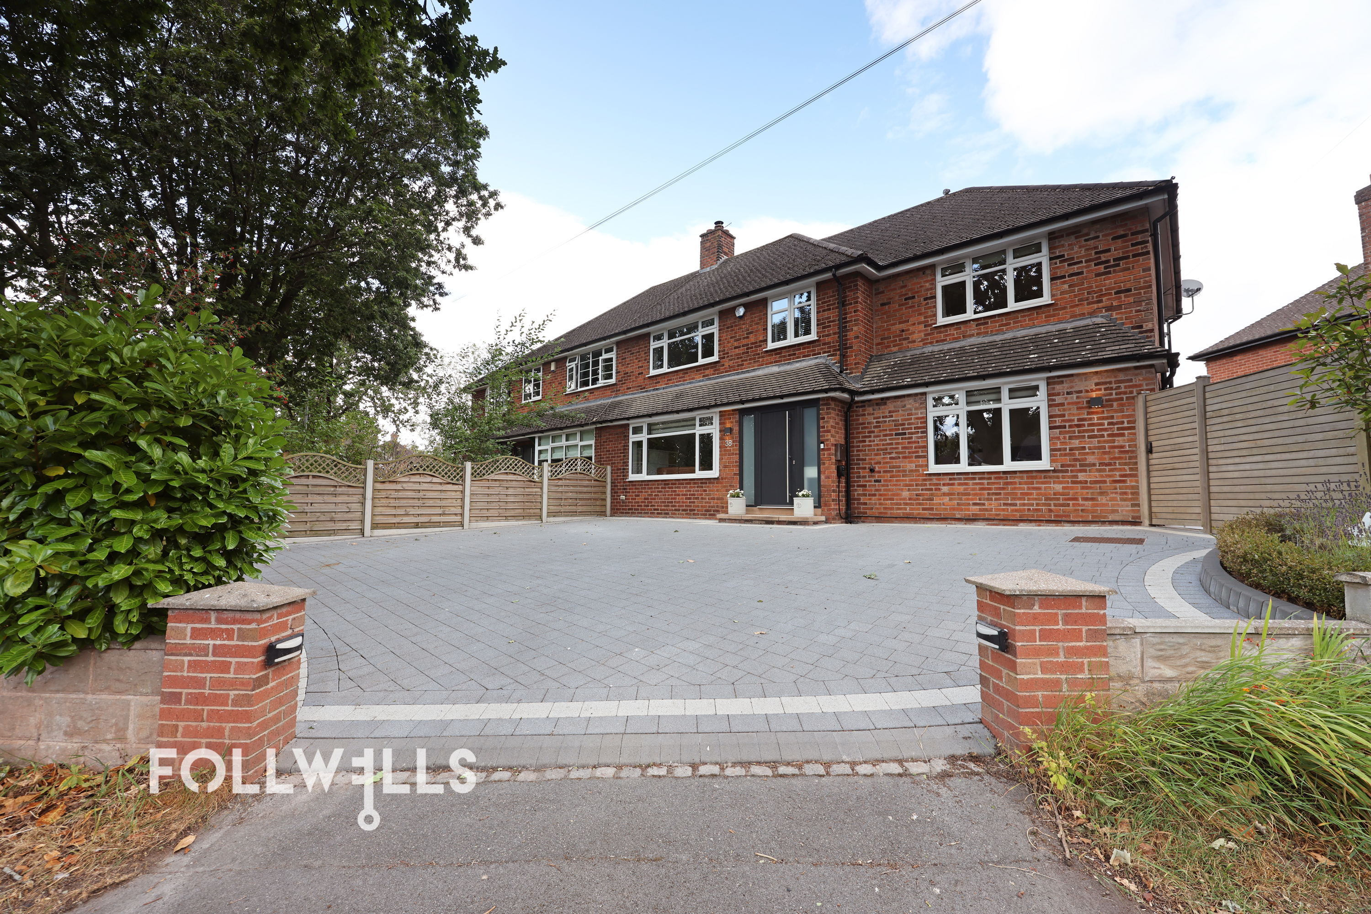
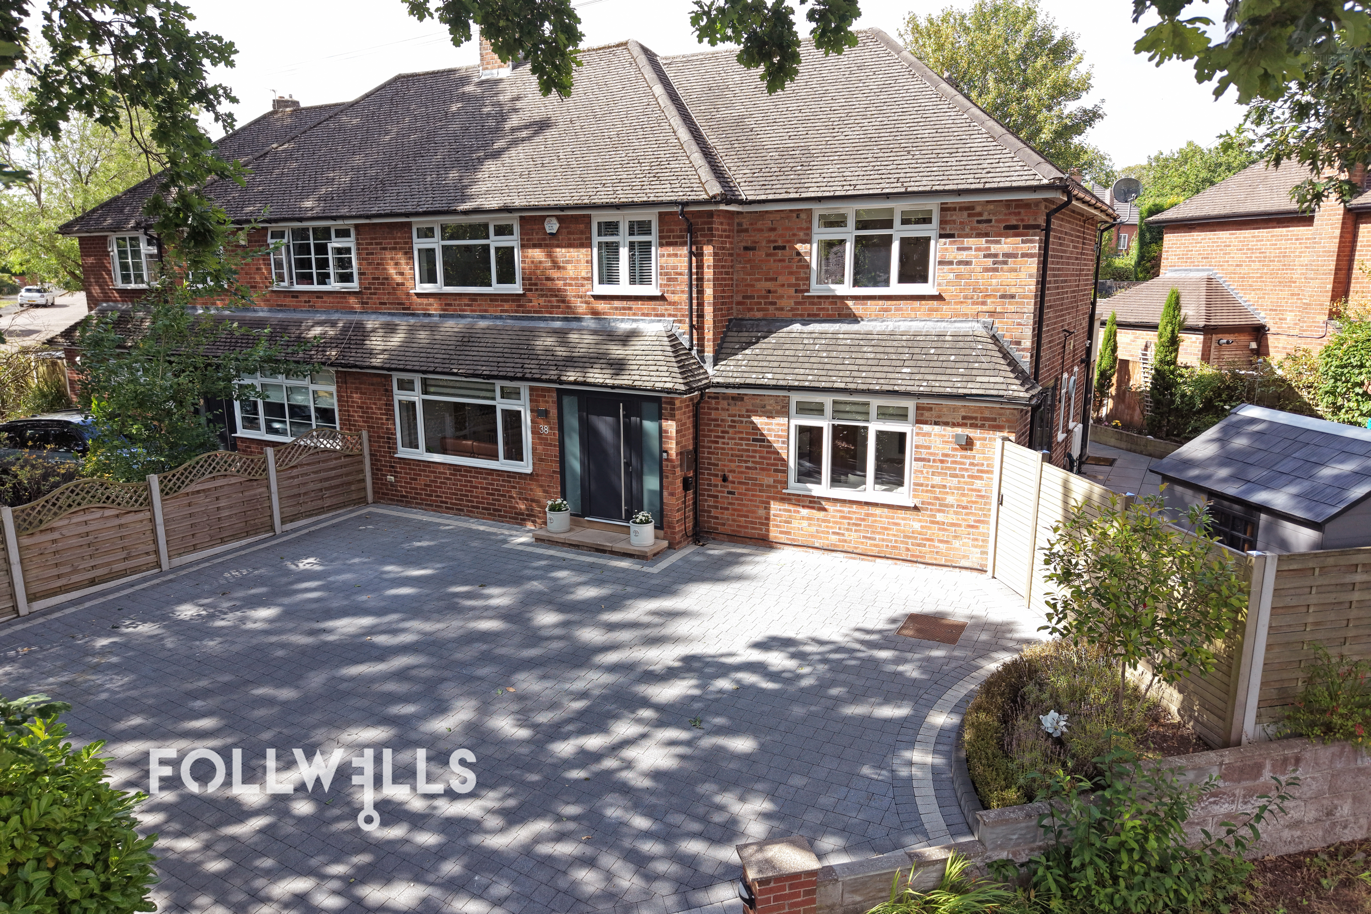
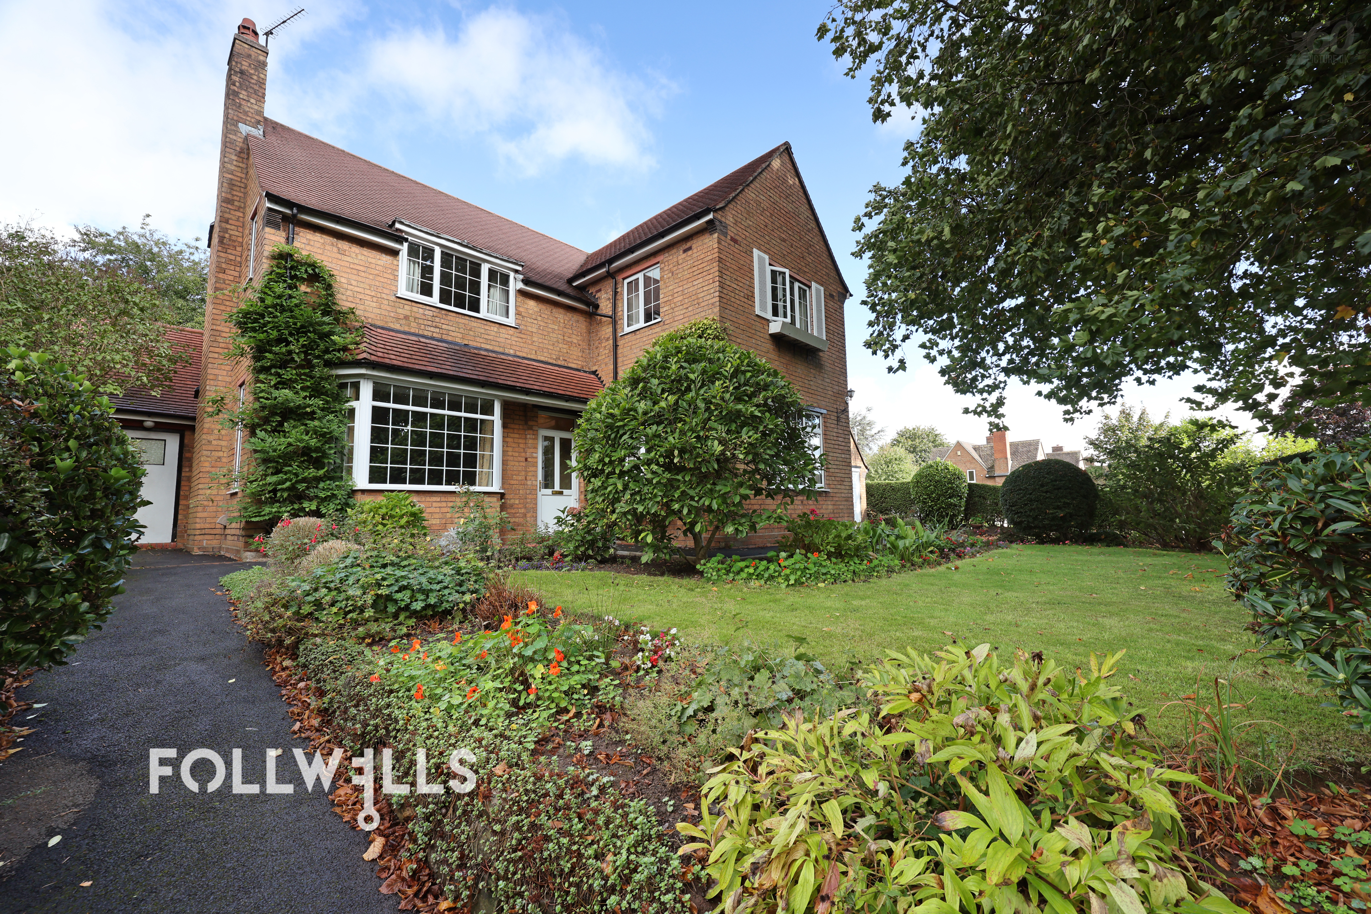
A beautifully appointed and spacious four‑bedroom semi‑detached home set on an attractive corner plot, positioned within a highly desirable residential area renowned for its excellent amenities, reputable local schools and superb transport links. The property enjoys a large driveway providing ample parking for multiple vehicles and an inviting approach via an attractive composite front door with privacy glass panels, allowing both light and seclusion.
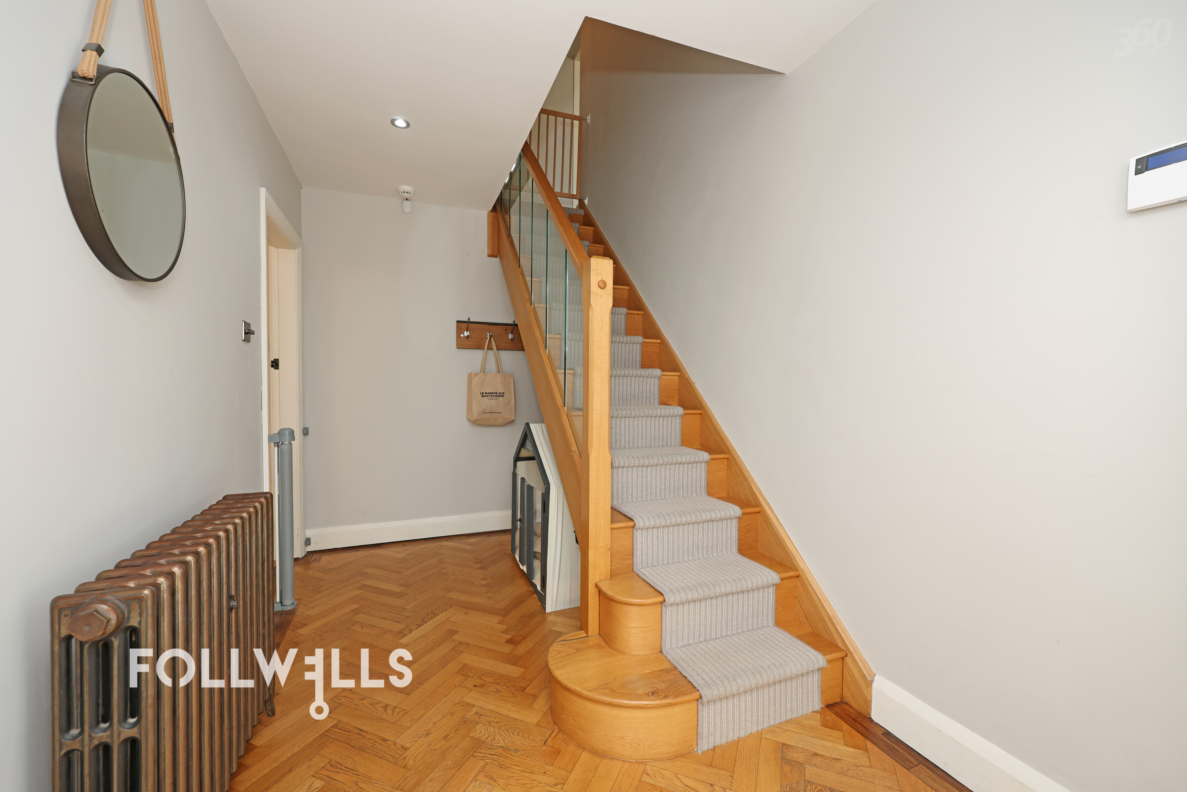
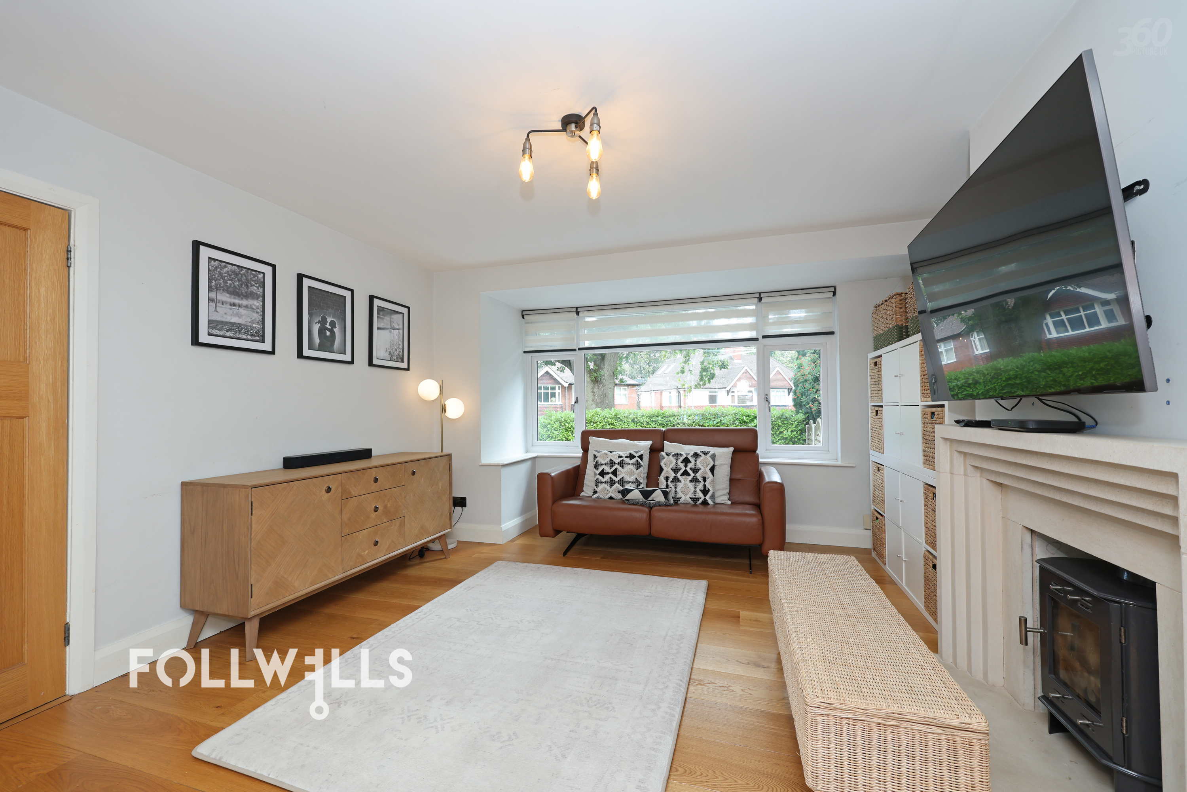
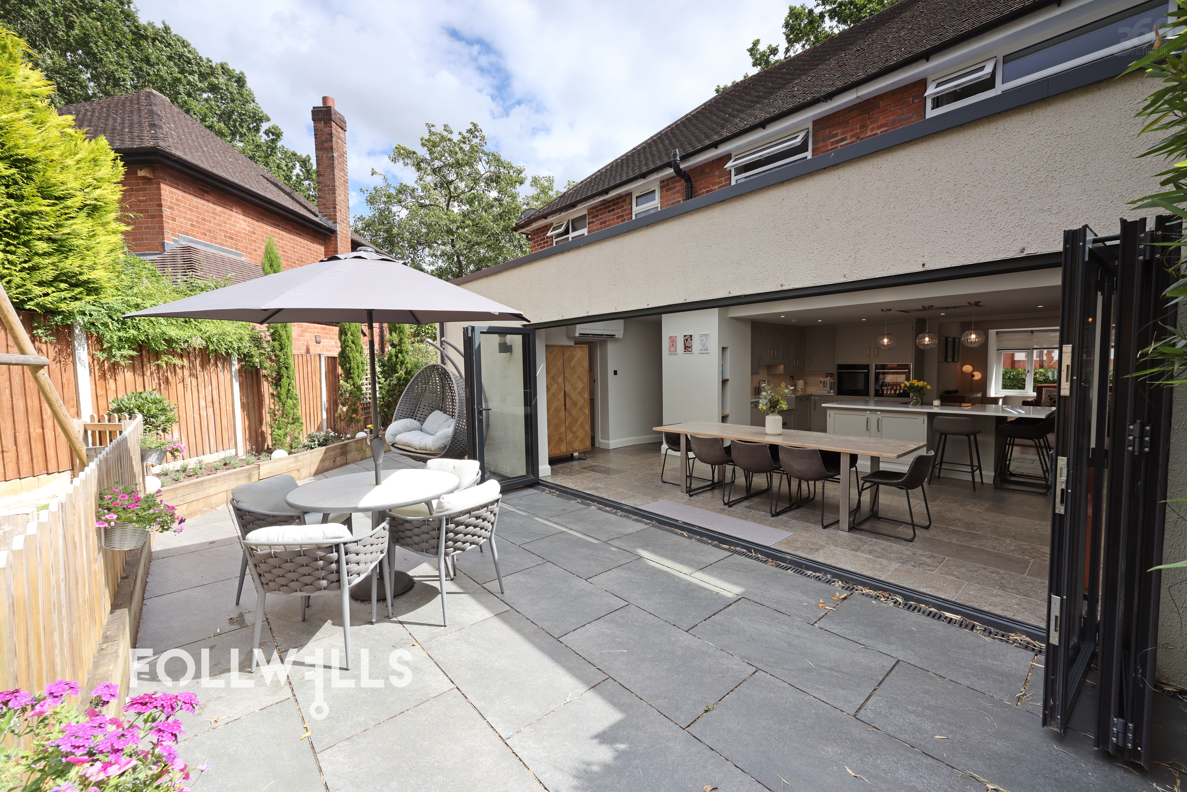

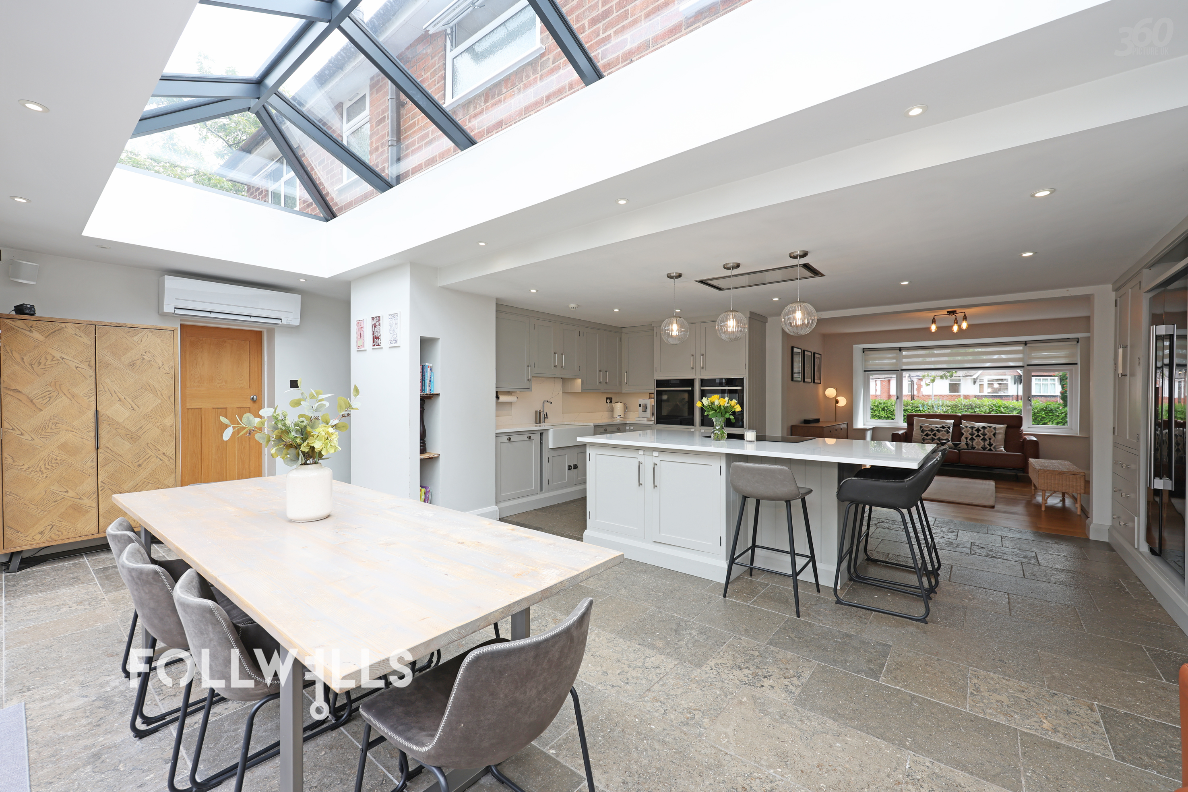
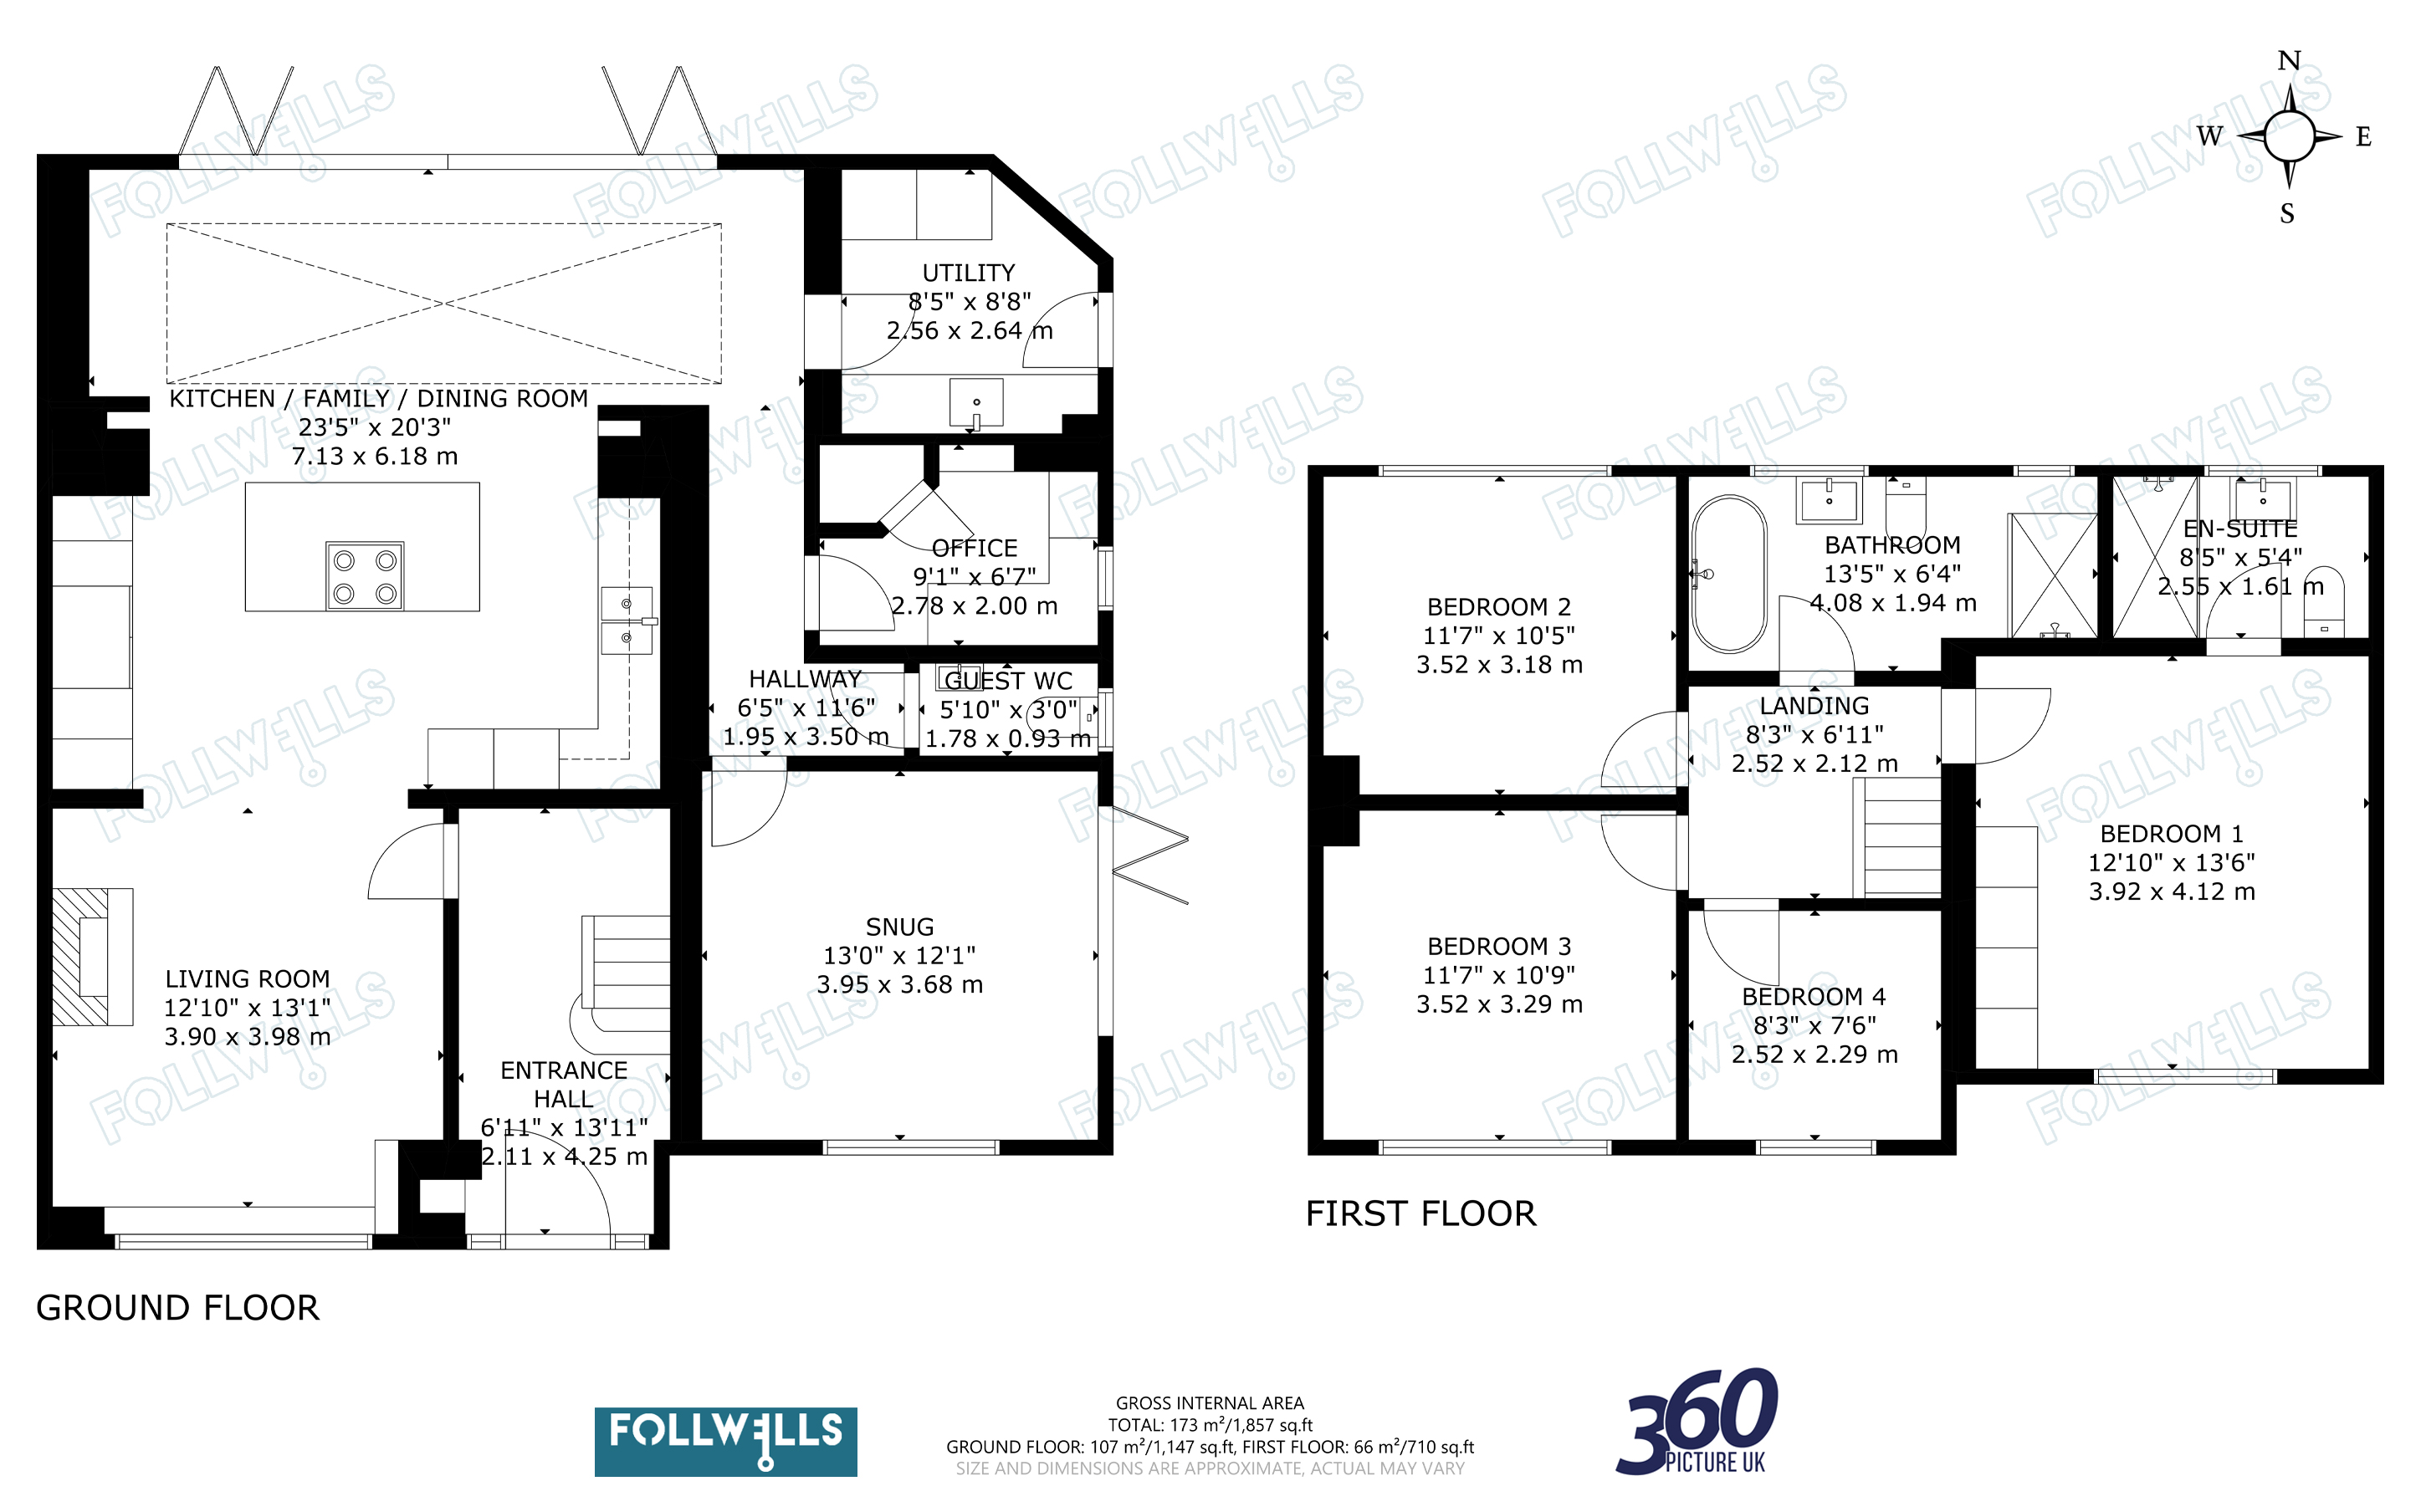
Upon entering, a welcoming hallway gives access to the primary ground‑floor rooms and staircase to the first floor. The standout feature of the home is its exceptional open‑plan living layout, creating a modern, sociable environment ideal for family life and entertaining. The main living space incorporates a generous lounge/seating area and a beautifully designed kitchen centered around a large island, complemented by multiple built‑in appliances and a double Belfast‑style sink. Beyond this, a spacious dining area enjoys a striking lantern roof light and full‑width bifold doors opening onto the garden, flooding the space with natural light. A 6kW air‑conditioning unit effectively services the entire ground floor, ensuring year‑round comfort.
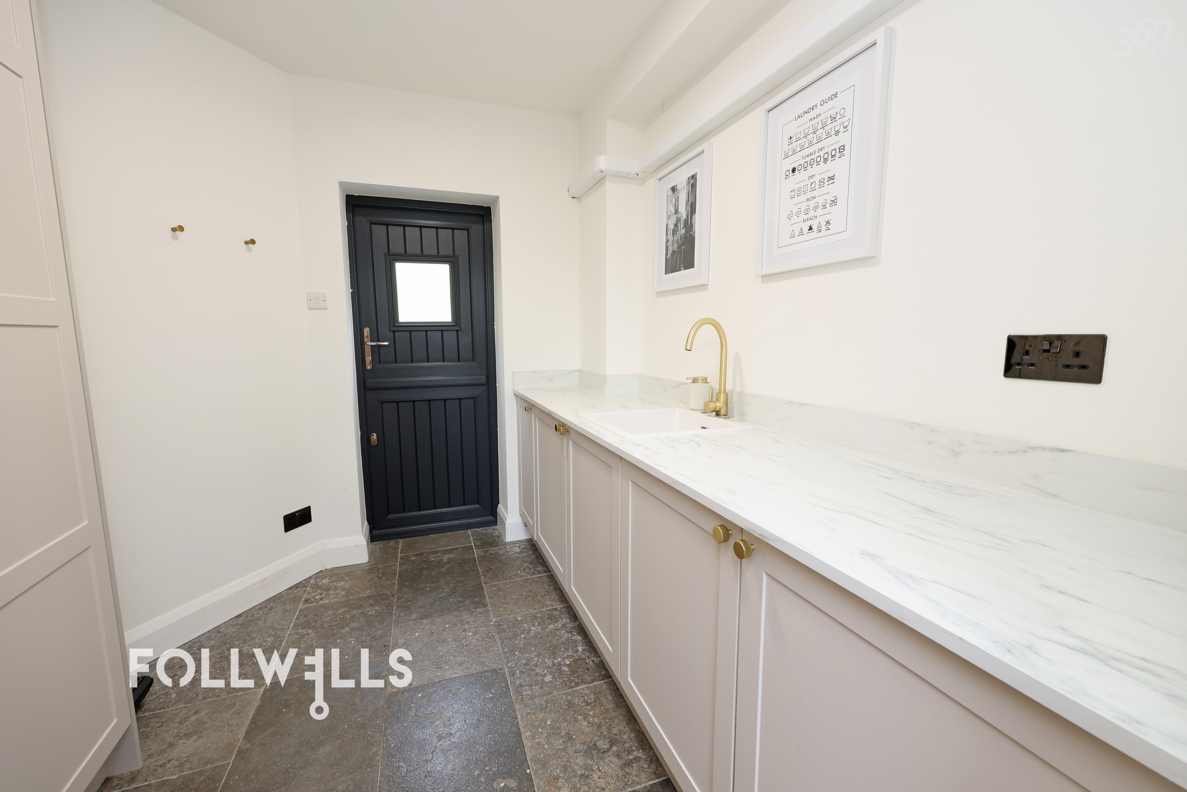
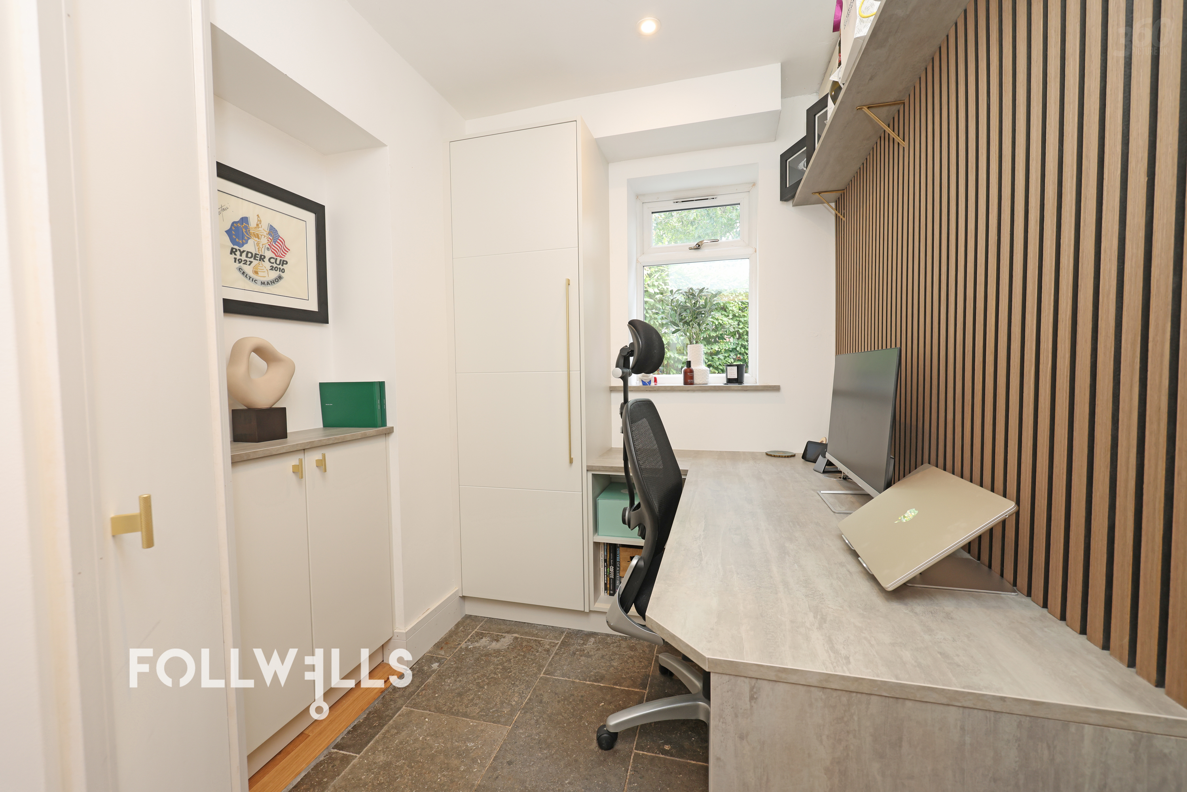
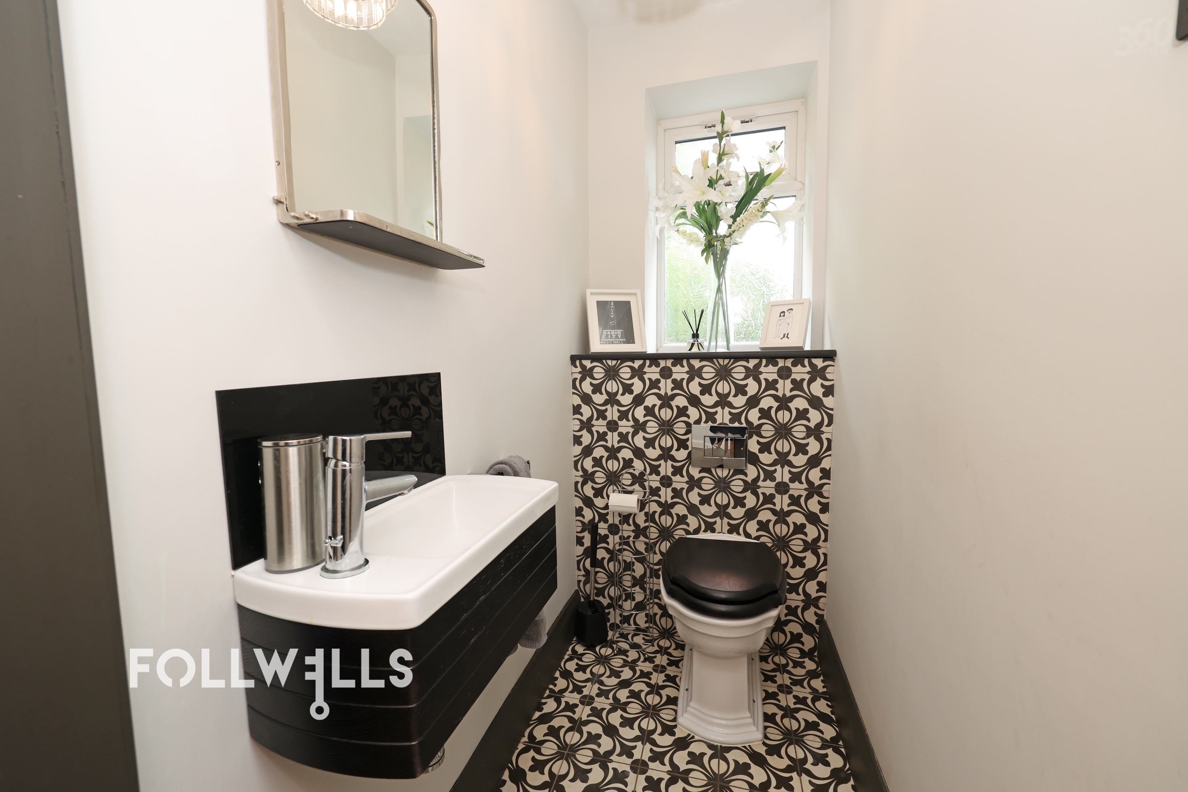
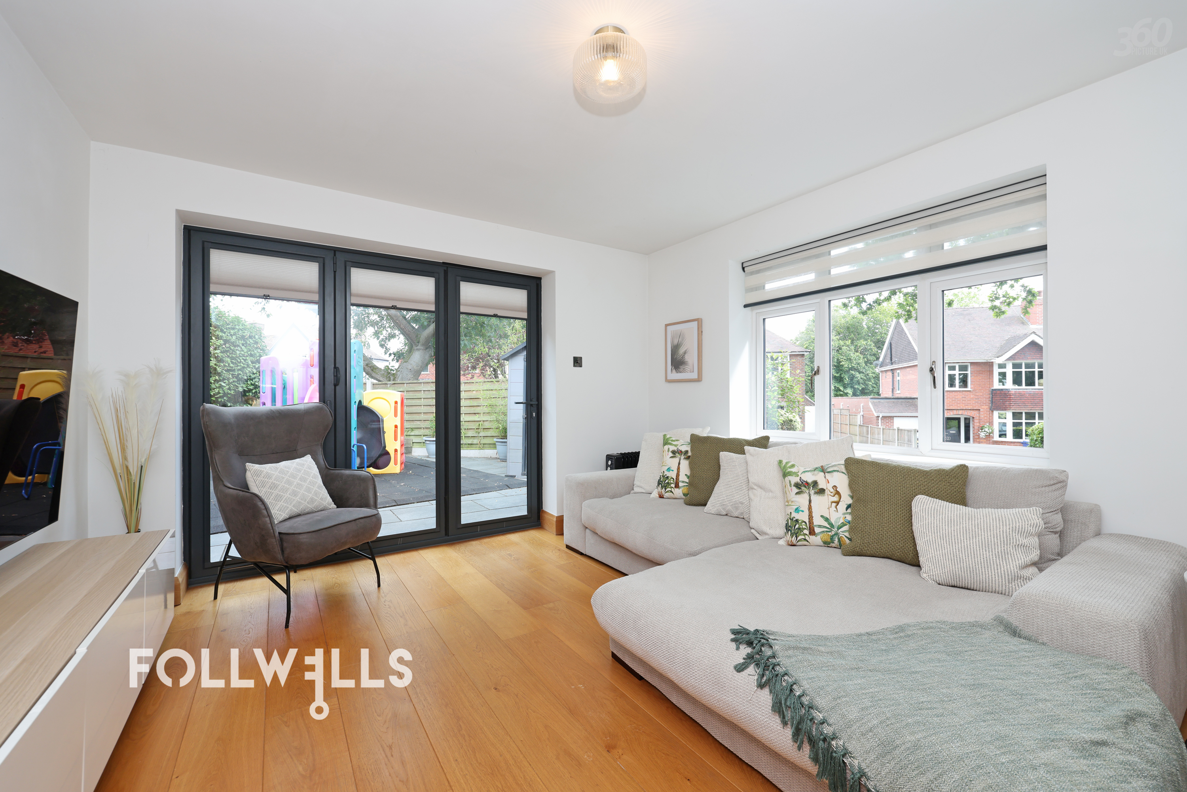
From the dining area, a useful utility room provides additional storage and workspace, with a stable‑style door leading to the side and rear of the property. The utility also houses a Baxi Megaflo system boiler paired with an unvented hot water storage tank, delivering a high‑performance heating and hot‑water setup ideal for larger homes with multiple bathrooms. A further versatile room, currently used as a home office, offers flexibility for a variety of uses. Completing the ground floor is a downstairs WC and a separate sitting room, offering a cosy retreat with its own set of bifold doors opening to the side and rear garden. The entire downstairs benefits from underfloor heating, and the property is equipped with a full smart alarm system operable remotely via mobile devices.
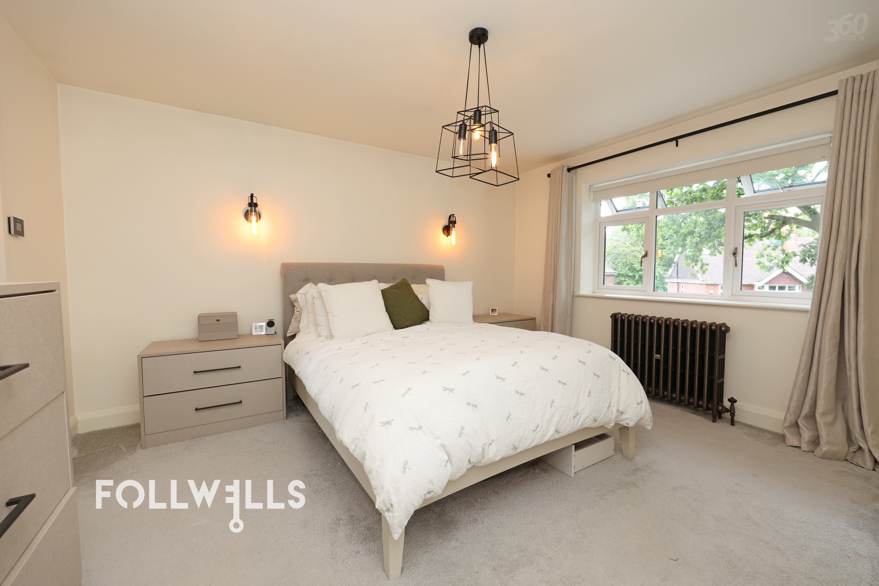
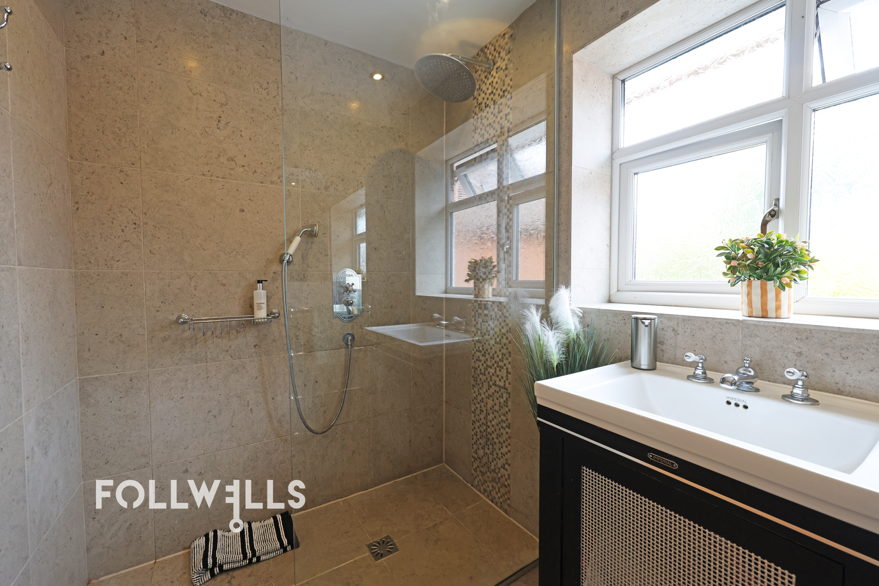
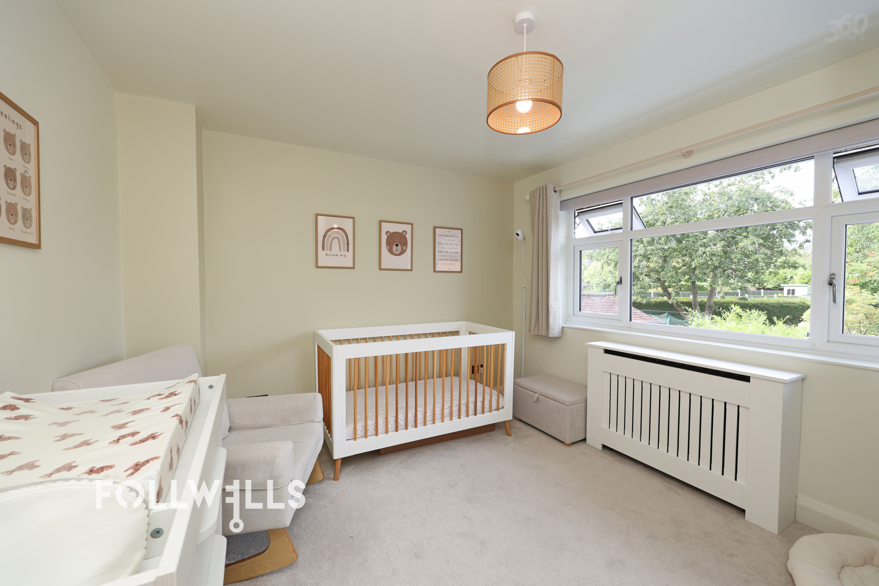
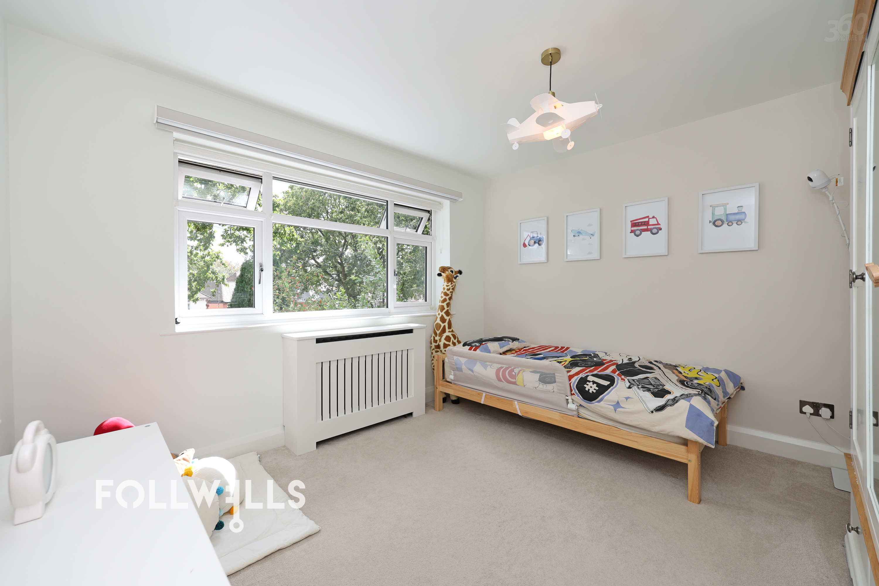
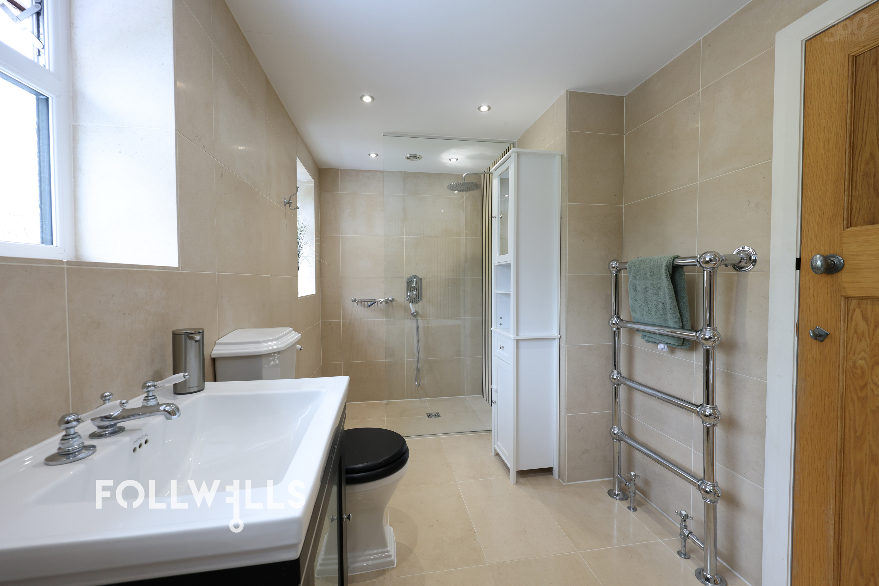
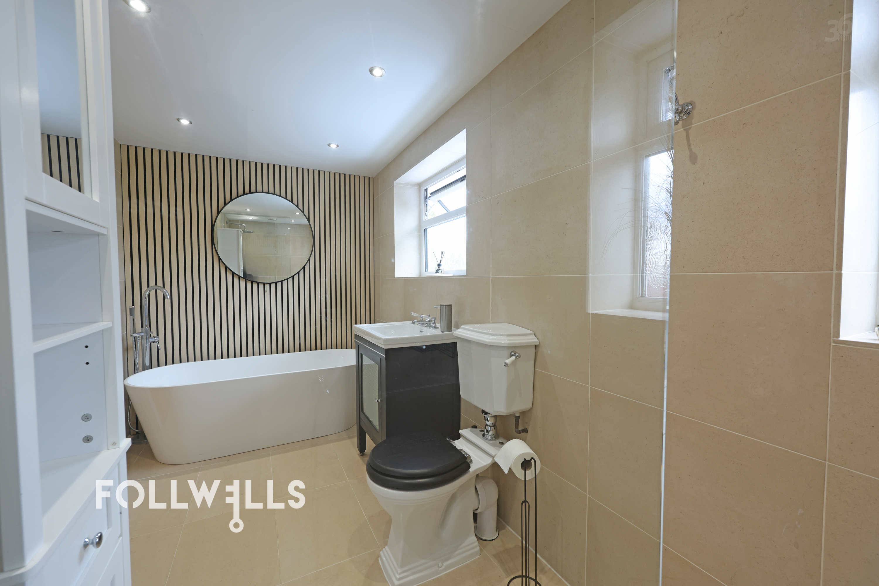
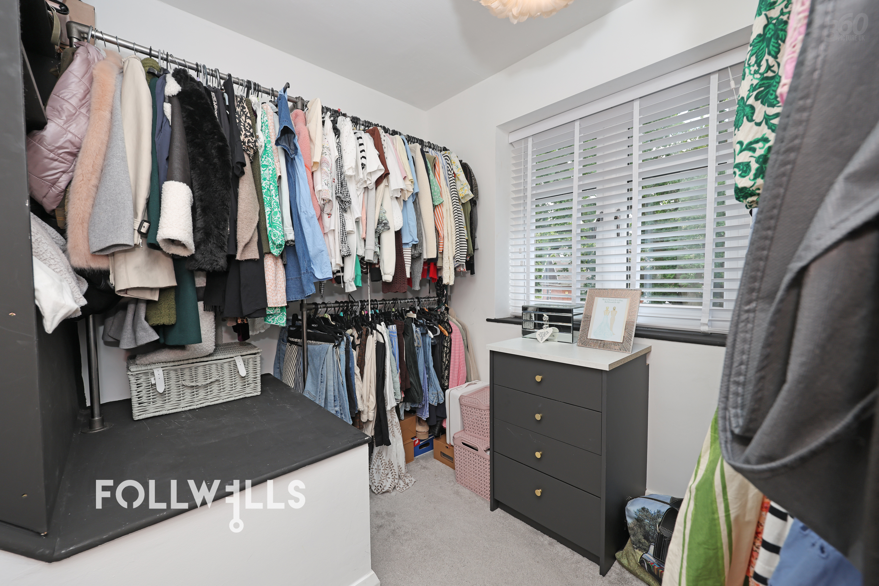
An attractive wooden staircase with reinforced glass panelling leads to a bright landing. The master bedroom features fitted wardrobes and a stylish en‑suite with walk‑in shower, sink and WC. Bedrooms two and three offer excellent proportions, while the main bathroom provides a luxurious space with walk‑in shower, bath, sink and WC, enhanced by two privacy‑glass windows for natural light. Bedroom four, currently arranged as a dressing room, offers flexibility as an additional bedroom, office or hobby room. The loft is boarded for convenient storage, and both the en‑suite and main bathroom benefit from underfloor heating. An integrated Ohme EV charger provides convenient at‑home vehicle charging.
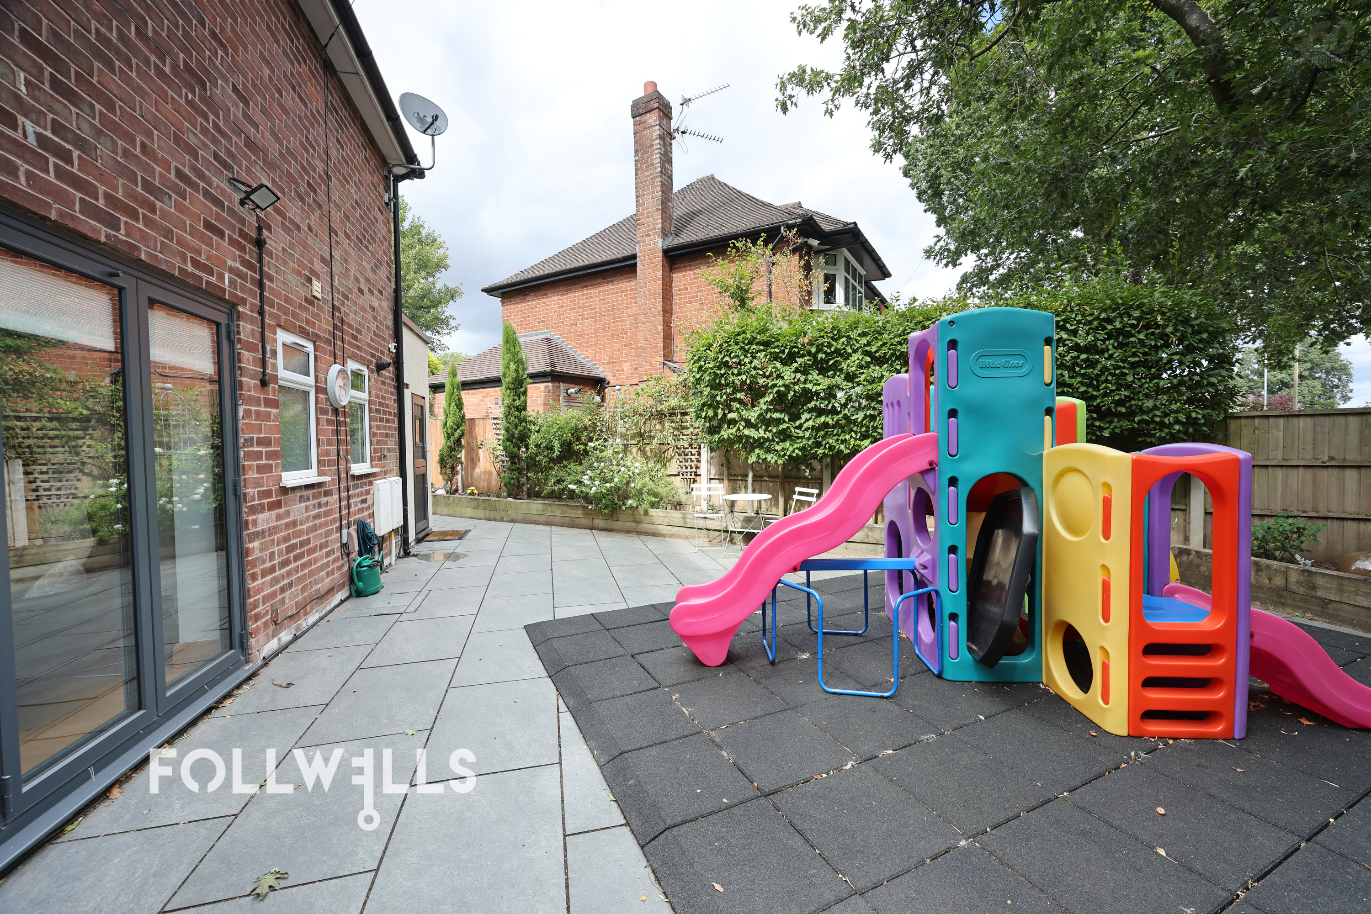
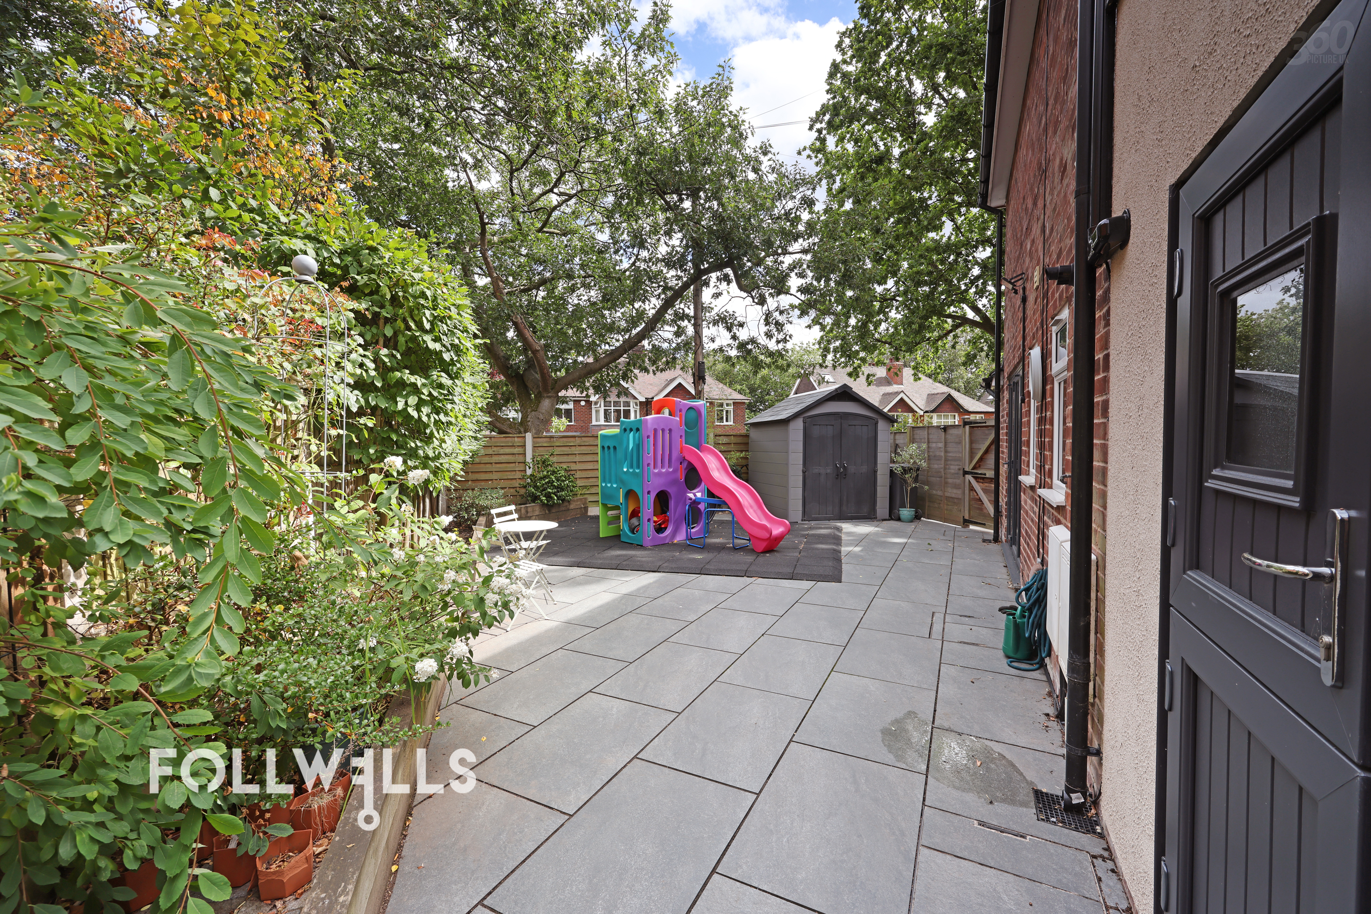
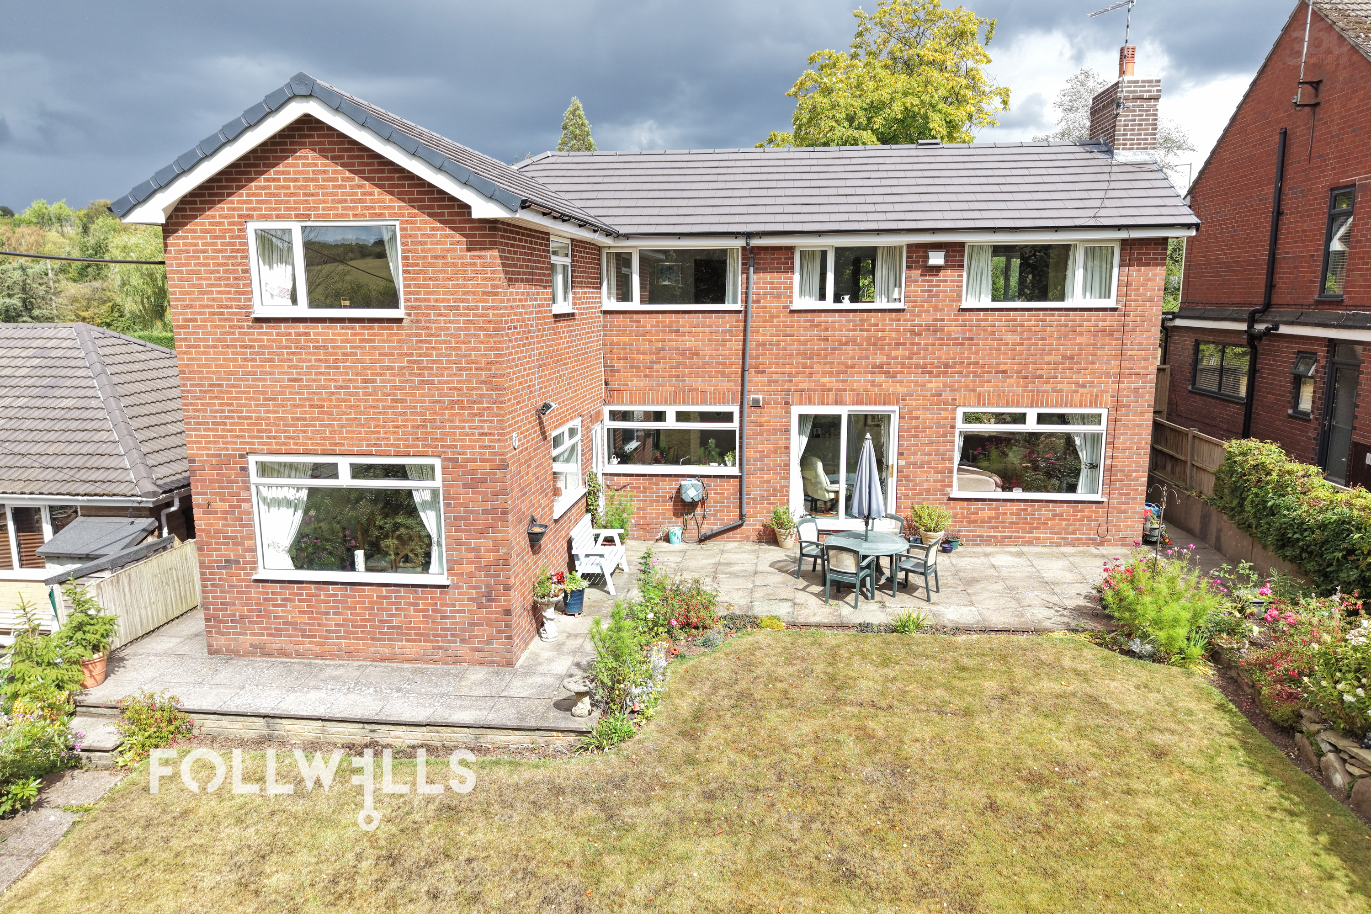
Externally, the property enjoys a low‑maintenance garden with patio and lawned areas, offering excellent privacy as it is not overlooked. This is a rare opportunity to acquire a superb family home in a sought‑after location, combining modern living, generous space and high‑quality finishes throughout.
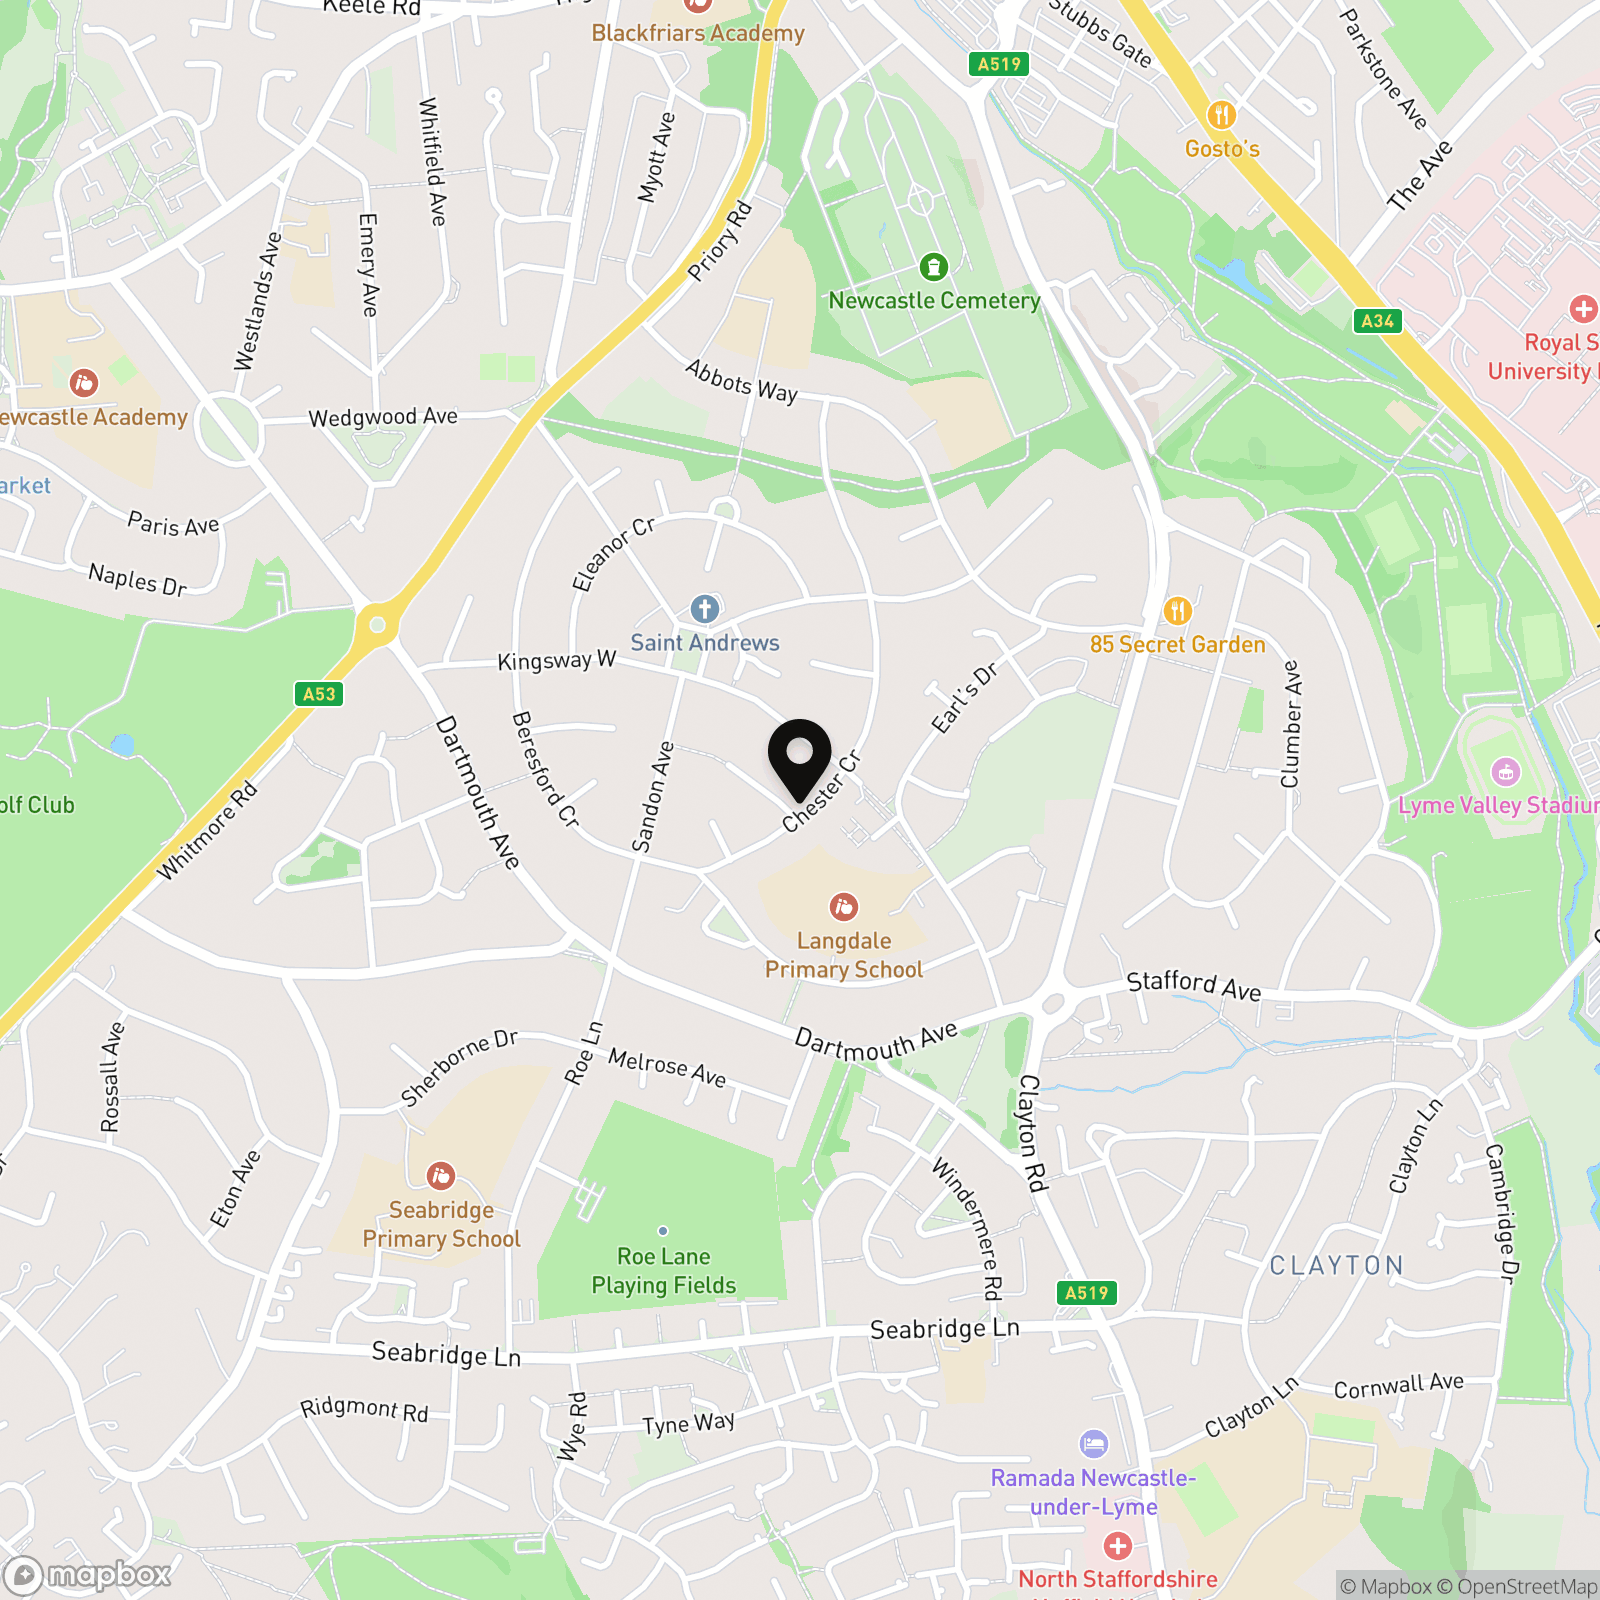
Chester Crescent, Westlands, ST5
ST5 3RW
Sale Type: Sold STC
Ref #:2b3372ca-54f4-4810-99c9-a3d600773272
£425,000
£400,000
£475,000
£445,000
£495,000
£400,000


