
KEY FEATURES
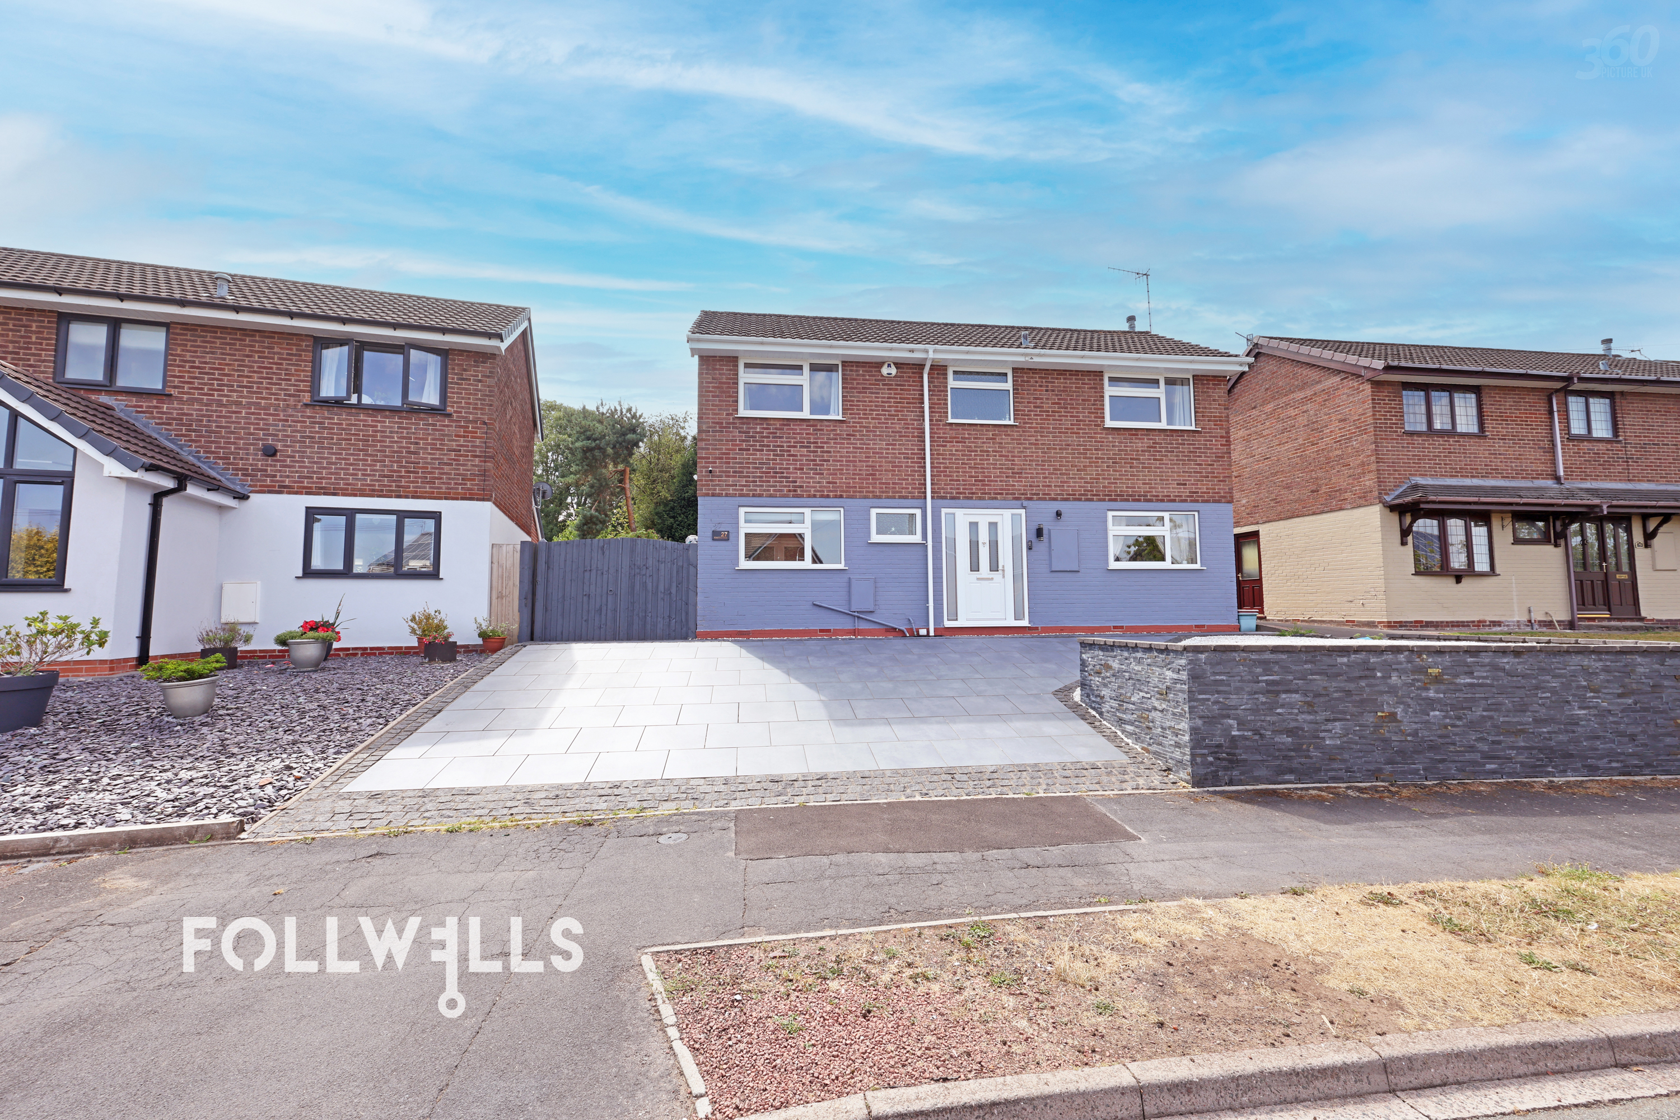
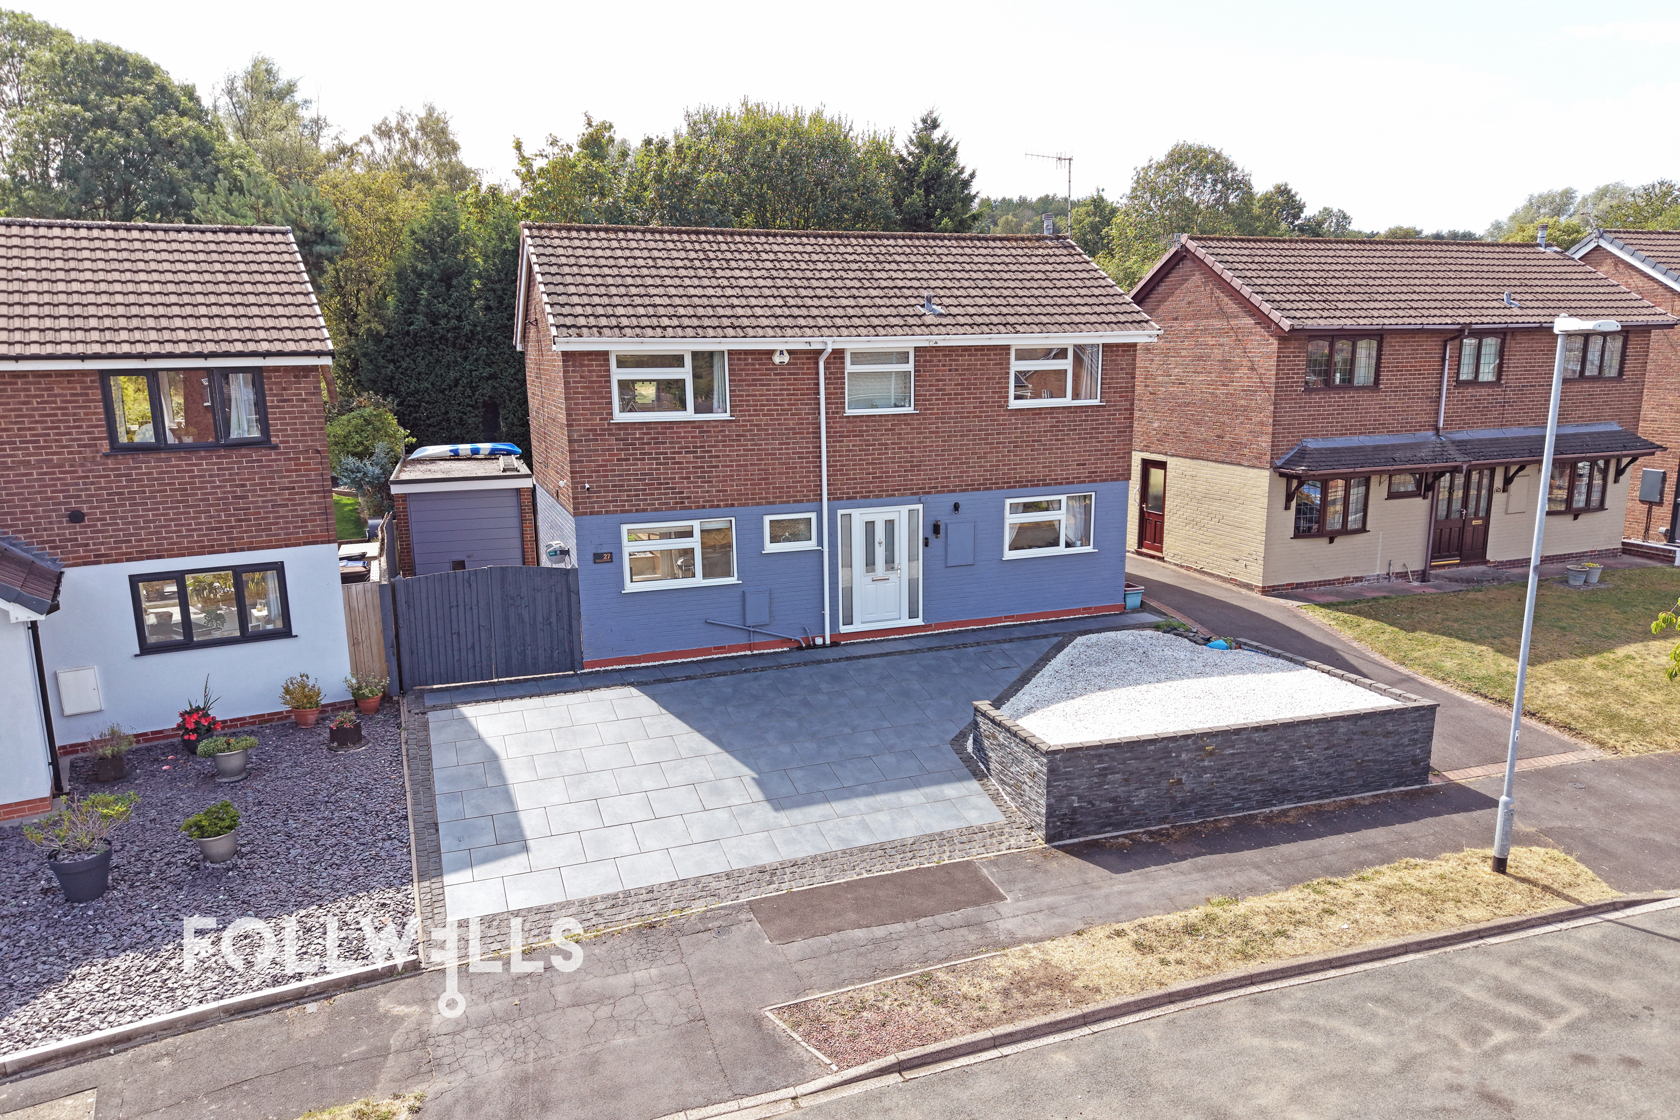
- Detached Family Home
- Recently Modernised Throughout
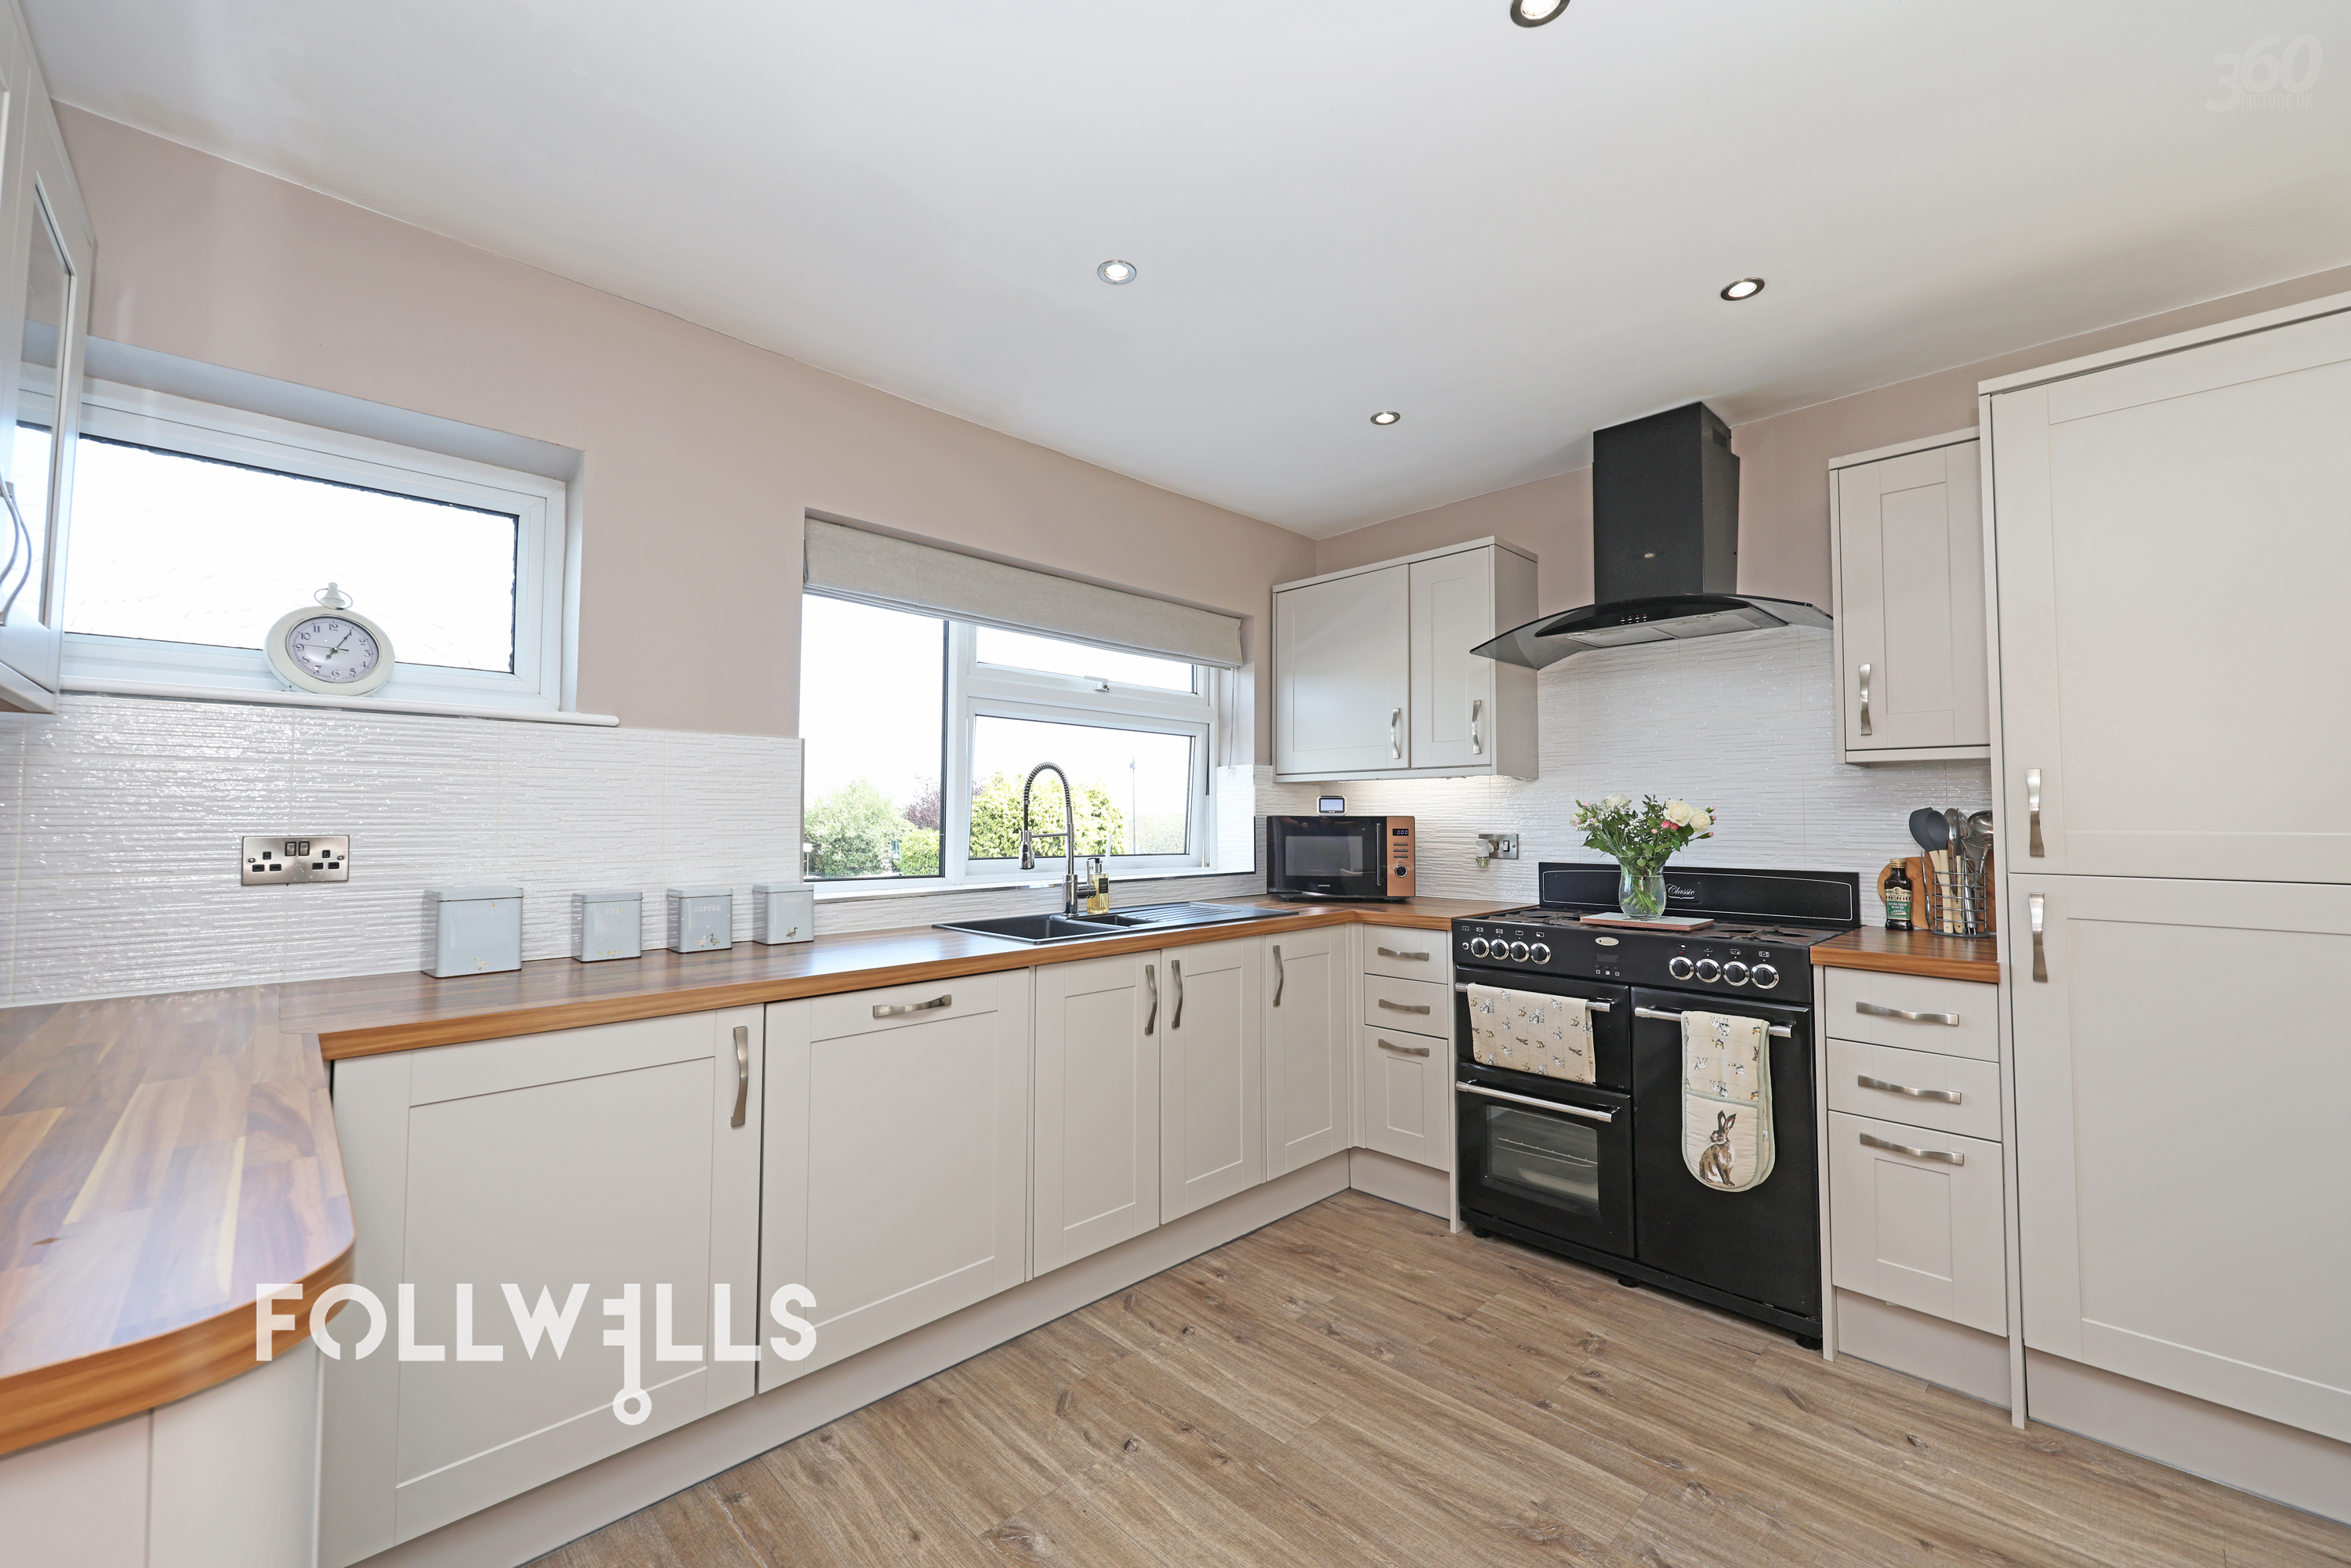
- Spacious Family Dining Kitchen
- High Quality Fixtures & Fittings
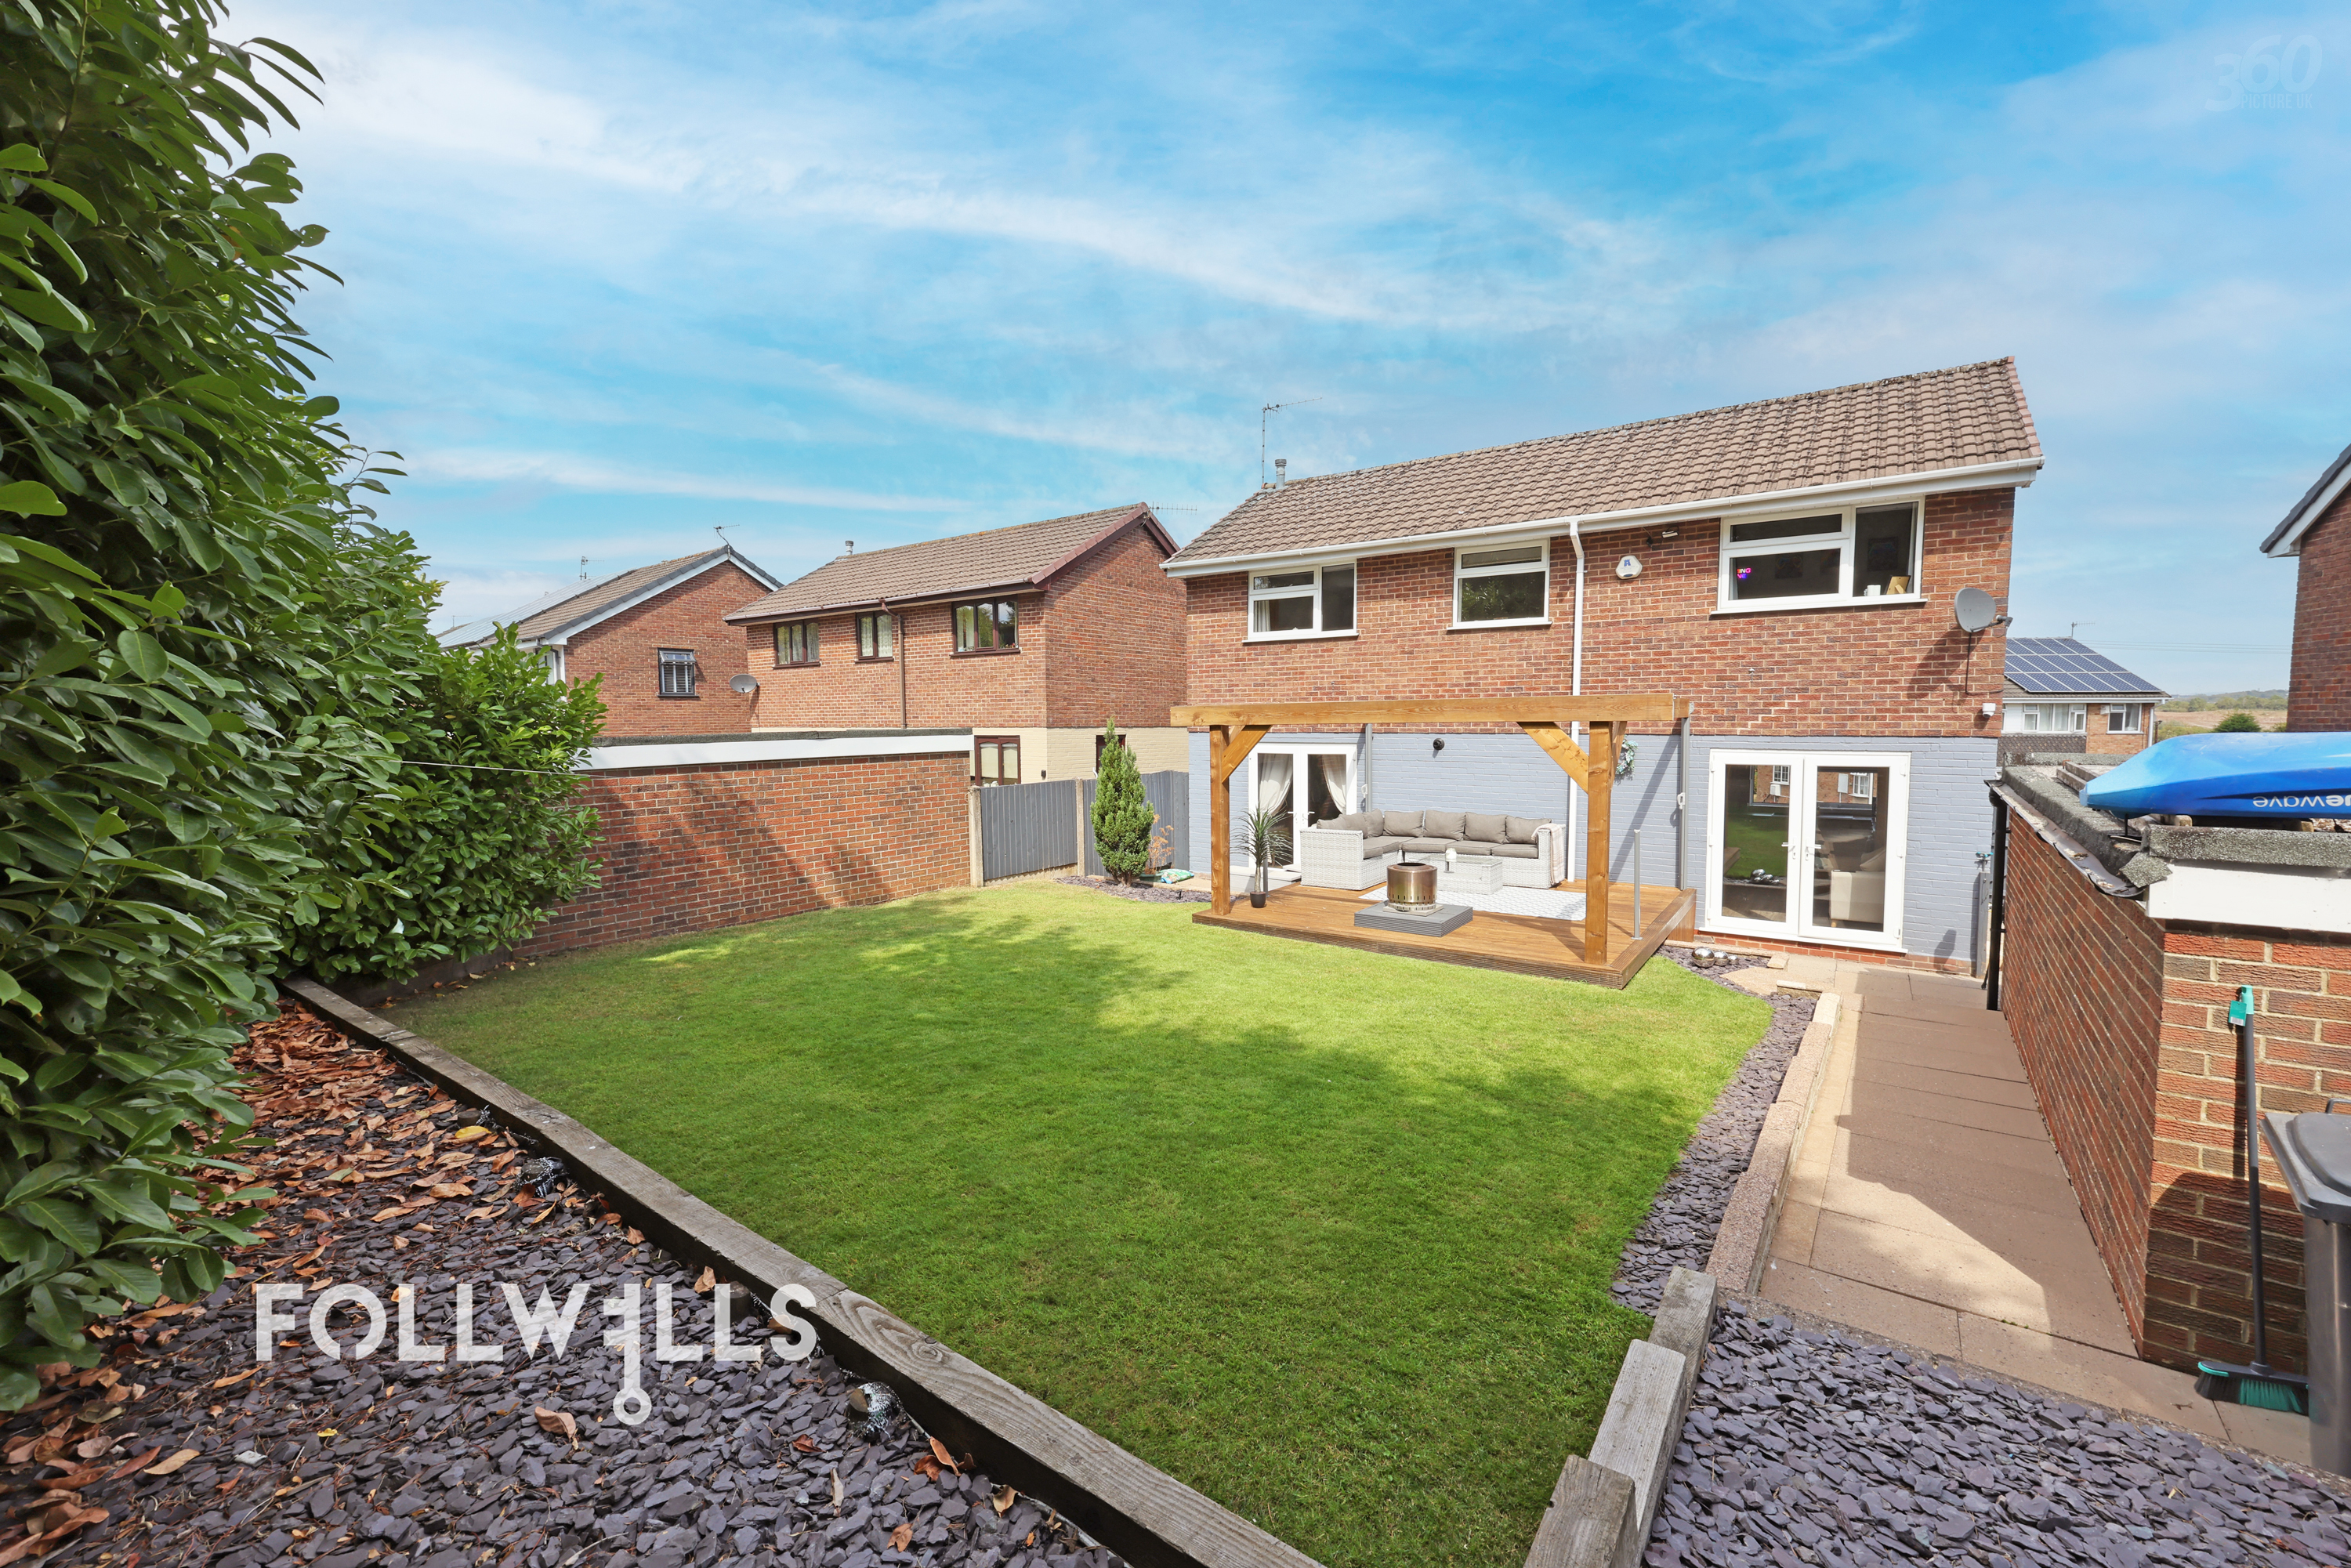
- South Facing, Enclosed Rear Garden
- Off Road Parking and Single Garage
- Popular Village Location
£280,000
 3 Bedrooms
 1 Bathrooms
 1 Receptions
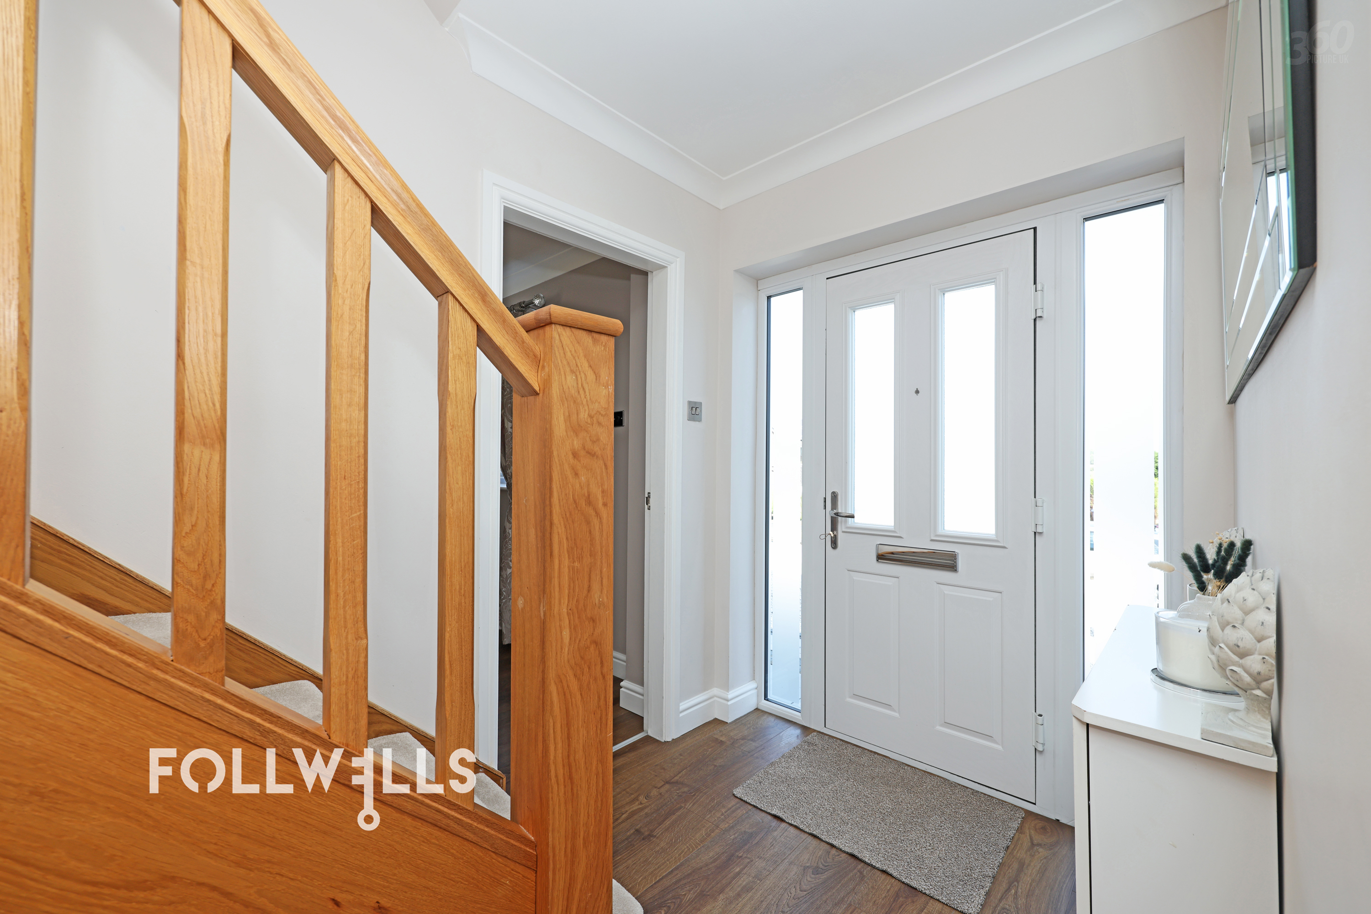
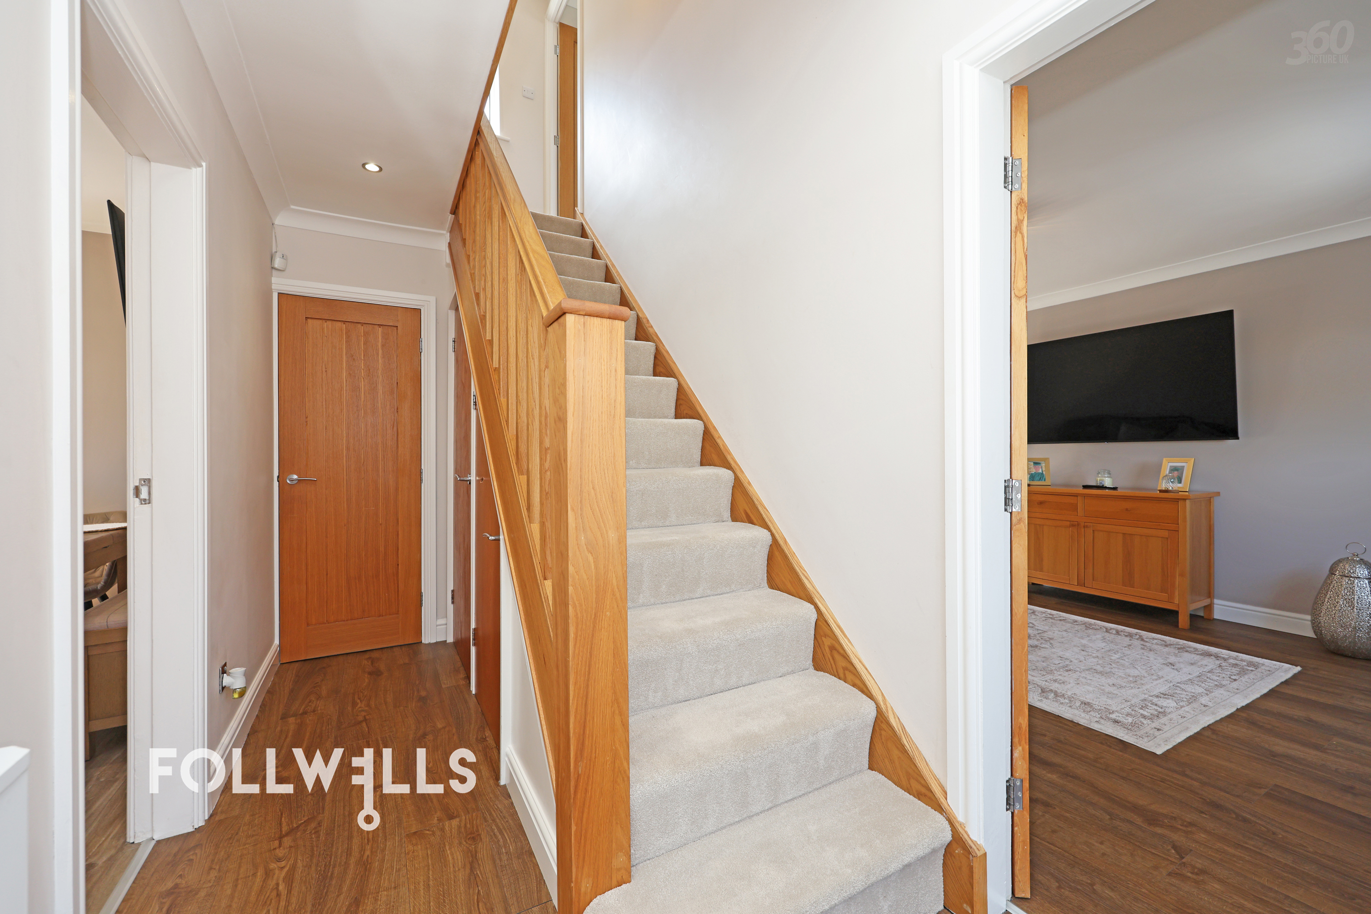
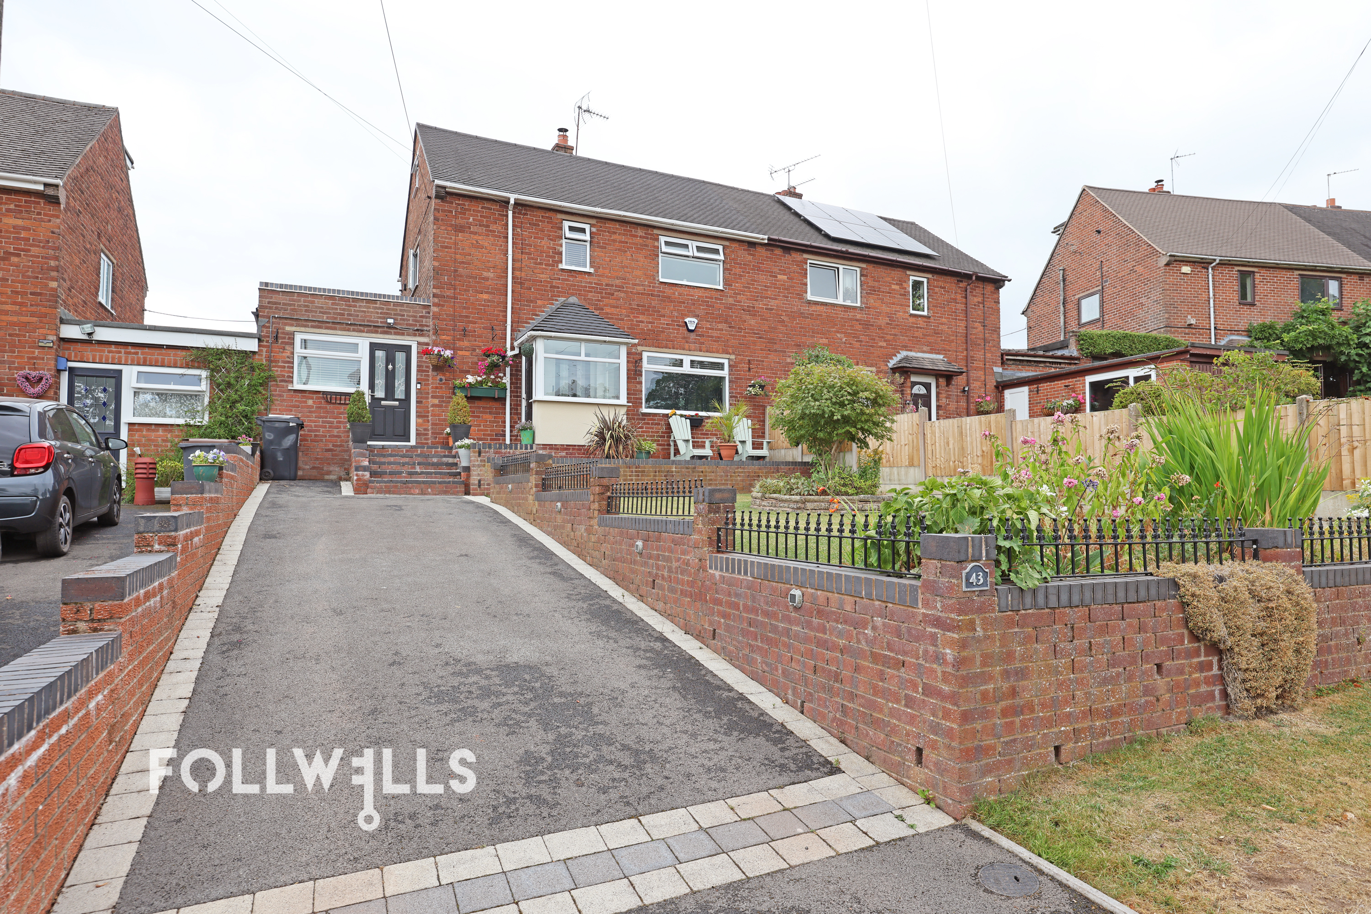
This three-bedroom detached house has undergone an extensive program of modernisation by the current owner, finished to an exceptionally high standard throughout with contemporary fixtures, quality interior fittings, oak doors, and a feature oak balustrade staircase.
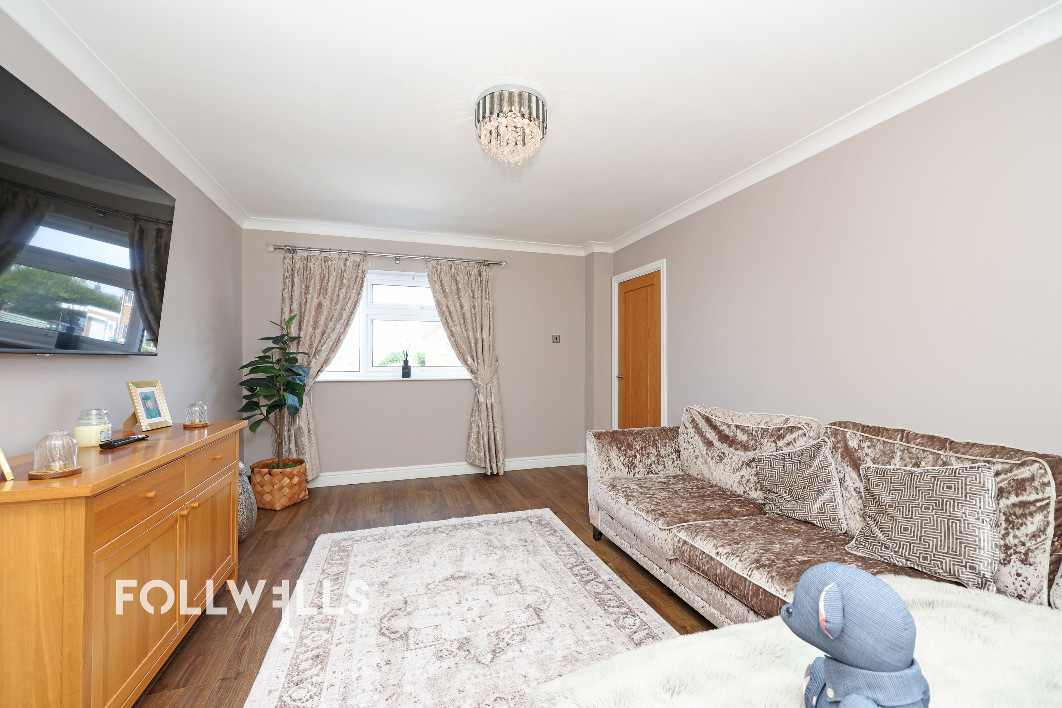
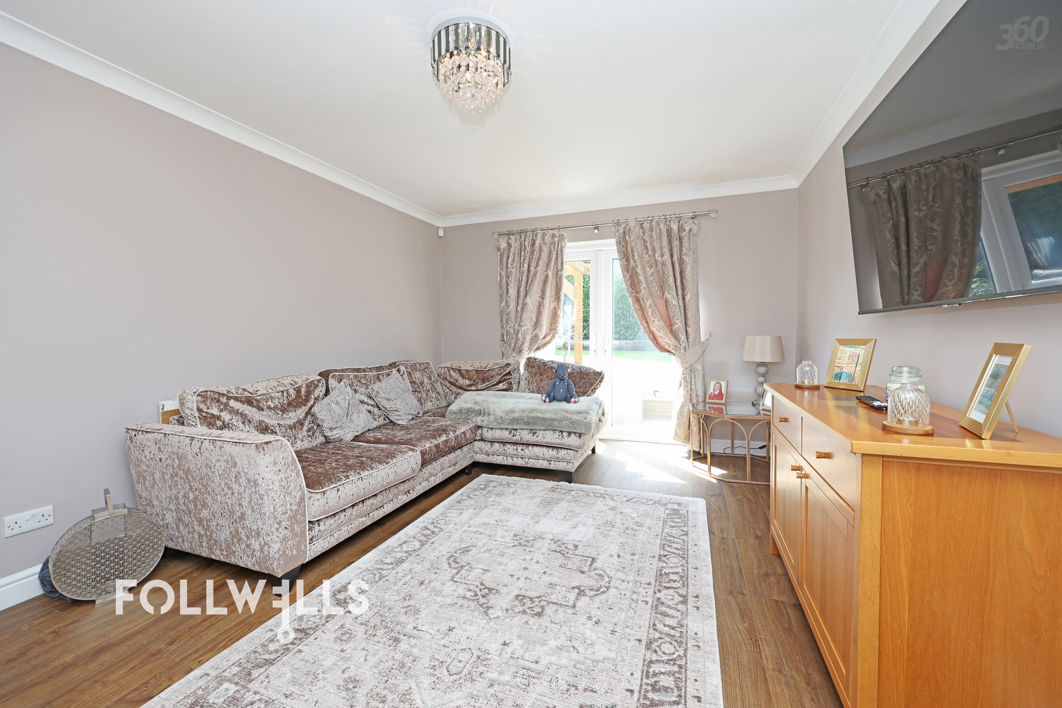
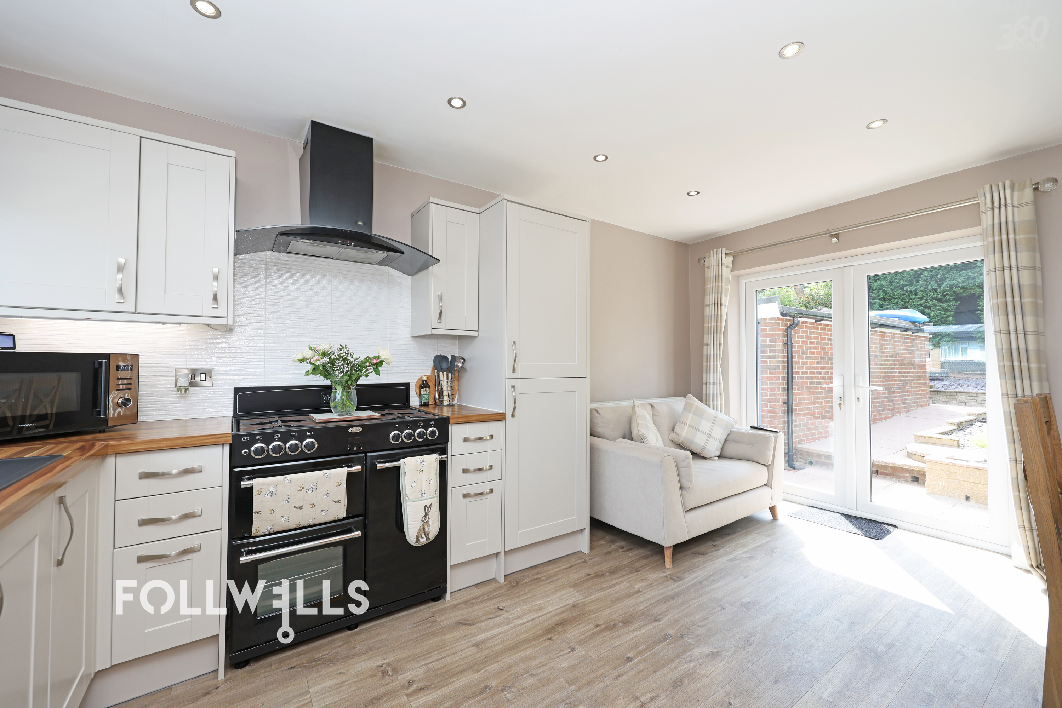
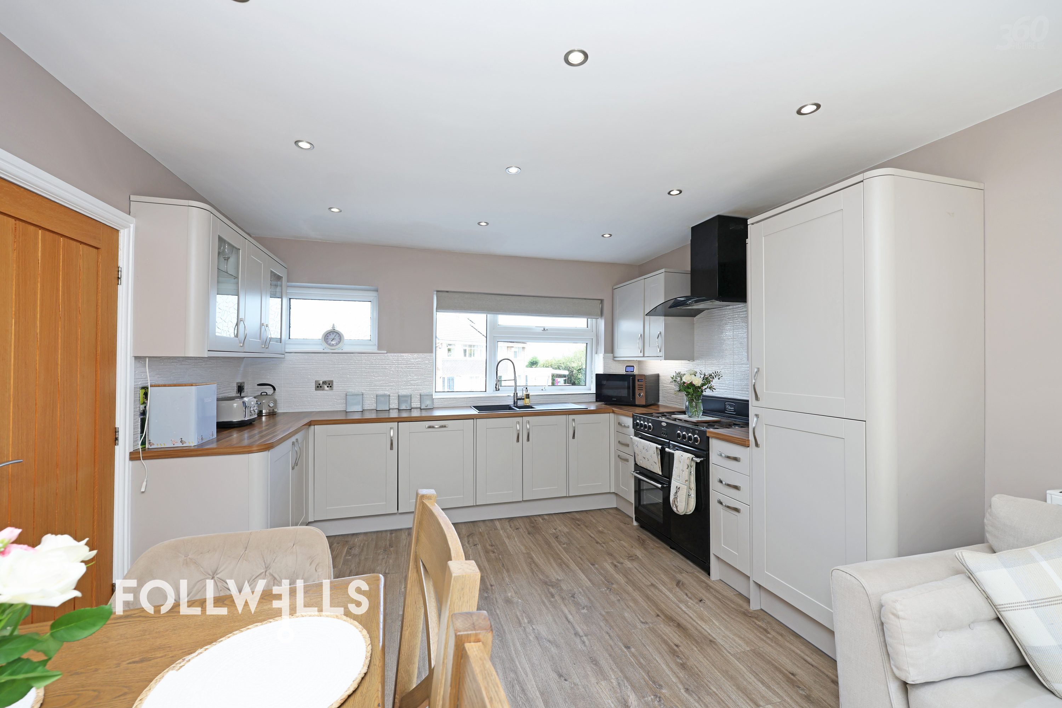
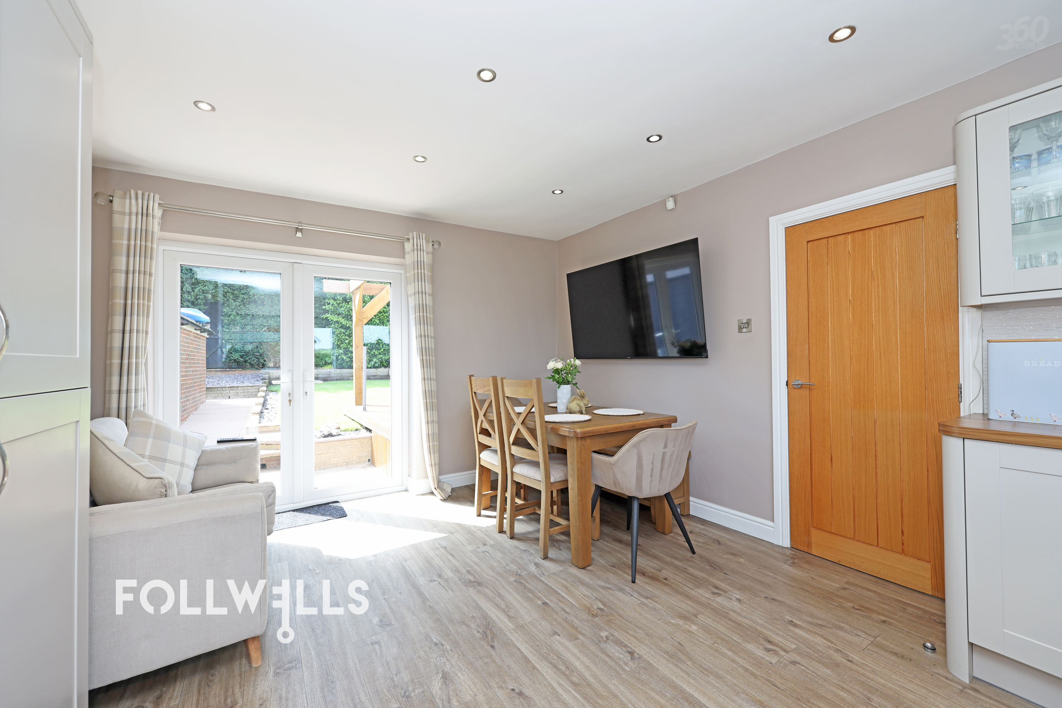
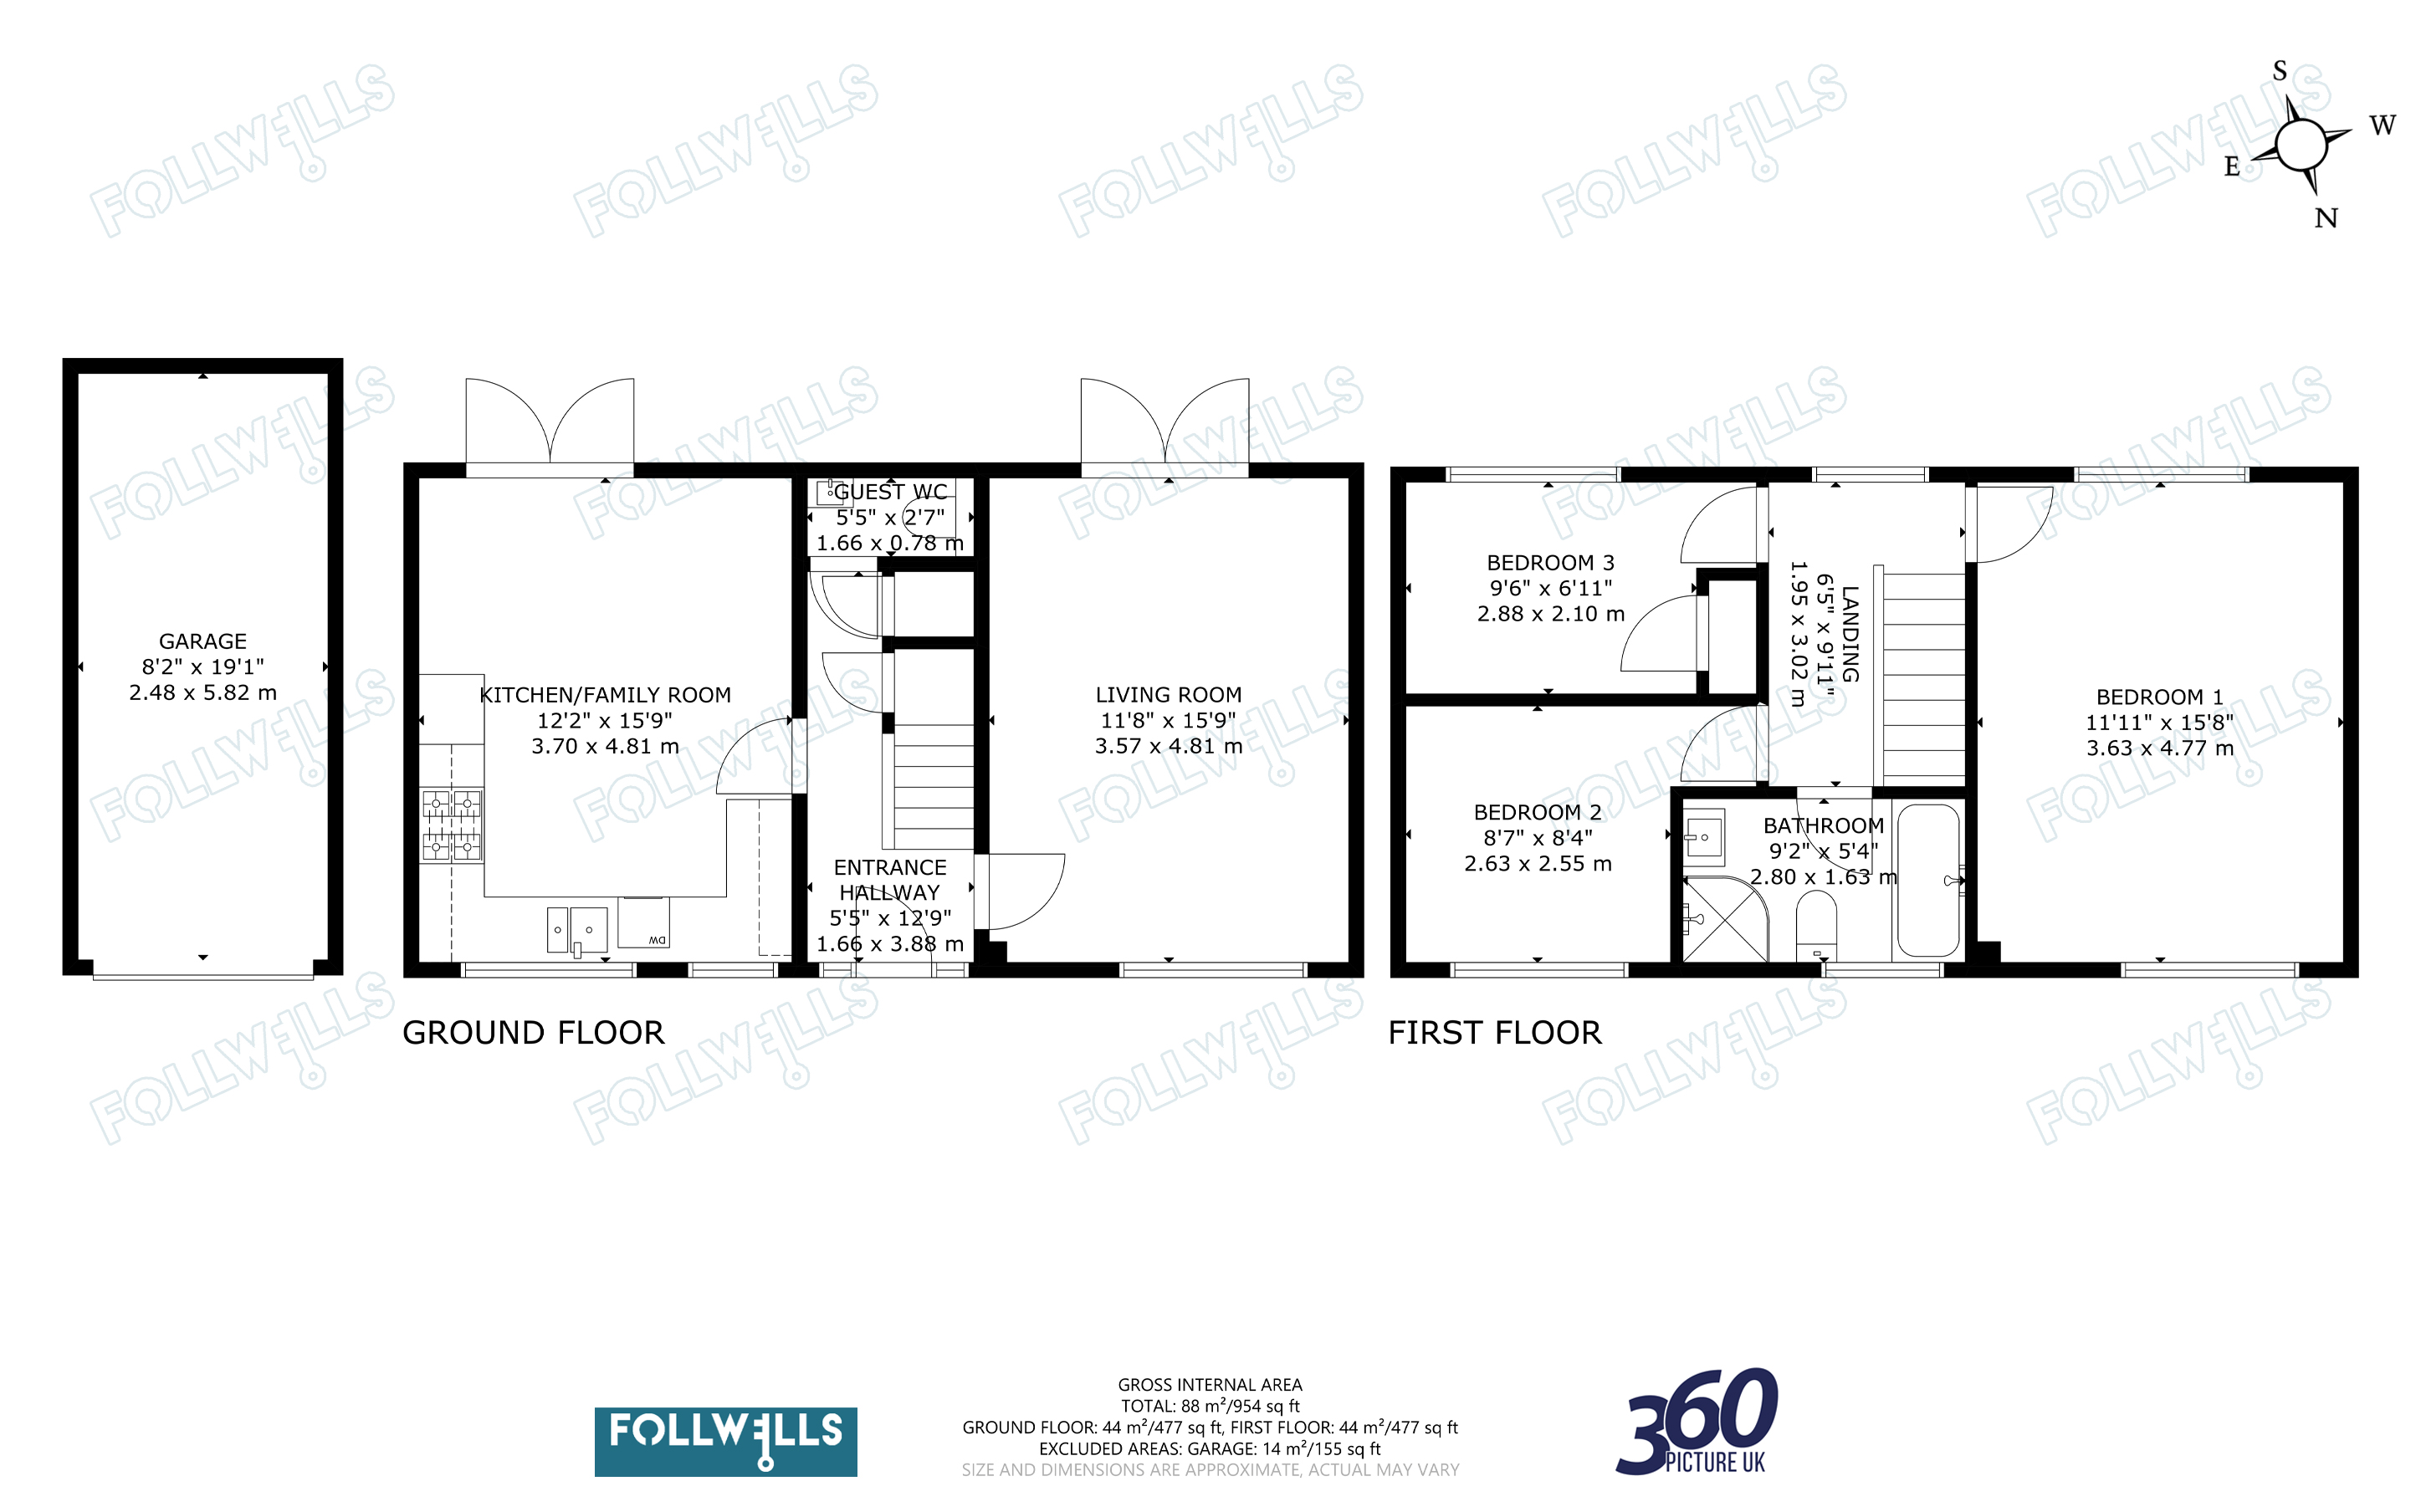
The ground floor accommodation is defined by two impressively light-filled rooms that run the full depth of the property from front to back. The main entrance hall leads to a spacious dual-aspect sitting room complete with glazed double doors opening directly to the rear garden. Running parallel is an equally impressive open-plan dining and living kitchen, fitted with modern units and worktops, offering generous space for informal dining alongside further glazed double doors to the rear patio. A practical guest WC off the hallway completes the ground floor footprint.
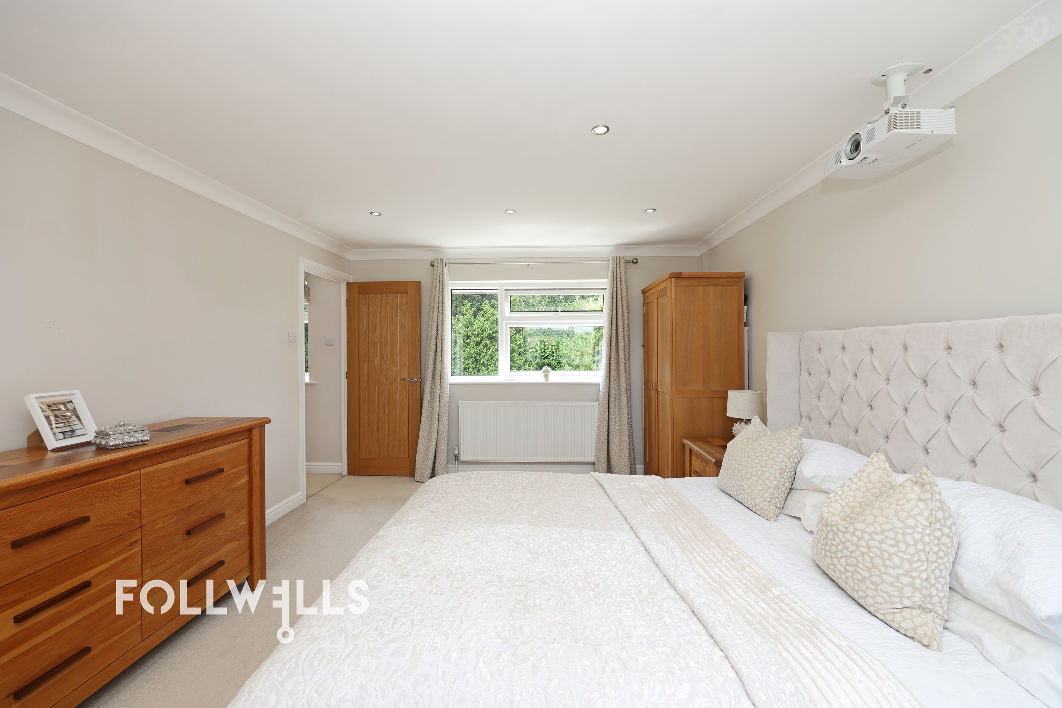
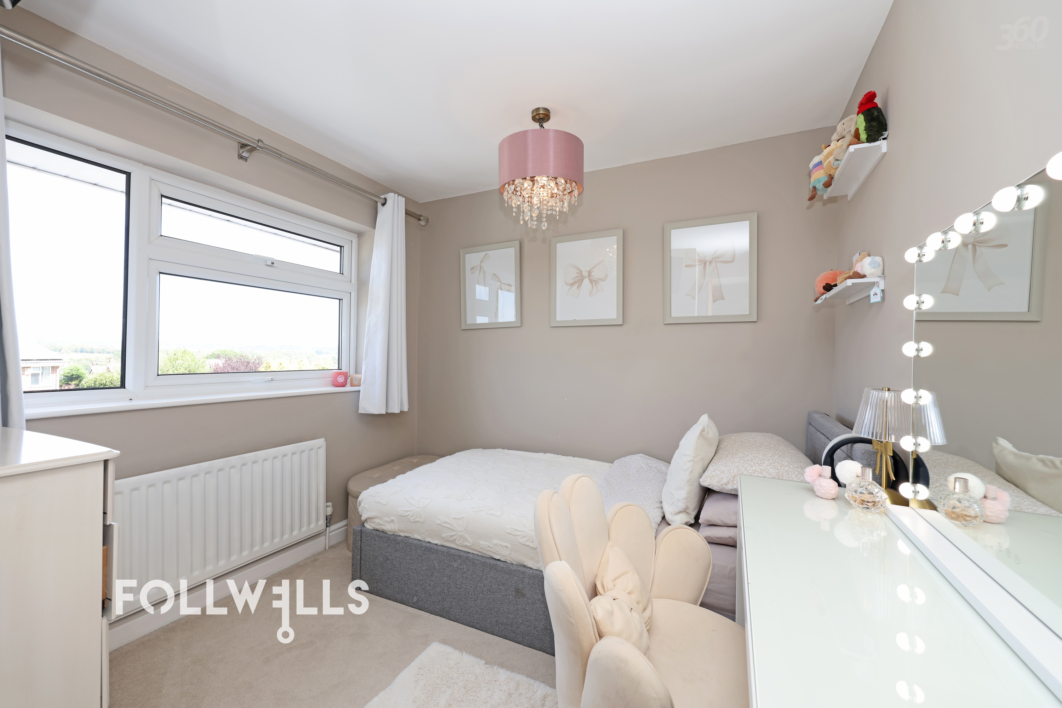
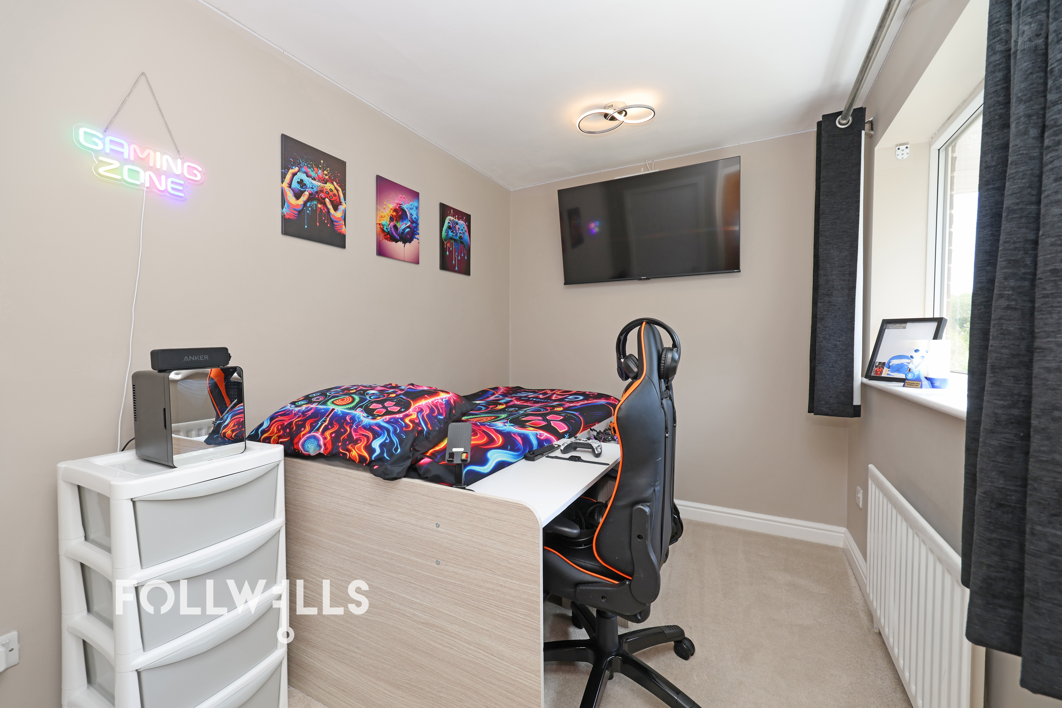
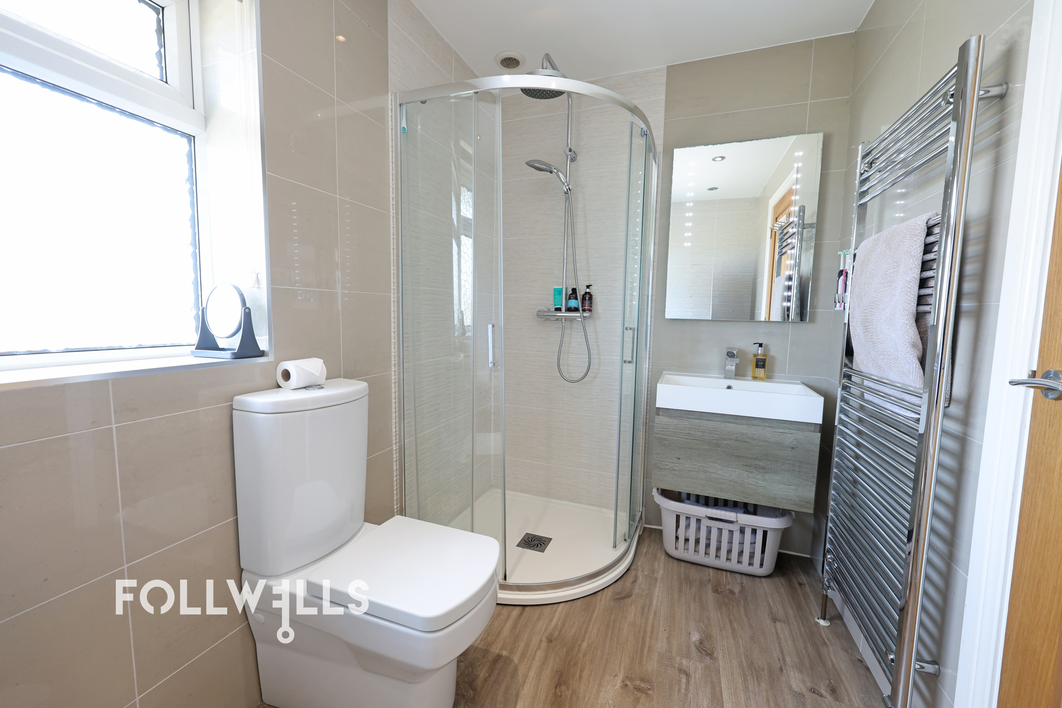
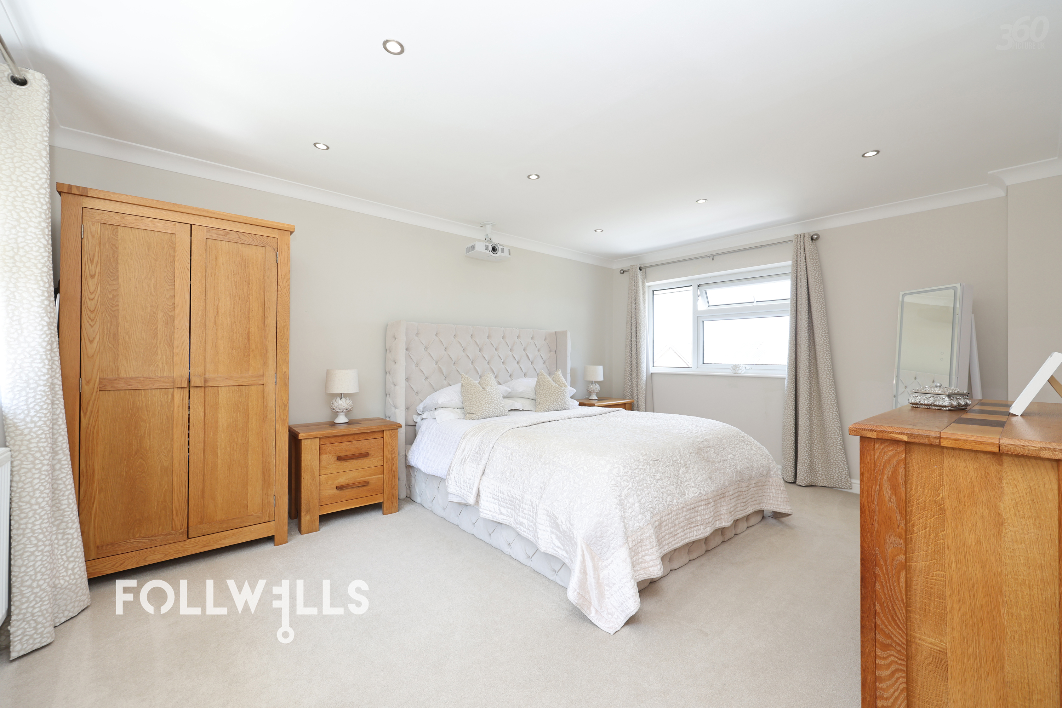
On the first floor, a central landing gives access to three well-proportioned bedrooms. The main bedroom suite is particularly generous in size, spanning the entire depth of the home with dual-aspect windows to both the front and rear. The two additional bedrooms are well-served by a stylish family bathroom, fitted with a modern suite that includes both a bath and a separate shower.
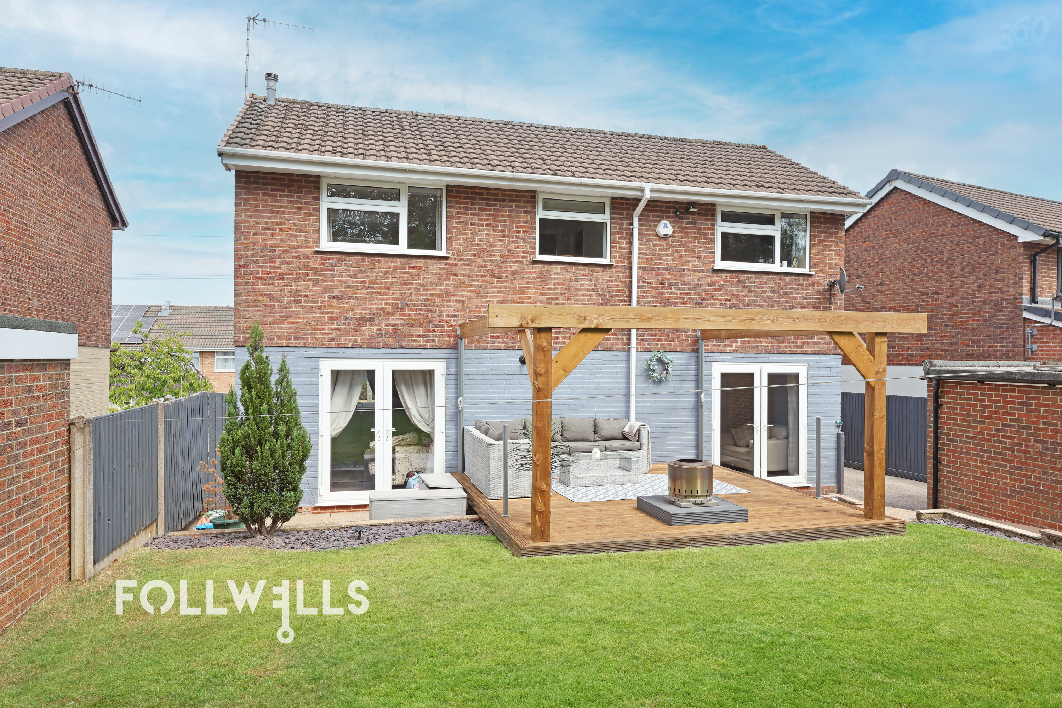
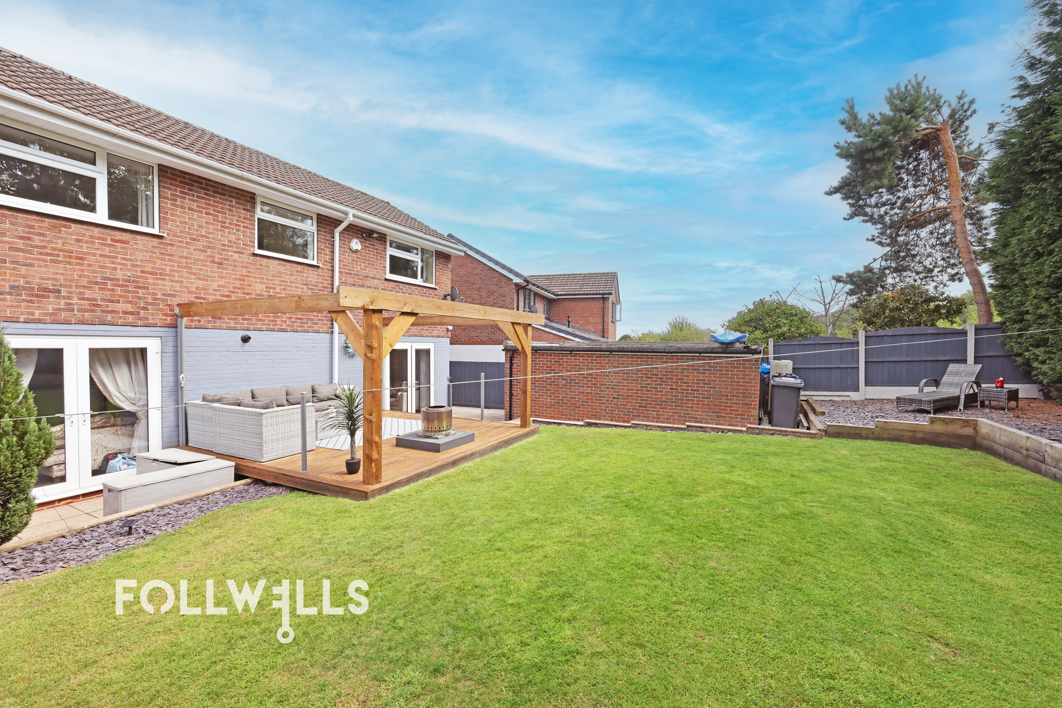
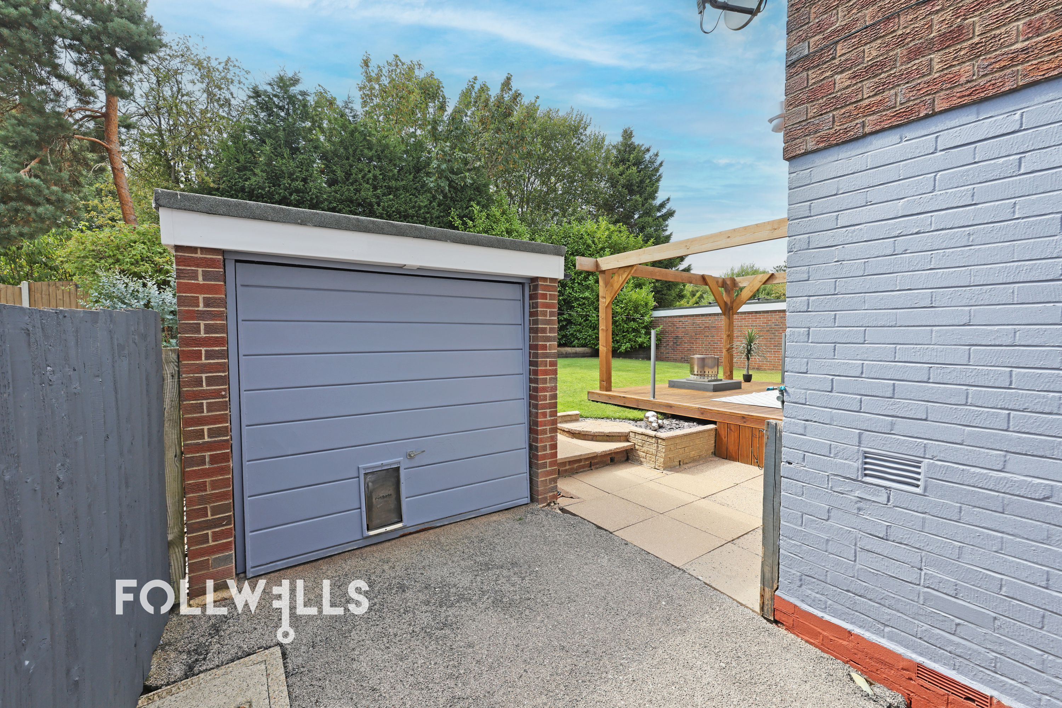
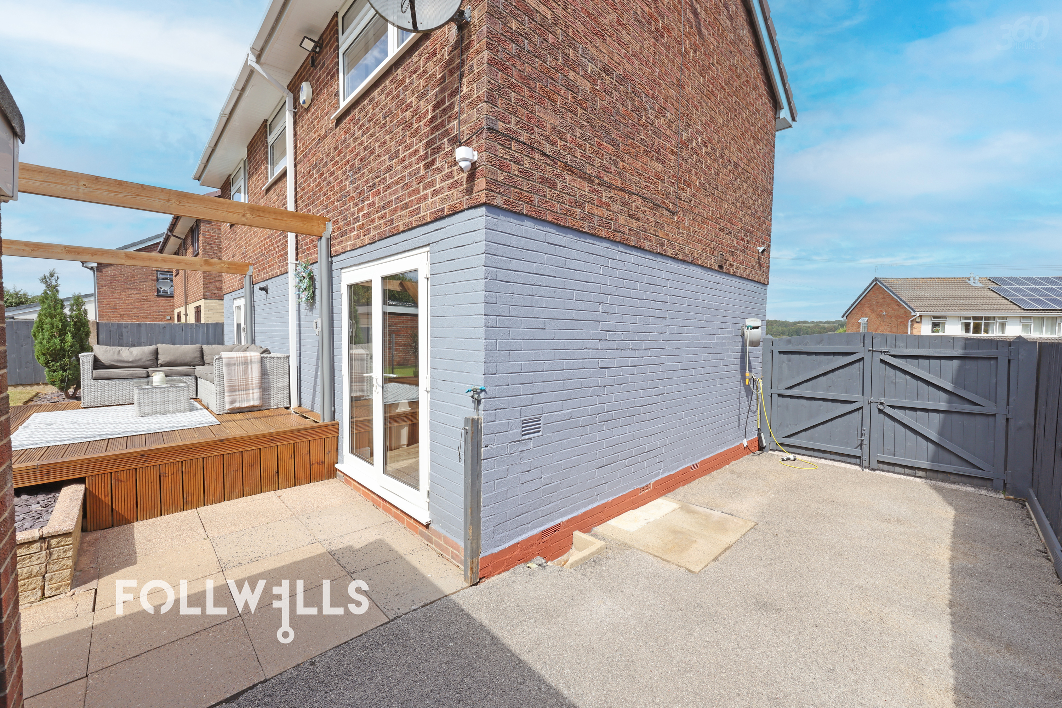
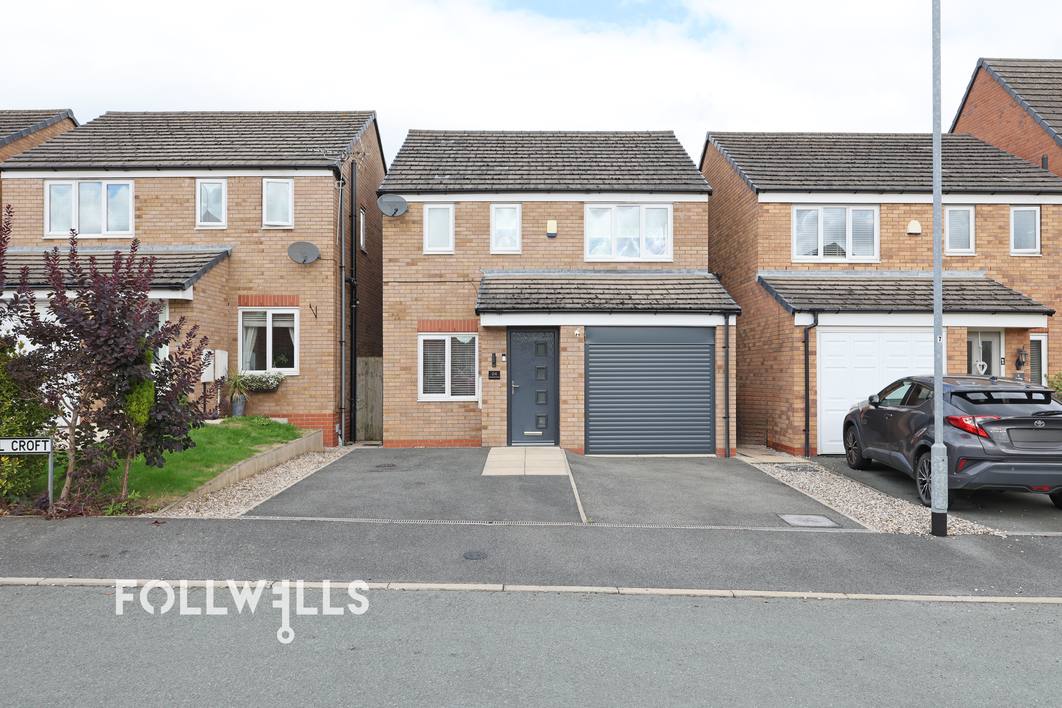
Outside, the property features a newly paved driveway to the front providing off-road parking. Side access leads to the fully enclosed rear garden, which enjoys a desirable southerly aspect. Maintained primarily to lawn, the garden features a large raised timber deck with an integrated pergola, creating an ideal setting for outdoor dining and entertaining. Positioned to the rear of the plot is a detached single garage.
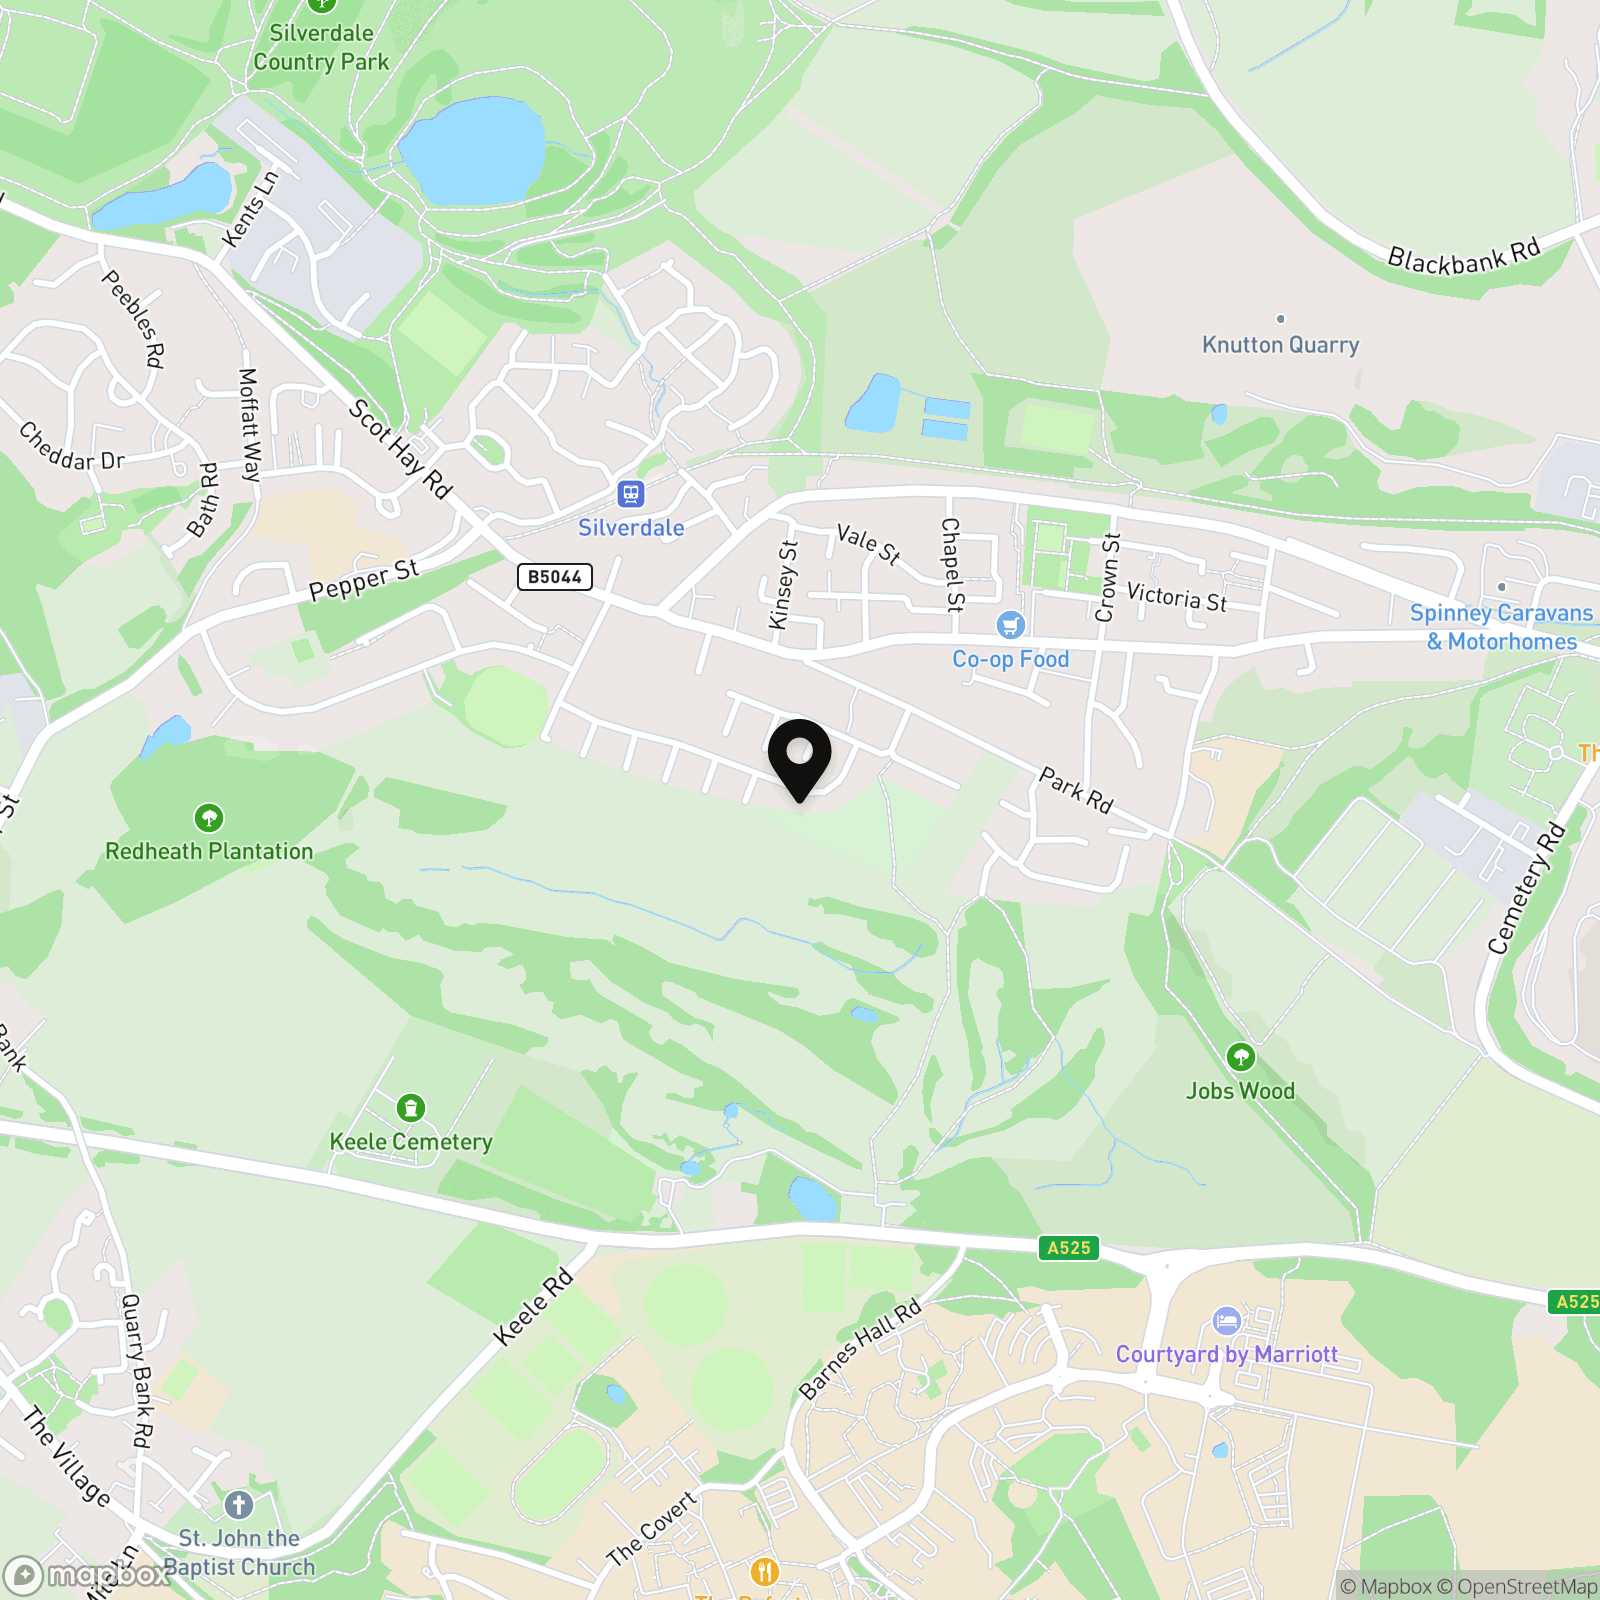
Situated on the outskirts of Newcastle-under-Lyme, Silverdale offers a welcoming village atmosphere with convenient access to a range of local amenities, including a Co-op food store, primary schooling at St Luke's C of E Primary School and Silverdale Primary Academy, as well as local public houses, sports clubs, and surrounding green spaces.
Ashbourne Drive, Silverdale, ST5
ST5 6RL
Sale Type: For Sale
Ref #:c93ad70e-de5a-47be-8485-5424989ef2bc
£275,000
£290,000
£240,000
£259,950
£310,000
£300,000


