
KEY FEATURES
- Traditional Semi-Detached House
- Light and airy feel with good flow of accommodation
- Larger than average Third Bedroom
- Quiet Cul-De-Sac Position
- Convenient commuter location
- Driveway & Detached Garage
 Sold STC
£210,000
 3 Bedrooms
 1 Bathrooms
 1 Receptions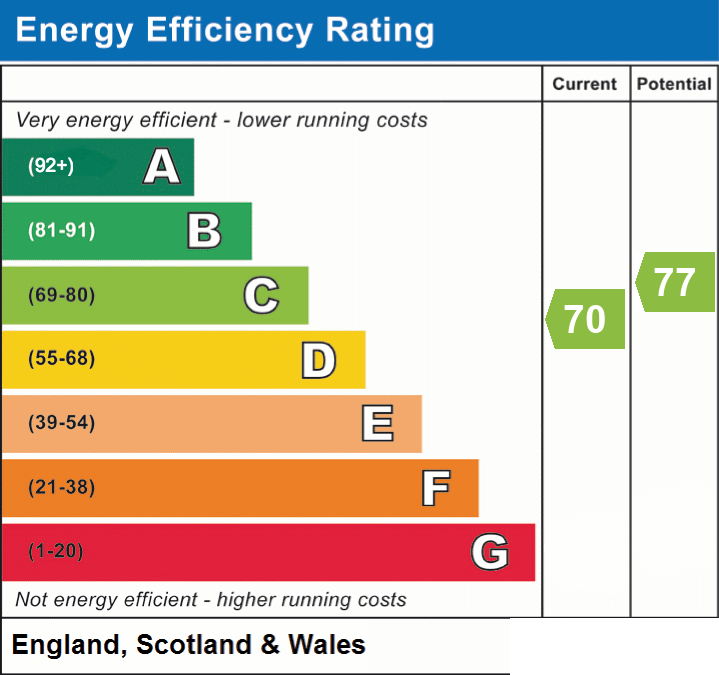
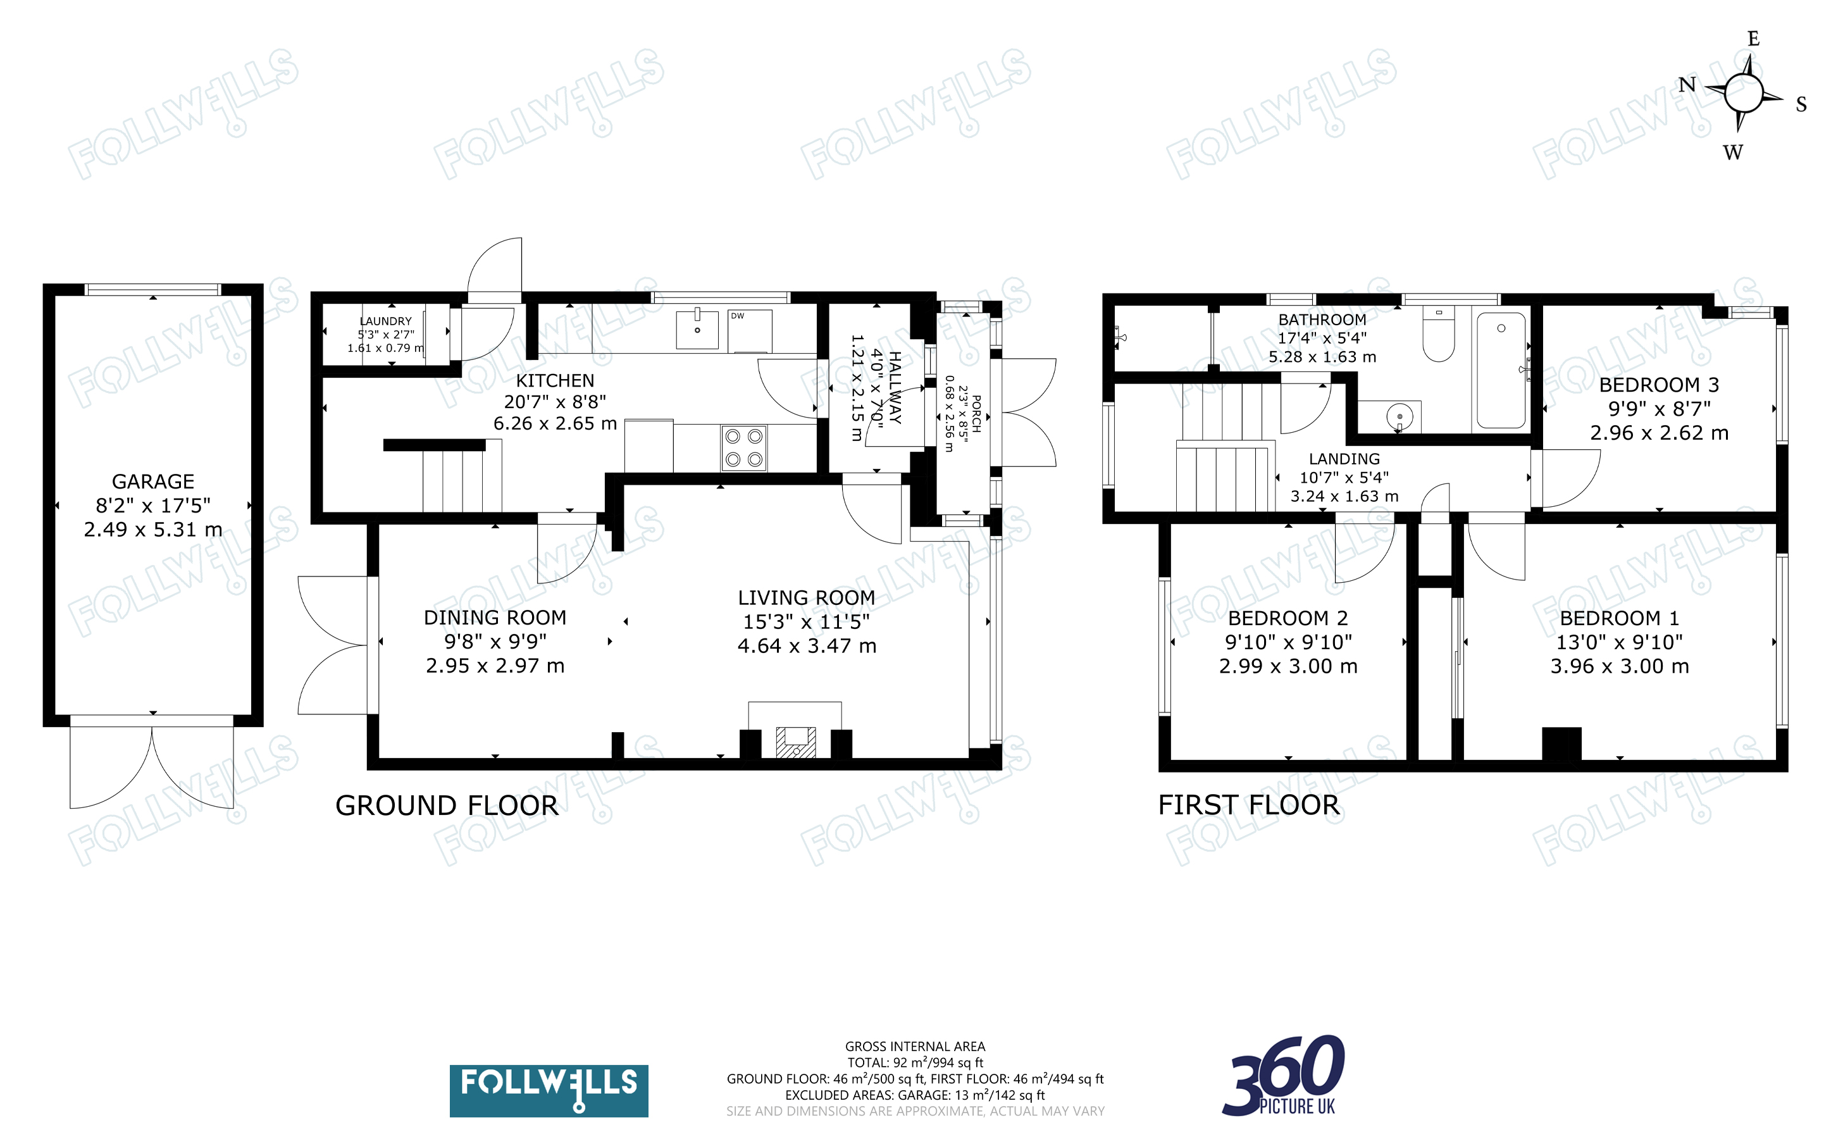
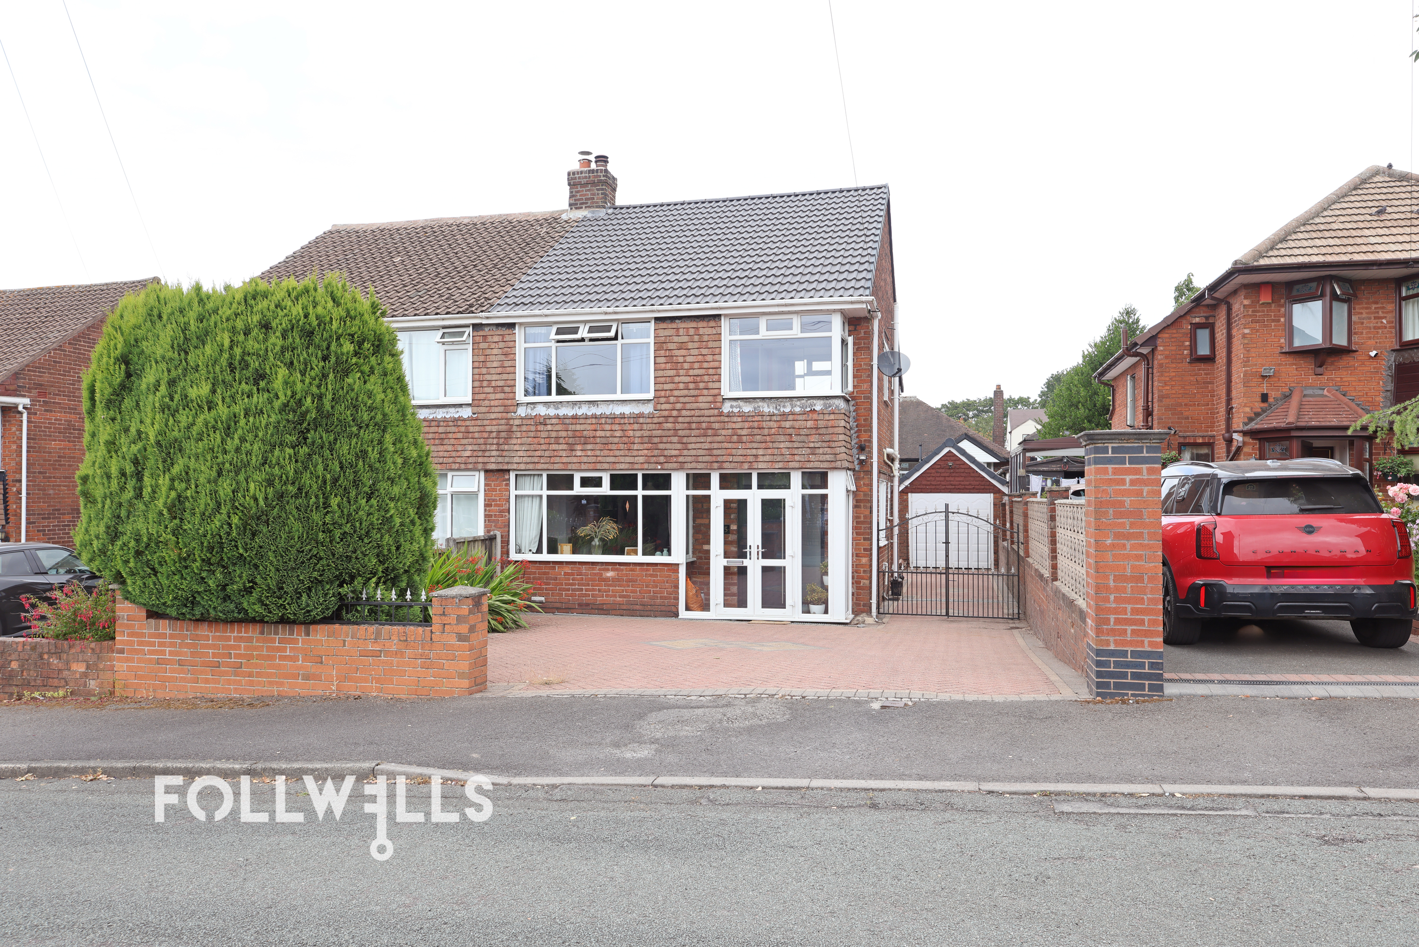
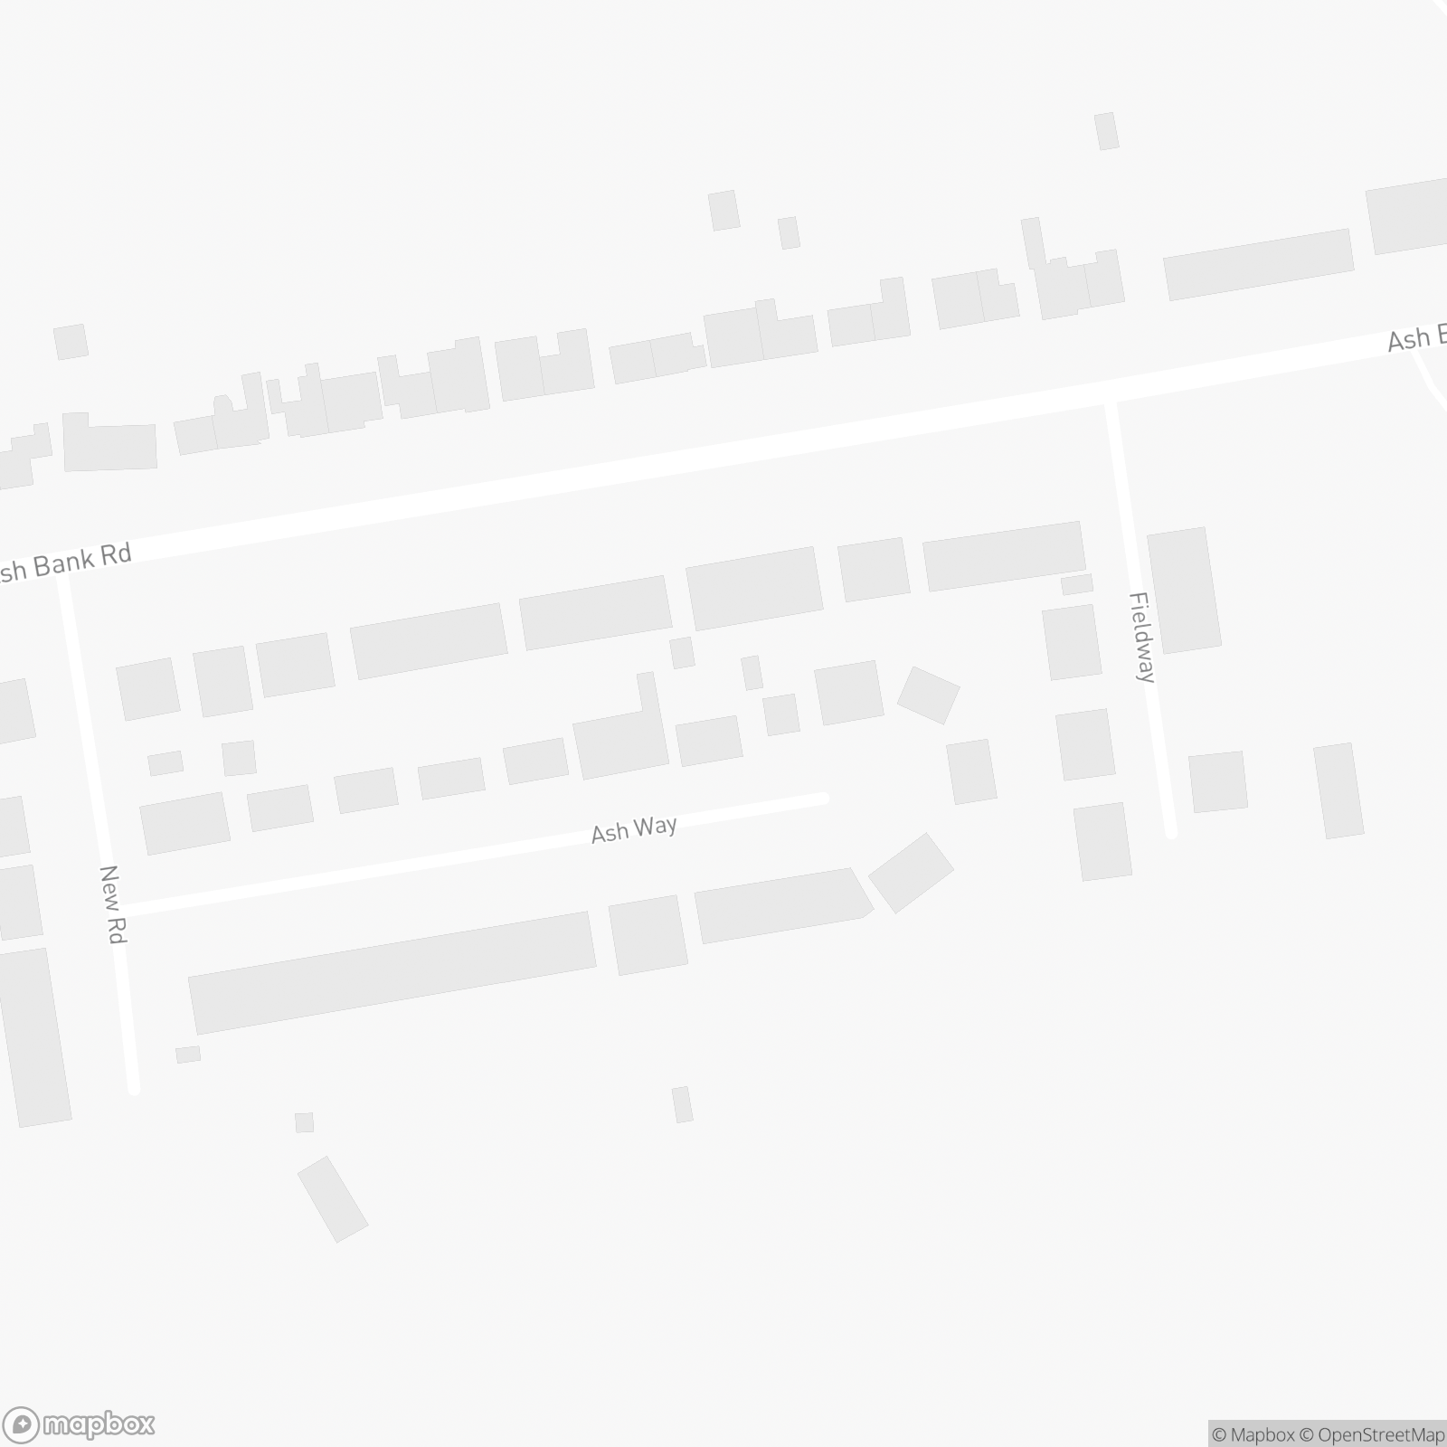
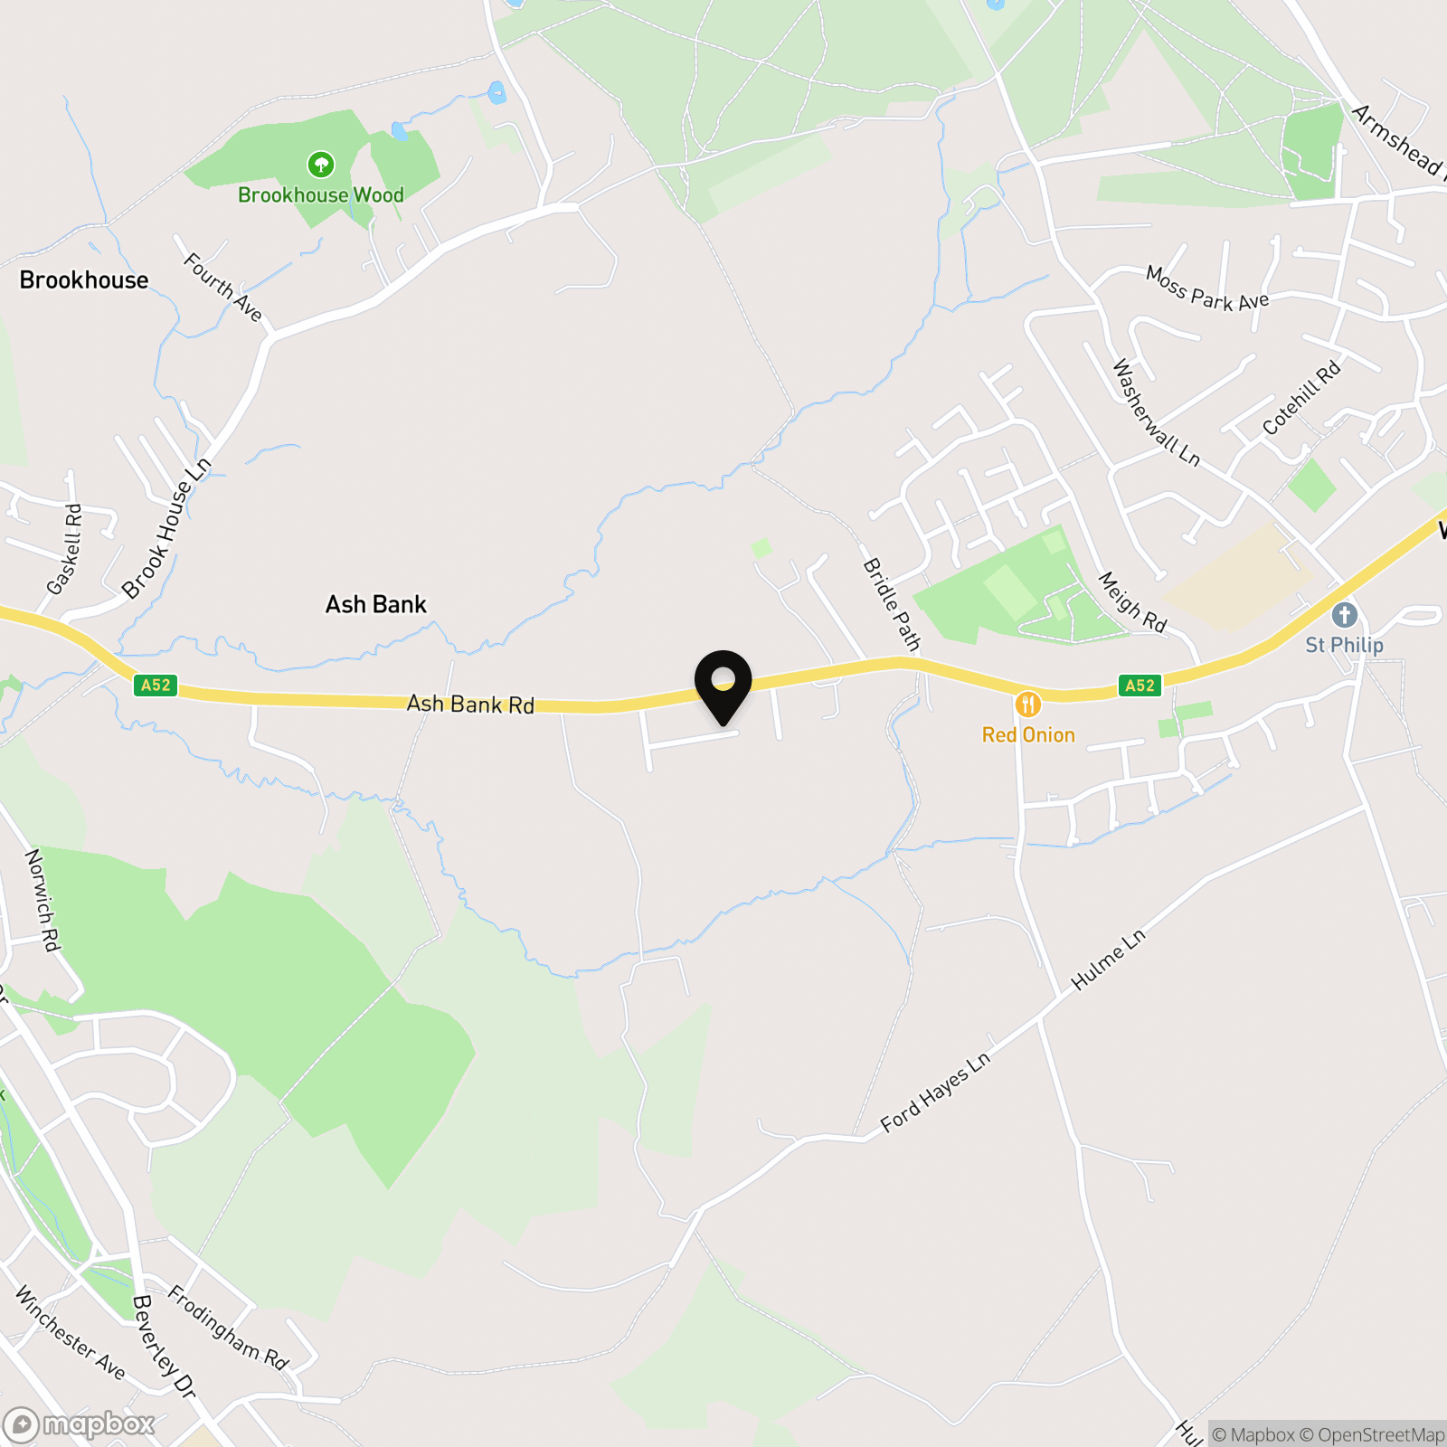
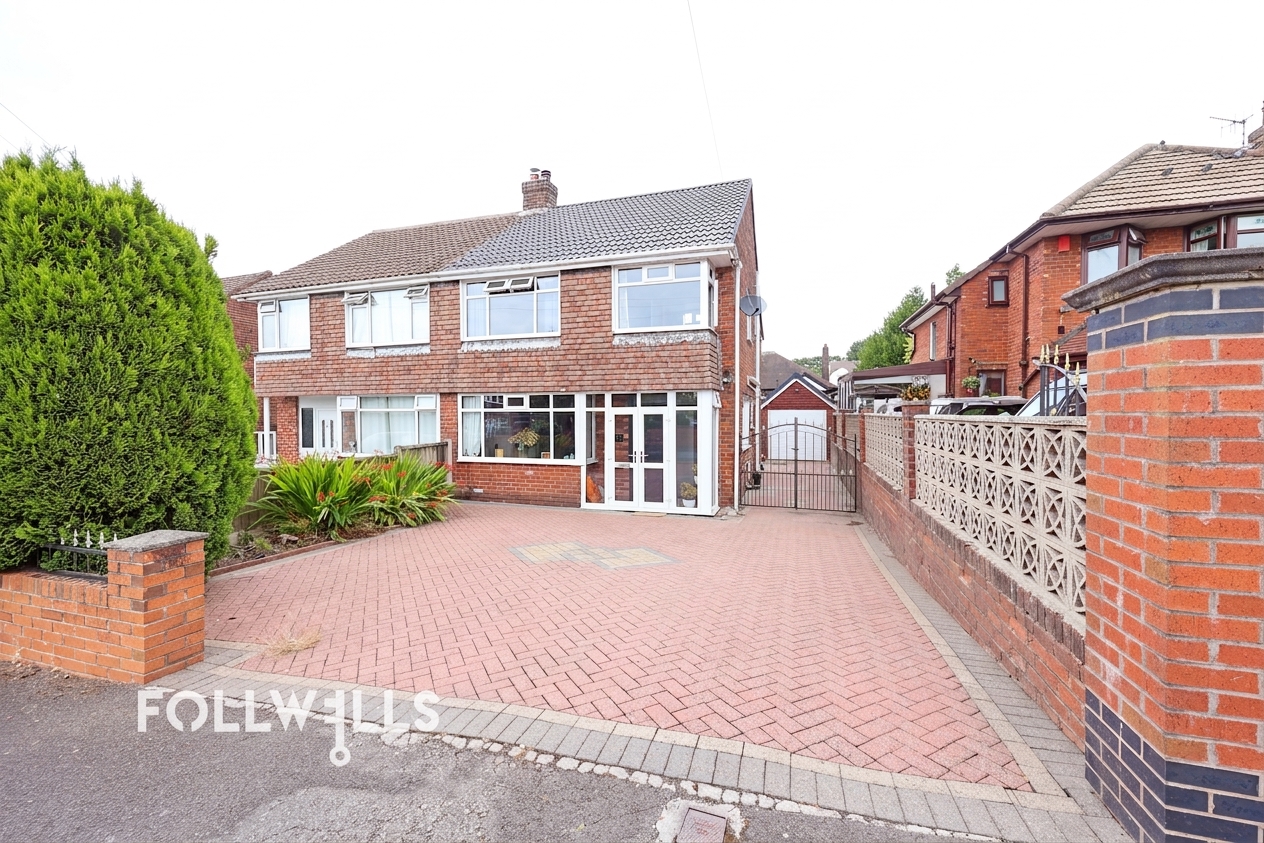
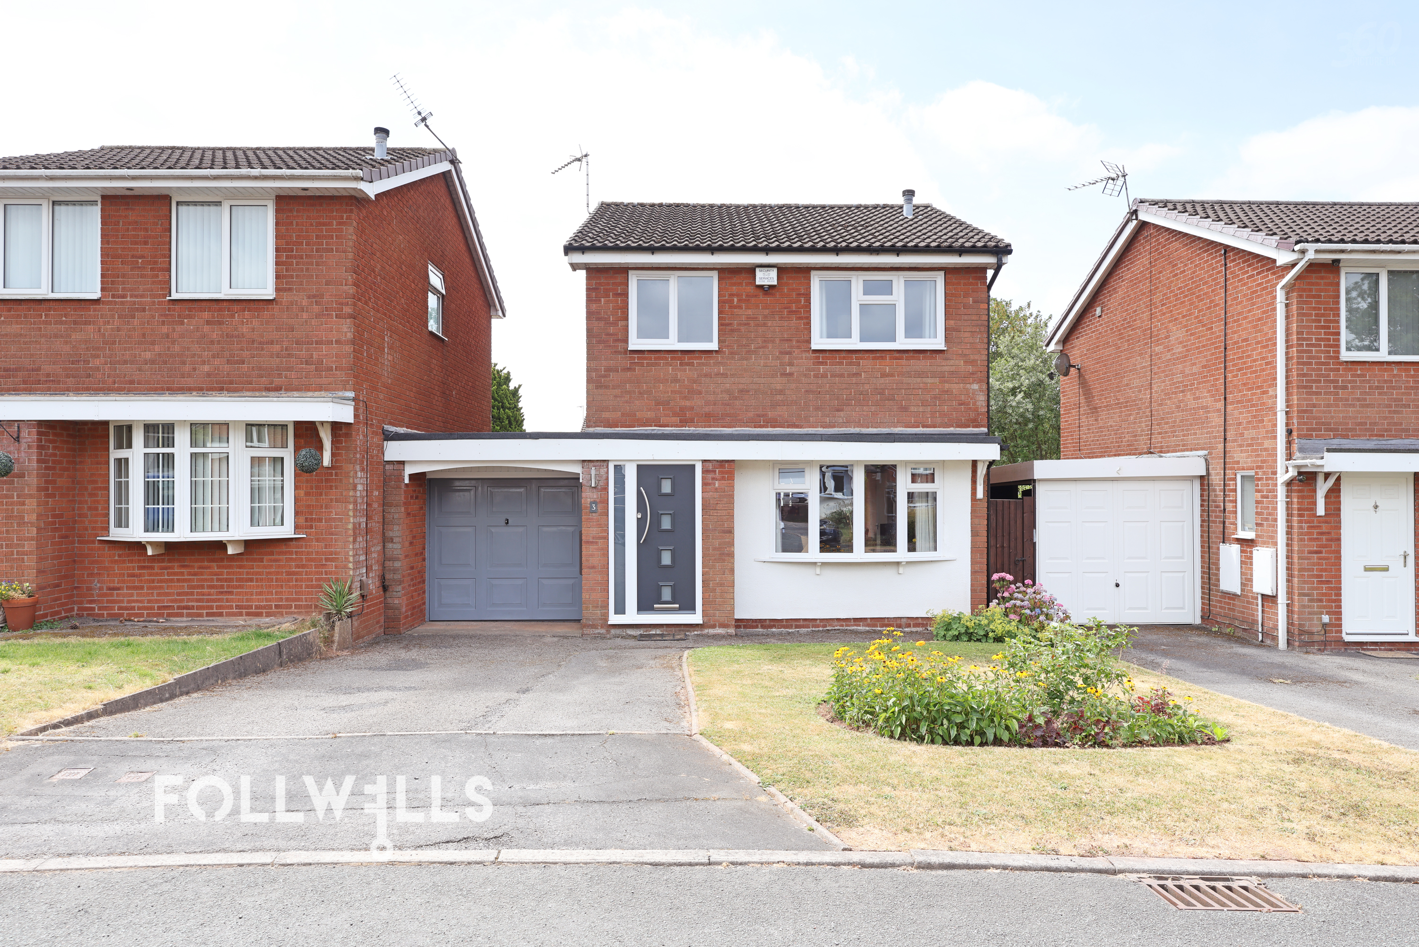
A charming traditional three bedroom semi-detached house set in a delightful quiet cul-de-sac position. The location just off the A52 Ash Bank Road is ideal commuting distance from Hanley whilst having a semi-rural feel with views from the first floor at the front of the house across to Hulme & Park Hall Country Park. Local amenities include The Ash Bank Stonehouse pub and restaurant within walking distance and Bobby’s Ice Cream Parlour & Tearooms just a short countryside walk to the rear. There are also shops nearby including a Co-op in Werrington and Asda in Bucknall.
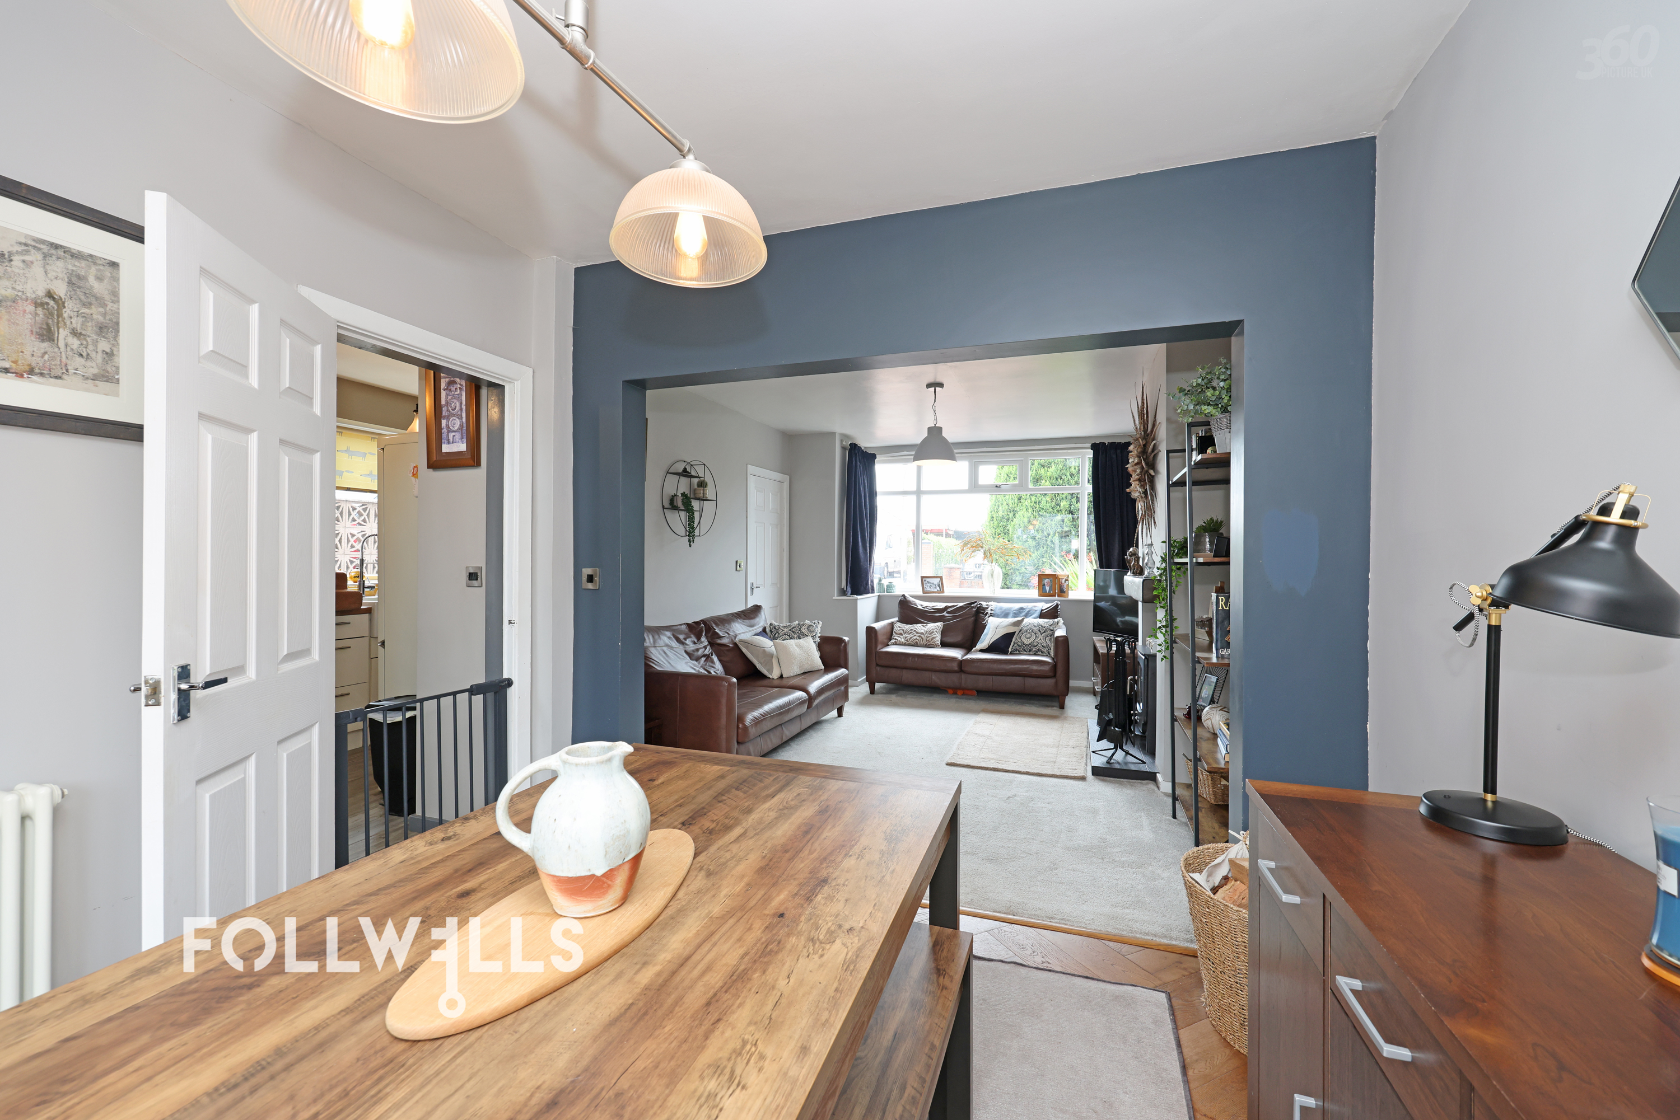
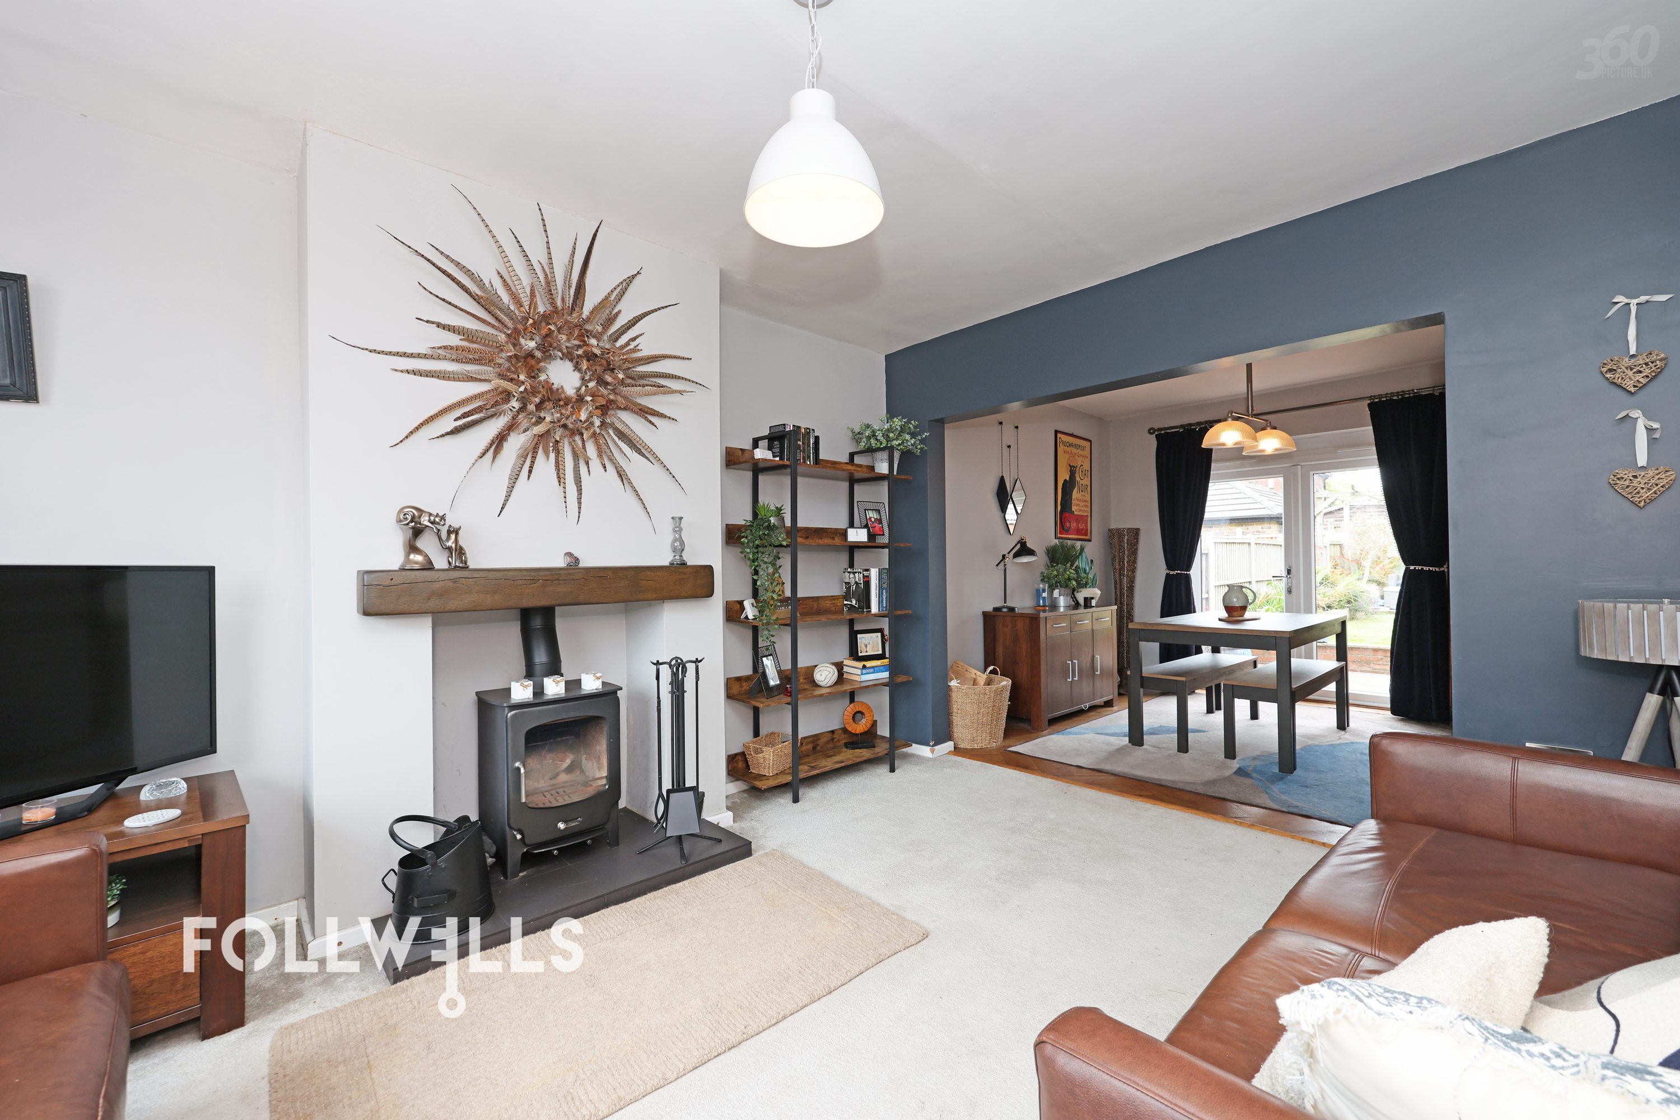
The property benefits from a light and airy feel due to the large pictures windows and southerly aspect to the front and has been well maintained with re-tiling of the roof last year and the addition of a cosy multi-fuel stove approximately 5 years ago. The accommodation flows with ease offering an open plan lounge diner, plus kitchen and laundry to the ground floor. To the first floor there is a cleverly designed 4 piece modern family bathroom and three bedrooms. The third bedroom is larger than average, comfortably accommodating a bed and wardrobes. Outside there is ample off-road parking, plus a detached Garage and pleasant flat rear garden.
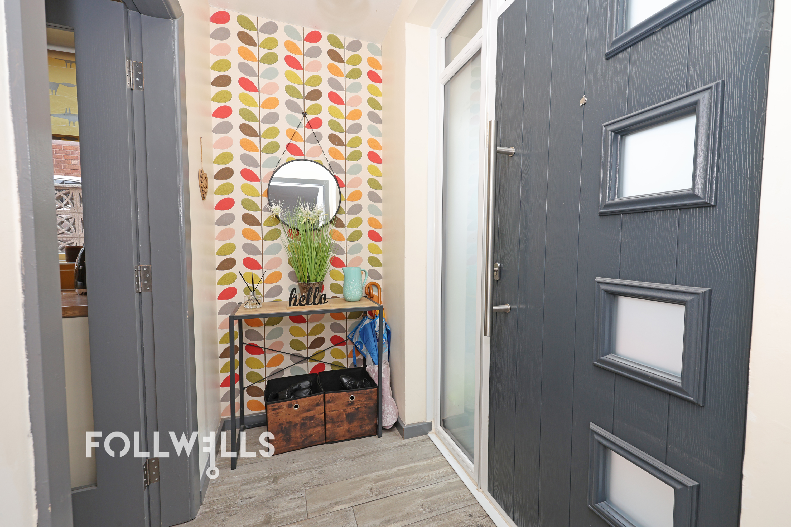
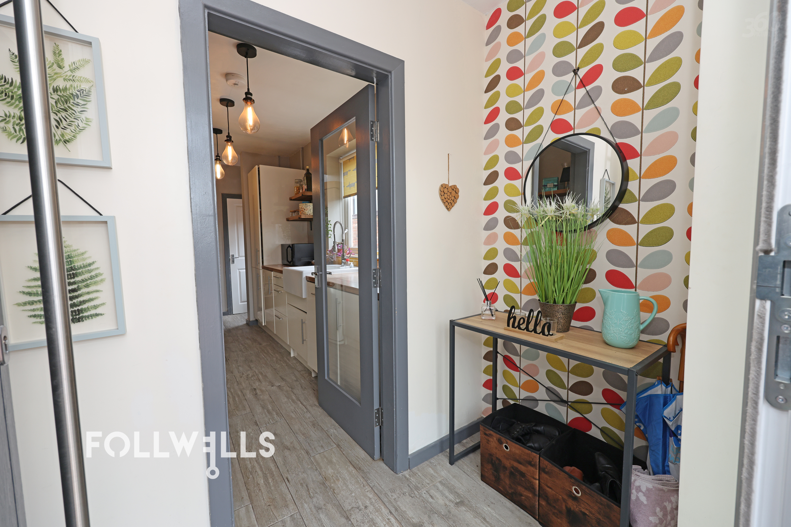
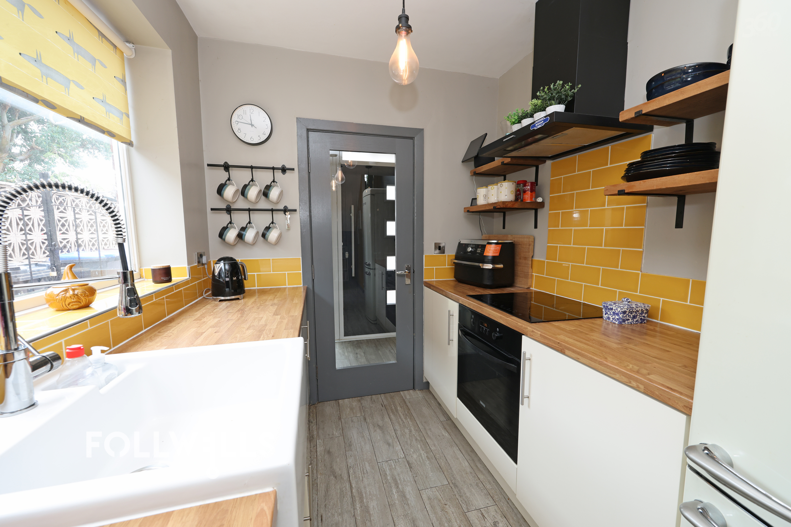
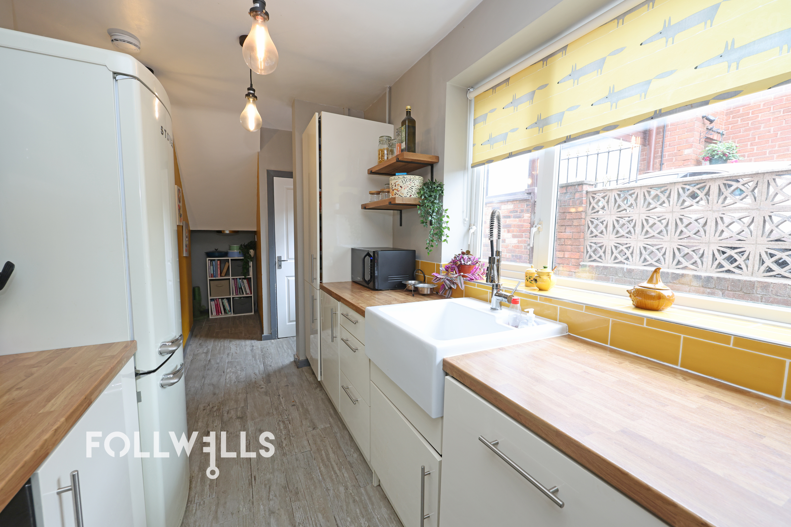
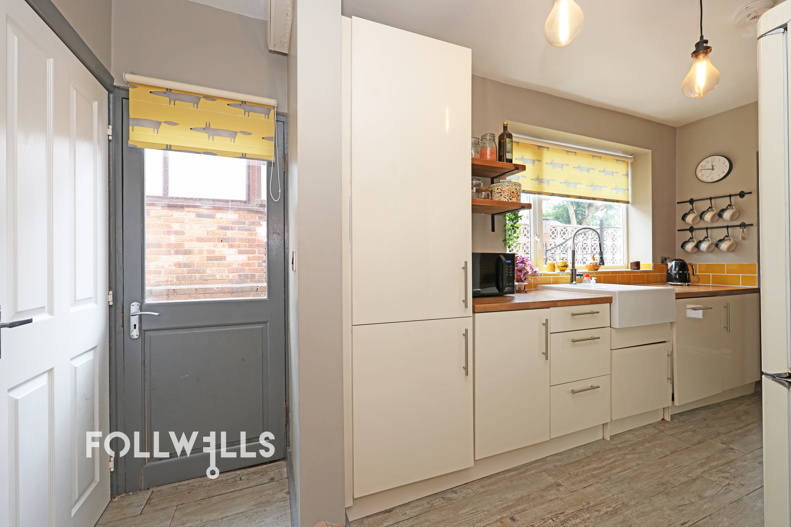
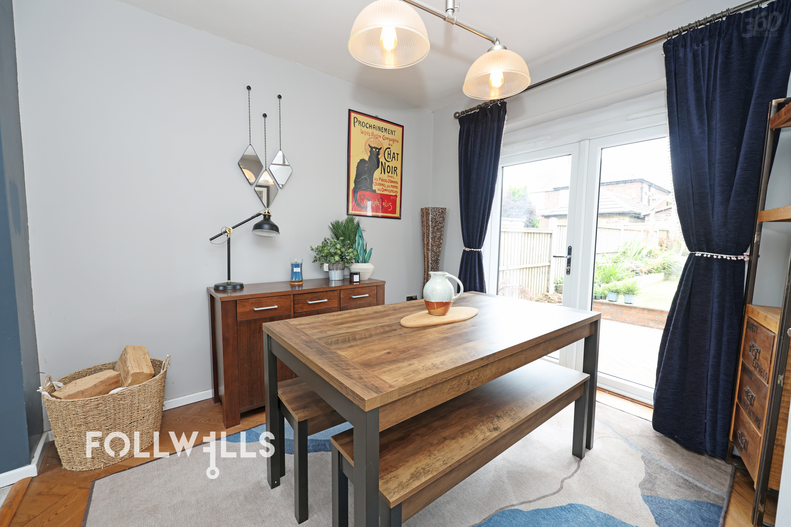
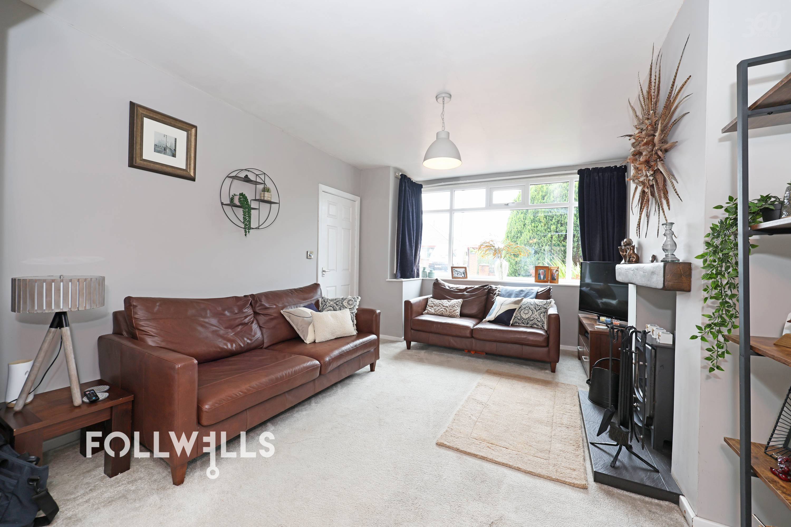
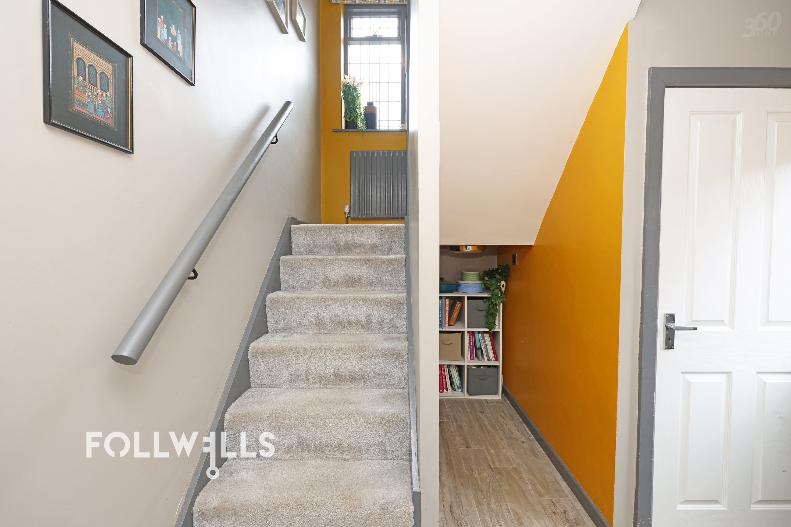
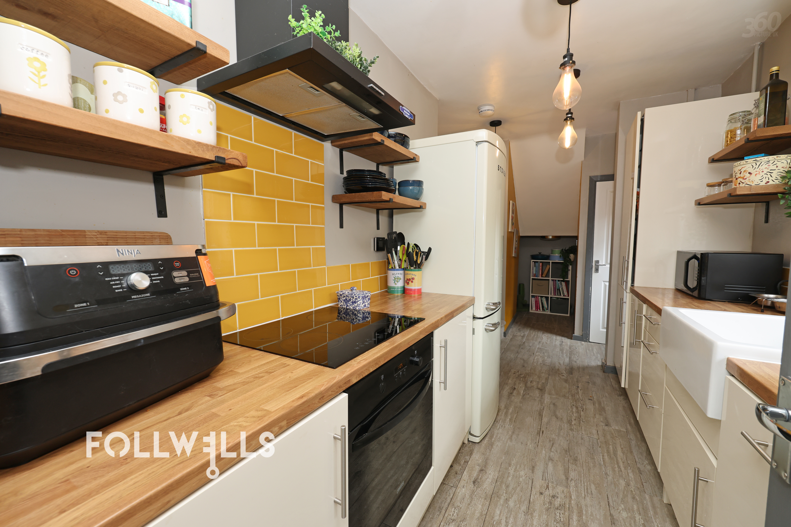
The accommodation in detail comprises; Front porch with tiled floor leading to modern composite front door and inner reception hall with tiled floor. Access through to open plan lounge dining room with large box bay window to front and feature multi-fuel stove, there are french doors to the rear overlooking the garden. There is a modern fitted kitchen with matching gloss base and wall units, induction hob, zanussi oven, integrated dishwash and white belfast sink. There is a separate laundry cupboard housing the “Ideal” gas combination boiler with plumbing for a washing machine. The kitchen is open to a useful understairs storage area with stairs to the first floor.
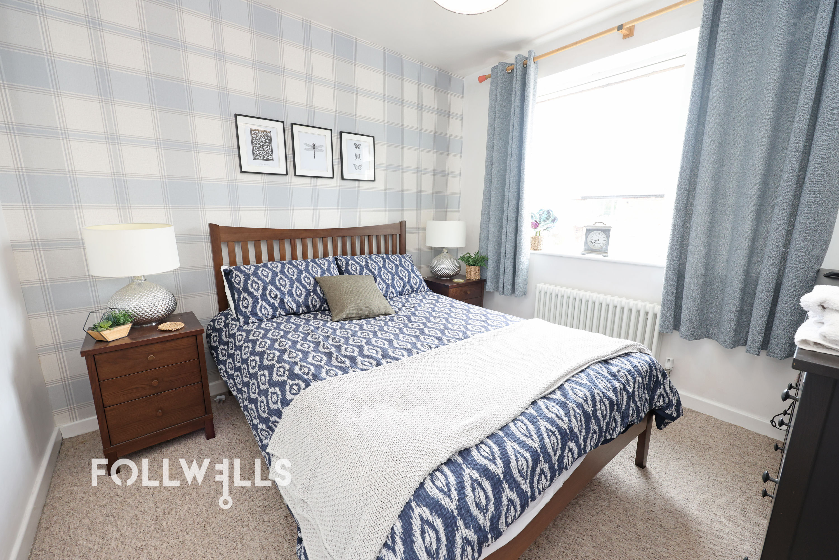
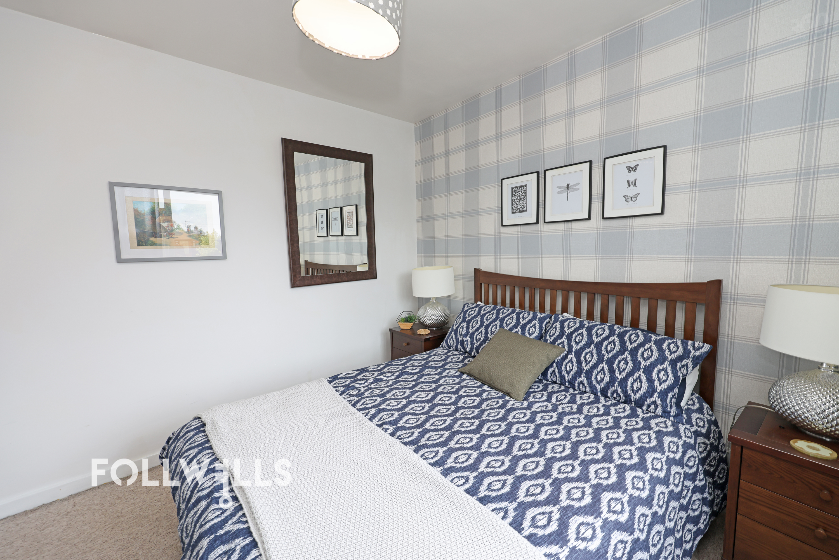
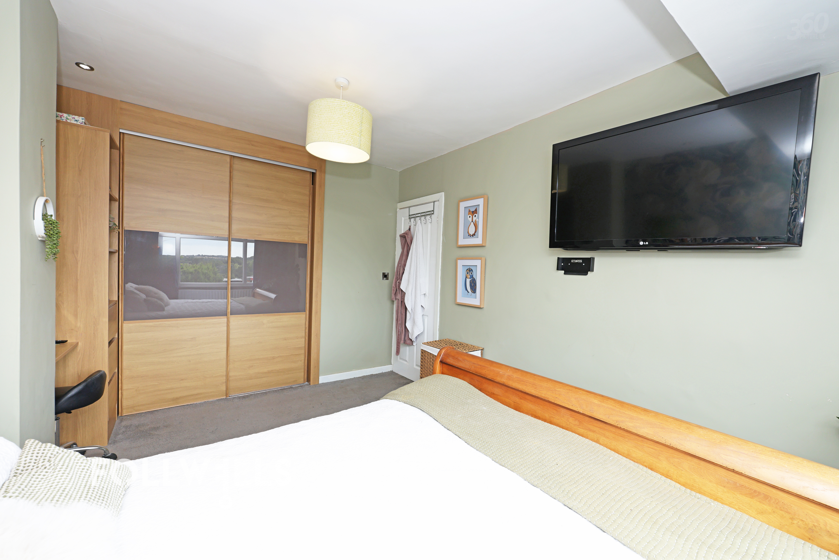
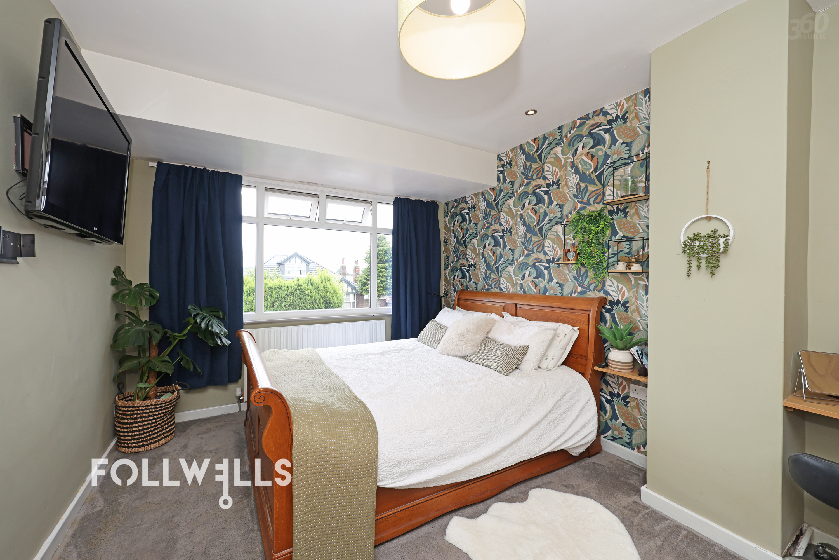
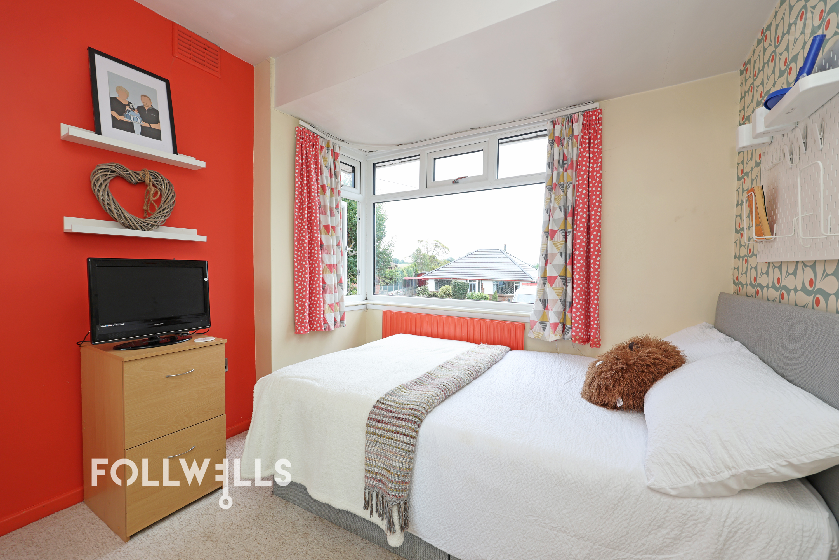
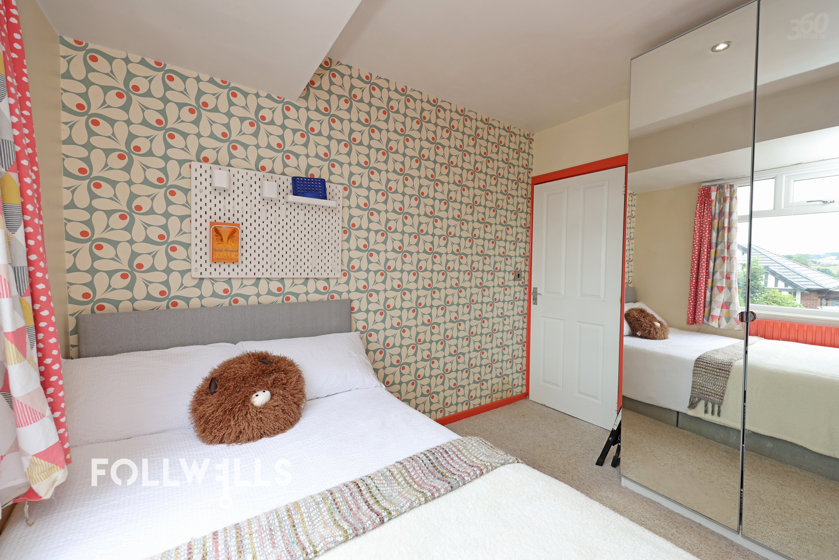
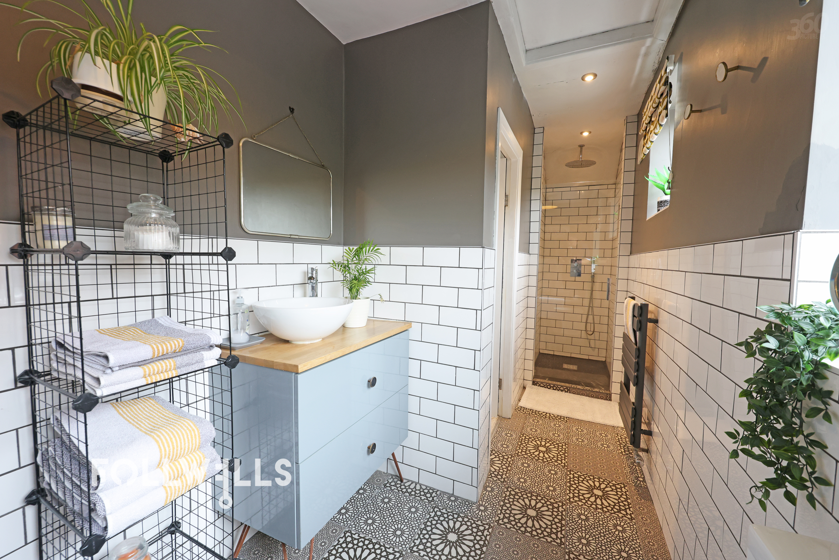
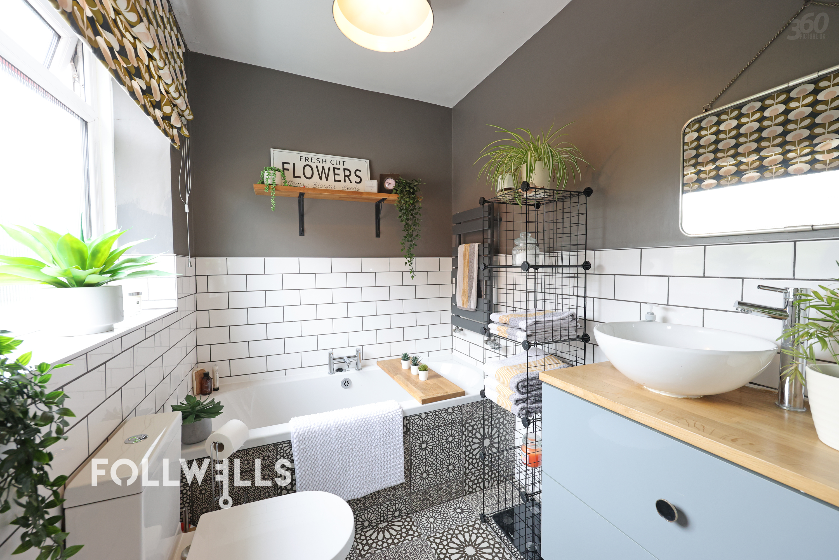
The stairwell is flooded with natural light from a quirky original feature stained glass window. The family bathroom has been cleverly designed to incorporate a modern white suite comprising cubicle with thermostatic shower, W.C., vanity wash hand basin and bath with central taps. There are two good size double bedrooms, the master to the front having a southerly aspect with rural views and fitted wardrobes. The third bedroom is larger than average and holds a ¾ size bed and wardrobes with ease and has a character corner window to the front.
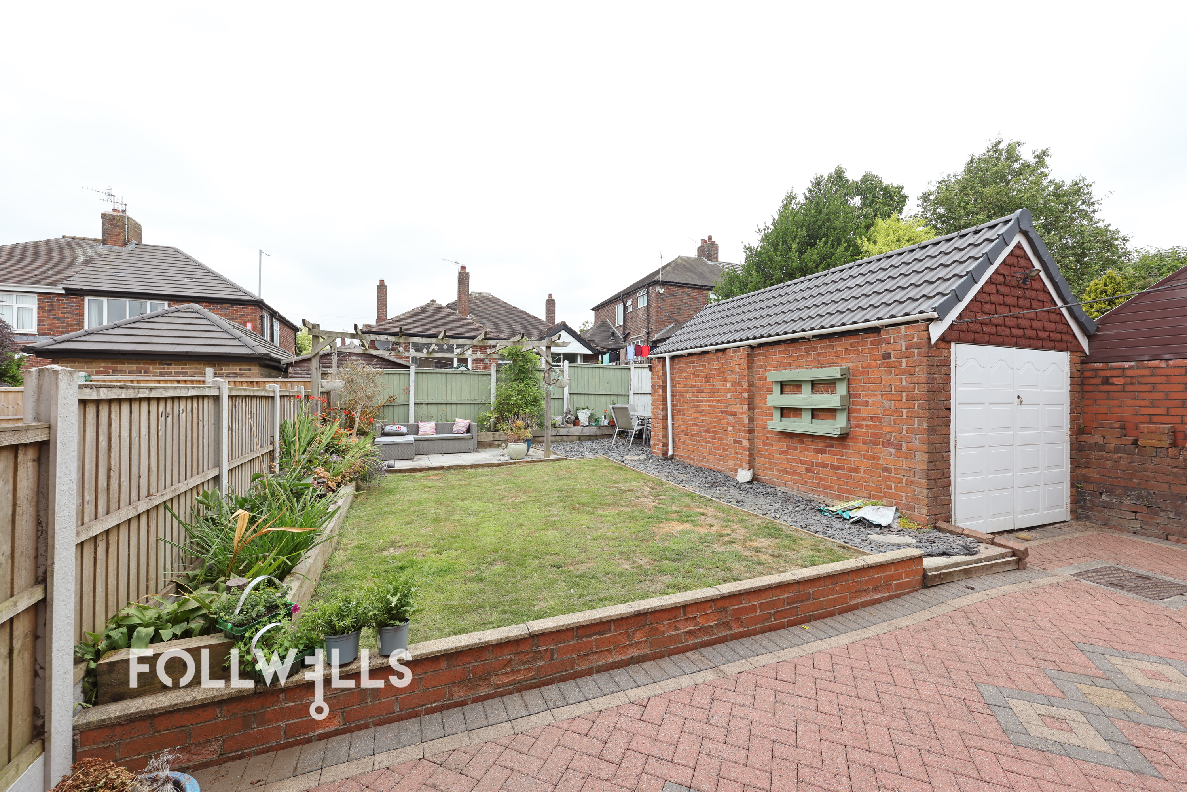
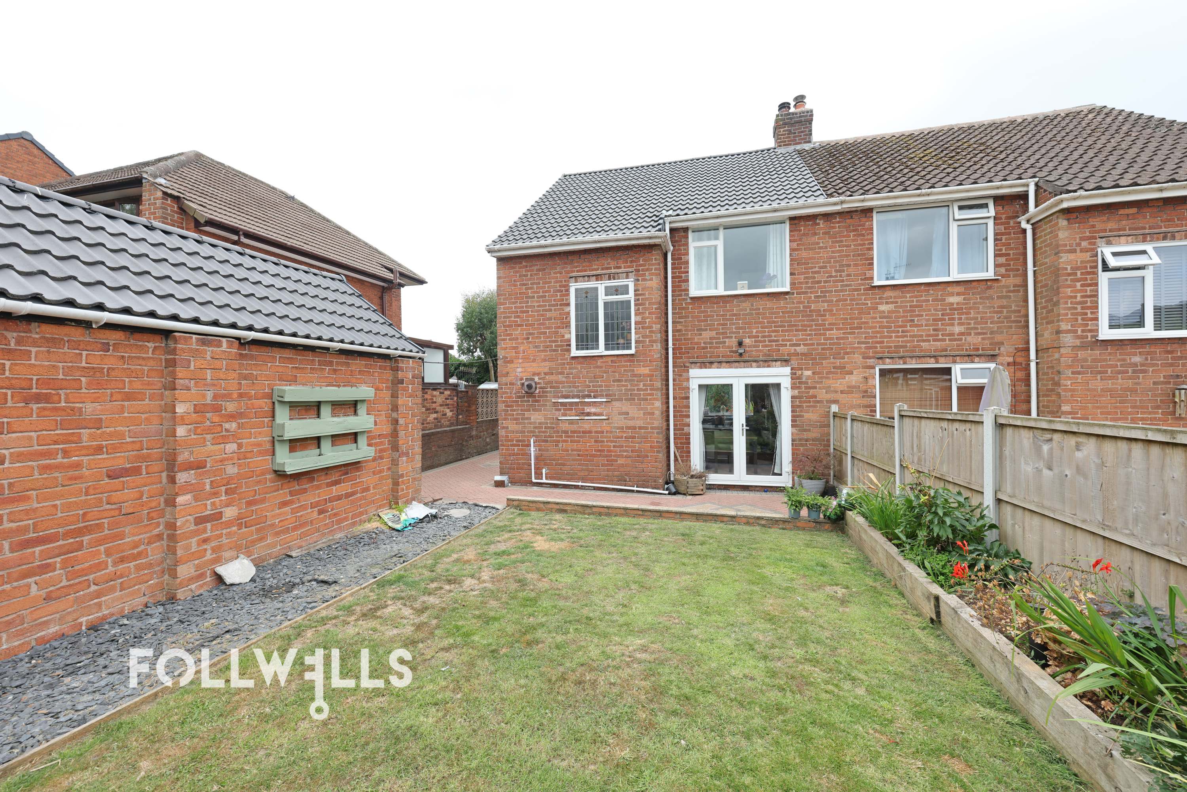
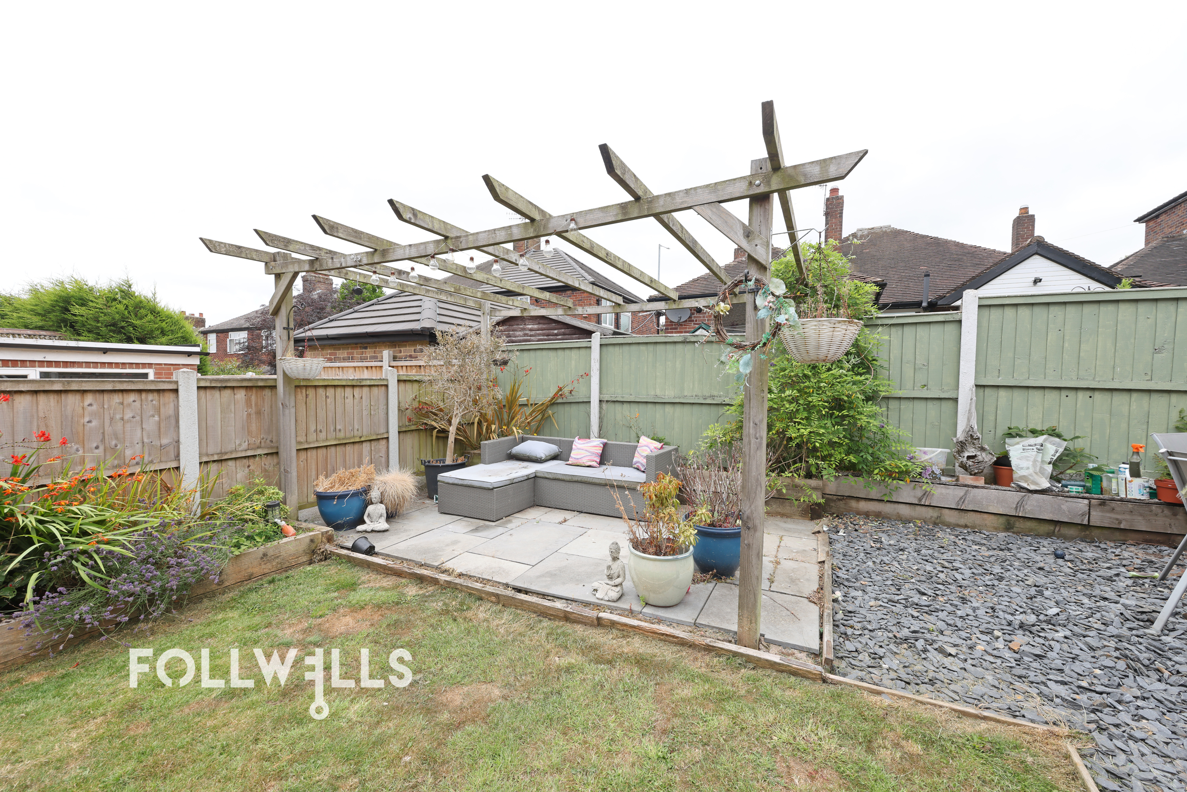
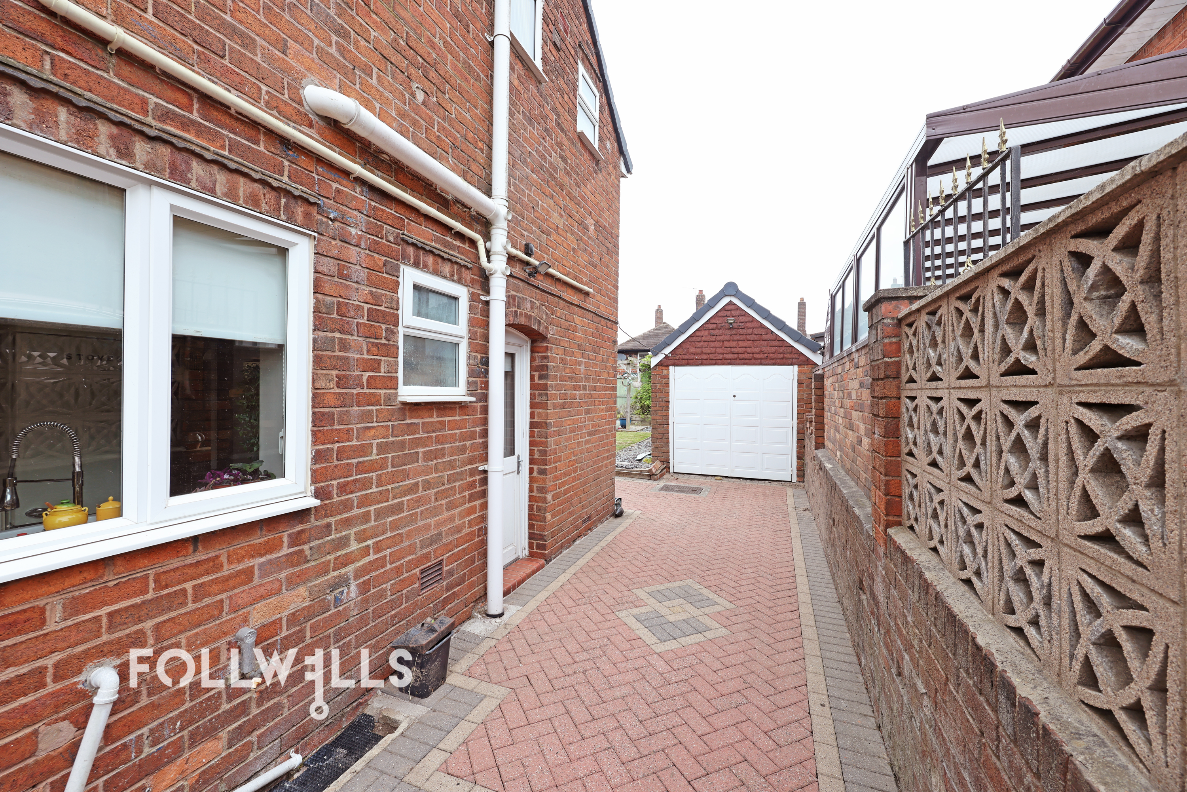
Externally the property is approached over a block paved driveway to the front with parking, leading to metal gates and side block paved driveway to the detached single brick and tile Garage. There is a block pave patio area to the rear with a central lawn and timber sleeper raised beds. A further paved patio area with timber pergola canopy takes advantage of the late afternoon and evening sun with additional area to the rear of the Garage covered with slate chippings.
Council Tax Band : C
Tenure : Freehold
EPC Energy Efficiency Rating :
Ash Way, Ash Bank, ST2
ST2 9DZ
Sale Type: Sold STC
Ref #:8dcb427e-a7df-4b33-8755-5a7494048f29
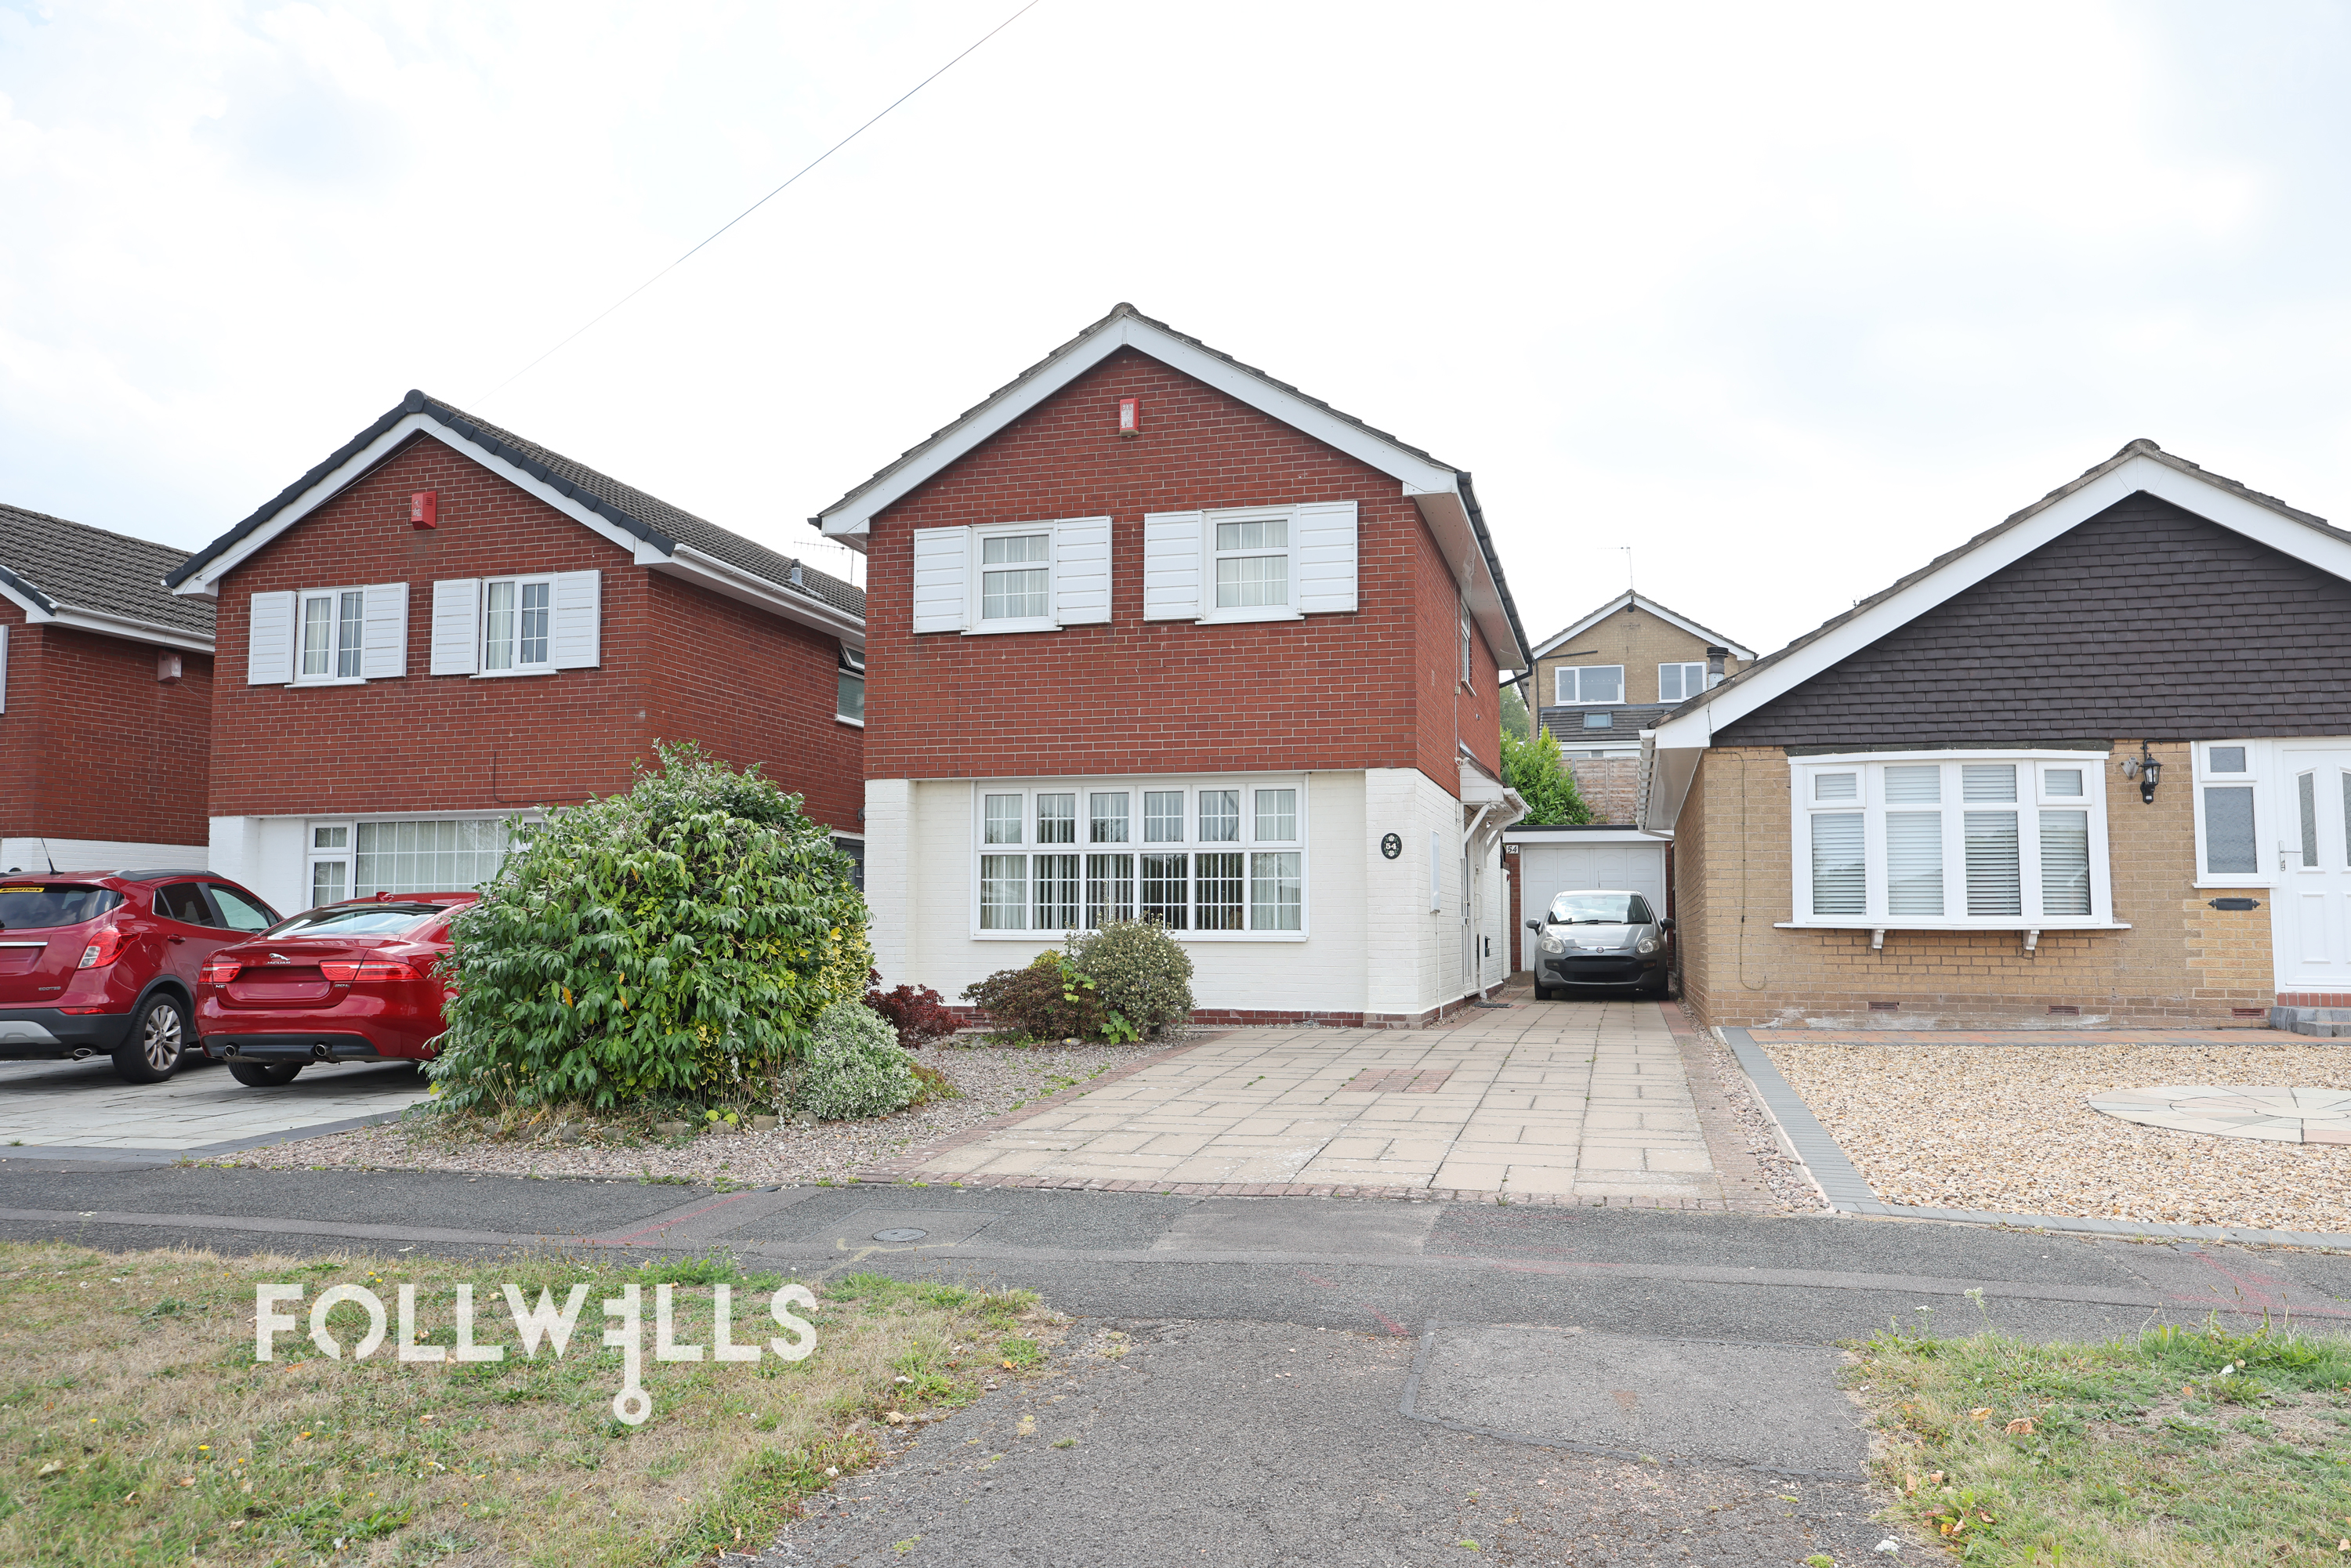
£240,000
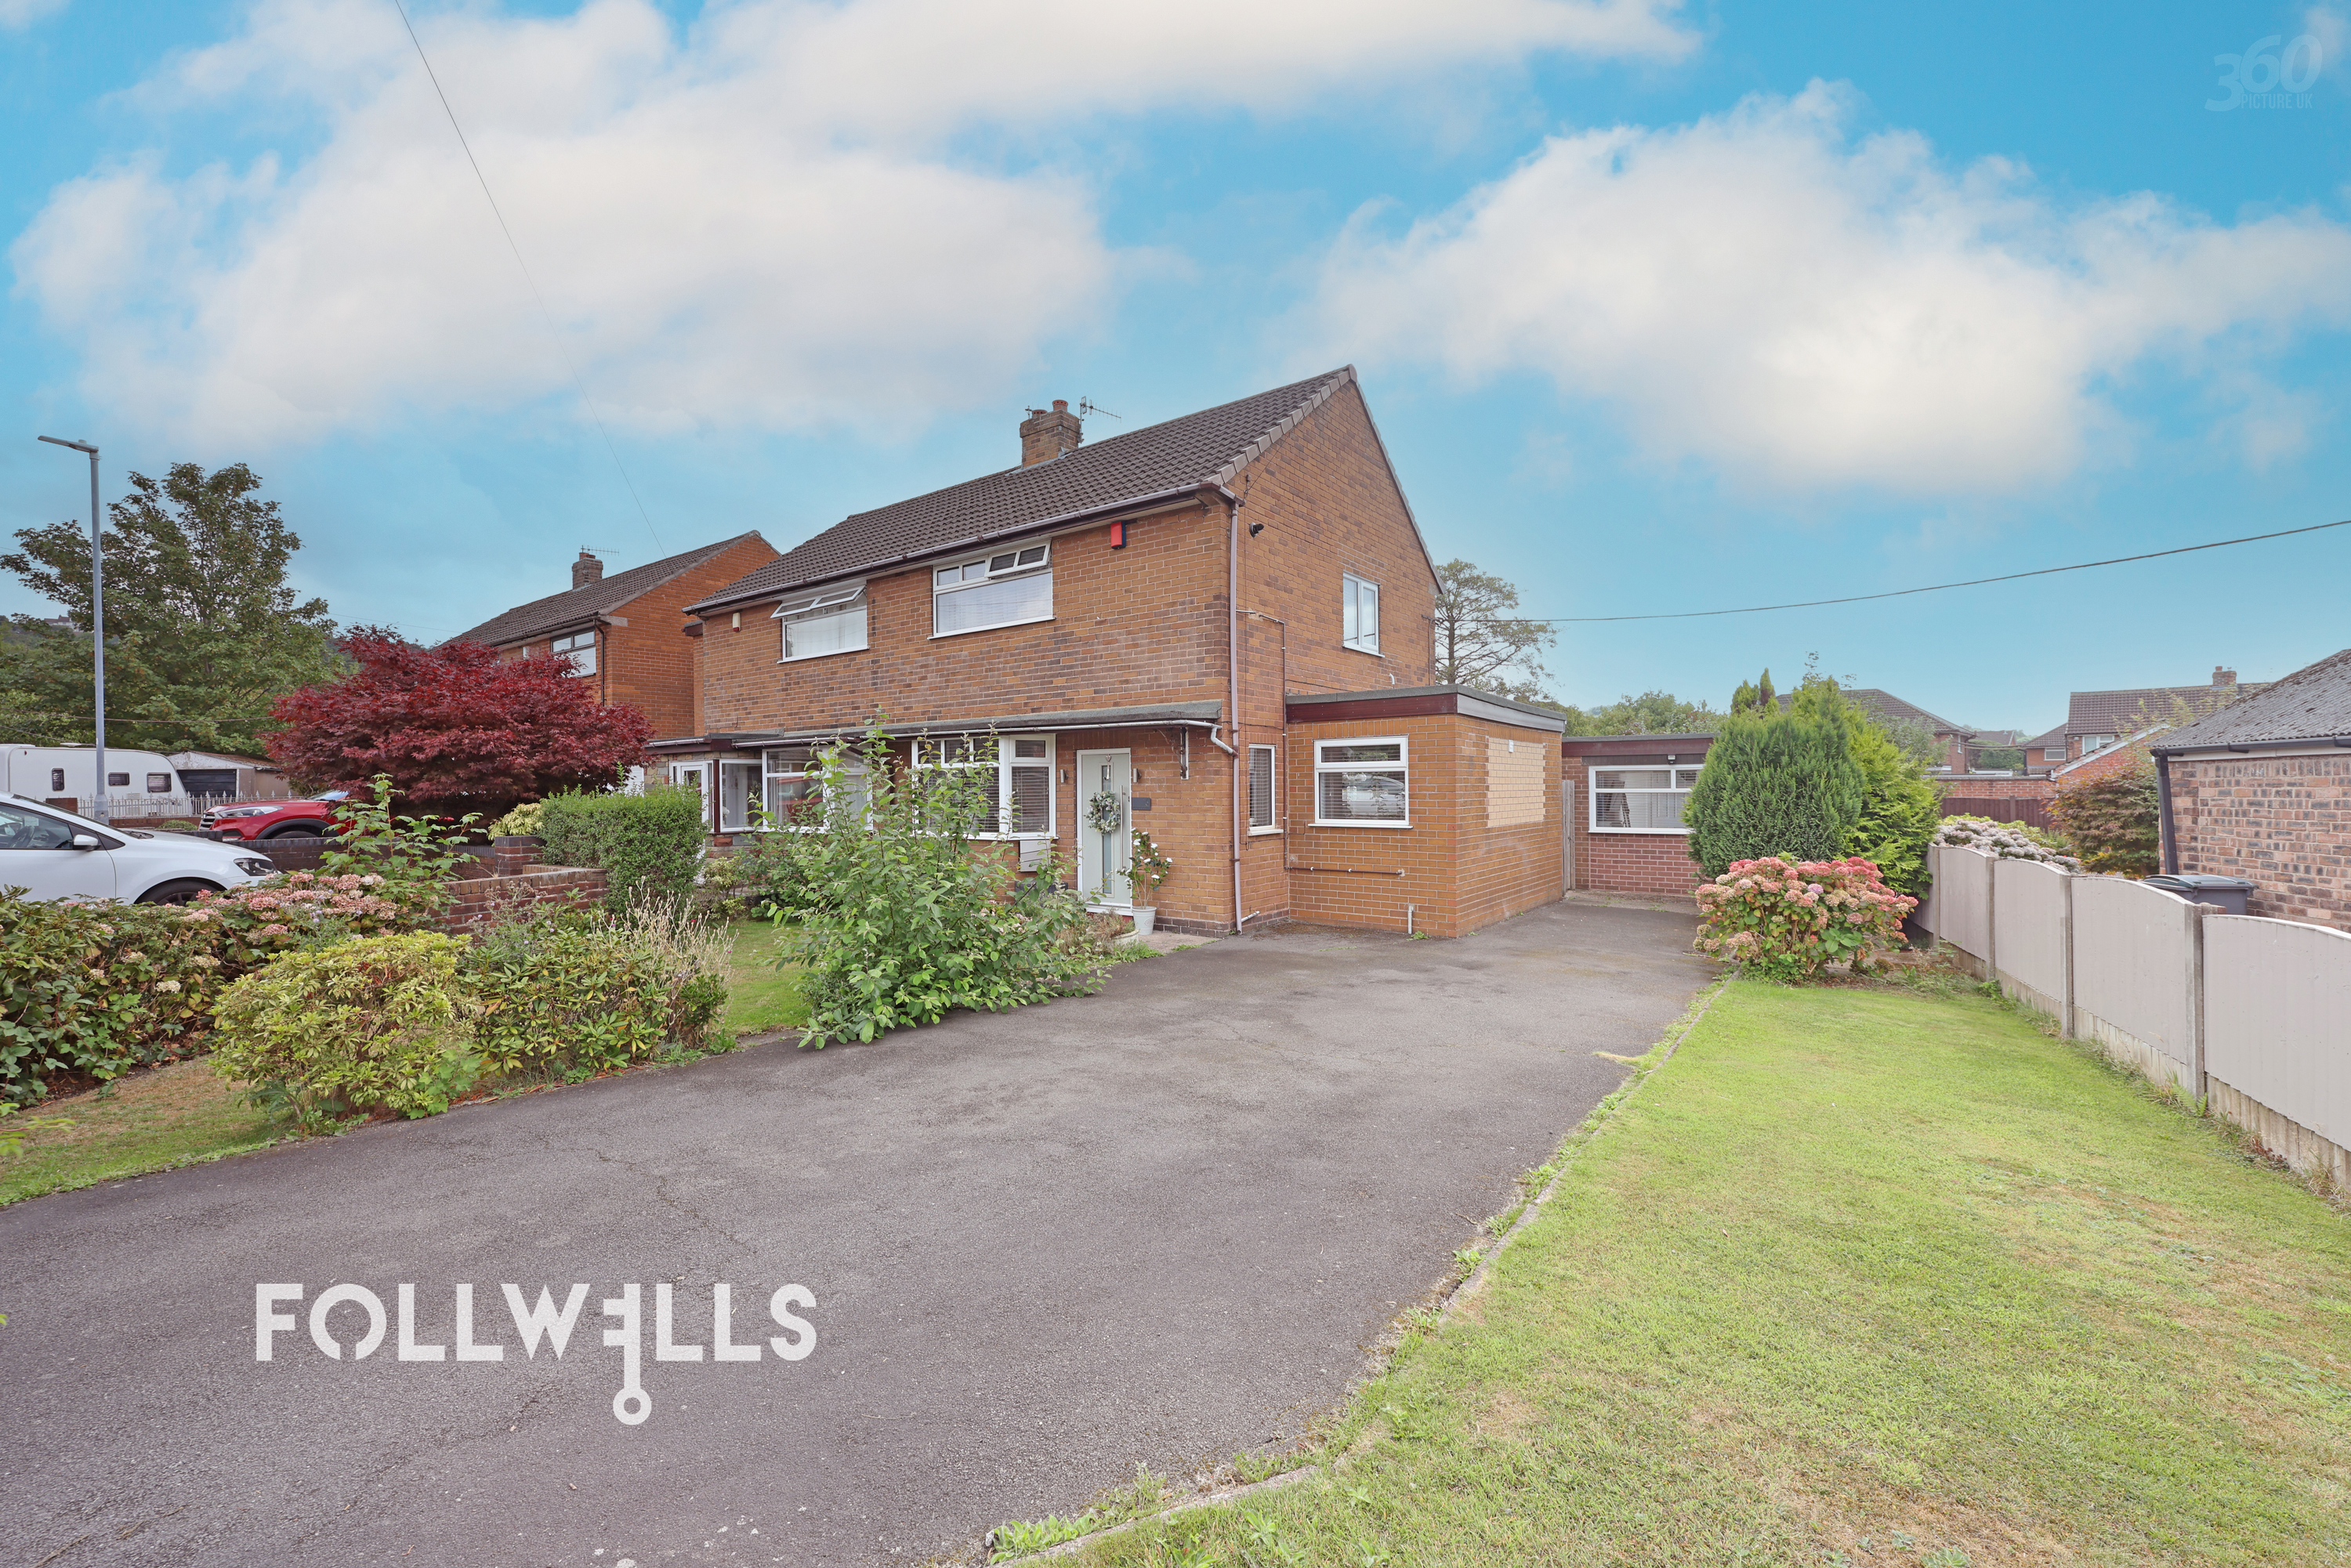
£259,950
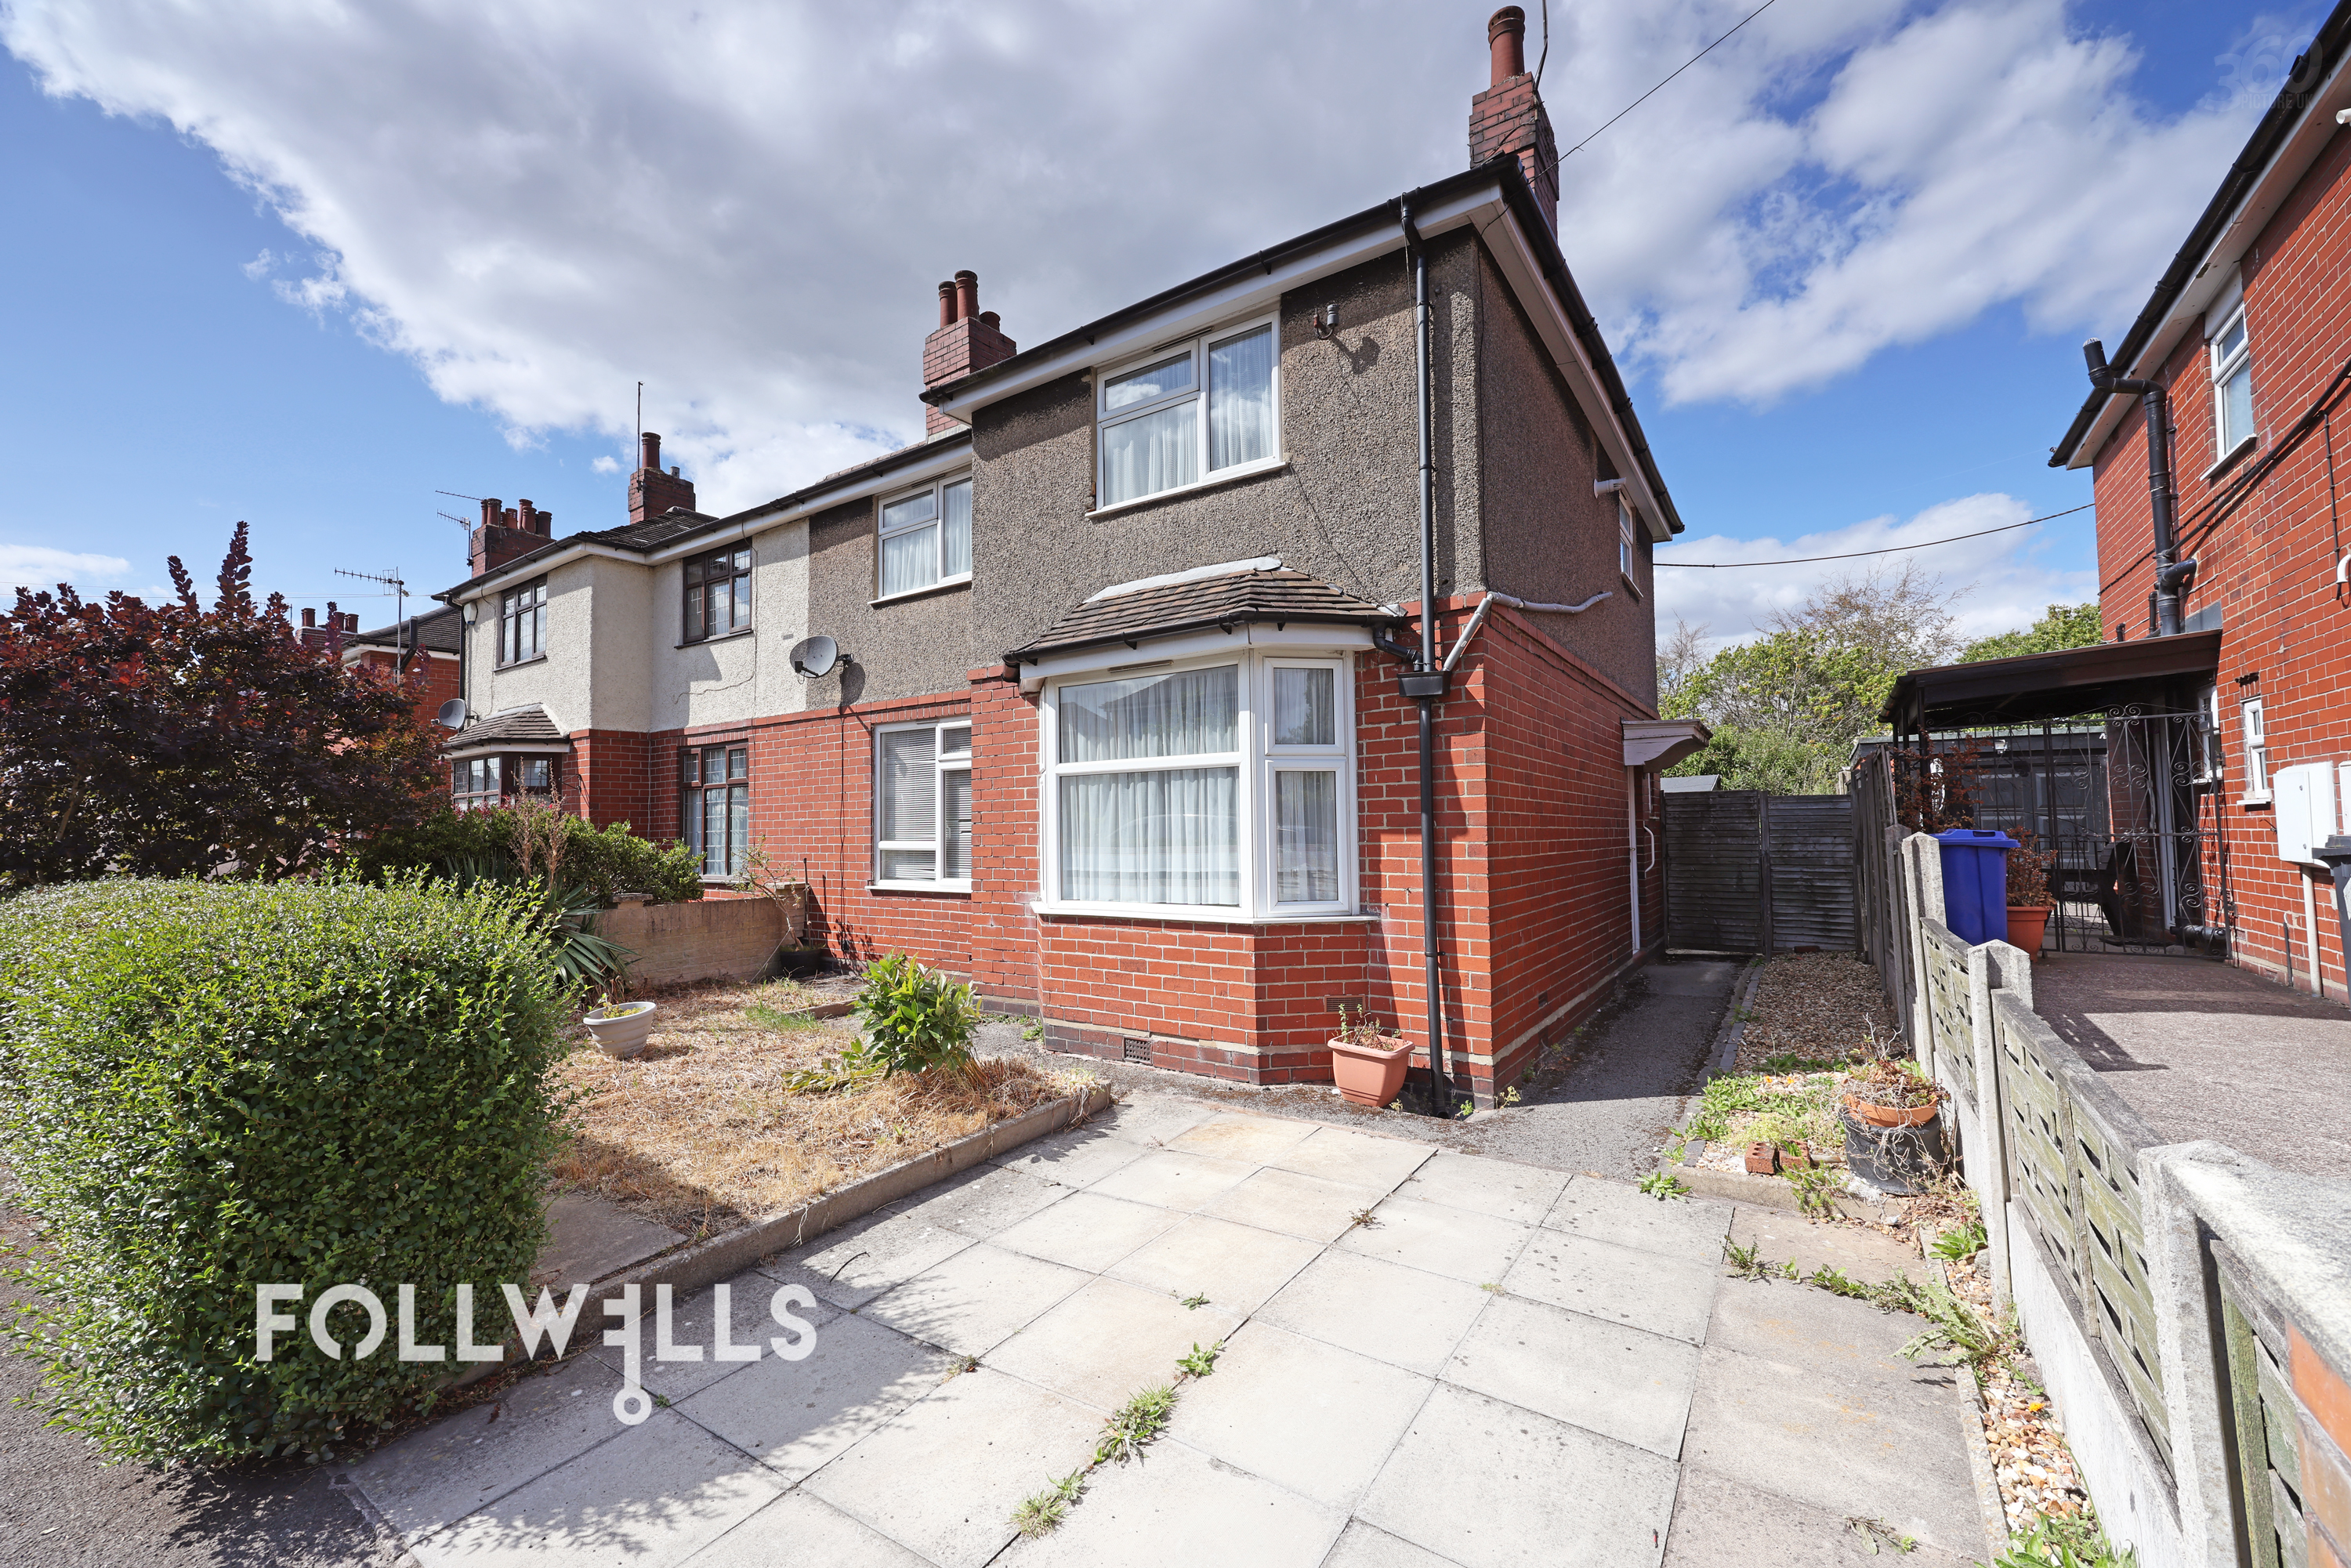
£190,000
£200,000
£225,000
£240,000


