
KEY FEATURES
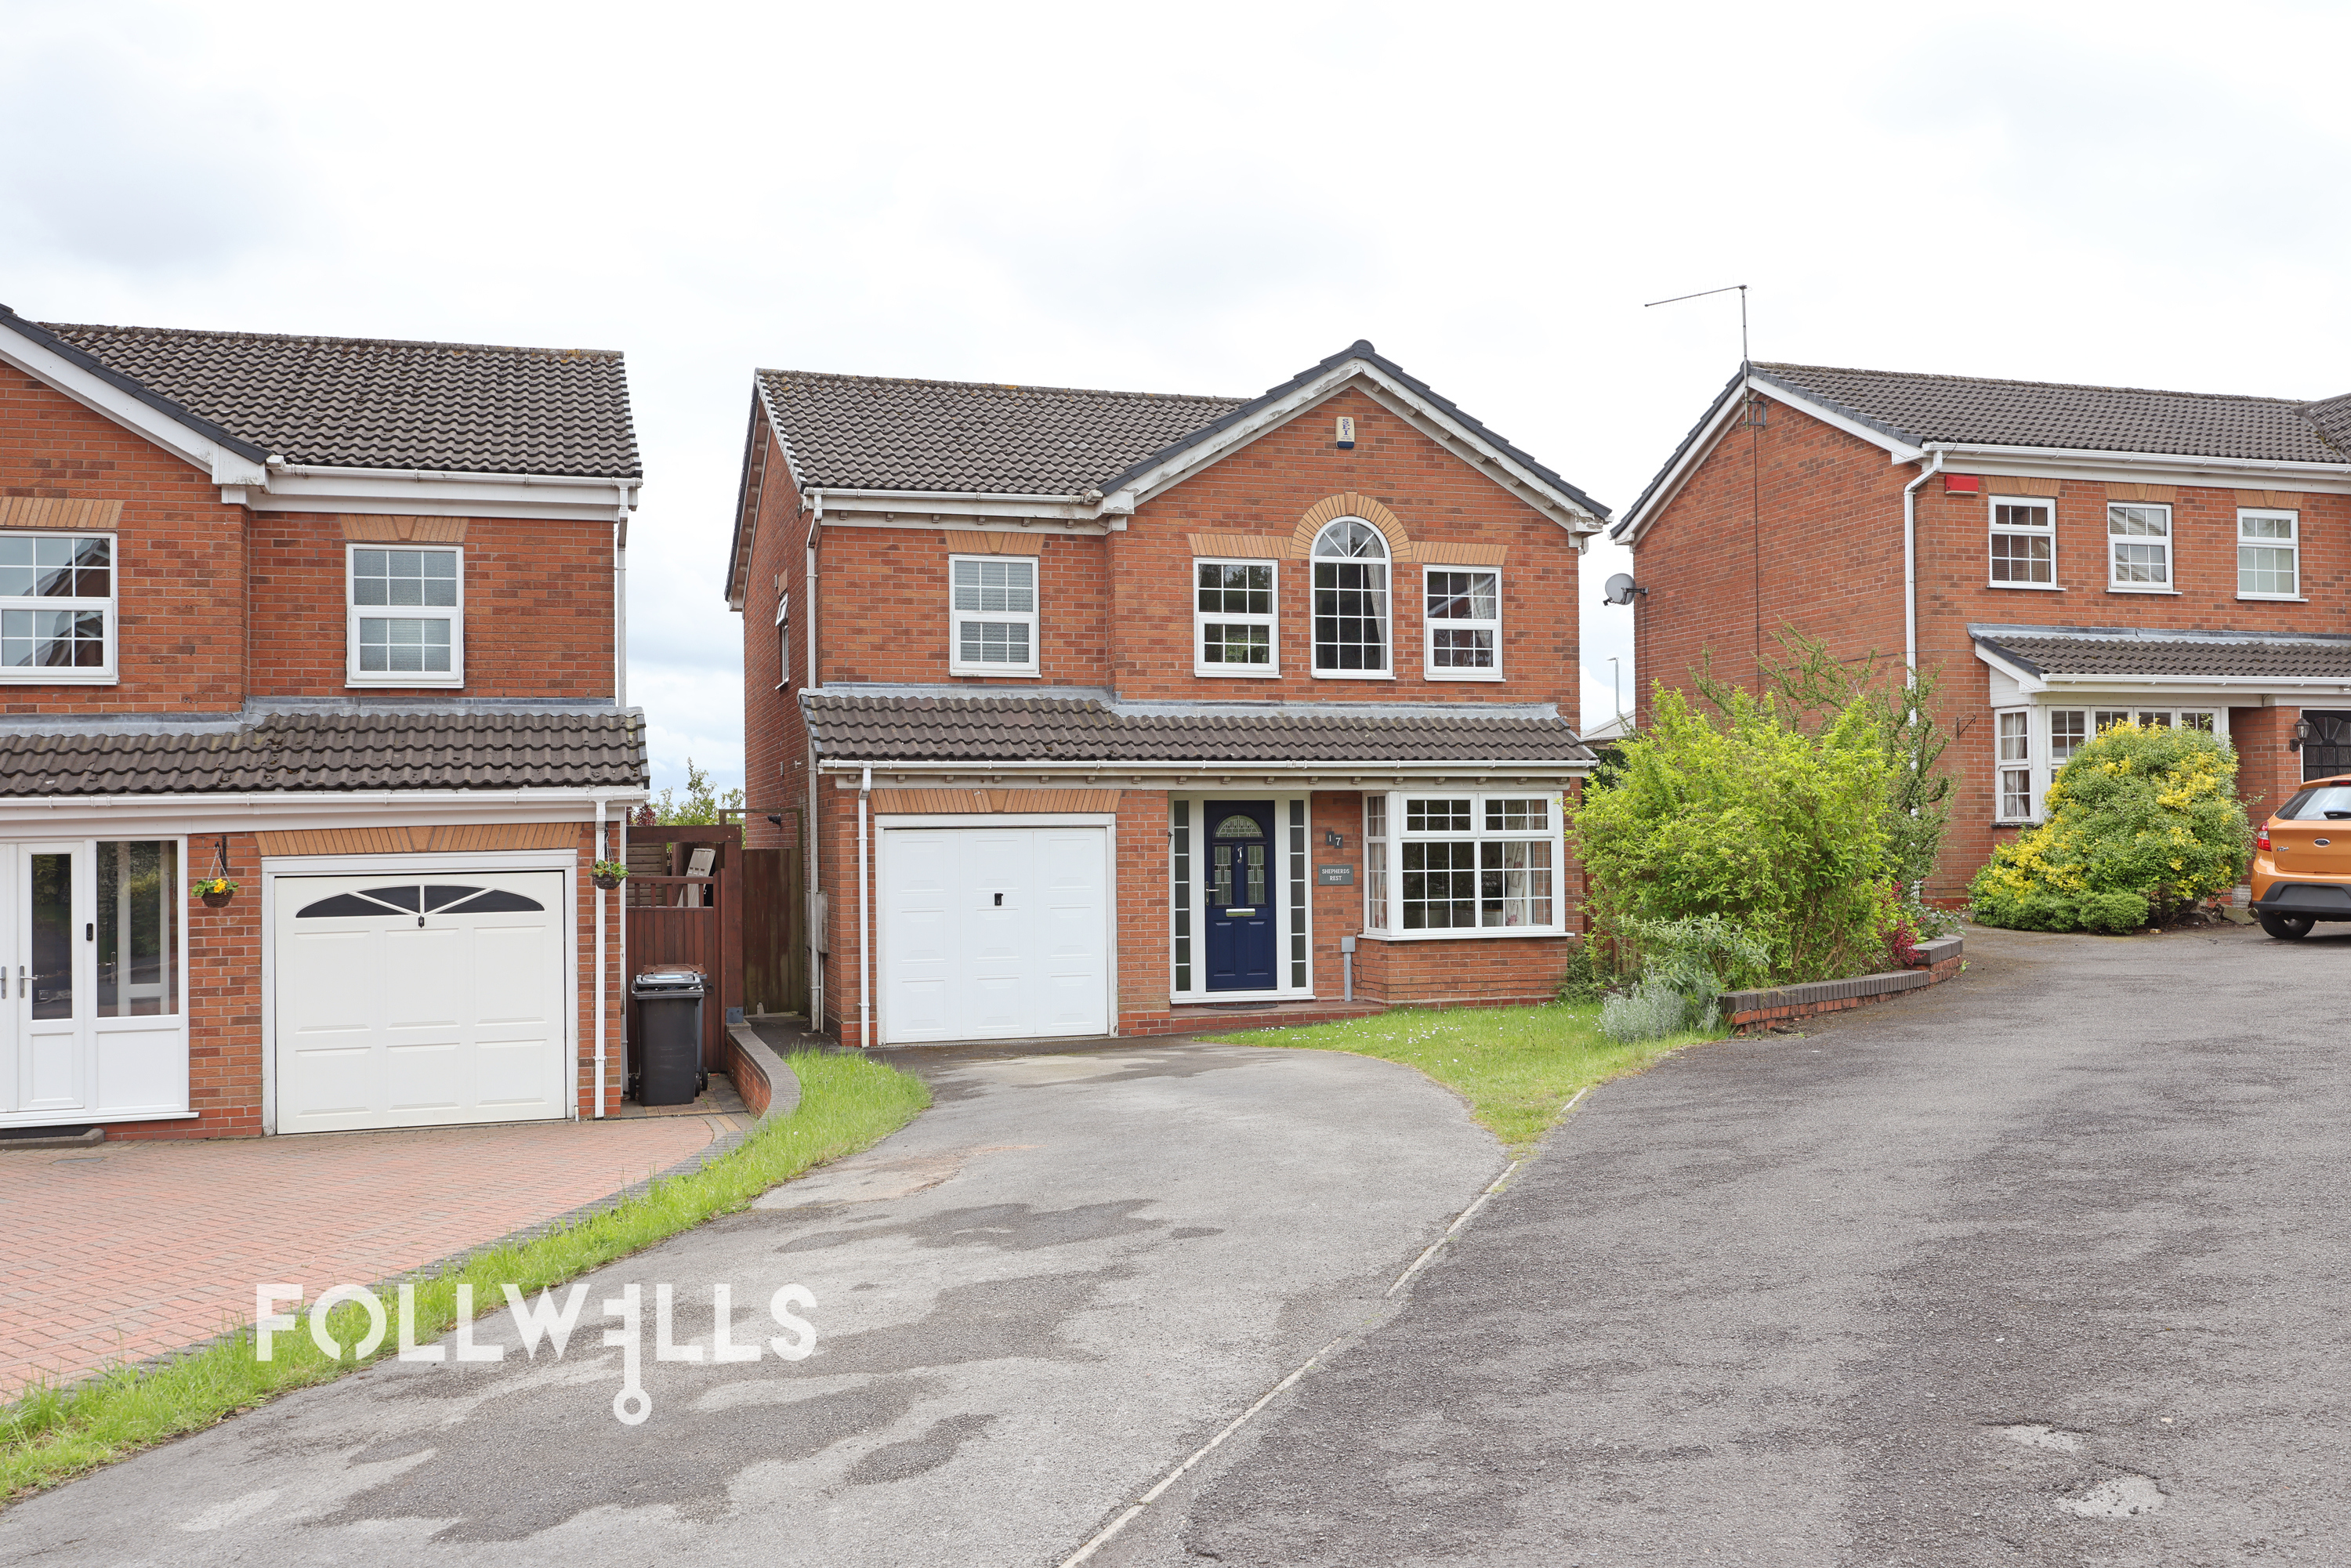
- Four Bedroom Detached Family Home
- Sunny Rear Garden with Southerly Aspect
- En-suite to Master Bedroom
- Extensive Driveway and Single Garage
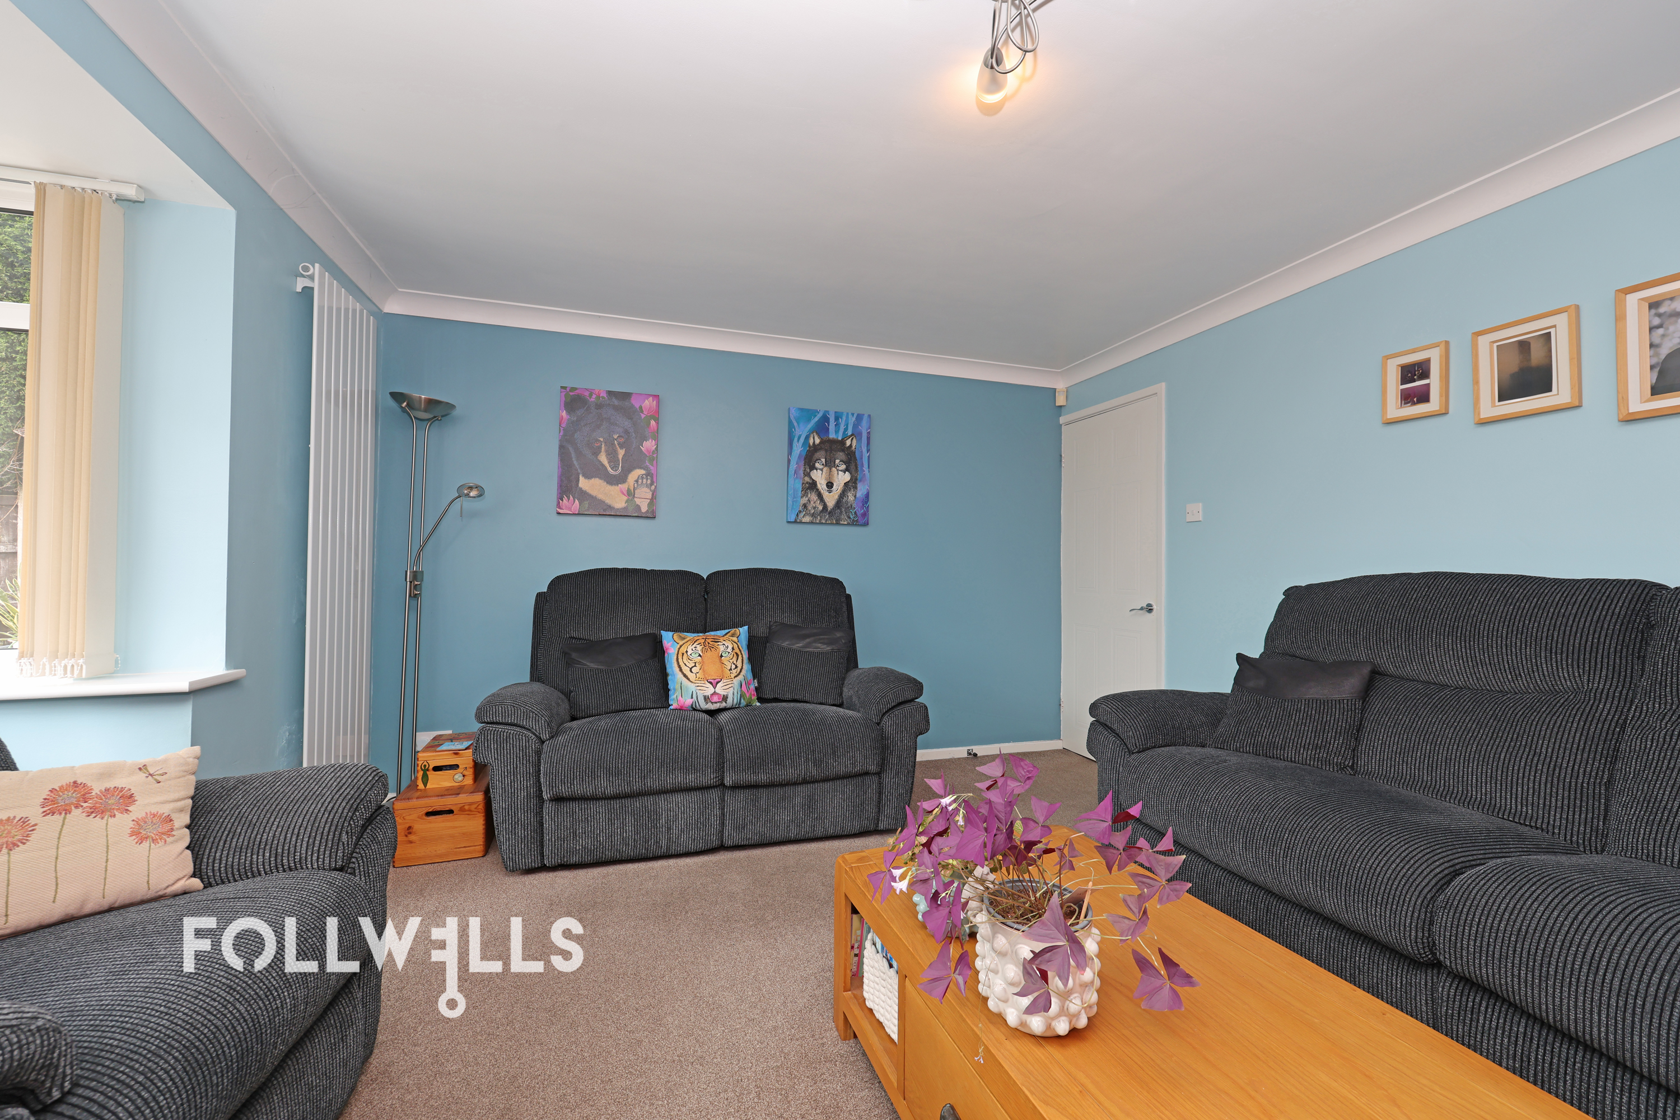
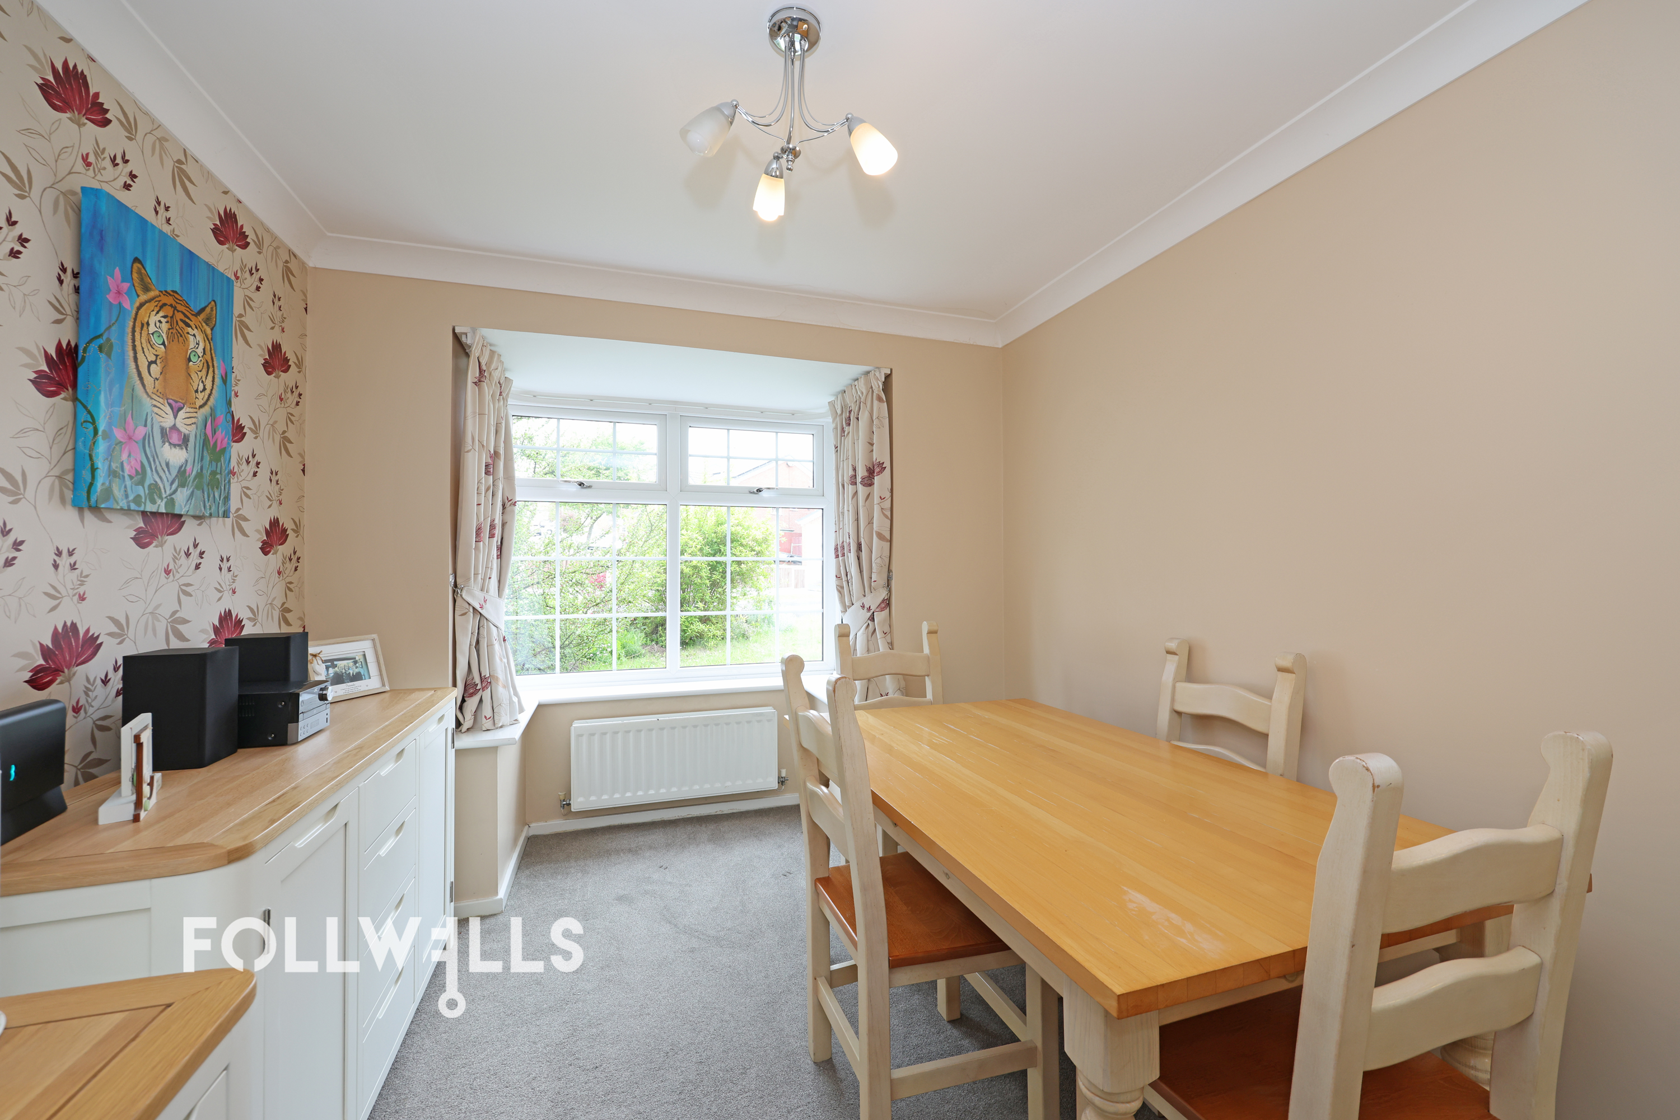
- Two Large Reception Rooms
- On Popular Residential Development
 Sold STC
£285,000
 4 Bedrooms
 2 Bathrooms
 2 Receptions
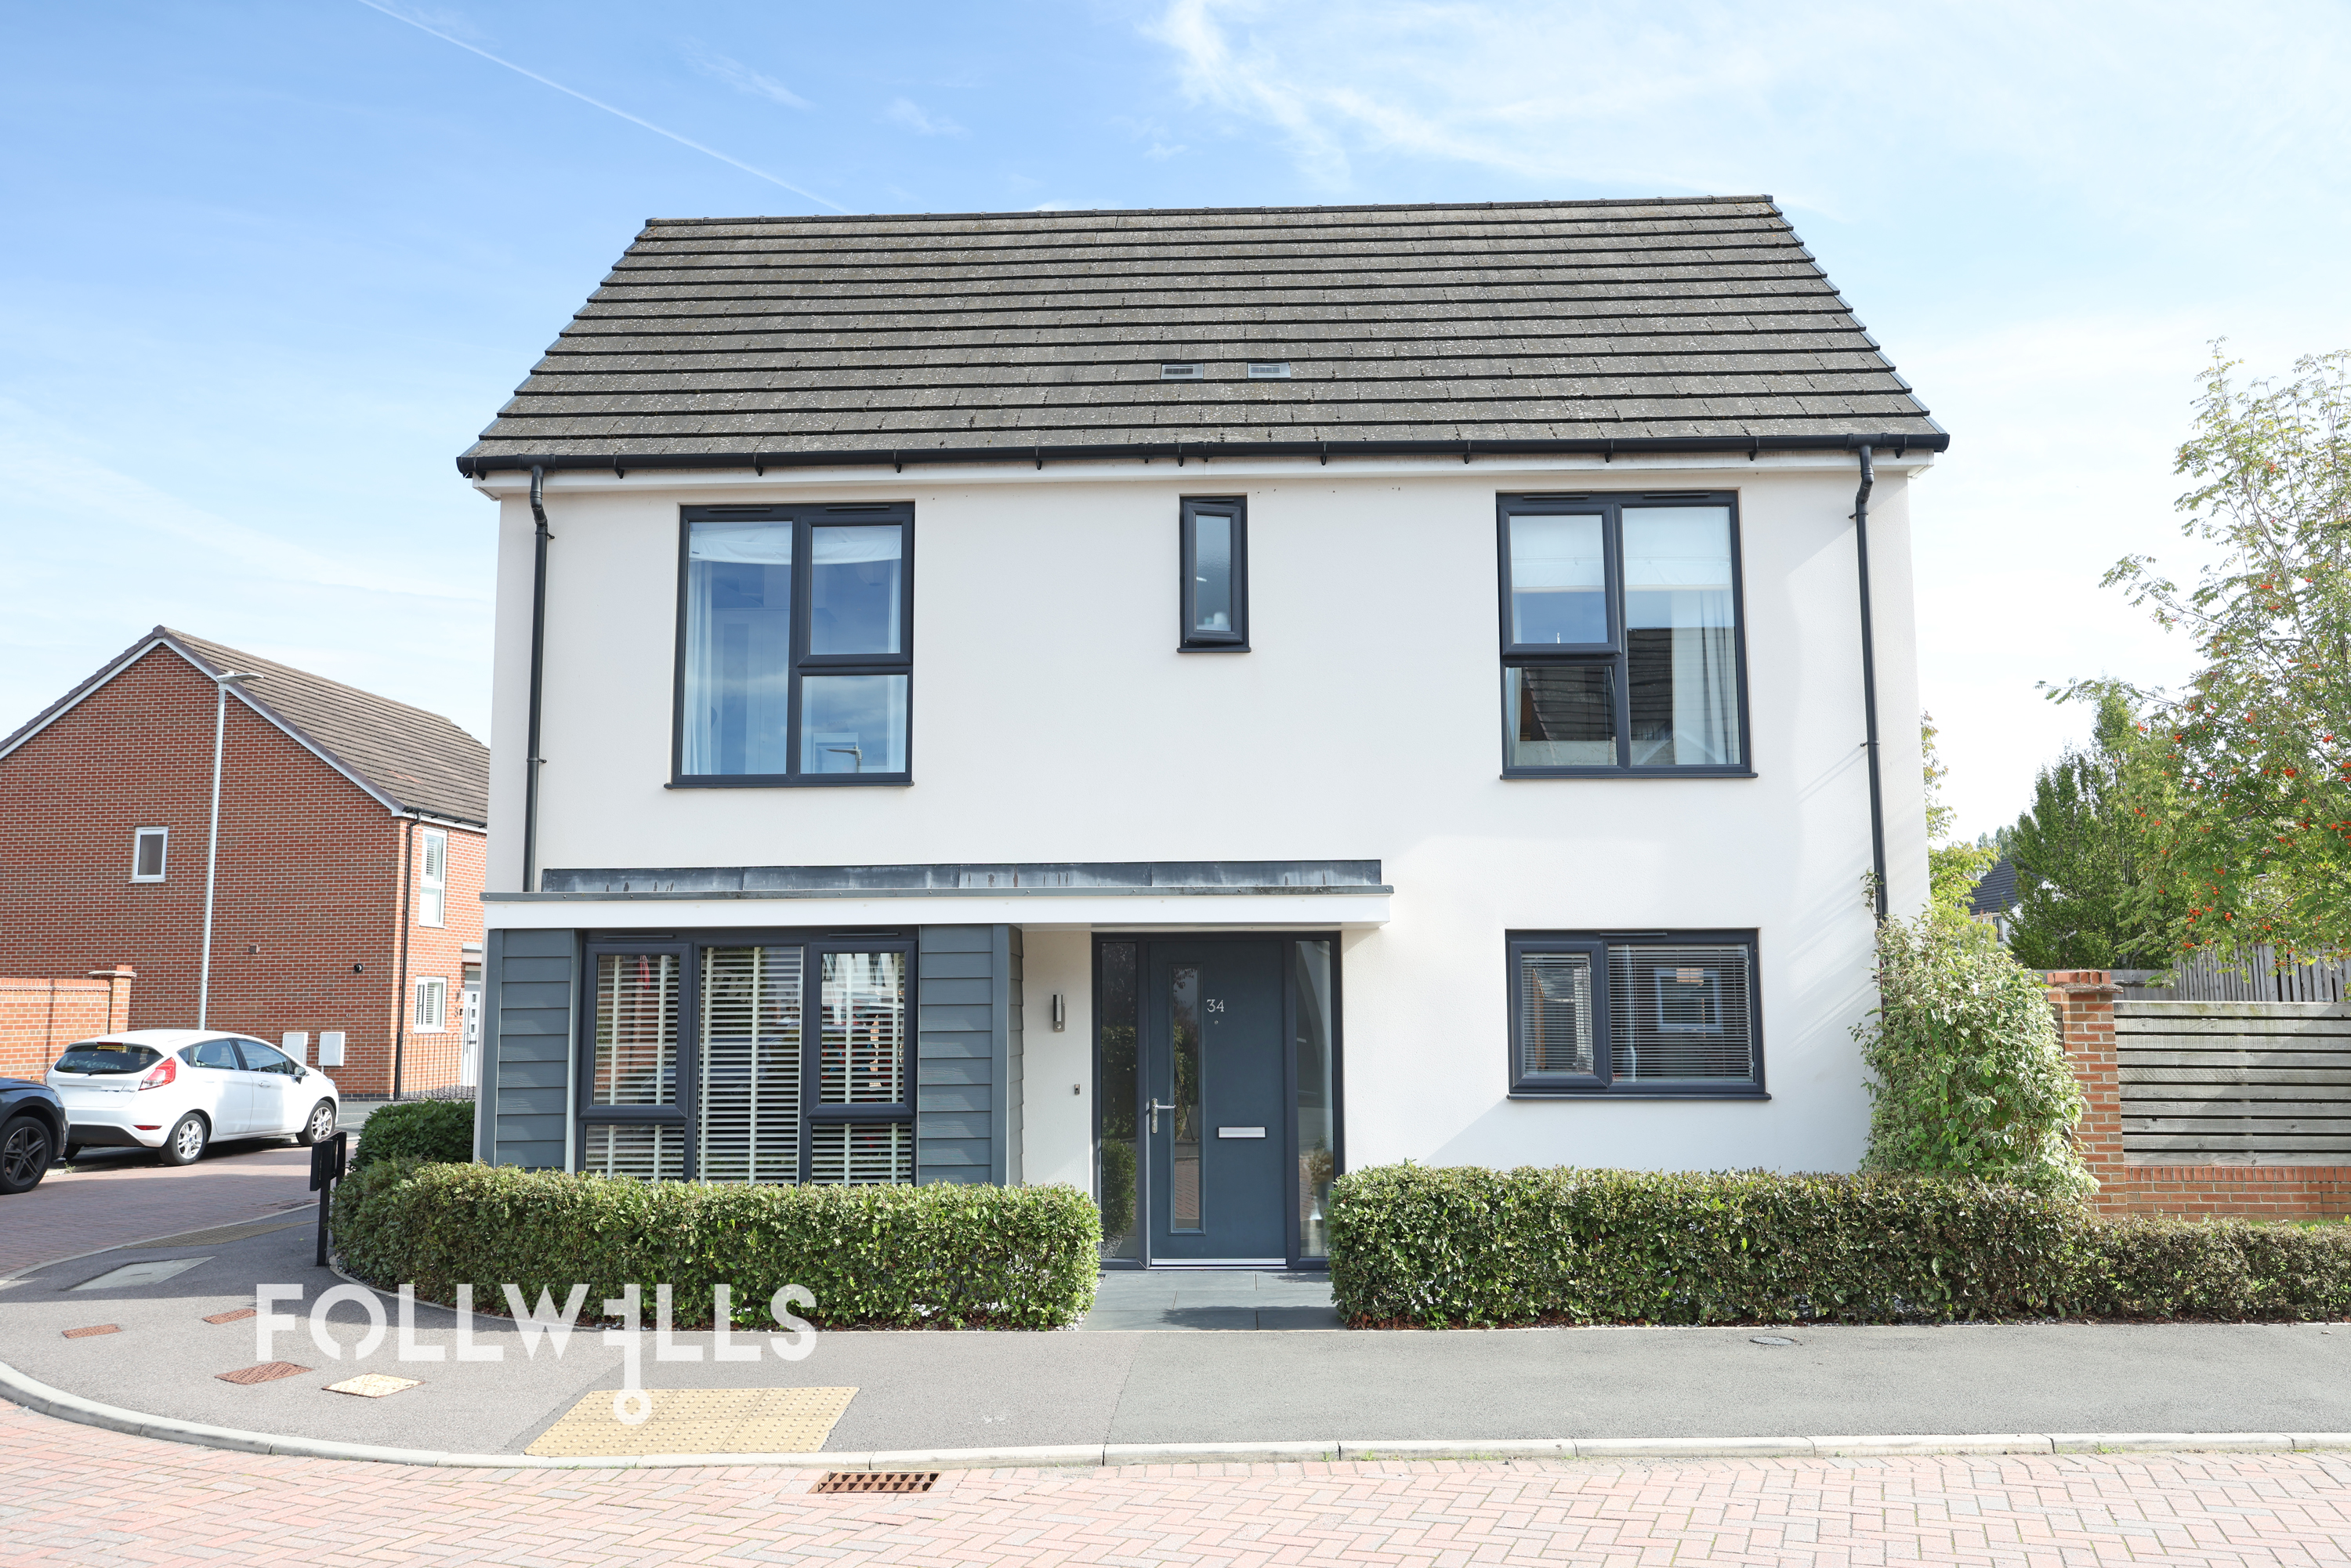
Perfect for growing families, this modern four-bedroom detached residence is situated in the highly popular Waterhayes development on the semi-rural outskirts of Newcastle-under-Lyme. Combining light-filled, flexible reception rooms with a safe, child-friendly neighborhood layout, this property is ideal for modern family life. It features substantial practical updates, including replacement windows and a newly upgraded heating boiler, alongside a extensive driveway leading to a single integral garage.
For parents looking to anchor down, the local area provides an outstanding environment to raise children. Within short walking and commuting distance, you will find excellent educational options for all ages, including the highly-regarded Hempstalls Primary School, Sun Academy, and Newcastle Academy.
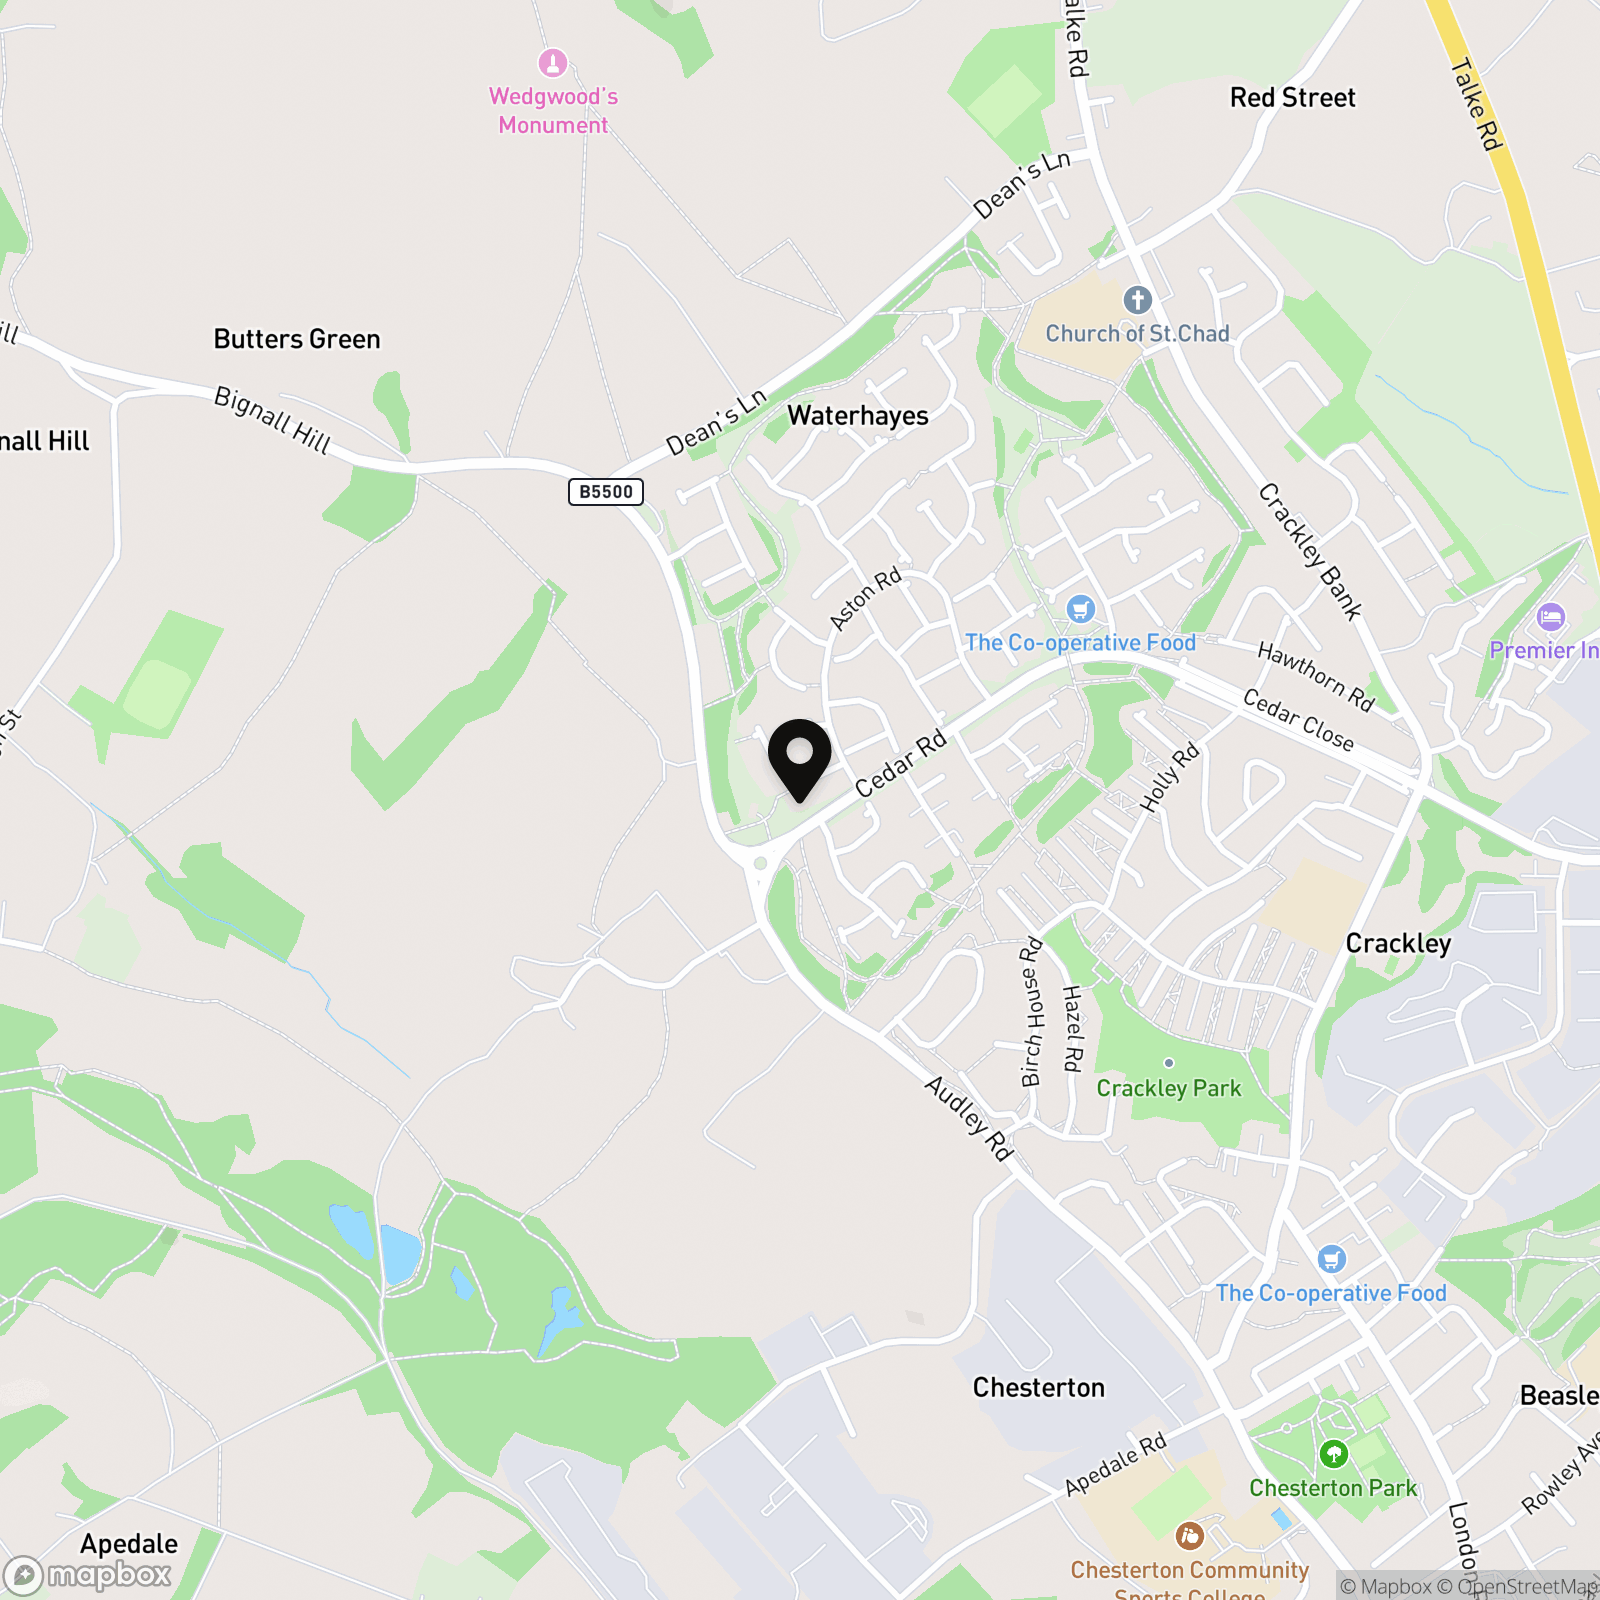
A highlight for family weekends is the nearby Apedale Community Country Park. Just moments away, it opens up 184 hectares of sprawling green spaces, wildlife pools, and interactive woodland trails. Whether it's cycling, walking the dog, or exploring the historic Apedale Valley Light Railway, it acts as an endless natural playground right on your doorstep.
Furthermore, the immediate Waterhayes estate offers fantastic daily amenities. A short stroll brings you to the local Co-op food store and a traditional fish and chip shop, allowing for stress-free mid-week grocery runs.
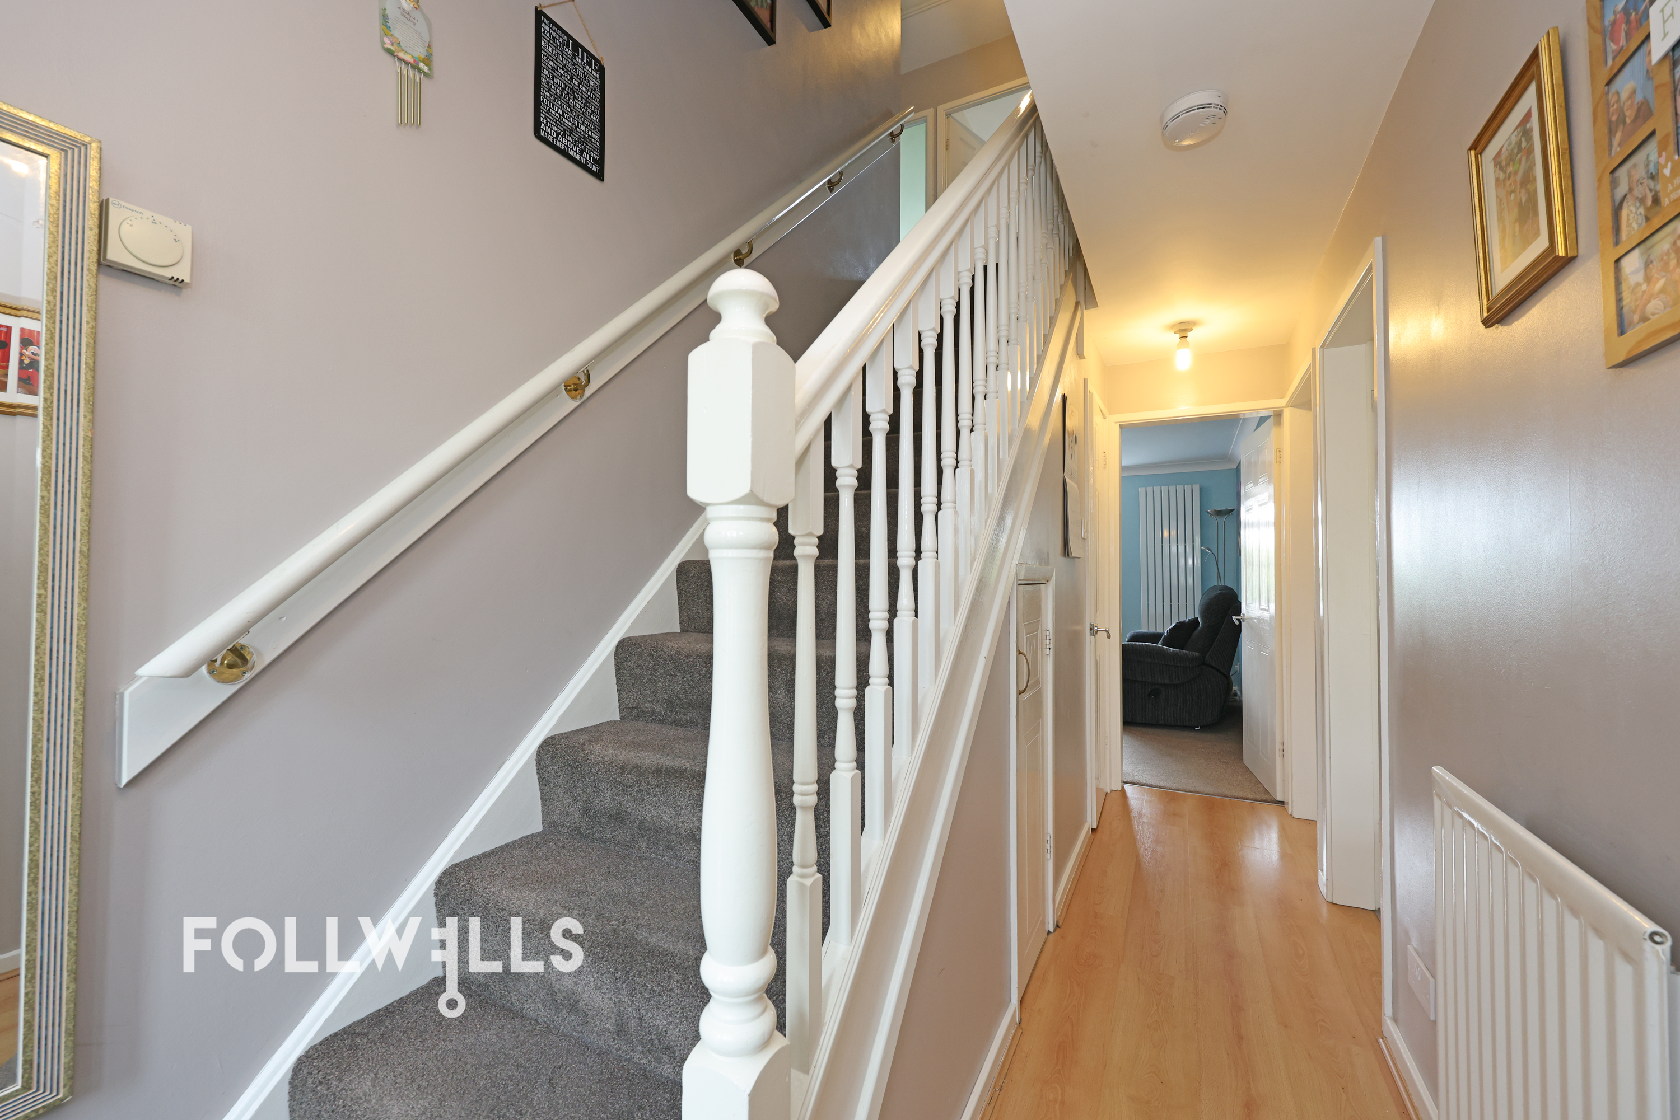
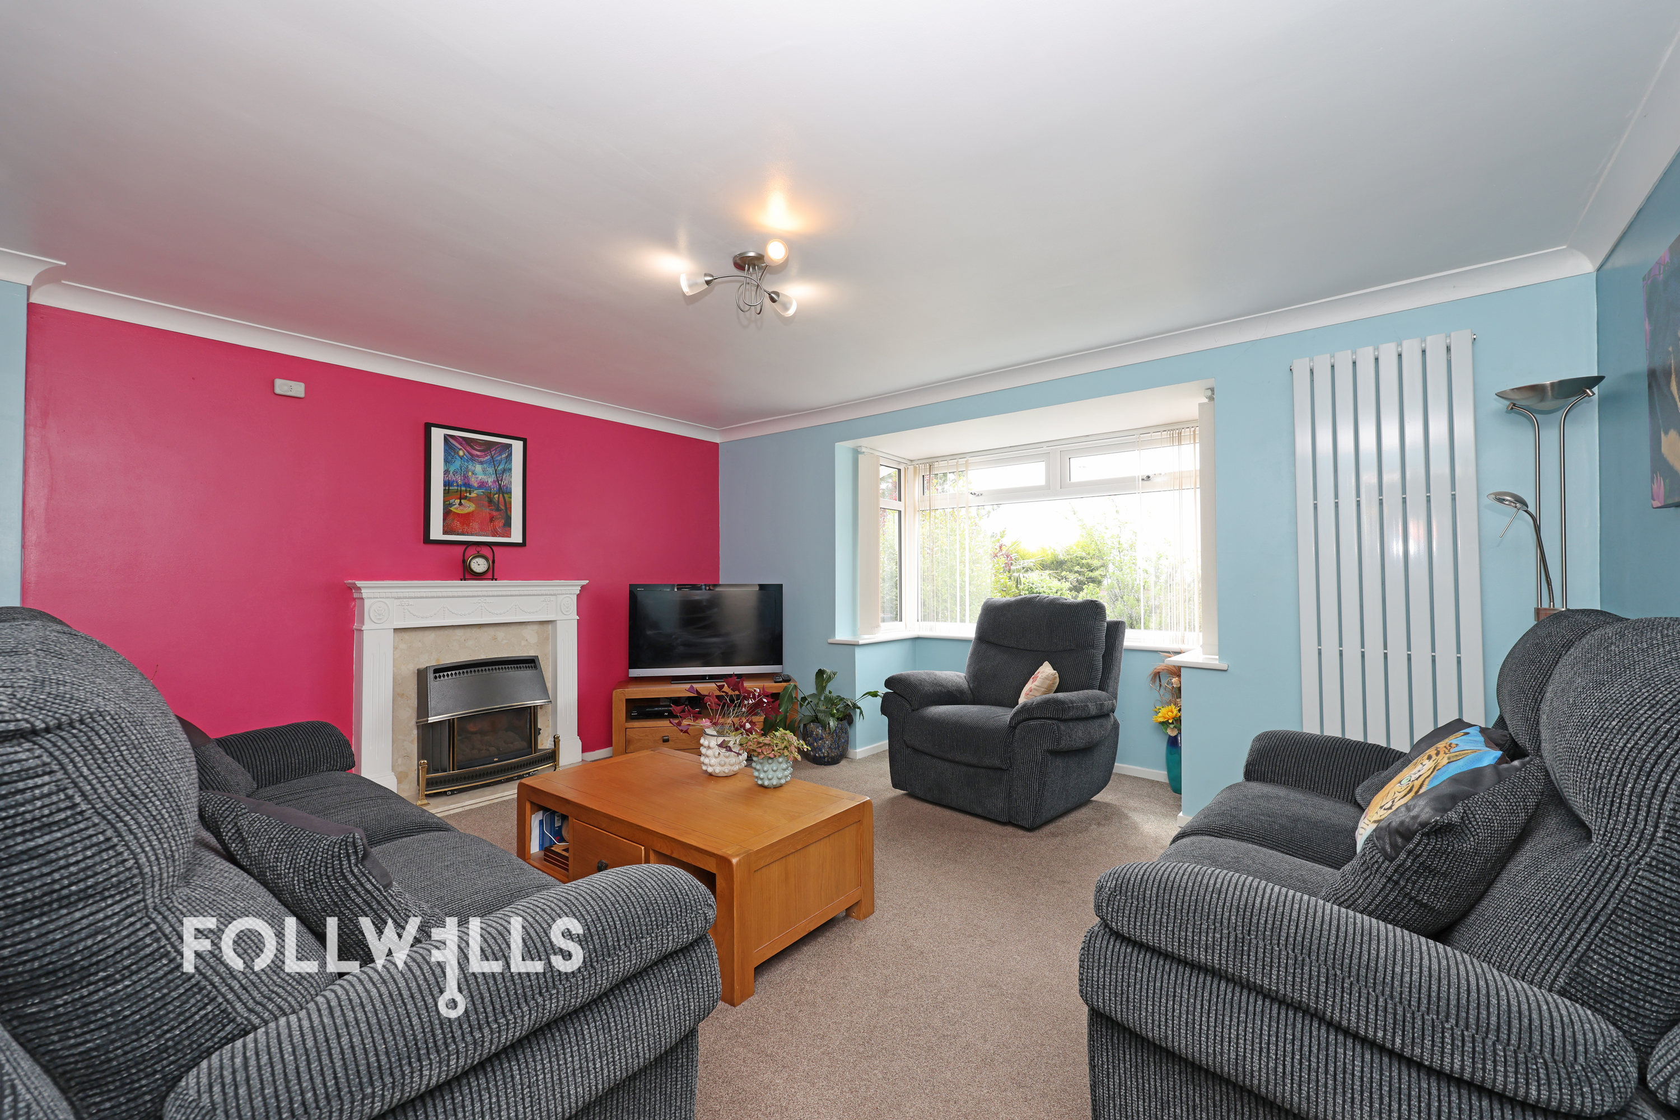
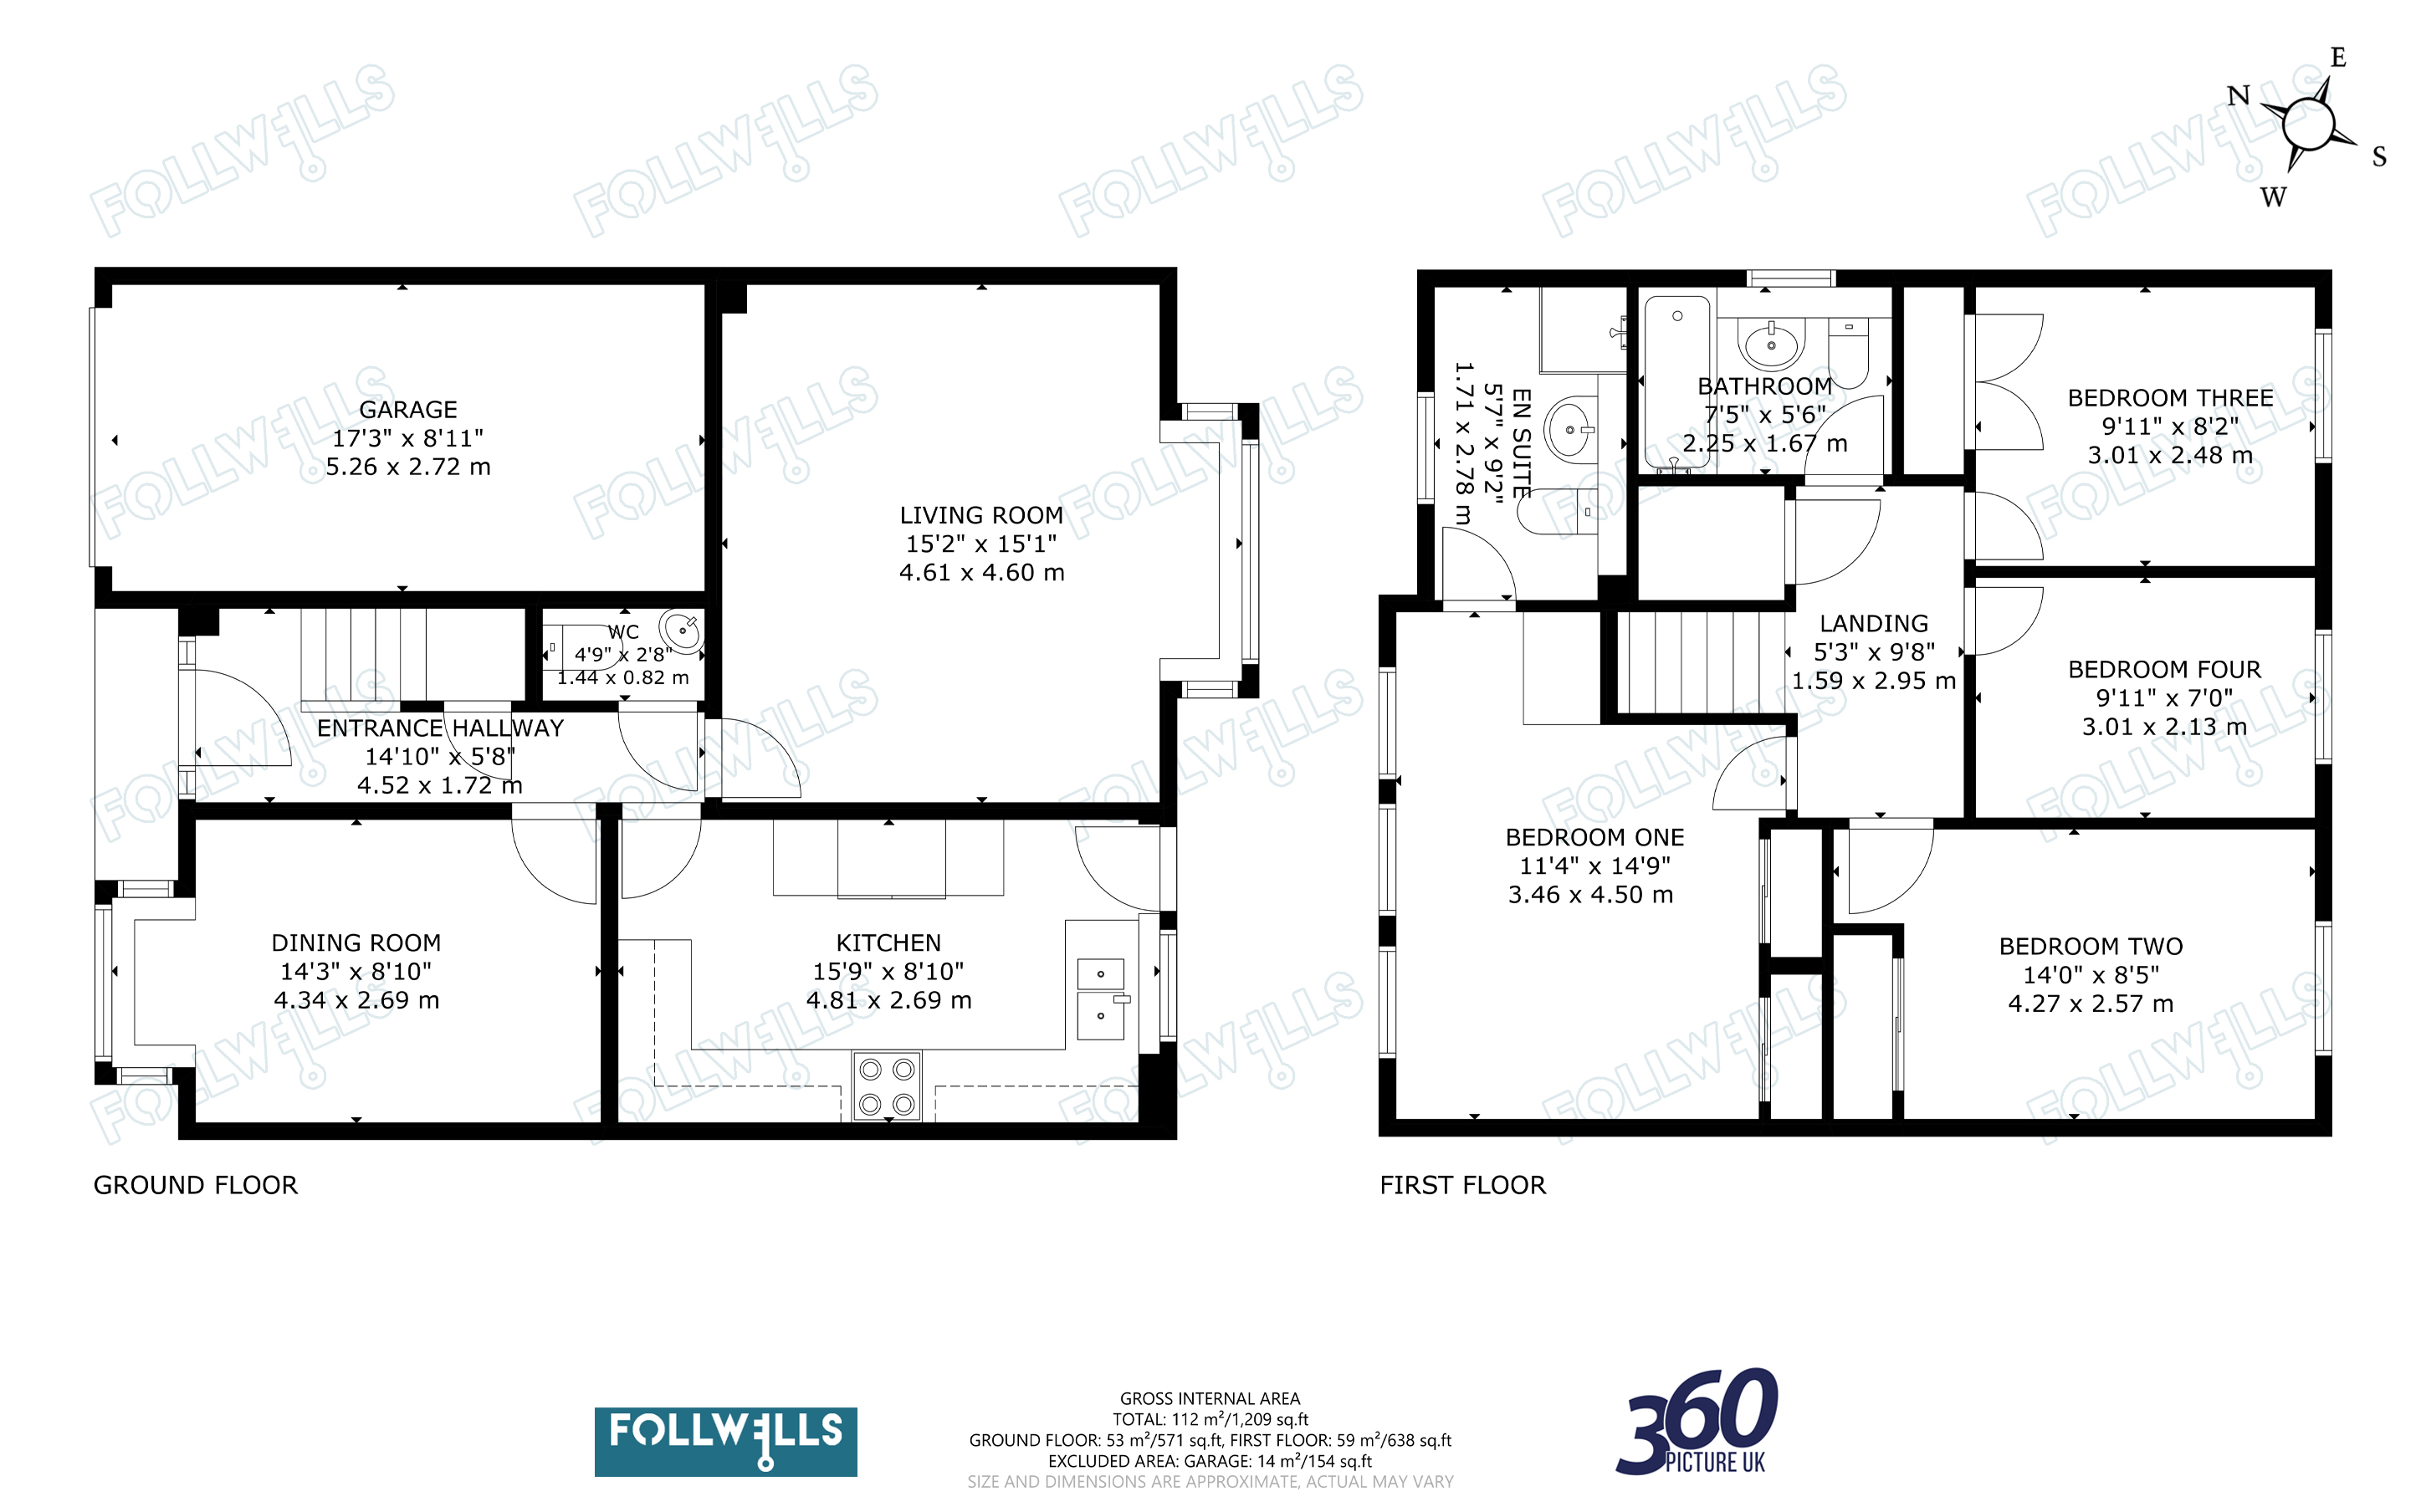
Designed with family connection in mind, the ground floor features a bright reception hallway with a practical under-stairs WC. There are two independent, good-sized reception rooms allowing spaces to work, play, or relax:
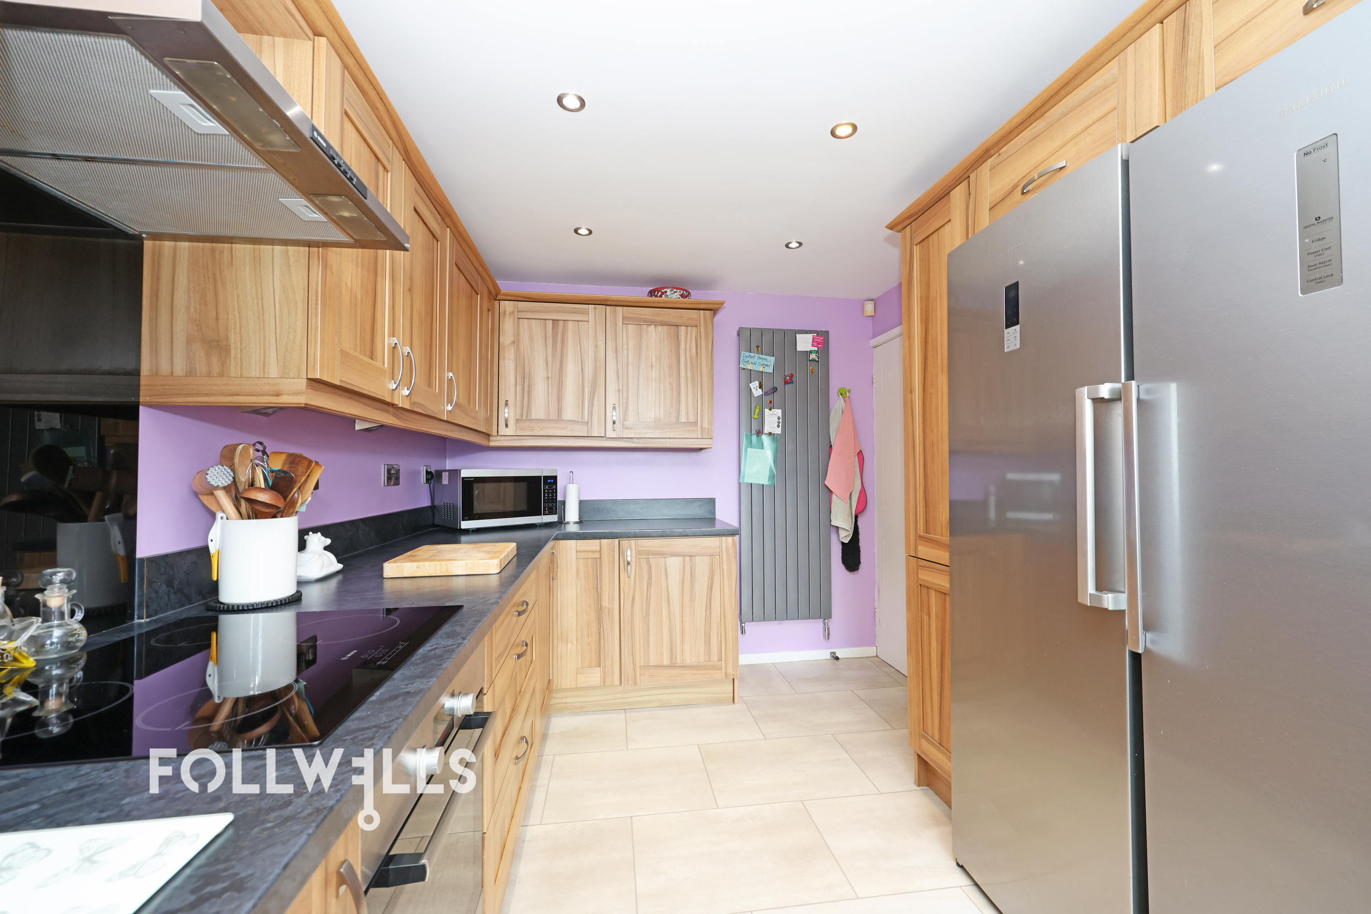
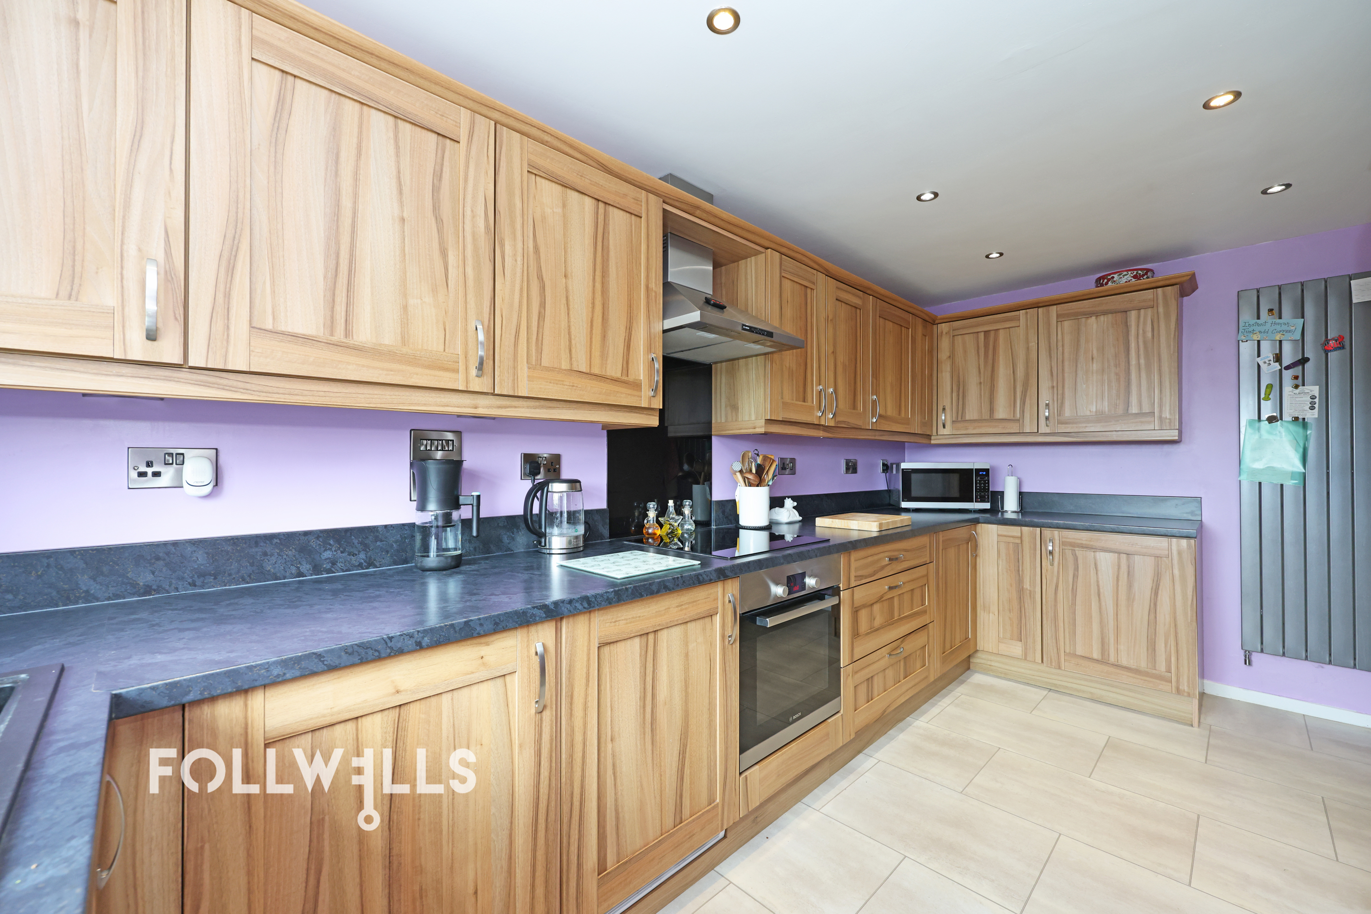
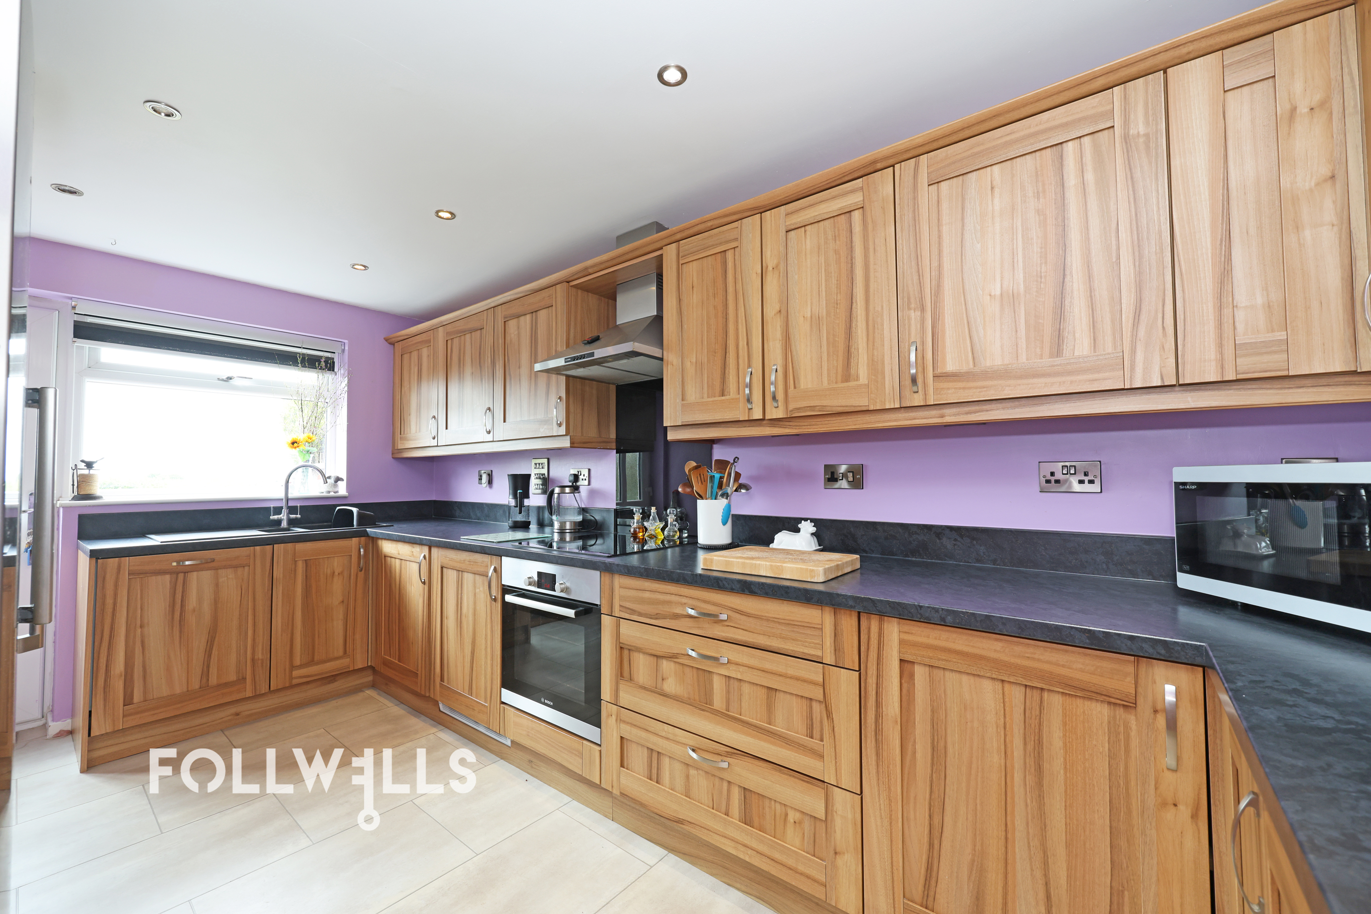
The family kitchen is fitted with an extensive range of wall and base units. It includes an integrated electric oven/grill, a 4-ring induction hob with extractor hood, an integrated dishwasher and a washing machine, alongside dedicated space for a large fridge-freezer.
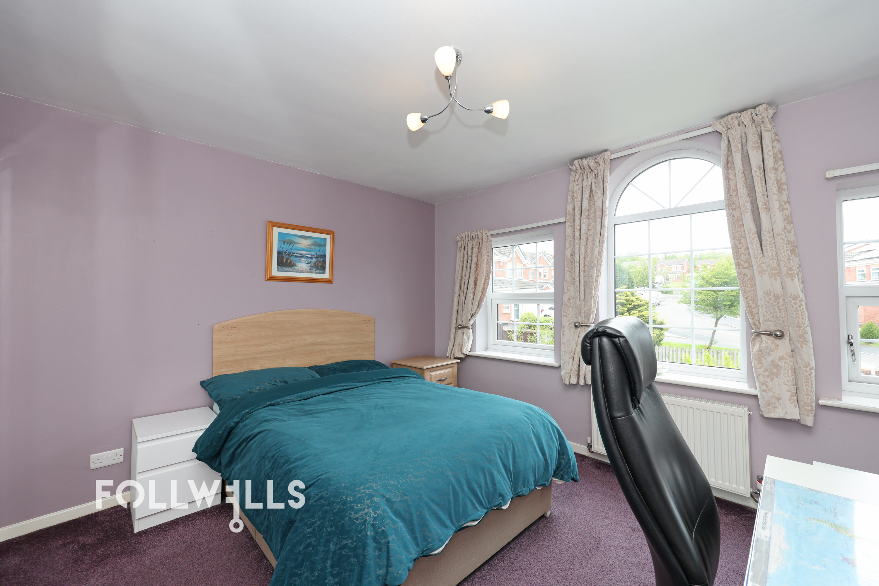
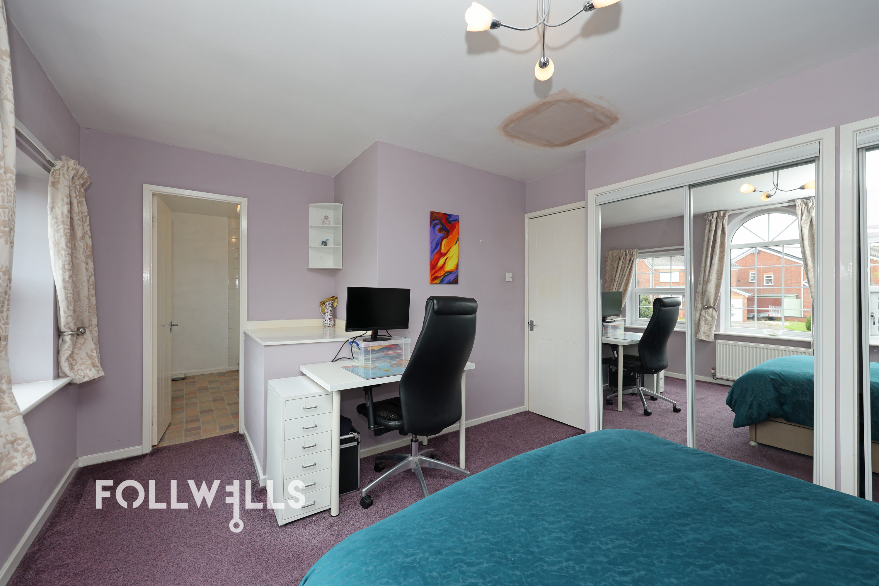
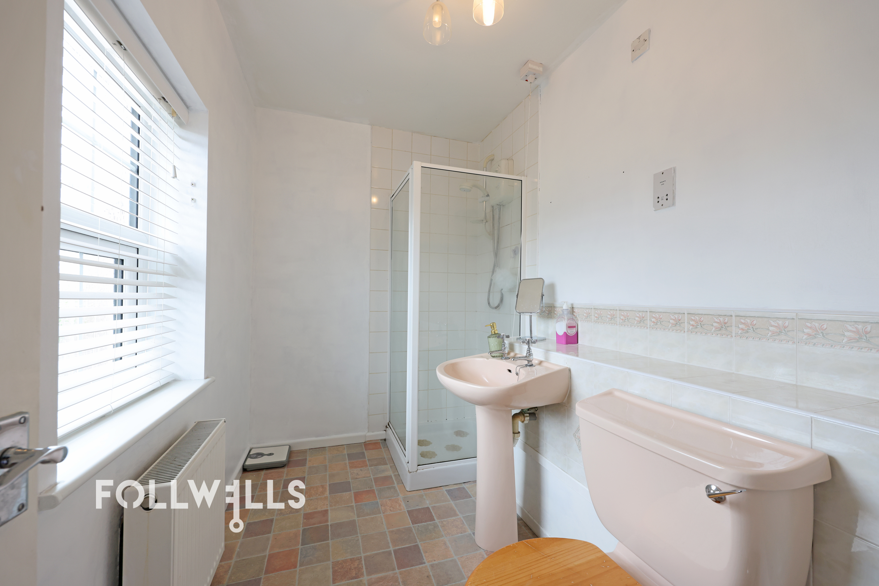
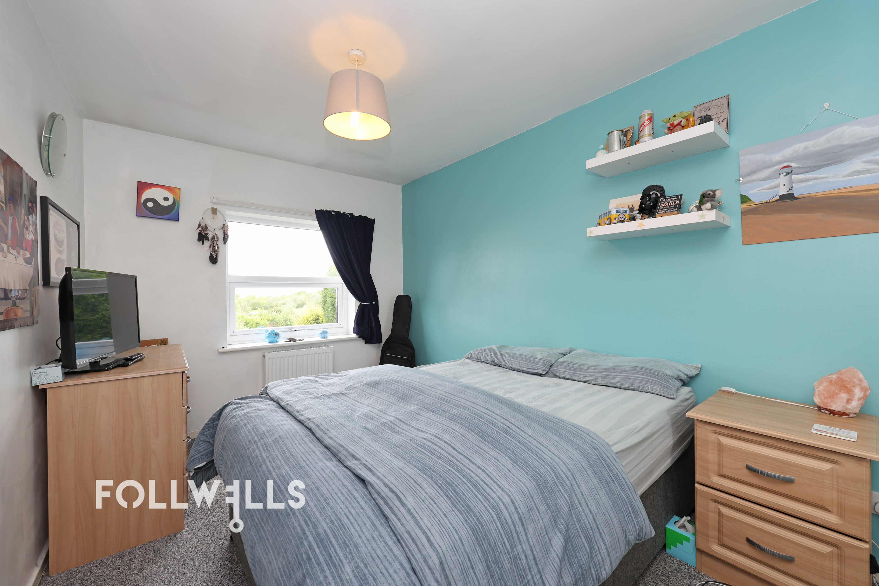
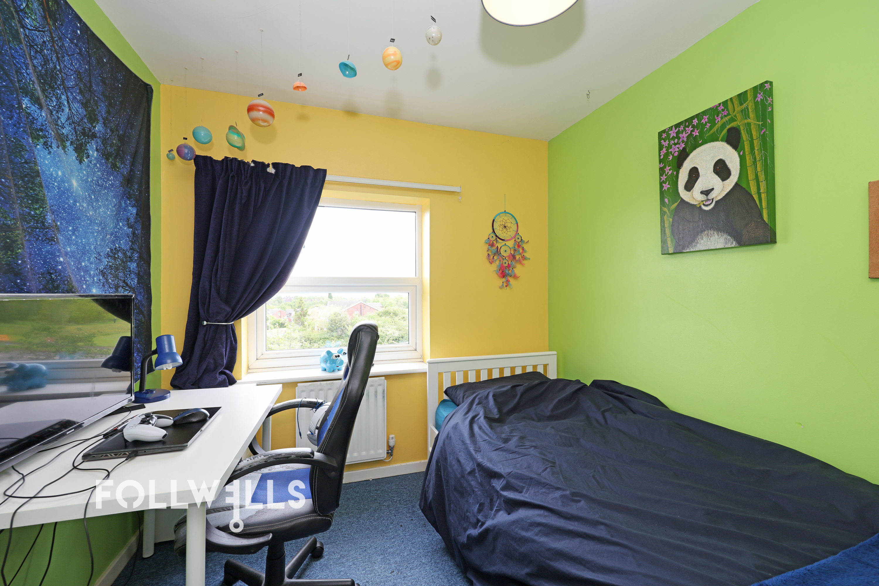
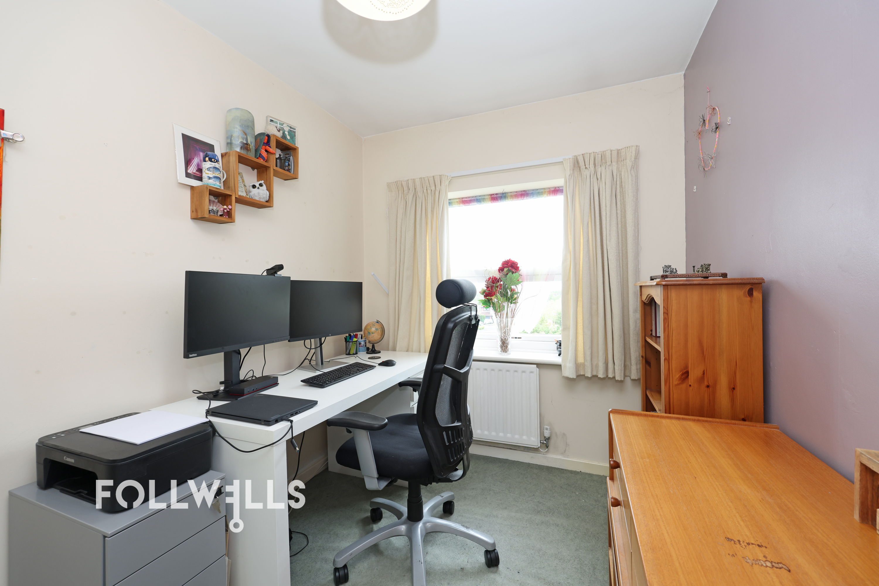
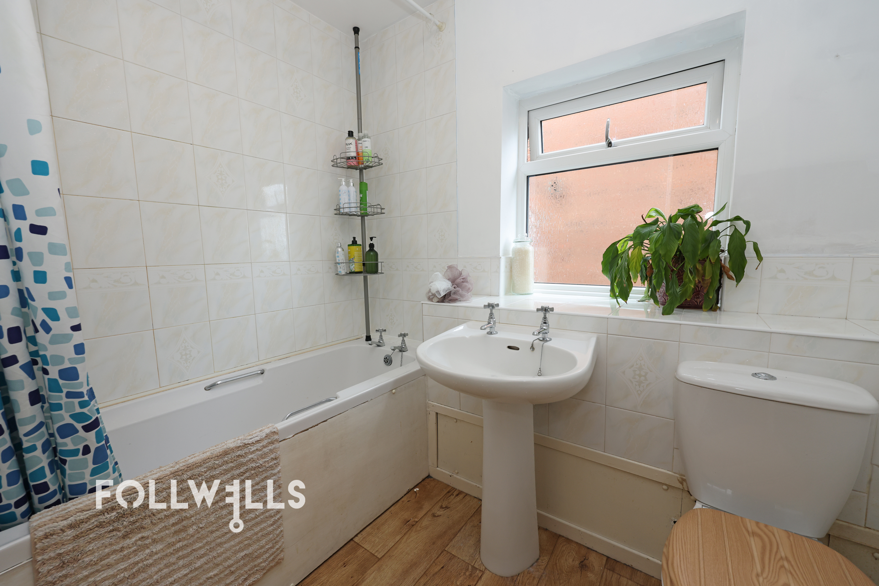
Upstairs, the landing leads to four, well proportioned bedrooms the master of which has three windows looking out to the front of the house and benefits from a large en-suite shower room. Bedroom two is a double room with bedrooms three and four both being good sized single rooms. These rooms share the family bathroom which is fitted with a suite comprising bath with electric shower over, wash basin and WC.
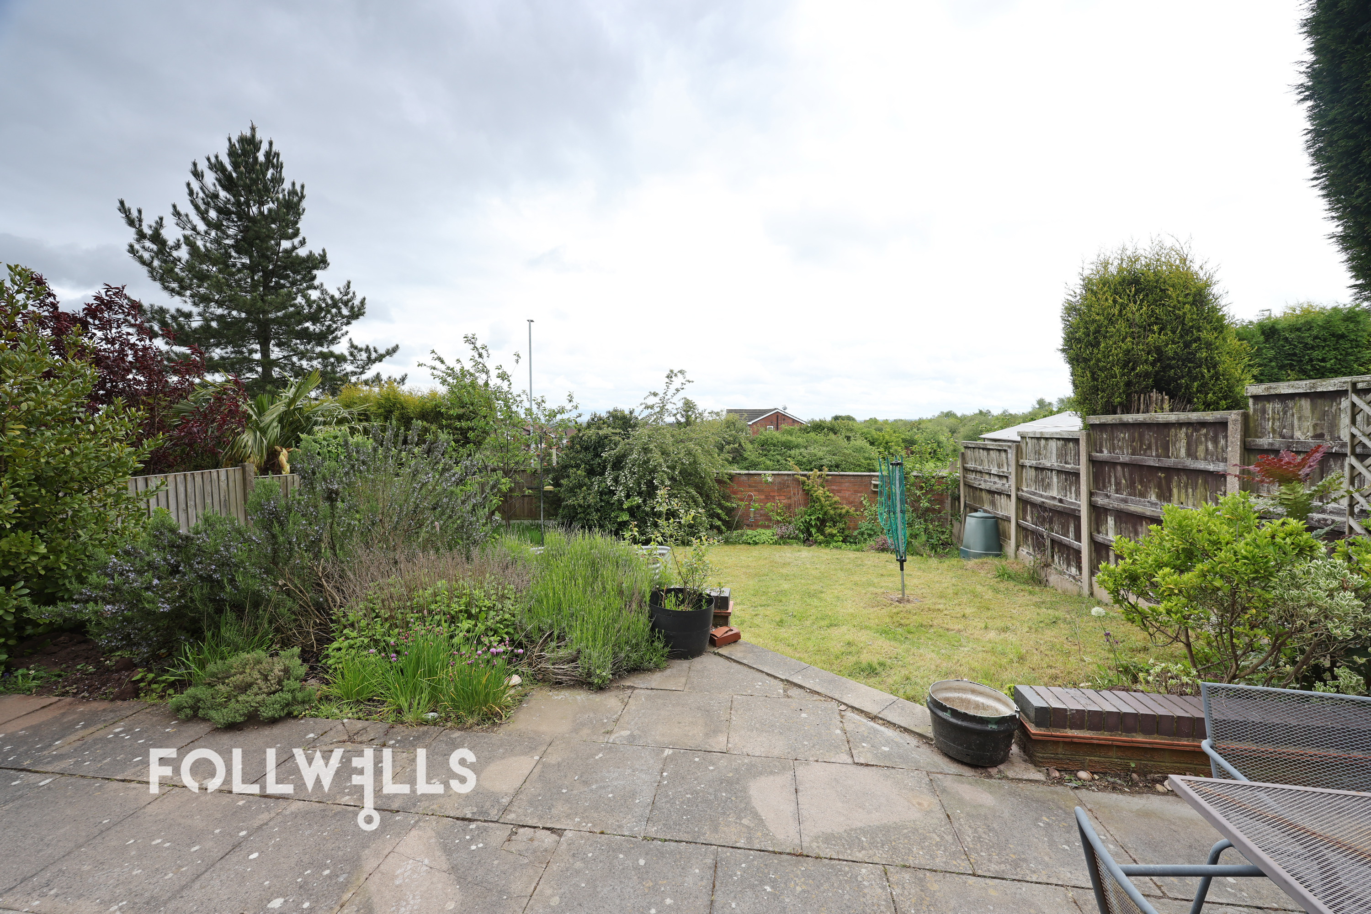
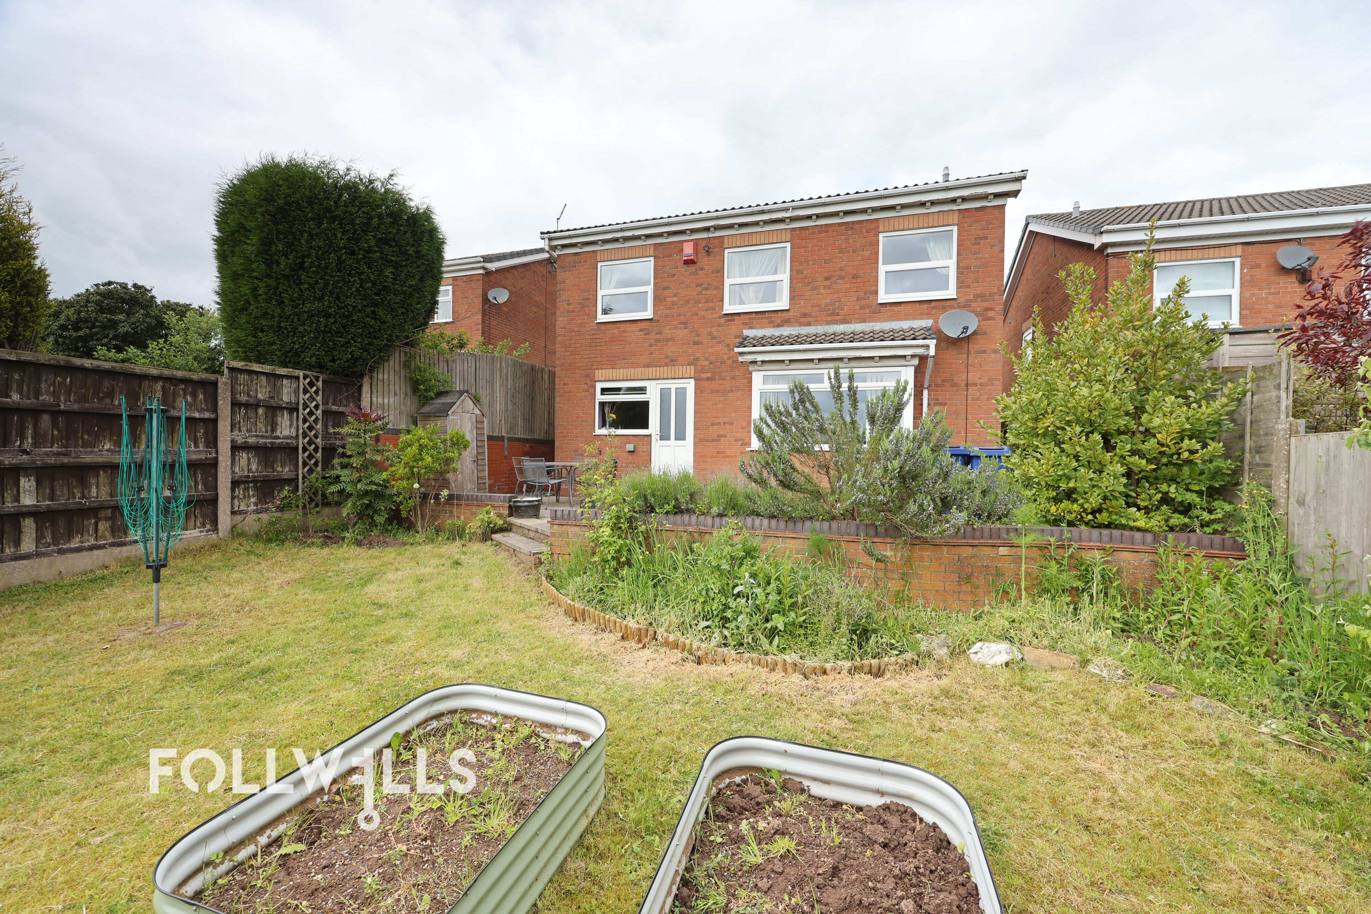
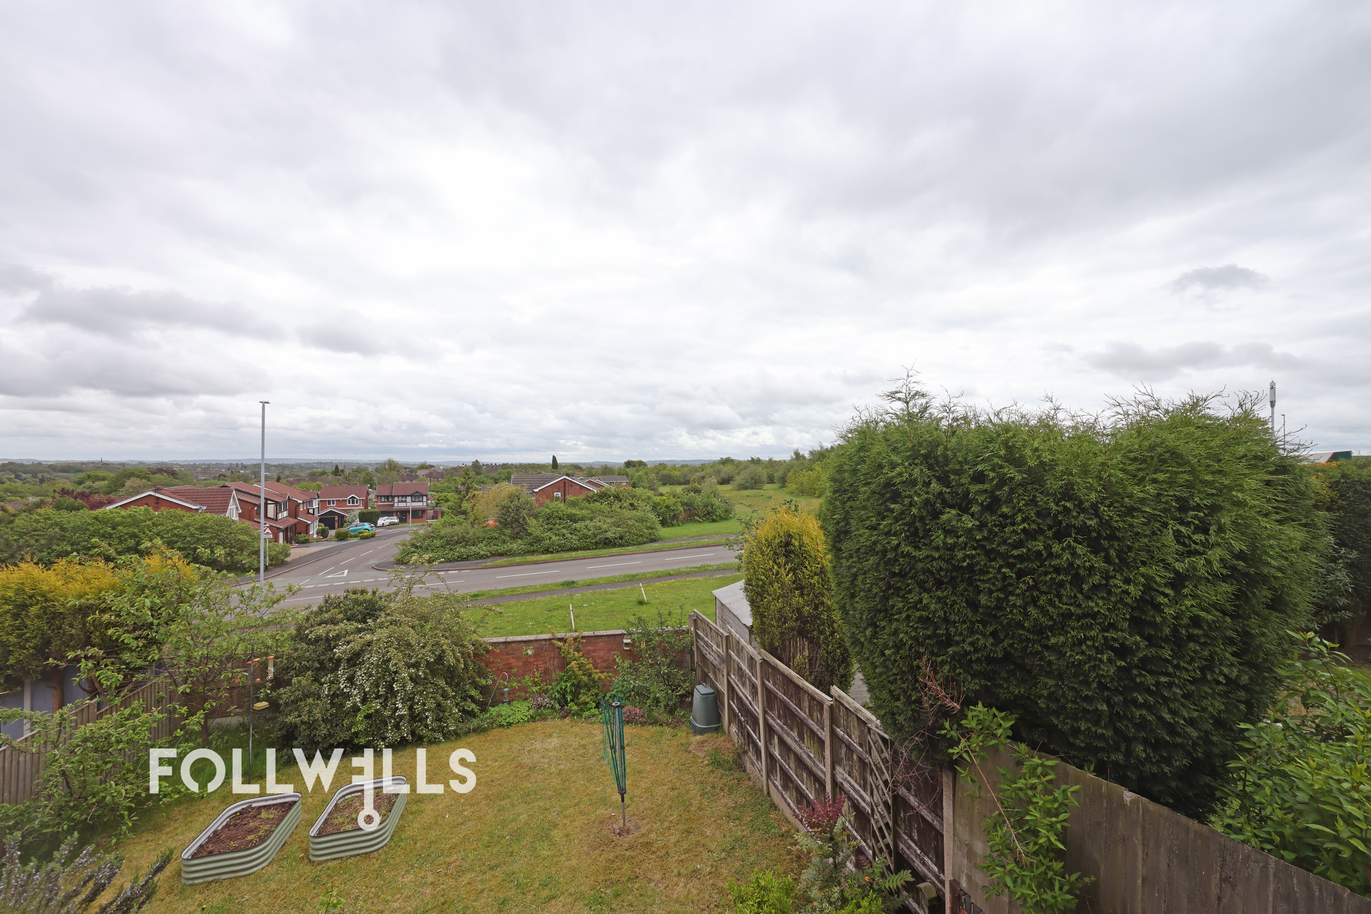
The rear garden enjoys a highly coveted, sunny southerly aspect, bathing the lawn in sunlight throughout the day. An initial paved patio leads directly from the kitchen, stepping down to a lawn bordered by decorative shrub beds and enclosed by a solid brick rear wall boundary—providing total peace of mind while young children play safely outside.
For commuting parents, transport links are very good. The property sits within easy commuting distance of Newcastle-under-Lyme and the wider Potteries towns, with access to the A34, A500, and M6 motorway networks all within easy reach.
Checkley Road, Waterhayes, ST5
ST5 7TN
Sale Type: Sold STC
Ref #:3468c71c-8271-479a-9a54-1a305b42a44d
£285,000
£275,000
£300,000
£265,000
£290,000
£300,000